
Millennium Park Apartments
Studio - 3 Beds
$1,649 - $2,049


301 NE 45th St, Vancouver, WA 98663
Managed By

| Monthly Rent | Bedrooms | Bathrooms | |||
|---|---|---|---|---|---|
| $1,449 - $2,595 | 1 - 4 Beds | 1 - 4 | 1 - 2 Baths | 1 - 2 | 675 - 1,452 sq. ft. |
| View Fees and Policies |

Show Floor Plan Details
Show Floor Plan Details
Show Floor Plan Details
Show Floor Plan Details
Show Floor Plan Details
Show Floor Plan Details
Lease Term Options
Property Information
The fees below are based on community-supplied data and may exclude additional fees and utilities.
Max of 2, 20 lbs. Weight Limit
Property Fee Disclaimer Based on community-supplied data and independent market research. Subject to change without notice. May exclude fees for mandatory or optional services and usage-based utilities.
Walkability
Moderately walkable60 / 100
Transit
Some public transit40 / 100
Driveability
Exceptionally drivable90 / 100
Bikeability
Fairly bikeable50 / 100

Soundscore ™
Busy67 / 100


Shoppers will appreciate The Finch proximity to 3801 Main St, Pacific 63 Center, and Plaza 99. 3801 Main St is 0.4 miles away, and Pacific 63 Center is within an 18 minute walk.
With a TransitScore of 40, The Finch has some public transit, including 10 transit stops within 19.8 miles. Transit options include Expo Center and Delta Park/Vanport.
Recreational activities near The Finch are plentiful. Discover 5 parks within 2 miles, including Burnt Bridge Creek Park, Leverich Park, and West Minnehaha Neighborhood Park.
Living in Lincoln provides easy access to Portland International, located just 22 minutes from The Finch.

Rosa Parks Elementary School
Grades PK-5
Public

Discovery Middle School
Grades 6-8
Public

Our Lady of Lourdes School
Grades PK-8
Private
Hudson's Bay High School
Grades 9-12
Public
Hosanna Christian School
Grades PK-12
Private
Data provided by GreatSchools.org © 2026. All rights reserved.

School
Commute Time (Distance)
Clark College, Vancouver
Drive: 6 min (2.2 mi)
Clark College, Town Plaza
Drive: 10 min (4.5 mi)
Wash. State Univ. Vancouver
Drive: 15 min (7.3 mi)
Concordia University-Portland
Drive: 14 min (7.9 mi)
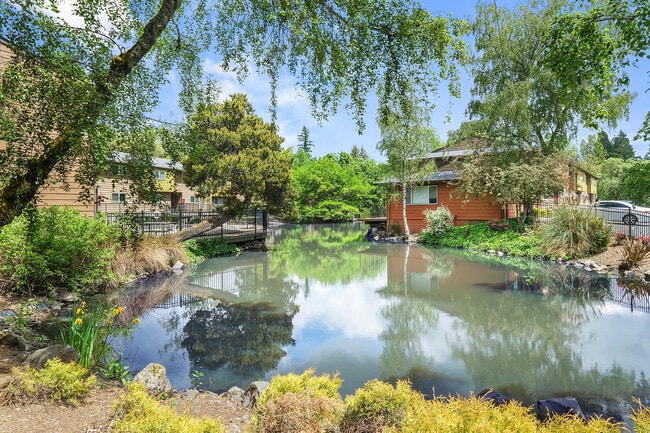
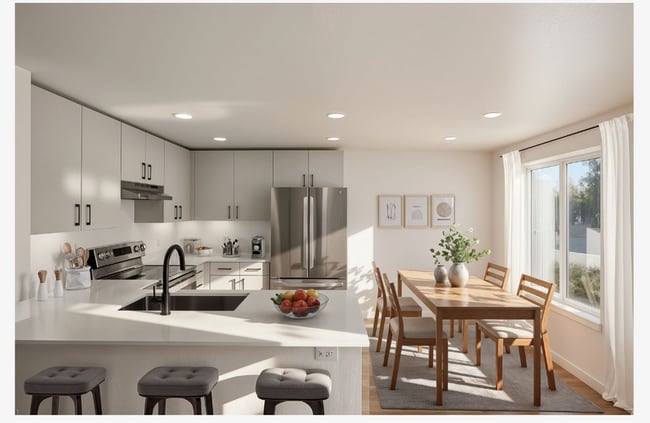
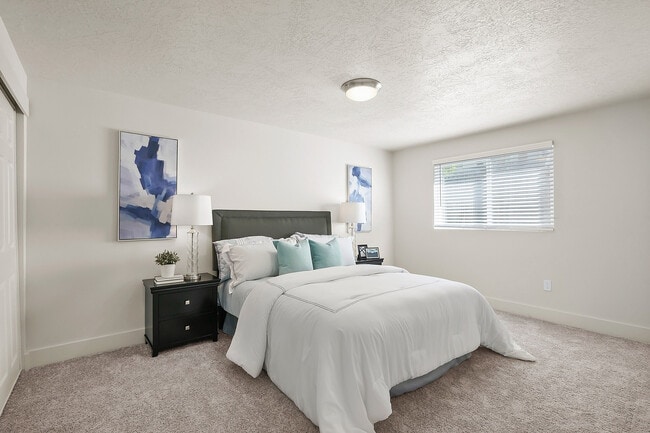
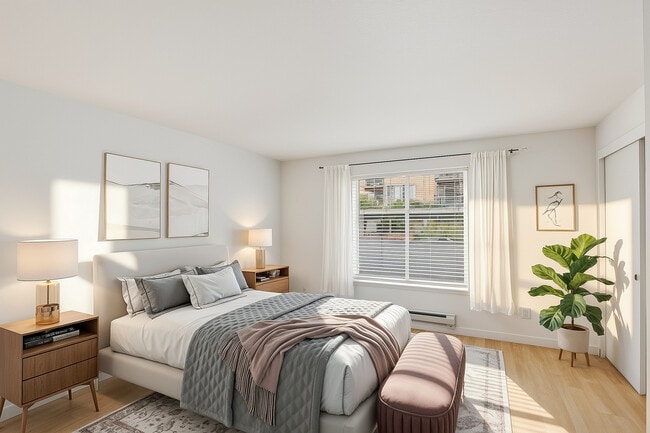
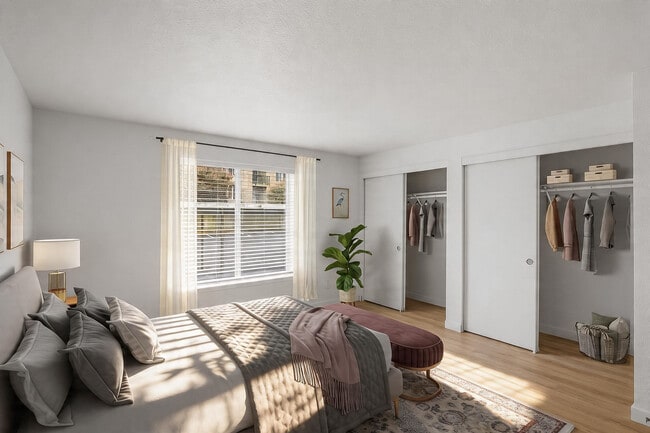
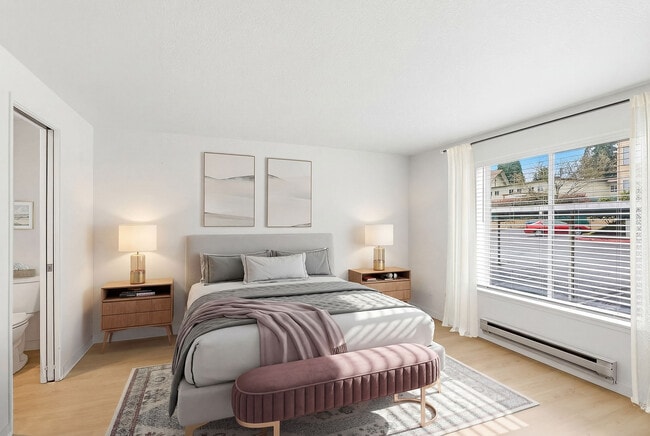
The Finch is a conveniently located apartment community in Vancouver, WA, offering thoughtfully designed homes with spacious bedrooms, walk-in closets, newly renovated interiors, and private balconies just moments from Downtown Vancouver and Leverich... Park. Residents enjoy easy access to local shops, parks, and I-5, creating a lifestyle that blends efficiency with comfort. With a focus on detail, our pet-friendly apartments provide a welcoming place to call home in a vibrant Pacific Northwest setting.
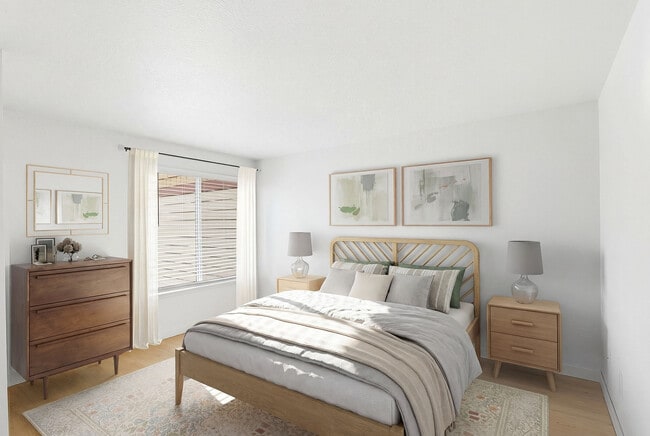
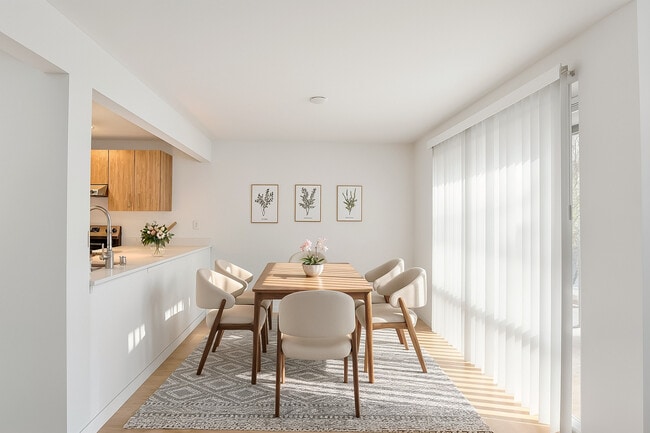
The Finch is a conveniently located apartment community in Vancouver, WA, offering thoughtfully designed homes with spacious bedrooms, walk-in closets, newly renovated interiors, and private balconies just moments from Downtown Vancouver and Leverich Park. Residents enjoy easy access to local shops, parks, and I-5, creating a lifestyle that blends efficiency with comfort. With a focus on detail, our pet-friendly apartments provide a welcoming place to call home in a vibrant Pacific Northwest setting.
The Finch is an apartment community in Vancouver, WA

Within 50 Miles of The Finch
Tour Options:
In-Person
Languages: English
Open 9:00 AM - 5:30 PM Today