
Managed By

- Bedrooms
- Studio - 3Studio - 3 Beds
- Bathrooms
- 1 - 2.51 - 2.5 Baths
- Sq. Ft.
- 482 - 1,745 sq ft
Pricing and Floor Plans
S1
Show Floor Plan Details Hide Floor Plan Details
Unable to load floor plan details.
S4
Show Floor Plan Details Hide Floor Plan Details
Unable to load floor plan details.
S2
Show Floor Plan Details Hide Floor Plan Details
Unable to load floor plan details.
S3
Show Floor Plan Details Hide Floor Plan Details
Unable to load floor plan details.
A3
Show Floor Plan Details Hide Floor Plan Details
Unable to load floor plan details.
8700-209
$1,619
795 Sq. Ft.
Now
8600-106
$1,619
795 Sq. Ft.
Now
8600-309
$1,619
795 Sq. Ft.
Sep. 19
A5
Show Floor Plan Details Hide Floor Plan Details
Unable to load floor plan details.
8720-110
$1,634
826 Sq. Ft.
Oct. 8
A2
Show Floor Plan Details Hide Floor Plan Details
Unable to load floor plan details.
A1
Show Floor Plan Details Hide Floor Plan Details
Unable to load floor plan details.
A4
Show Floor Plan Details Hide Floor Plan Details
Unable to load floor plan details.
A6
Show Floor Plan Details Hide Floor Plan Details
Unable to load floor plan details.
A7
Show Floor Plan Details Hide Floor Plan Details
Unable to load floor plan details.
A8
Show Floor Plan Details Hide Floor Plan Details
Unable to load floor plan details.
B4TH
Show Floor Plan Details Hide Floor Plan Details
Unable to load floor plan details.
8672-TH
$2,619
1,205 Sq. Ft.
Now
B2
Show Floor Plan Details Hide Floor Plan Details
Unable to load floor plan details.
8600-325
$2,279
1,132 Sq. Ft.
Sep. 30
B7
Show Floor Plan Details Hide Floor Plan Details
Unable to load floor plan details.
8600-225
$2,254
1,270 Sq. Ft.
Oct. 8
B1
Show Floor Plan Details Hide Floor Plan Details
Unable to load floor plan details.
B3
Show Floor Plan Details Hide Floor Plan Details
Unable to load floor plan details.
B5
Show Floor Plan Details Hide Floor Plan Details
Unable to load floor plan details.
B6
Show Floor Plan Details Hide Floor Plan Details
Unable to load floor plan details.
B8TH
Show Floor Plan Details Hide Floor Plan Details
Unable to load floor plan details.
C1
Show Floor Plan Details Hide Floor Plan Details
Unable to load floor plan details.
C2TH
Show Floor Plan Details Hide Floor Plan Details
Unable to load floor plan details.
Property Map
Select a unit to view pricing and availability
Details
Lease Term Options
- 6 - 12 Month Leases
Property Information
- Built in 2020
- 175 units3 stories
Fees & Policies
The fees below are based on community-supplied data and may exclude additional fees and utilities.
One-Time Basics
-
Amenity FeeVaries by unit
-
Application FeeVaries by unit
Due at Application
-
Application Fee Per Applicant$25
Due at Move-In
-
Administrative Fee$200
Dogs Allowed
-
Monthly Pet Rent$50 / mo
20 lbs. Weight Limit
Restrictions
Your four-legged member of the family is welcome to move in with you. We allow up to two pets per apartment home with no weight restrictions. Unfortunately, some dogs do not thrive in a community environment. Therefore, we cannot accept the following breeds: Akita; American Staffordshire Terrier; Bull Terrier; Chow; Doberman; German Shepherd; Pitt Bull; Presa Canario; Rottweiler and Wolf Hybrids. Exotic or farm animals are not allowed in the apartment. Dogs are $50/mo and cats are $25/mo.
Comments
Your four-legged member of the family is welcomed to move in with you. We allow up to two pets per apartment home with no weight restrictions. Unfortunately, some dogs do not thrive in a community environment. Therefore, we cannot accept the follo...
Cats Allowed
-
Monthly Pet Rent$25 / mo
0 lbs. Weight Limit
Restrictions
Your four-legged member of the family is welcome to move in with you. We allow up to two pets per apartment home with no weight restrictions. Unfortunately, some dogs do not thrive in a community environment. Therefore, we cannot accept the following breeds: Akita; American Staffordshire Terrier; Bull Terrier; Chow; Doberman; German Shepherd; Pitt Bull; Presa Canario; Rottweiler and Wolf Hybrids. Exotic or farm animals are not allowed in the apartment. Dogs are $50/mo and cats are $25/mo.
Comments
Your four-legged member of the family is welcomed to move in with you. We allow up to two pets per apartment home with no weight restrictions. Unfortunately, some dogs do not thrive in a community environment. Therefore, we cannot accept the follo...
Pet Fees
-
Pet Fees Or Charges$400
Other Pets Allowed
-
Other Pets Allowed
Max of 2, 0 lbs. Weight Limit
Storage Unit
-
Storage$25 - $40 / mo
Personalized Add-Ons
-
Application FeeVaries by unit
Situational
-
Damage Waiver ProgramVaries by unit
-
Transfer FeeVaries by unit
Property Fee Disclaimer: Based on community-supplied data and independent market research. Subject to change without notice. May exclude fees for mandatory or optional services and usage-based utilities.
Matterport 3D Tours
Explore Commute Options
Property Highlights
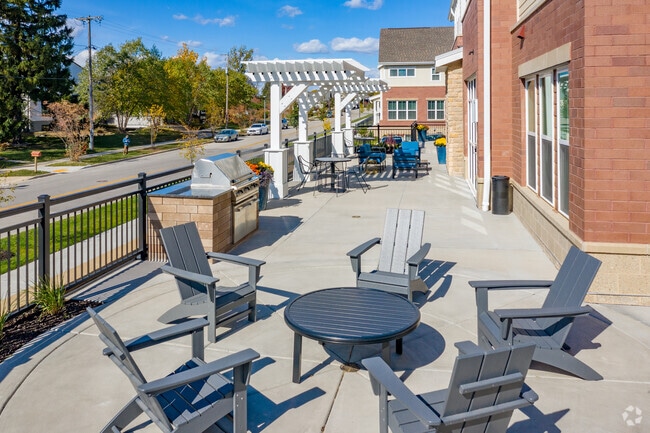
- Grill/BBQ Area
- Smoke-Free Community
- Townhome Options with Private Entry
- Underground Parking
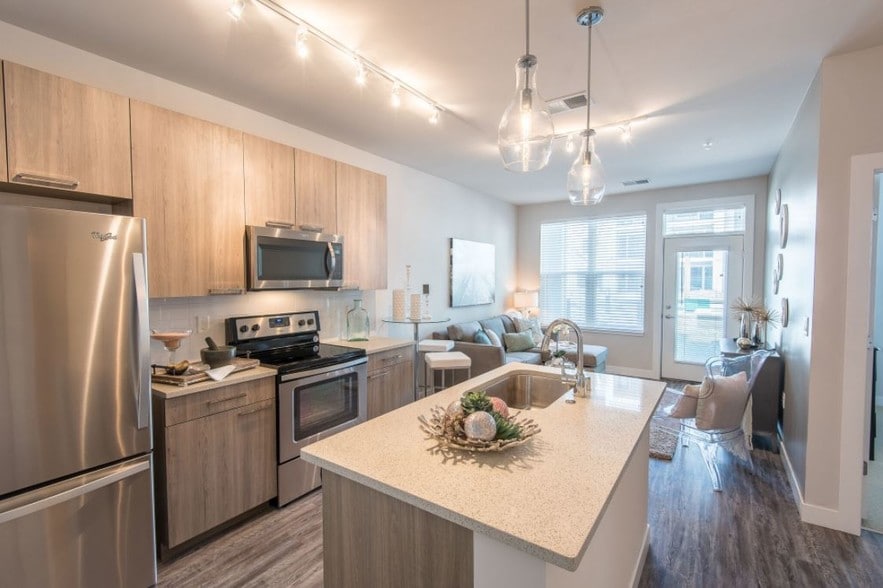
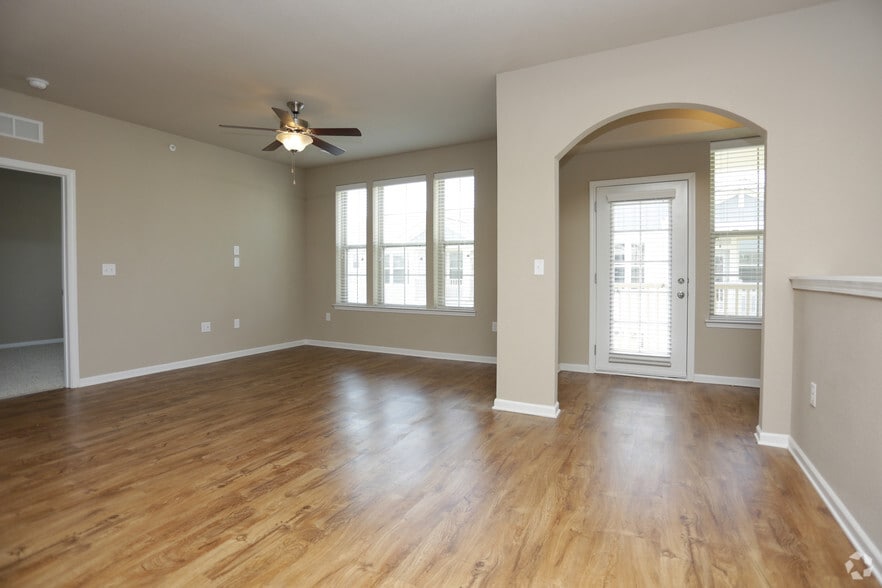
- Wood-Style Flooring
Apartment Features
- Balcony
- Ceiling Fans
- Granite Countertops
- Patio
- Smoke Free
- Stainless Steel Appliances
- Walk-In Closets
- Washer/Dryer
Community Features
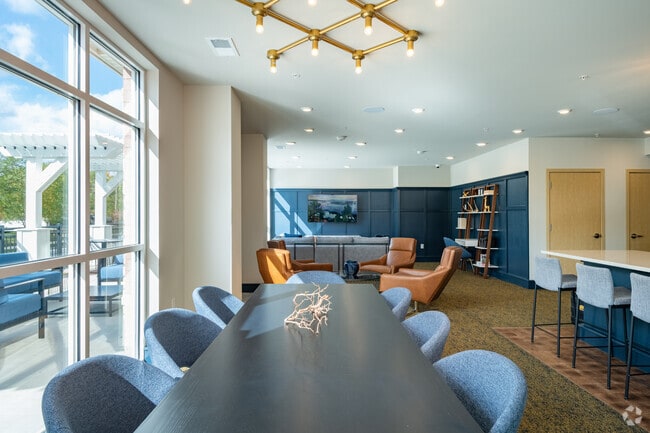
- Clubhouse
- Fitness Center
- Grill
- Pet Care
- Pet Play Area
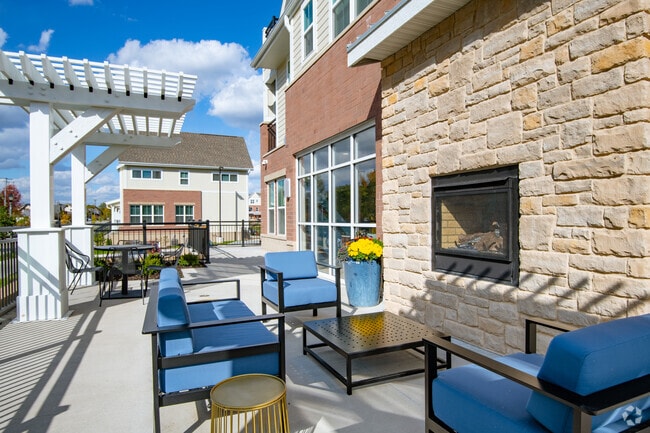
- Roof Terrace
Map of The Bevy
Area Scores
Walkability
Fairly walkable
Transit
Limited public transit
Driveability
Exceptionally drivable
Bikeability
Somewhat bikeable
Walkability measures the walking distance to day-to-day needs.
Transit measures access to public transportation.
Driveability measures congestion, parking availability, and access to major roads.
Bikeability measures the suitability for cycling.
Soundscore™
Busy
A Sound Score rating aggregates noise caused by vehicle traffic, airplane traffic and local sources.
Transit
Airport
31 min Drive

Moving to Outer Brown Deer, Brown Deer, WI
Shopping Centers
Shoppers will appreciate The Bevy proximity to Marketplace of Brown Deer and Bradley Village. Marketplace of Brown Deer is 0.9 miles away, and Bradley Village is within a 19 minute walk.
Commuting
With a TransitScore of 30, The Bevy has limited public transit, including 3 transit stops within 36.7 miles. Transit options include Milwaukee and General Mitchell Intl. Airport Amtrak Station.
Parks and Recreation
Recreational activities near The Bevy are plentiful. Discover 5 parks within 4.1 miles, including Lilly Lane Nature Preserve, Grasslyn Nature Preserve, and Havenwoods State Forest.
Airports
Living in Outer Brown Deer provides easy access to General Mitchell International, located just 32 minutes from The Bevy.
Local Education
Primary and Secondary Schools

Dean Elementary School
Grades PK-5
Public

Loving Shepherd Lutheran School
Grades K-8
Private
Northwest Catholic - East Campus
Grades PK-8
Private
Travis Technology High School
Grades 9-12
Private

Brown Deer Middle/High
Grades 6-12
Public
Data provided by GreatSchools.org © 2026. All rights reserved.

Colleges and Universities
| School | Commute Time (Distance) |
|---|---|
| Cardinal Stritch University | Drive: 11 min (4.6 mi) |
| Milwaukee Tech., Mequon | Drive: 13 min (6.5 mi) |
| Concordia Univ., Wis. | Drive: 15 min (8.7 mi) |
| Univ of Wisc., Milwaukee | Drive: 22 min (11.5 mi) |
About The Bevy
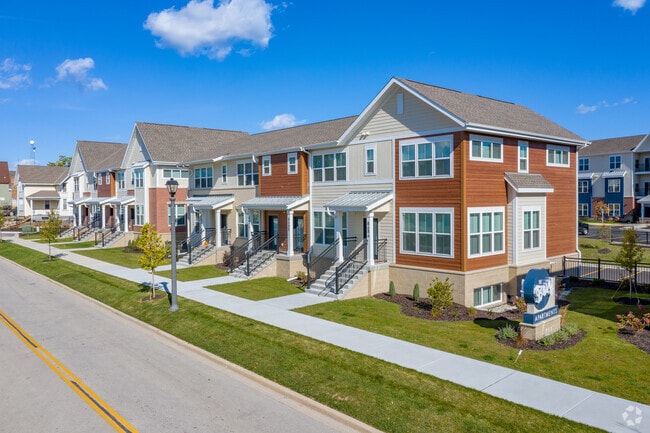
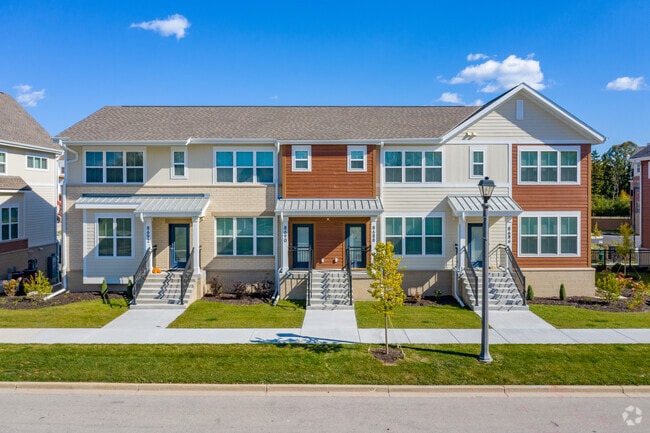
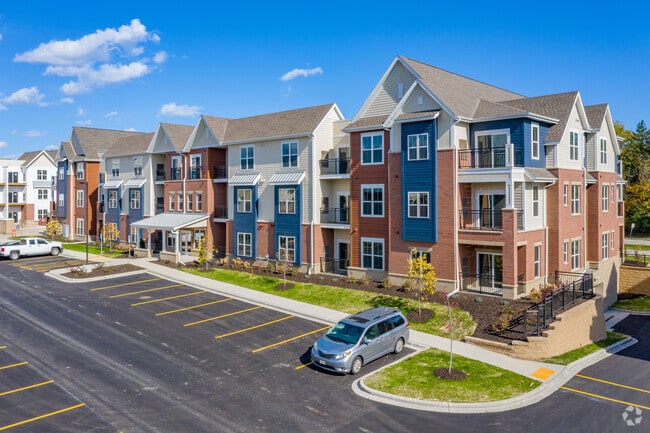
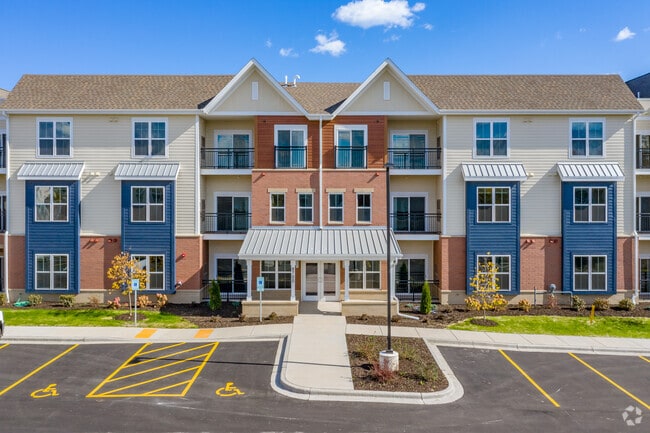

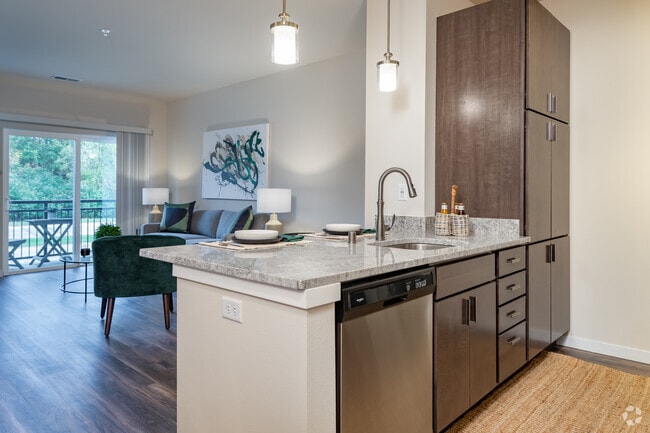
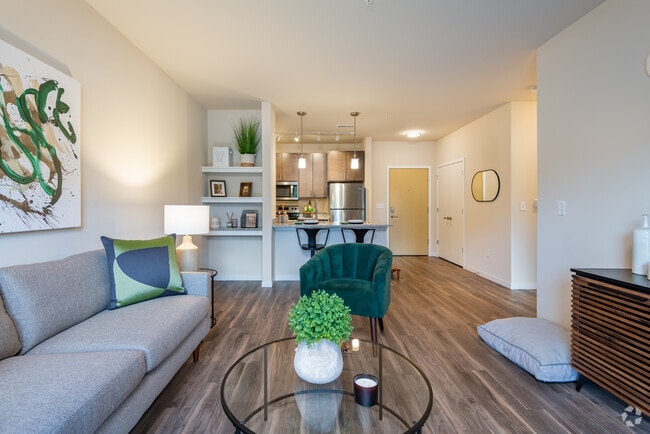
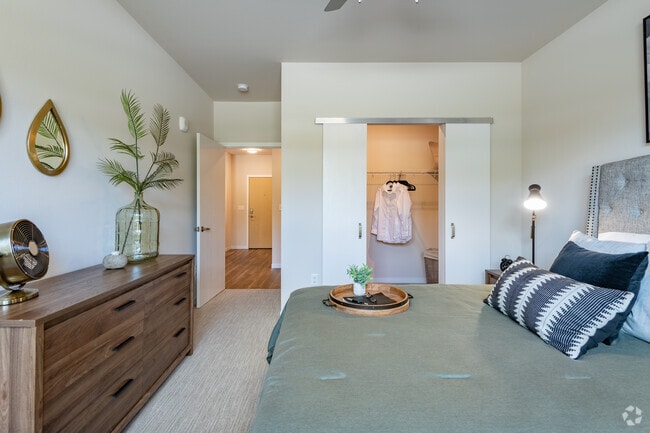
The Bevy offers a fresh take on suburban living in Brown Deer, where modern design, natural surroundings, and everyday convenience come together effortlessly. Choose from thoughtfully designed studio, one-, two-, and three-bedroom apartments and… townhomes that bring together comfort, style, and space to fit your lifestyle. Whether you're starting your day with a workout, unwinding by the firepit, or enjoying time outdoors with your pup, every detail is designed to elevate your routine. Ideally located near Lake Michigan, the Schlitz Audubon Nature Center, and the greater Milwaukee area, The Bevy places you close to scenic escapes, local favorites, and city energy - so you can experience the best of both worlds, right at home.
The Bevy offers a fresh take on suburban living in Brown Deer, where modern design, natural surroundings, and everyday convenience come together effortlessly. Choose from thoughtfully designed studio, one-, two-, and three-bedroom apartments and townhomes that bring together comfort, style, and space to fit your lifestyle. Whether you're starting your day with a workout, unwinding by the firepit, or enjoying time outdoors with your pup, every detail is designed to elevate your routine. Ideally located near Lake Michigan, the Schlitz Audubon Nature Center, and the greater Milwaukee area, The Bevy places you close to scenic escapes, local favorites, and city energy - so you can experience the best of both worlds, right at home.
The Bevy is an apartment community in Brown Deer, WI
Contact
Brown Deer, WI 53209
- Sunday Closed
- Monday 10:00 AM – 6:00 PM
- Tuesday 10:00 AM – 6:00 PM
- Wednesday 10:00 AM – 6:00 PM
- Thursday 10:00 AM – 6:00 PM
- Friday 10:00 AM – 6:00 PM
- Saturday 10:00 AM – 5:00 PM
Renter Reviews
For The Bevy
3 Ratings & Reviews
-
5/23/24
Good place to live
I am a current tenant and enjoy living at the bevy. I like that the location is near the library and a couple of nice places to eat. Management responds to emails , and the matience staff is very good
Review from Apartments.com
3 People Found This Helpful
Property Manager at The Bevy responded to this review
It is our pleasure to provide you with responsive service and a convenient location! Thank you for sharing your enjoyable experience as a resident.
The Bevy Gallery
Nearby Properties You Might Like
Within 50 Miles of The Bevy
Find More Rentals in Brown Deer
Bedrooms
Other Types of Rentals
Brown Deer Apartments by Amenity
- Pet-Friendly Apartments in Brown Deer
- Furnished Apartments in Brown Deer
- Waterfront Apartments in Brown Deer
- Apartments with a Pool in Brown Deer
- Apartments with Wheelchair Access in Brown Deer
- Apartments with Washer & Dryer in Brown Deer
- Apartments with Utilities Included in Brown Deer
- Apartments with a Garage in Brown Deer
- Apartments with EV Charging in Brown Deer
- Apartments with a Virtual Tour in Brown Deer
Apartment Specialties
Apartments in your Budget
- Brown Deer Move-in Specials
- Cheap Apartments in Brown Deer
- Luxury Apartments in Brown Deer
- Apartments under $700 in Brown Deer
- Apartments under $900 in Brown Deer
- Apartments under $1000 in Brown Deer
- Apartments under $1500 in Brown Deer
- Apartments under $2000 in Brown Deer
- Apartments under $2500 in Brown Deer
Find More Rentals Nearby…
Cities
Neighborhoods
Contact This Property
(262) 302-3026Languages: English
Open 10:00 AM – 6:00 PM Today