Managed By

- Bedrooms
- Studio - 3Studio - 3 Beds
- Bathrooms
- 1 - 21 - 2 Baths
- Sq. Ft.
- 553 - 1,430 sq ft
Pricing and Floor Plans
S2
Show Floor Plan Details Hide Floor Plan Details
Unable to load floor plan details.
9-906
$1,476
623 Sq. Ft.
Now
10-1006
$1,476
623 Sq. Ft.
Now
2-4-4209
$1,541
623 Sq. Ft.
Now
S1
Show Floor Plan Details Hide Floor Plan Details
Unable to load floor plan details.
2-5-5101
$1,456
553 Sq. Ft.
Oct. 3
A4
Show Floor Plan Details Hide Floor Plan Details
Unable to load floor plan details.
2-1-1211
$1,992
909 Sq. Ft.
Now
2-9-9211
$1,937
909 Sq. Ft.
Oct. 3
2-3-3224
$1,972
909 Sq. Ft.
Oct. 10
2-7-7224
$1,972
909 Sq. Ft.
Oct. 10
A3
Show Floor Plan Details Hide Floor Plan Details
Unable to load floor plan details.
10-1004
$1,762
857 Sq. Ft.
Sep. 22
2-1-1206
$1,867
857 Sq. Ft.
Oct. 3
2-1-1217
$1,867
857 Sq. Ft.
Oct. 6
A2
Show Floor Plan Details Hide Floor Plan Details
Unable to load floor plan details.
2-9-9112
$1,772
816 Sq. Ft.
Now
6-608
$1,747
816 Sq. Ft.
Oct. 10
A1
Show Floor Plan Details Hide Floor Plan Details
Unable to load floor plan details.
2-1-1118
$1,792
760 Sq. Ft.
Now
2-3-3118
$1,772
760 Sq. Ft.
Now
A1G
Show Floor Plan Details Hide Floor Plan Details
Unable to load floor plan details.
B4
Show Floor Plan Details Hide Floor Plan Details
Unable to load floor plan details.
12-1211
$1,950
1,185 Sq. Ft.
Now
2-9-9203
$1,995
1,185 Sq. Ft.
Now
2-8-8208
$2,045
1,185 Sq. Ft.
Now
B3
Show Floor Plan Details Hide Floor Plan Details
Unable to load floor plan details.
2-5-5213
$2,061
1,152 Sq. Ft.
Now
2-1-1213
$2,081
1,152 Sq. Ft.
Now
7-709
$1,966
1,152 Sq. Ft.
Oct. 3
11-1109
$1,976
1,152 Sq. Ft.
Oct. 8
B1
Show Floor Plan Details Hide Floor Plan Details
Unable to load floor plan details.
2-8-8114
$1,908
1,062 Sq. Ft.
Now
B2
Show Floor Plan Details Hide Floor Plan Details
Unable to load floor plan details.
2-5-5104
$1,943
1,088 Sq. Ft.
Now
B1G
Show Floor Plan Details Hide Floor Plan Details
Unable to load floor plan details.
12-1210
$2,176
1,062 Sq. Ft.
Oct. 10
B4G
Show Floor Plan Details Hide Floor Plan Details
Unable to load floor plan details.
C2
Show Floor Plan Details Hide Floor Plan Details
Unable to load floor plan details.
10-1018
$2,245
1,430 Sq. Ft.
Now
2-2-2222
$2,412
1,430 Sq. Ft.
Now
2-1-1222
$2,417
1,430 Sq. Ft.
Now
C1
Show Floor Plan Details Hide Floor Plan Details
Unable to load floor plan details.
2-4-4121
$2,153
1,334 Sq. Ft.
Oct. 6
C1G
Show Floor Plan Details Hide Floor Plan Details
Unable to load floor plan details.
Property Map
Select a unit to view pricing and availability
Details
Lease Term Options
- 6 - 12 Month Leases
Property Information
- Built in 2020
- 480 units2 stories
Fees & Policies
The fees below are based on community-supplied data and may exclude additional fees and utilities.
One-Time Basics
-
Application FeeVaries by unit
Due at Application
-
Application Fee Per Applicant$60
Due at Move-In
-
Amenity Fee$300
Garage
-
Garage$145 - $175 / mo
Dogs Allowed
-
Monthly Pet Rent$50 / mo
0 lbs. Weight Limit
Cats Allowed
-
Monthly Pet Rent$25 / mo
0 lbs. Weight Limit
Pet Fees
-
Pet Fees Or Charges$400
Other Pets Allowed
-
Other Pets Allowed
Max of 2, 0 lbs. Weight Limit
Storage Unit
-
Storage DepositN/A
-
Storage Rent$100 / mo
-
Storage$100 / mo
Personalized Add-Ons
-
Application FeeVaries by unit
Situational
-
Transfer FeeVaries by unit
-
Damage Waiver ProgramVaries by unit
Property Fee Disclaimer: Based on community-supplied data and independent market research. Subject to change without notice. May exclude fees for mandatory or optional services and usage-based utilities.
Matterport 3D Tours
Explore Commute Options
Property Highlights
- Car Wash Station
- Conference Room
- Coworking Lounge
- Detached Garage Options
- Enclosed Yard
- Gated Community
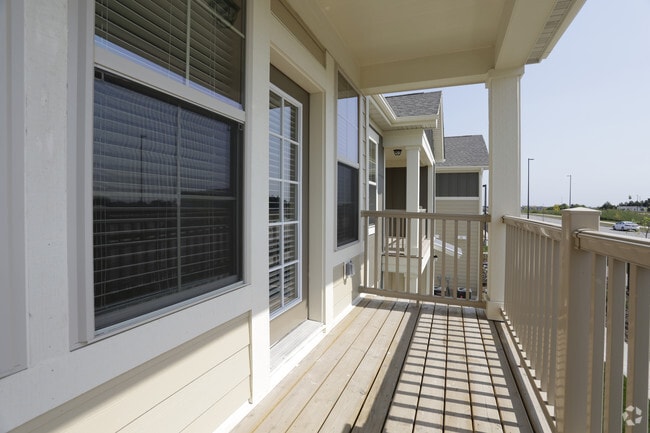
- Private Entry
- Smoke-Free Community
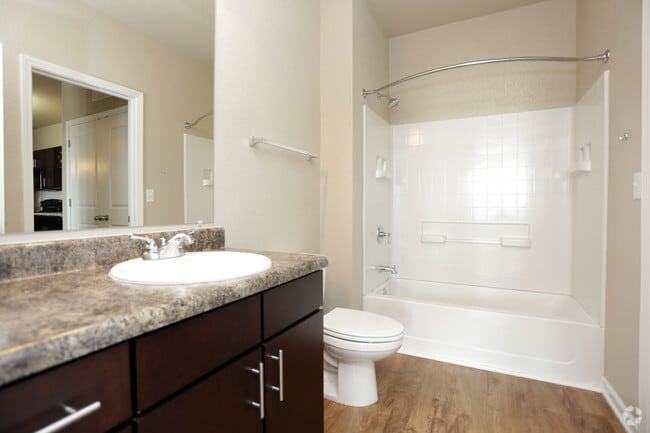
- Soaking Tub
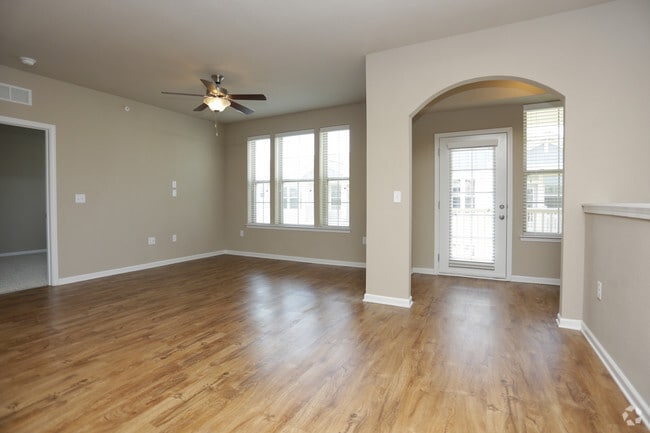
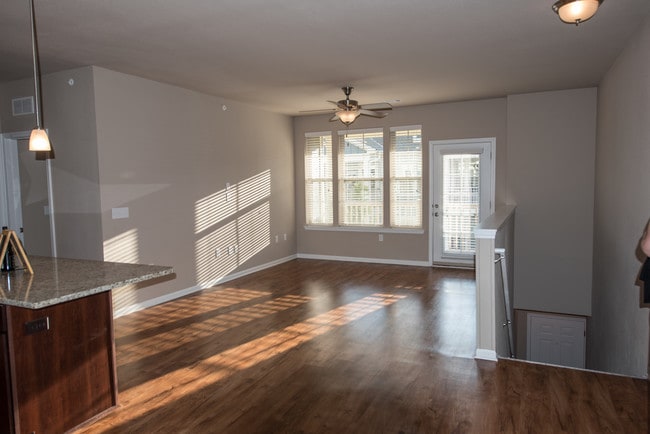
- Wood-Style Flooring
Apartment Features
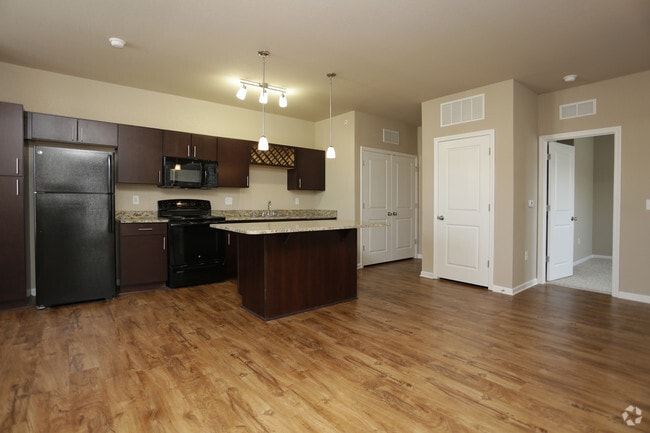
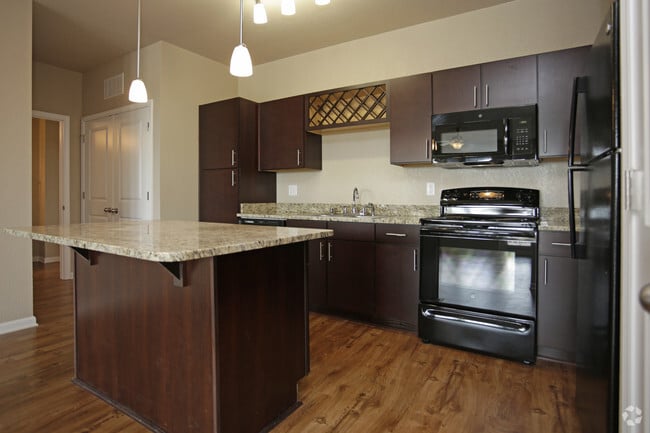
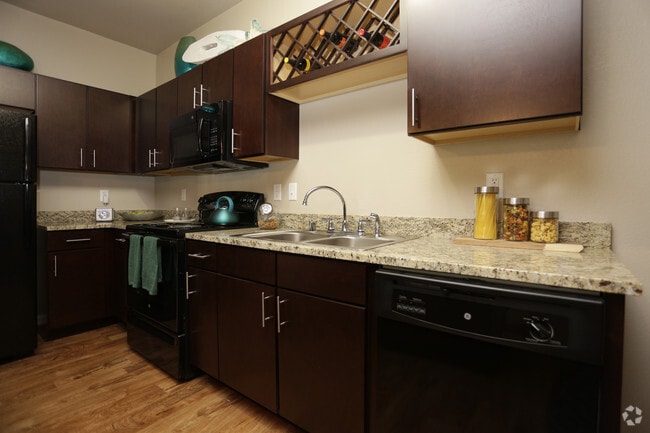
- Granite Countertops
- High Ceilings
- Smoke Free
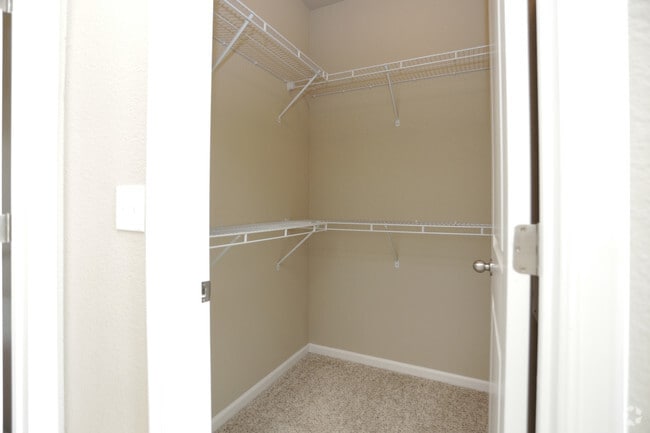
- Walk-In Closets
- Washer/Dryer
Community Features
- Car Wash Area
- Clubhouse
- Conference Rooms
- Fitness Center
- Garages
- Gated
- Lounge
- Pet Care
- Pool
- Storage Space
Map of The Reserve at Kenosha
Area Scores
Walkability
Somewhat walkable
Driveability
Exceptionally drivable
Bikeability
Somewhat bikeable
Walkability measures the walking distance to day-to-day needs.
Driveability measures congestion, parking availability, and access to major roads.
Bikeability measures the suitability for cycling.
Soundscore™
Active
A Sound Score rating aggregates noise caused by vehicle traffic, airplane traffic and local sources.
Transit
Commuter Rail
15 min Drive
Airport
35 min Drive

Moving to Outlying Kenosha County, Kenosha, WI
Shopping Centers
Shoppers will appreciate The Reserve at Kenosha proximity to Windsor Pointe, Williams Corner, and Bristol Place. Windsor Pointe is 0.7 miles away, and Williams Corner is within a 15 minute walk.
Parks and Recreation
Recreational activities near The Reserve at Kenosha are plentiful. Discover 1 park within 4.9 miles, including Pringle Nature Center.
Airports
Living in Outlying Kenosha County provides easy access to General Mitchell International, located just 34 minutes from The Reserve at Kenosha.
Local Education
Primary and Secondary Schools

Bristol Elementary
Grades PK-8
Public
Paris Elementary
Grades PK-8
Public
Lakeview Technology Academy
Grades 9-12
Public

Central High School
Grades 9-12
Public

Christian Life School
Grades PK-12
Private
Data provided by GreatSchools.org © 2026. All rights reserved.

Colleges and Universities
| School | Commute Time (Distance) |
|---|---|
| Gateway Technical College | Drive: 16 min (8.7 mi) |
| Carthage College | Drive: 22 min (10.9 mi) |
| Univ of Wisc., Parkside | Drive: 19 min (11.1 mi) |
About The Reserve at Kenosha
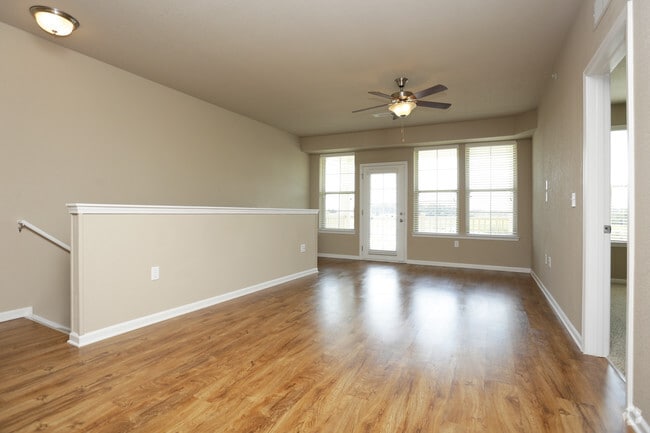
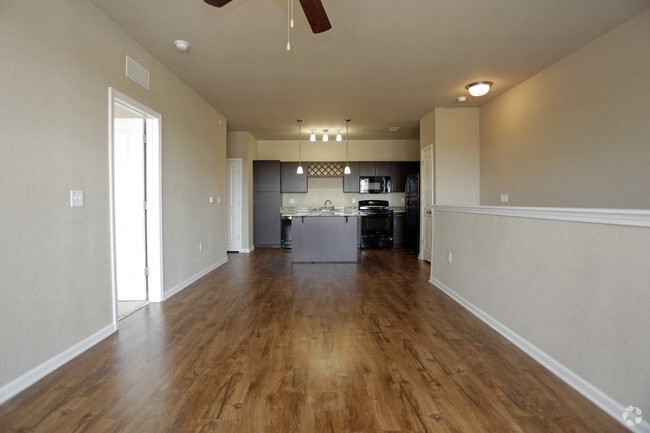
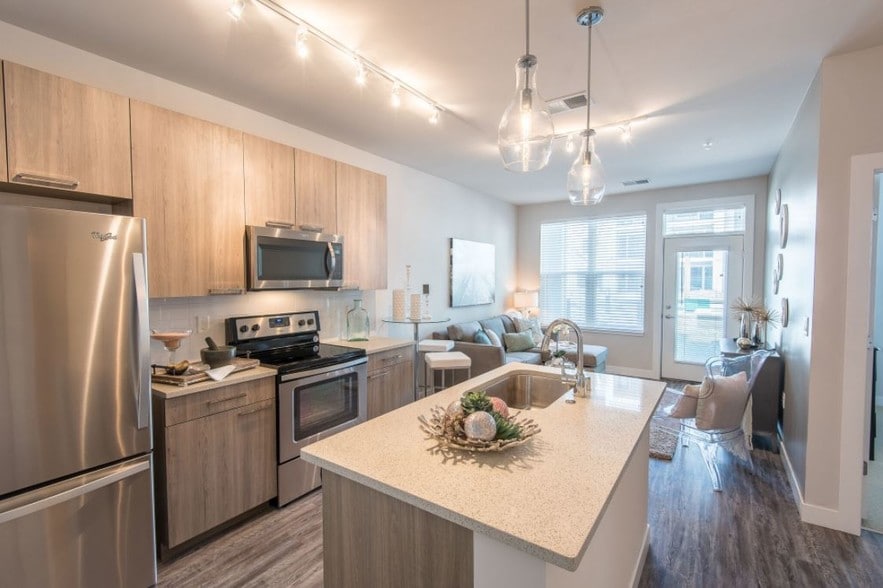
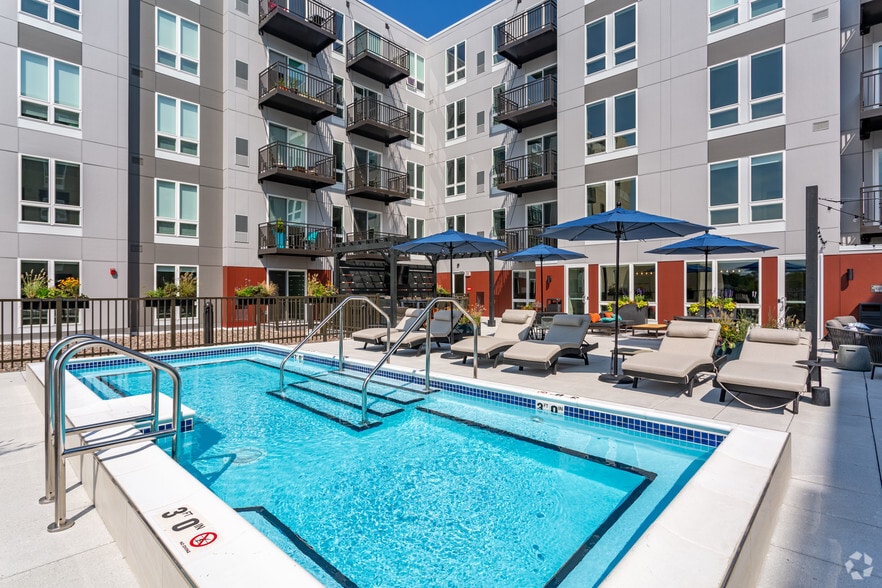
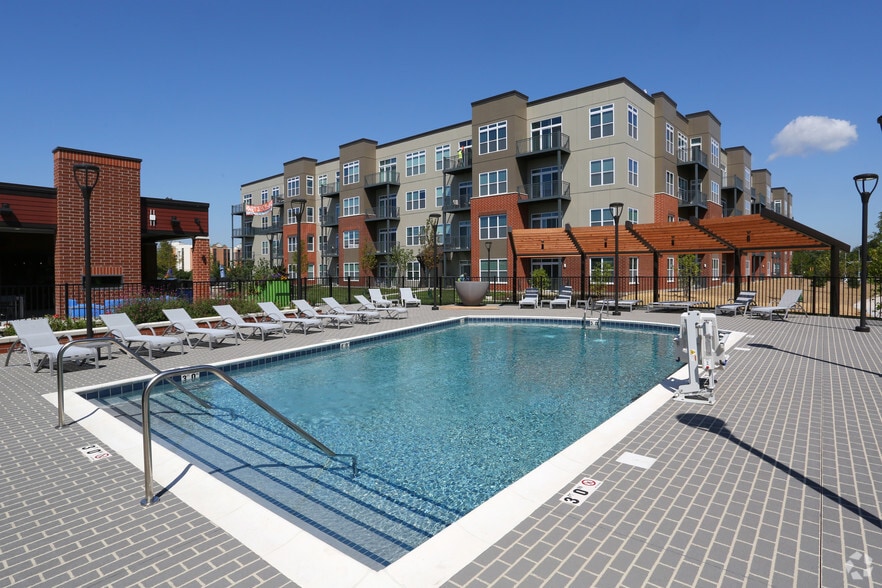
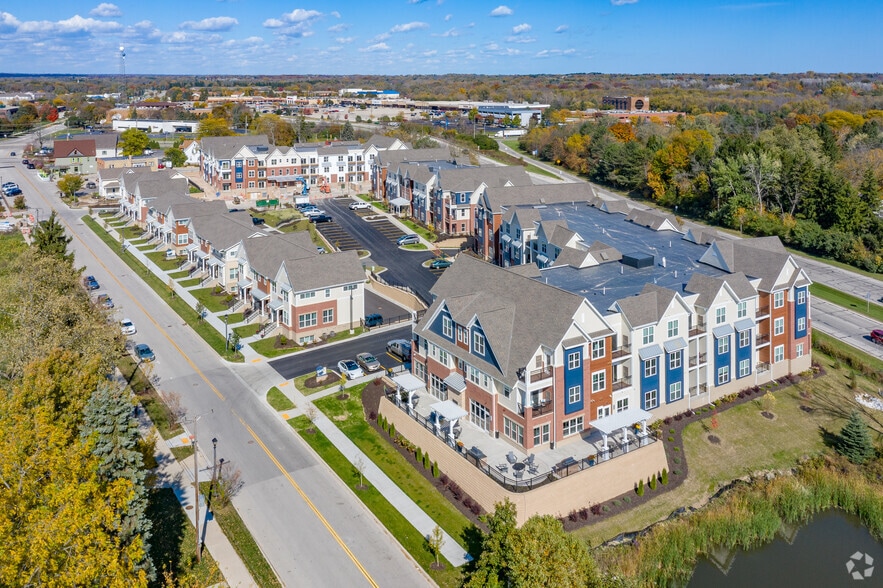
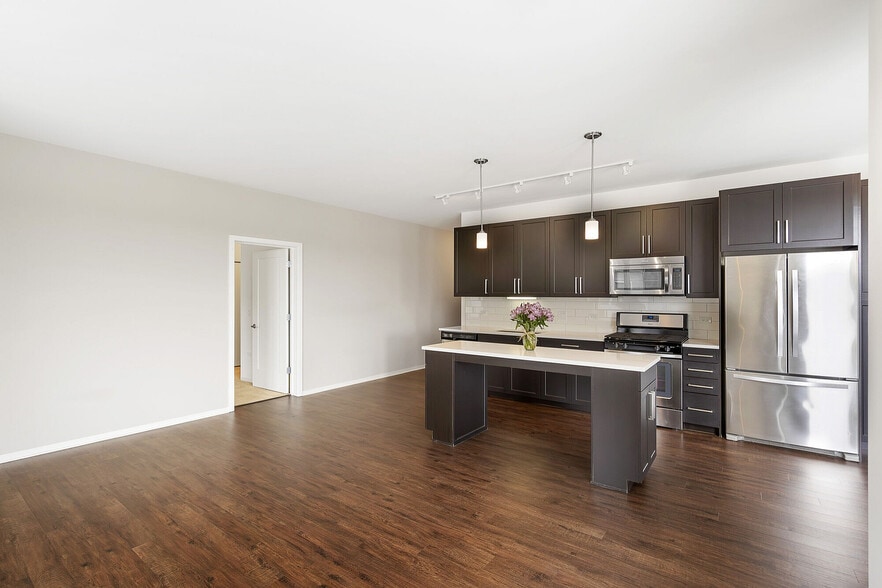
The Reserve at Kenosha delivers a seamless blend of modern comfort and everyday convenience in a vibrant Kenosha location. Choose from thoughtfully designed studio, one-, two-, and three-bedroom apartments featuring spacious layouts and contemporary… finishes that make it easy to feel at home. Beyond your front door, enjoy a full collection of amenities including a resort-style pool, fitness center, outdoor gathering spaces, and pet-friendly features designed to enhance your daily routine. Ideally located near shopping, dining, parks, and major employers, The Reserve at Kenosha offers a lifestyle that balances relaxation, connection, and accessibility, giving you everything you need, right where you want to be.
The Reserve at Kenosha delivers a seamless blend of modern comfort and everyday convenience in a vibrant Kenosha location. Choose from thoughtfully designed studio, one-, two-, and three-bedroom apartments featuring spacious layouts and contemporary finishes that make it easy to feel at home. Beyond your front door, enjoy a full collection of amenities including a resort-style pool, fitness center, outdoor gathering spaces, and pet-friendly features designed to enhance your daily routine. Ideally located near shopping, dining, parks, and major employers, The Reserve at Kenosha offers a lifestyle that balances relaxation, connection, and accessibility, giving you everything you need, right where you want to be.
The Reserve at Kenosha is an apartment community in Kenosha, WI
Contact
Kenosha, WI 53142
- Sunday Closed
- Monday 10:00 AM – 6:00 PM
- Tuesday 10:00 AM – 6:00 PM
- Wednesday 10:00 AM – 6:00 PM
- Thursday 10:00 AM – 6:00 PM
- Friday 10:00 AM – 6:00 PM
- Saturday 10:00 AM – 5:00 PM
Renter Reviews
For The Reserve at Kenosha
13 Ratings & Reviews
-
8/11/25
Taco/Margarita Night
I absolutely love living here at The Reserve at Kenosha! Phenomenal management, excellent apartment and grounds upkeep and an Outstanding community. The welcome you drone day one and make you feel like you’re at home. The events are a great way to get to know your community better and who’s living near you. Wonderful community living concept and property management. Thanks!
Review from Apartments.com
Property Manager at The Reserve at Kenosha responded to this review
We absolutely love having you as a resident! Thank you for the glowing review of our friendly and well-maintained community. It has been great to see you at our resident events, and we cannot wait to see you at the next one. We are at your service,… so please let us know if there is anything we can do for you.
The Reserve at Kenosha Gallery
Nearby Properties You Might Like
Within 50 Miles of The Reserve at Kenosha
Find More Rentals in Kenosha
Bedrooms
Other Types of Rentals
Kenosha Apartments by Amenity
- Pet-Friendly Apartments in Kenosha
- Furnished Apartments in Kenosha
- Waterfront Apartments in Kenosha
- Apartments with a Pool in Kenosha
- Apartments with Wheelchair Access in Kenosha
- Apartments with Washer & Dryer in Kenosha
- Apartments with Utilities Included in Kenosha
- Apartments with a Garage in Kenosha
- Apartments with EV Charging in Kenosha
- Apartments with a Virtual Tour in Kenosha
Apartment Specialties
Find More Rentals Nearby…
Cities
Neighborhoods
Contact This Property
(262) 846-5730Languages: English
Open 10:00 AM – 6:00 PM Today