
Managed By

- Bedrooms
- 1 - 21 - 2 Beds
- Bathrooms
- 1 - 21 - 2 Baths
- Sq. Ft.
- 661 - 1,423 sq ft
Pricing and Floor Plans
A2
Show Floor Plan Details Hide Floor Plan Details
Unable to load floor plan details.
109
$1,359
708 Sq. Ft.
Now
102
$1,522
708 Sq. Ft.
Now
110
$1,475
708 Sq. Ft.
Now
A5
Show Floor Plan Details Hide Floor Plan Details
Unable to load floor plan details.
219
$1,425
671 Sq. Ft.
Now
212
$1,548
671 Sq. Ft.
Now
209
$1,555
670 Sq. Ft.
Now
A4
Show Floor Plan Details Hide Floor Plan Details
Unable to load floor plan details.
206
$1,359
664 Sq. Ft.
Now
220
$1,171
661 Sq. Ft.
Nov. 3
A6
Show Floor Plan Details Hide Floor Plan Details
Unable to load floor plan details.
208
$1,359
690 Sq. Ft.
Now
208
$1,420
690 Sq. Ft.
Dec. 3
A3
Show Floor Plan Details Hide Floor Plan Details
Unable to load floor plan details.
105
$1,522
699 Sq. Ft.
Now
A7
Show Floor Plan Details Hide Floor Plan Details
Unable to load floor plan details.
205
$1,475
686 Sq. Ft.
Dec. 3
A9
Show Floor Plan Details Hide Floor Plan Details
Unable to load floor plan details.
A1
Show Floor Plan Details Hide Floor Plan Details
Unable to load floor plan details.
LW-A1
Show Floor Plan Details Hide Floor Plan Details
Unable to load floor plan details.
A8
Show Floor Plan Details Hide Floor Plan Details
Unable to load floor plan details.
LW-A2
Show Floor Plan Details Hide Floor Plan Details
Unable to load floor plan details.
B2
Show Floor Plan Details Hide Floor Plan Details
Unable to load floor plan details.
214
$1,674
985 Sq. Ft.
Oct. 3
B5
Show Floor Plan Details Hide Floor Plan Details
Unable to load floor plan details.
B1
Show Floor Plan Details Hide Floor Plan Details
Unable to load floor plan details.
B3
Show Floor Plan Details Hide Floor Plan Details
Unable to load floor plan details.
B4
Show Floor Plan Details Hide Floor Plan Details
Unable to load floor plan details.
C3
Show Floor Plan Details Hide Floor Plan Details
Unable to load floor plan details.
C2
Show Floor Plan Details Hide Floor Plan Details
Unable to load floor plan details.
LW-B2
Show Floor Plan Details Hide Floor Plan Details
Unable to load floor plan details.
C1
Show Floor Plan Details Hide Floor Plan Details
Unable to load floor plan details.
B6
Show Floor Plan Details Hide Floor Plan Details
Unable to load floor plan details.
LW-B3
Show Floor Plan Details Hide Floor Plan Details
Unable to load floor plan details.
LW-B1
Show Floor Plan Details Hide Floor Plan Details
Unable to load floor plan details.
Income Restrictions
Income restrictions apply to some or all residents. Contact the community for more information.
How To Qualify
Based on the size of your household, your Maximum Annual Income must be equal to or less than the amount listed in this chart.
| # of Persons | 70 % Income Limit | 60 % Income Limit | 50 % Income Limit |
|---|---|---|---|
| 1 | $66,360 | $56,880 | $47,400 |
| 2 | $75,810 | $64,980 | $54,150 |
| 3 | $85,260 | $73,080 | $60,900 |
| 4 | $94,710 | $81,180 | $67,650 |
Details
Lease Term Options
- 1 - 12 Month Leases
Property Information
- Built in 2020
- 169 units3 stories
Fees & Policies
The fees below are based on community-supplied data and may exclude additional fees and utilities.
One-Time Basics
Due at Application
-
Application Fee Per Applicant$35
Cats Allowed
-
Cats Allowed
Restrictions
Artisan Village allows up to 2 pets per apartment. Monthly pet fees are $35 per pet. Fish tanks are permitted up to 20 gallons. No ferrets, rabbits, or snakes. All pets must be approved by management. No breed restrictions, however, pets must be covered under renters insurance policy.
Dogs Allowed
-
Dogs Allowed
Restrictions
Artisan Village allows up to 2 pets per apartment. Monthly pet fees are $35 per pet. Fish tanks are permitted up to 20 gallons. No ferrets, rabbits, or snakes. All pets must be approved by management. No breed restrictions, however, pets must be covered under renters insurance policy.
Property Fee Disclaimer: Based on community-supplied data and independent market research. Subject to change without notice. May exclude fees for mandatory or optional services and usage-based utilities.
Matterport 3D Tours
Explore Commute Options
Apartment Features
- Balcony
- Granite Countertops
- High Speed Internet Access
- Microwave
- Patio
- Refrigerator
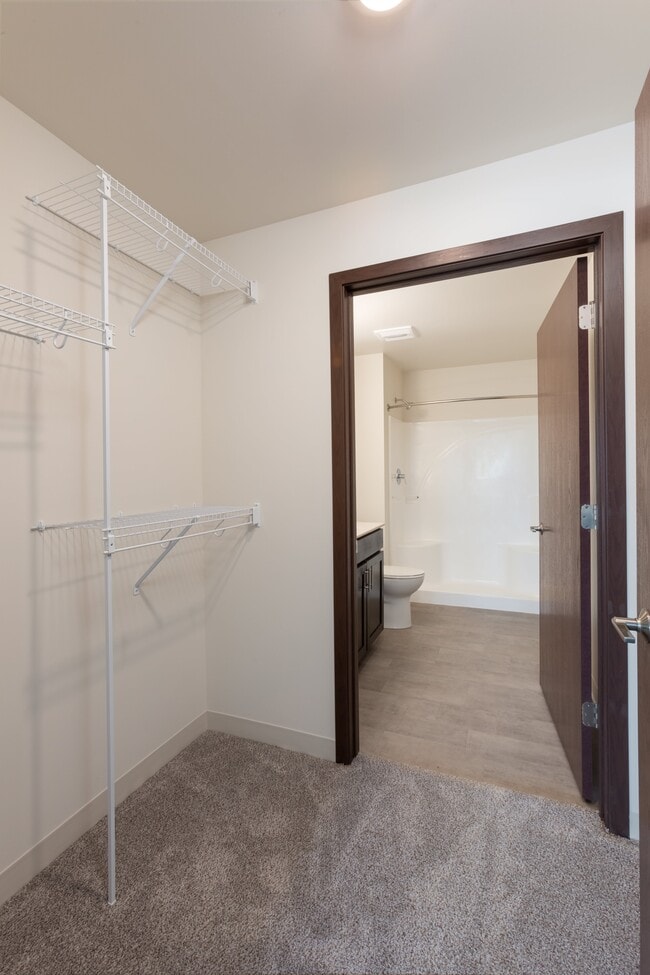
- Walk-In Closets
- Washer/Dryer
Community Features
- Business Center
- Clubhouse
- Fitness Center
- Grill
- Income Restricted
- Lounge
- Maintenance on site
- Property Manager on Site
Map of Artisan Village
Area Scores
Walkability
Somewhat walkable
Transit
Limited public transit
Driveability
Exceptionally drivable
Bikeability
Fairly bikeable
Walkability measures the walking distance to day-to-day needs.
Transit measures access to public transportation.
Driveability measures congestion, parking availability, and access to major roads.
Bikeability measures the suitability for cycling.
Soundscore™
Busy
A Sound Score rating aggregates noise caused by vehicle traffic, airplane traffic and local sources.
Transit
Airport
18 min Drive

Moving to Fitchburg, Fitchburg, WI
Commuting
With a TransitScore of 30, Artisan Village has limited public transit, including 1 transit stop within 32.2 miles. Transit options include Columbus Amtrak Station.
Parks and Recreation
Recreational activities near Artisan Village are plentiful. Discover 5 parks within 4.4 miles, including Capital Springs State Recreation Area, Turville Point Park, and Henry Vilas Zoo.
Airports
Living in Fitchburg provides easy access to Dane County Regional/Truax Field, located just 18 minutes from Artisan Village.
Local Education
Primary and Secondary Schools

Southside Elementary School
Grades PK-5
Public

Greenway Crossing Montessori
Grades PK-5
Private

Sennett Middle School
Grades 6-8
Public
Badger Rock Middle
Grades 6-8
Public
Eagle School
Grades K-8
Private

Lafollette High School
Grades 9-12
Public
Horizon High School
Grades 9-12
Private
Data provided by GreatSchools.org © 2026. All rights reserved.

Colleges and Universities
| School | Commute Time (Distance) |
|---|---|
| University of Wisconsin | Drive: 15 min (6.1 mi) |
| Edgewood University | Drive: 14 min (6.9 mi) |
| Madison Area Technical College | Drive: 18 min (10.5 mi) |
| Herzing University | Drive: 23 min (13.6 mi) |
About Artisan Village
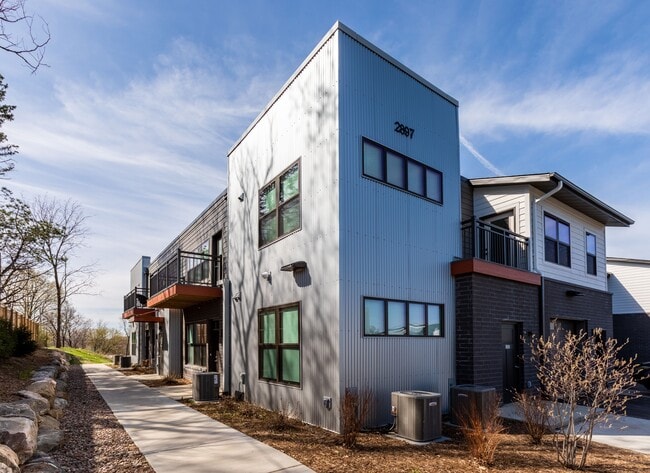
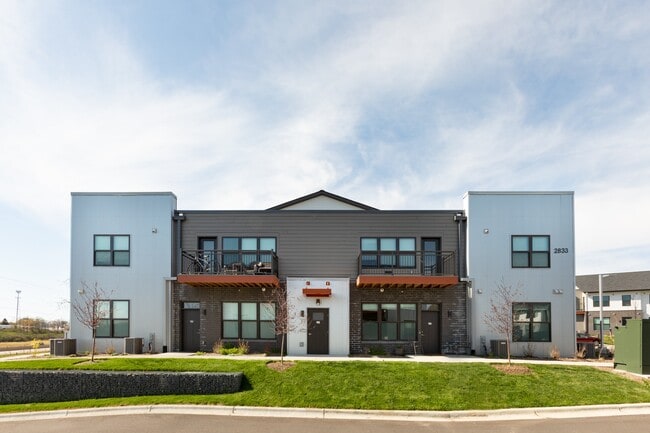
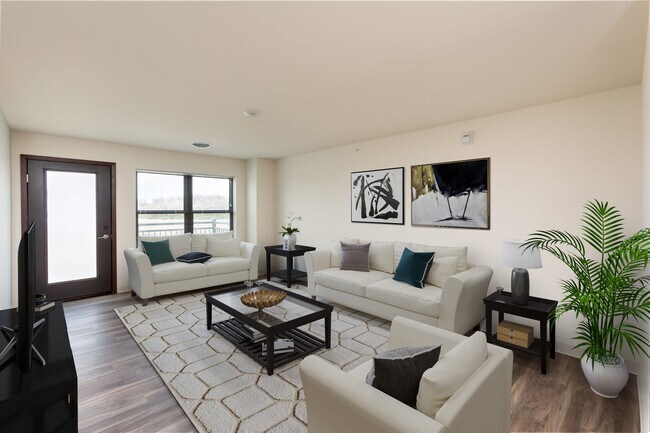
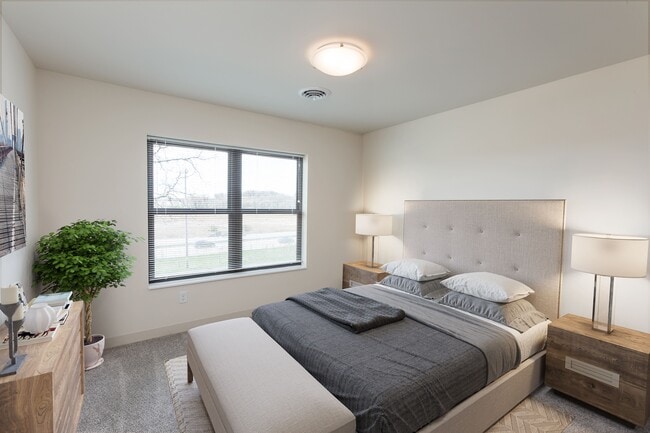
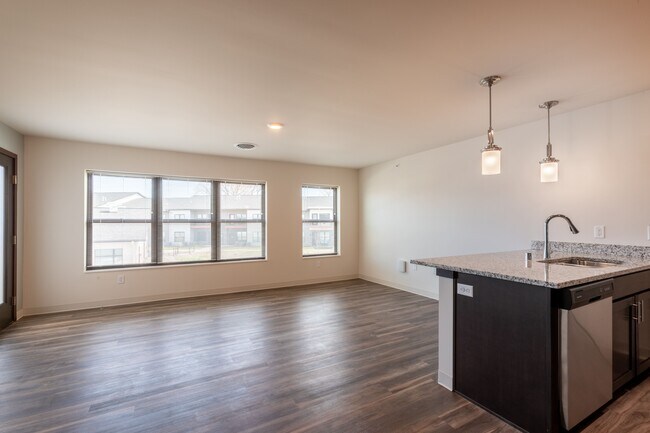
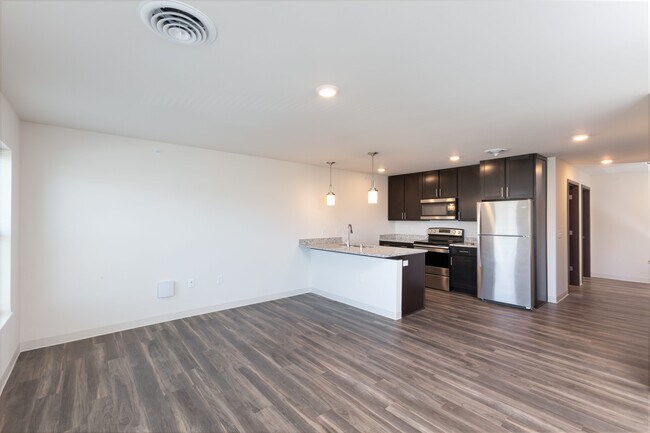
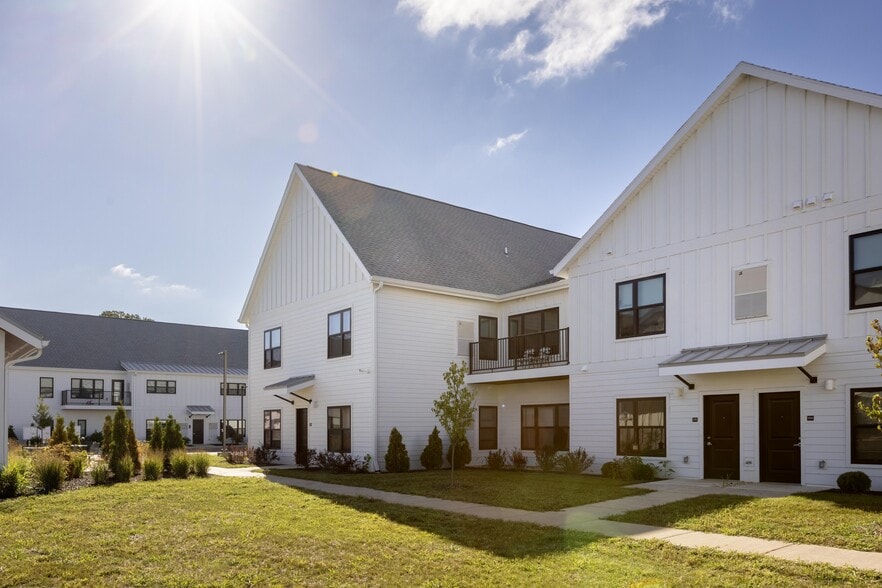
Artisan Village is Madison’s brand new affordable apartment community, thoughtfully designed to include live/work lofts catering to our creative class, a variety of amenities to suit all interests, and contemporary conveniences you deserve. Modern…
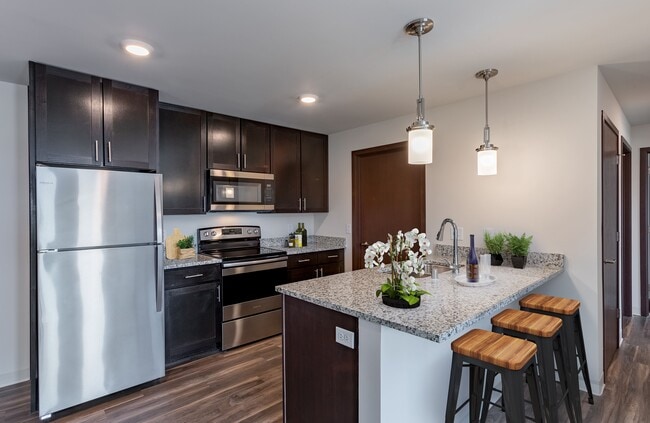
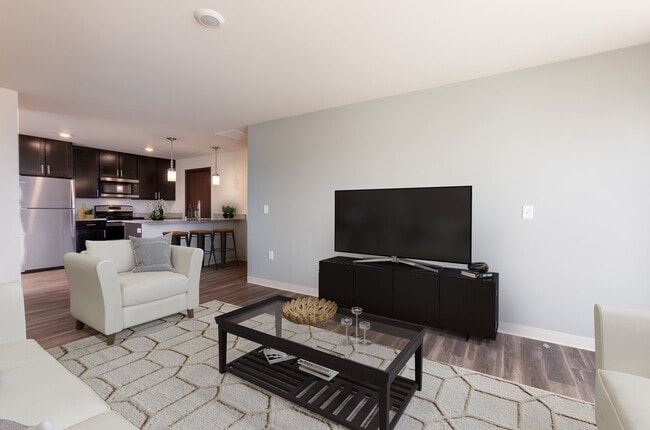
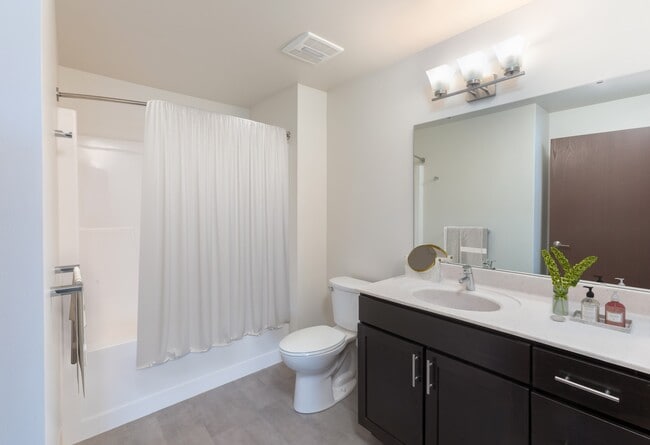
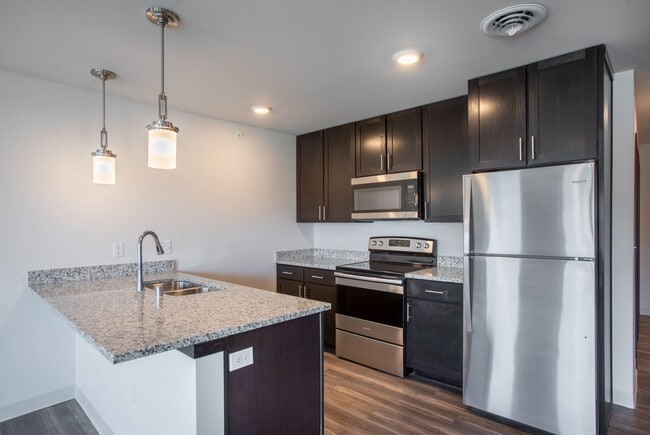
apartments feature thoughtful finishes including granite counters, in-unit laundry, flexible floor plans, private balconies and patios and an abundance of modern amenities such as a club house, fitness center, co-working space, outdoor grills and more!
Centrally located at the growing Novation Campus just south of Alliant Energy Center, Artisan Village exudes convenience. Downtown Madison is a five-minute drive away, and with immediate beltline access off of Rimrock Road you can reach the east or west sides in just ten minutes. Experience the best of Madison at an affordable price.
Artisan Village offers affordable housing programs that allow apartments to be available exclusively to those who may not otherwise be able to afford this premium downtown location. To be eligible for these programs, you must qualify for the income and student restrictions. Contact us to learn more.
APPLY NOW!
Visit our website to learn more: https://artisanvillagemadison.com/
Artisan Village is Madison’s brand new affordable apartment community, thoughtfully designed to include live/work lofts catering to our creative class, a variety of amenities to suit all interests, and contemporary conveniences you deserve. Modern apartments feature thoughtful finishes including granite counters, in-unit laundry, flexible floor plans, private balconies and patios and an abundance of modern amenities such as a club house, fitness center, co-working space, outdoor grills and more!
Centrally located at the growing Novation Campus just south of Alliant Energy Center, Artisan Village exudes convenience. Downtown Madison is a five-minute drive away, and with immediate beltline access off of Rimrock Road you can reach the east or west sides in just ten minutes. Experience the best of Madison at an affordable price.
Artisan Village offers affordable housing programs that allow apartments to be available exclusively to those who may not otherwise be able to afford this premium downtown location. To be eligible for these programs, you must qualify for the income and student restrictions. Contact us to learn more.
APPLY NOW!
Visit our website to learn more: https://artisanvillagemadison.com/
Artisan Village is an apartment community in Fitchburg, WI
Contact
Fitchburg, WI 53713
- Sunday Closed
- Monday 9:00 AM – 5:00 PM
- Tuesday 9:00 AM – 5:00 PM
- Wednesday 9:00 AM – 5:00 PM
- Thursday 9:00 AM – 5:00 PM
- Friday 9:00 AM – 12:00 PM
- Saturday Closed
Renter Reviews
For Artisan Village
6 Ratings & Reviews
-
1/5/24
nice but..
So the place was perfect except they were infested with bugs, and roaches. !!
Review from Apartments.com
10 People Found This Helpful
Artisan Village Gallery
Nearby Properties You Might Like
Within 50 Miles of Artisan Village
Find More Rentals in Fitchburg
Bedrooms
Other Types of Rentals
Fitchburg Apartments by Amenity
- Pet-Friendly Apartments in Fitchburg
- Furnished Apartments in Fitchburg
- Waterfront Apartments in Fitchburg
- Apartments with a Pool in Fitchburg
- Apartments with Wheelchair Access in Fitchburg
- Apartments with Washer & Dryer in Fitchburg
- Apartments with Utilities Included in Fitchburg
- Apartments with a Garage in Fitchburg
- Apartments with EV Charging in Fitchburg
- Apartments with a Virtual Tour in Fitchburg
Apartment Specialties
Find More Rentals Nearby…
Cities
Neighborhoods
Contact This Property
(608) 640-3426Languages: English
Open 9:00 AM – 5:00 PM Today