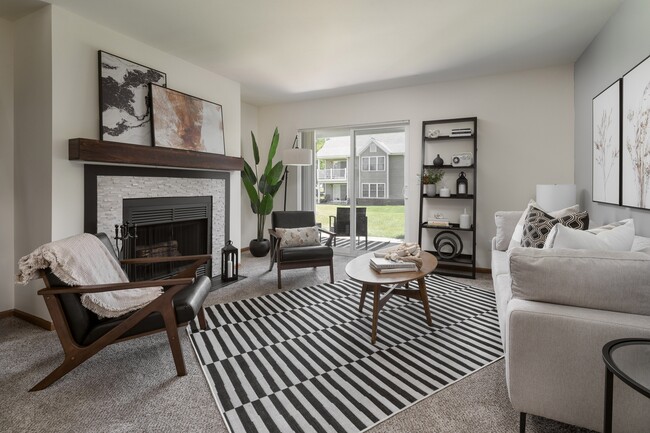
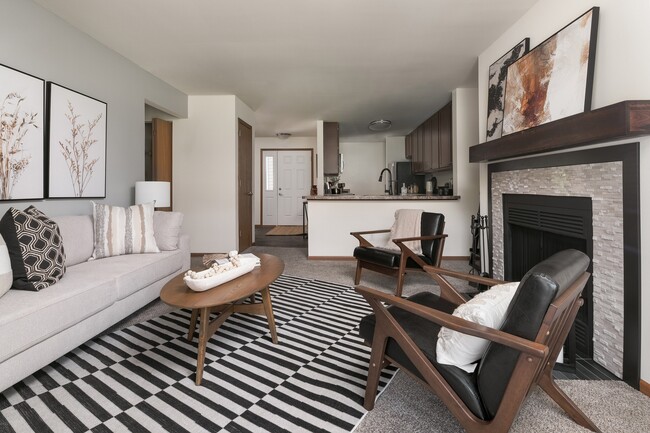
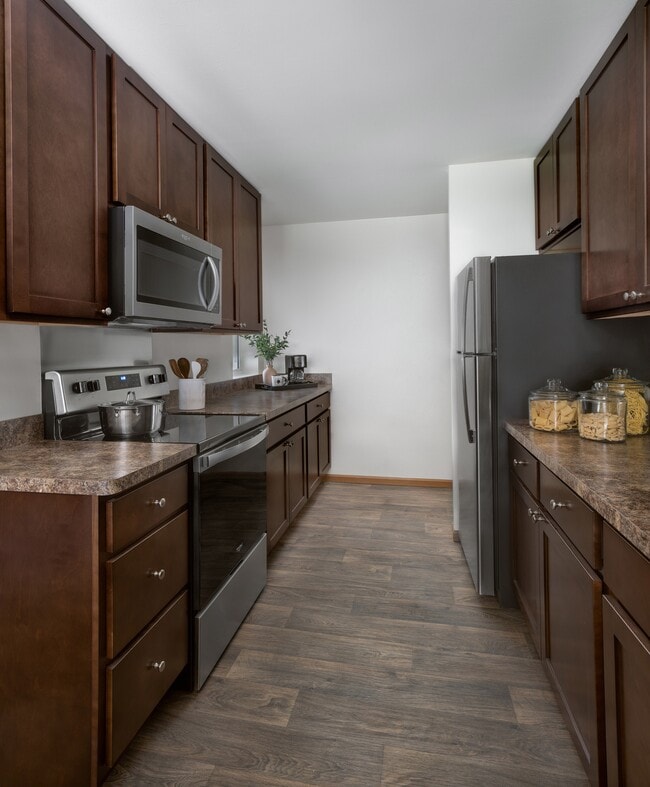
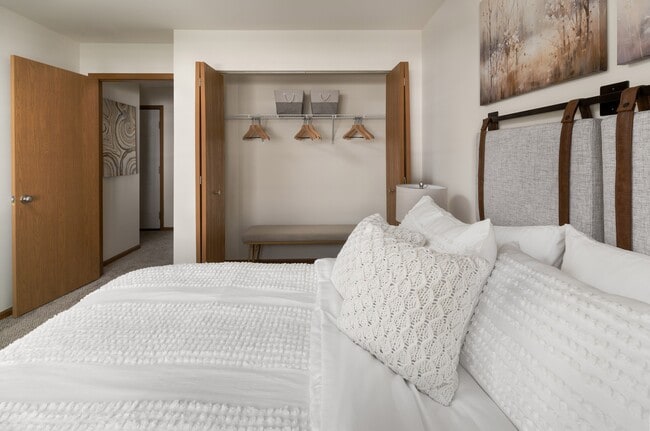
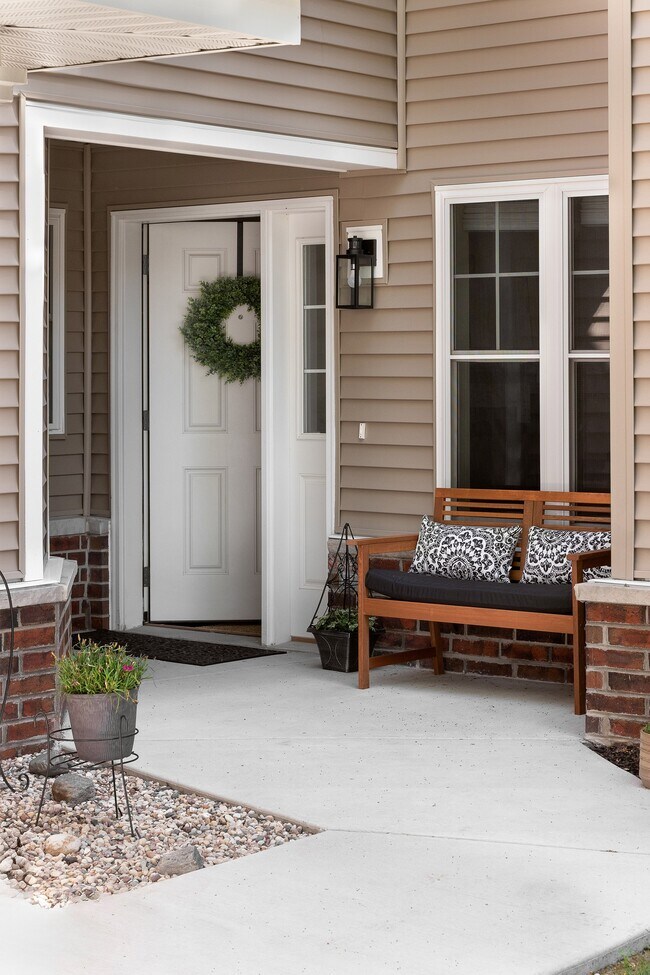
- Bedrooms
- 1 - 31 - 3 Beds
- Bathrooms
- 1 - 21 - 2 Baths
- Sq. Ft.
- 791 - 1,431 sq ft
Pricing and Floor Plans
Aspen
Show Floor Plan Details Hide Floor Plan Details
Unable to load floor plan details.
17-6736P
$1,750
877 Sq. Ft.
Oct. 22
23-6660P
$1,650
877 Sq. Ft.
Nov. 1
Bartlett
Show Floor Plan Details Hide Floor Plan Details
Unable to load floor plan details.
31-6709P
$1,895
945 Sq. Ft.
Nov. 11
Ash
Show Floor Plan Details Hide Floor Plan Details
Unable to load floor plan details.
Bayberry
Show Floor Plan Details Hide Floor Plan Details
Unable to load floor plan details.
Dahlia
Show Floor Plan Details Hide Floor Plan Details
Unable to load floor plan details.
30-6663P
$1,995
1,163 Sq. Ft.
Sep. 22
26-6618P
$2,165
1,163 Sq. Ft.
Oct. 10
Cypress
Show Floor Plan Details Hide Floor Plan Details
Unable to load floor plan details.
Sycamore
Show Floor Plan Details Hide Floor Plan Details
Unable to load floor plan details.
Elder
Show Floor Plan Details Hide Floor Plan Details
Unable to load floor plan details.
19-6752P
$2,295
1,431 Sq. Ft.
Now
8-6623W
$2,450
1,431 Sq. Ft.
Oct. 1
11-6663W
$2,475
1,431 Sq. Ft.
Oct. 12
Details
Lease Term Options
- 3 - 18 Month Leases
Property Information
- Built in 1997
- 256 units2 stories
Fees & Policies
The fees below are based on community-supplied data and may exclude additional fees and utilities.
One-Time Basics
-
Application FeesVaries by unit
-
Renters InsuranceVaries by unit
Parking
-
Parking FeeN/A
Cats Allowed
-
Cats Allowed
Max of 2, 50 lbs. Weight Limit, Spayed/Neutered
Dogs Allowed
-
Dogs Allowed
Max of 2, 150 lbs. Weight Limit, Spayed/Neutered
Comments
Additional $50 per dog fee for our Poo Prints initiative.
Personalized Add-Ons
-
One Time Animal Fee$300
-
Animal Charge$40 / mo
-
Rentistry ProgramVaries by unit
-
Admin FeeVaries by unit
Property Fee Disclaimer: Based on community-supplied data and independent market research. Subject to change without notice. May exclude fees for mandatory or optional services and usage-based utilities.
Matterport 3D Tours
Explore Commute Options
Property Highlights
- 24-Hour, 365-Day Emergency Maintenance
- Bedrooms Large Enough to Accommodate King-Size Beds
- Brand new energy-efficient furnaces and air conditioners
- Brand New Kitchen Cabinets and Bathroom Vanities*
- Central Heat/Air Conditioning
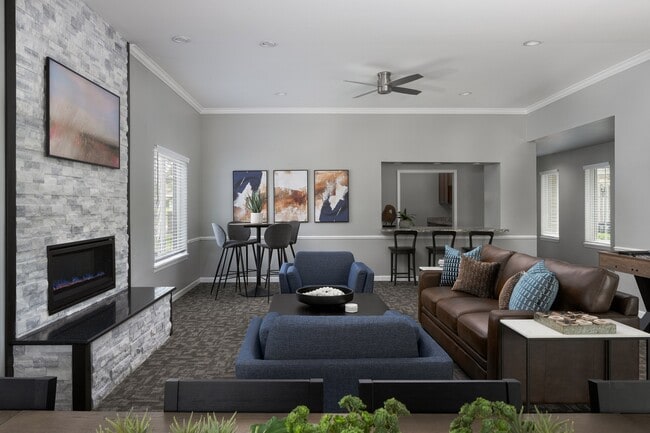
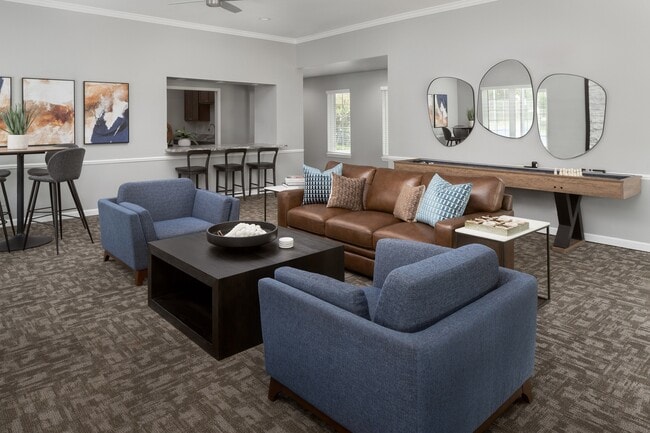
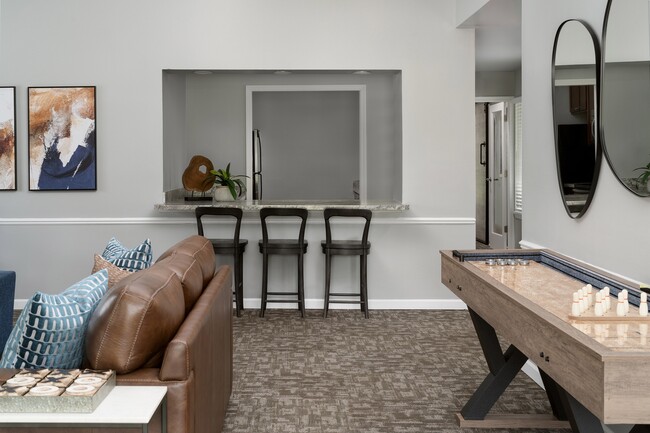
- Clubroom with Entertaining Kitchen, Available For Private Parties, Including Holidays
- Complimentary Wi-Fi in Clubhouse
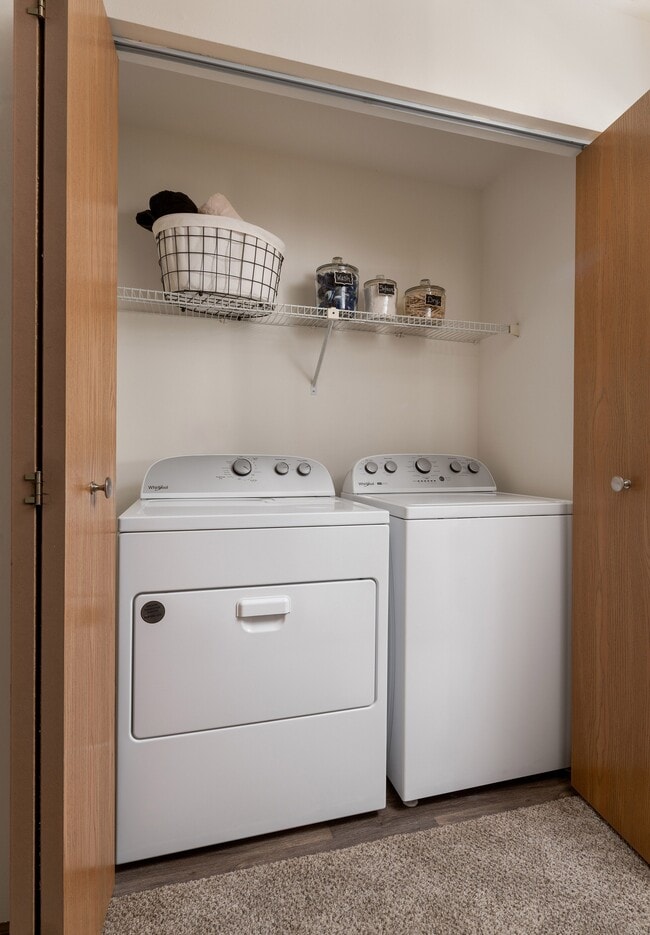
- Convenient in-unit full size washer and dryer
- Dining Area, Perfect for Entertaining
- Full-Size Basketball Court
- Grilling Center with Patio
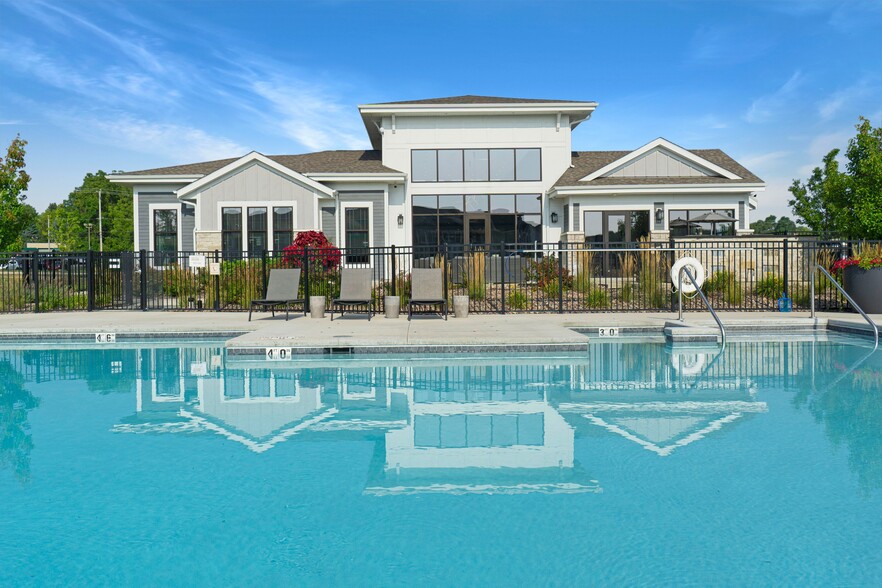
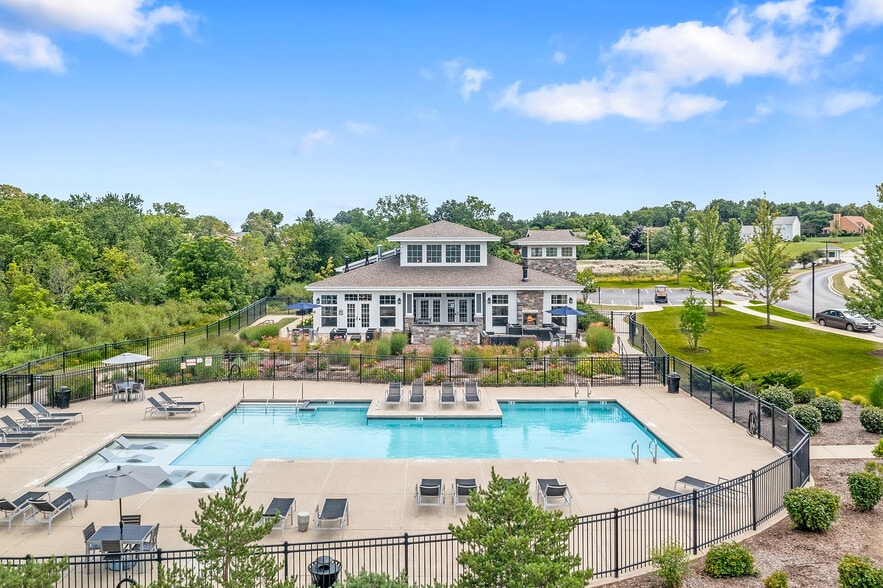
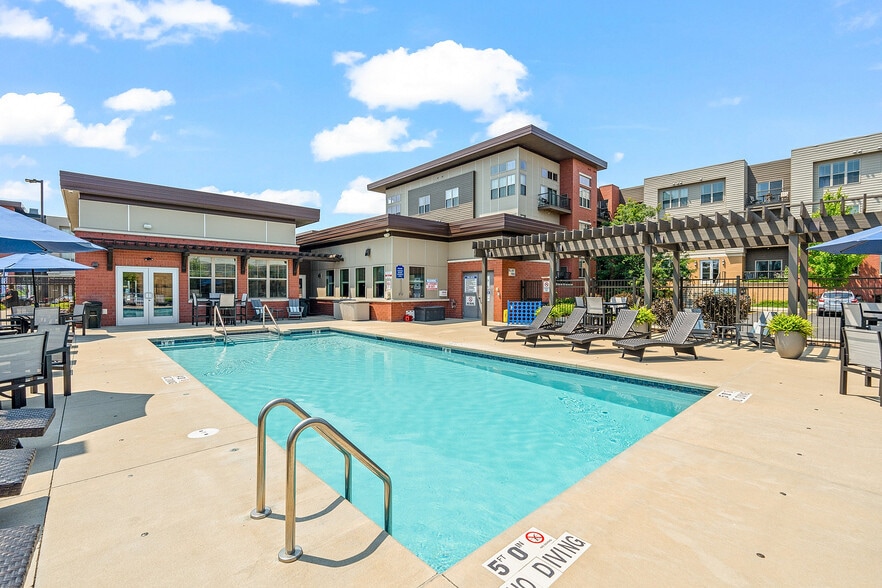
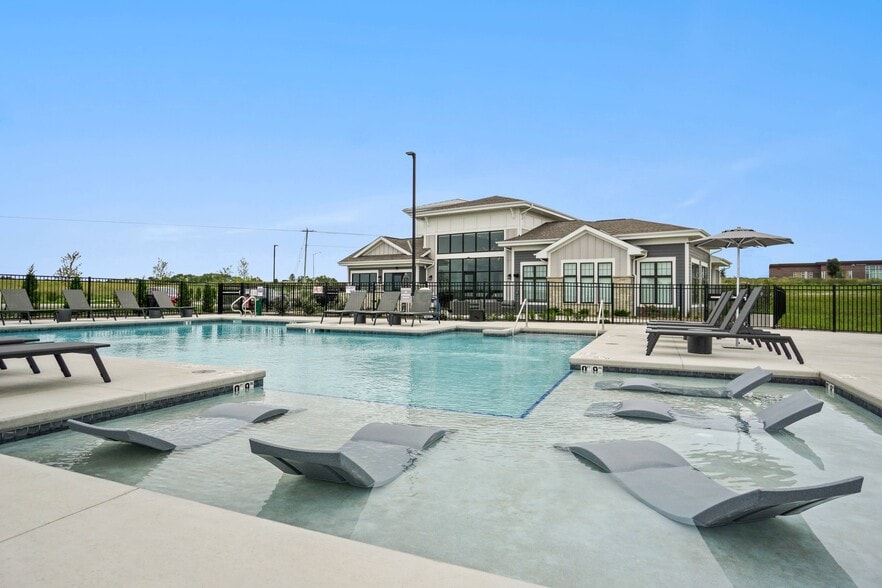
- Heated Outdoor Pool with Crystal Clear Water
- Individual Climate Control
- Open-concept living spaces
- Pet-Friendly Community with Pick-Up Stations
- Pickleball Court
- Professional and Friendly On-Site Management Team
- Relax on Your Private Patio or Balcony
- Reversible Ceiling Fans*
- Spacious 1, 2 and 3-Bedroom Plans Offering Up To 1431 Sq. Ft.
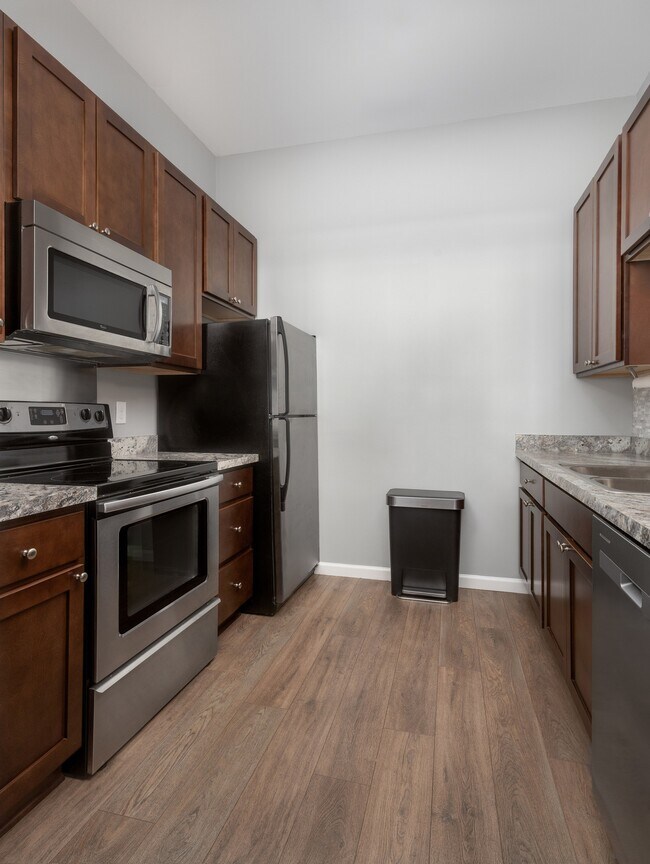
- Stylish Kitchens with Stainless Steel Appliances*
- Sundeck and Lounge Seating
- Tennis Court
- Updated Fitness Center With Cardio and Weights
- Walk-In Closets with Shelving
- Window coverings included for your privacy
Apartment Features
- Air Conditioning
- Balcony
- Carpet
- Ceiling Fans
- Den
- Dining Room
- Dishwasher
- Fireplace
- Freezer
- Heating
- High Speed Internet Access
- Kitchen
- Microwave
- Patio
- Range
- Refrigerator
- Stainless Steel Appliances
- Tub/Shower
- Views
- Vinyl Flooring
- Walk-In Closets
- Washer/Dryer
- Wi-Fi
- Window Coverings
Community Features
- Basketball Court
- Clubhouse
- Dog Park
- Fitness Center
- Grill
- Lounge
- Pickleball Court
- Planned Social Activities
- Pool
- Sundeck
- Tennis Court
- Walk-Up
Map of Manchester Oaks
Area Scores
Walkability
Fairly walkable
Driveability
Exceptionally drivable
Bikeability
Fairly bikeable
Walkability measures the walking distance to day-to-day needs.
Driveability measures congestion, parking availability, and access to major roads.
Bikeability measures the suitability for cycling.
Soundscore™
Active
A Sound Score rating aggregates noise caused by vehicle traffic, airplane traffic and local sources.
Transit
Commuter Rail
20 min Drive

Airport
20 min Drive

Moving to Southern Milwaukee County, Franklin, WI
Shopping Centers
Shoppers will appreciate Manchester Oaks proximity to Garden Plaza, Village Market, and Hales Corners Shopping Center. Garden Plaza is 0.3 miles away, and Village Market is within a 24 minute walk.
Parks and Recreation
Recreational activities near Manchester Oaks are plentiful. Discover 2 parks within 2.3 miles, including Wehr Nature Center and Boerner Botanical Gardens.
Airports
Living in Southern Milwaukee County provides easy access to General Mitchell International, located just 20 minutes from Manchester Oaks.
Local Education
Primary and Secondary Schools

Hales Corners Elementary
Grades PK-5
Public

Whitnall Middle
Grades 6-8
Public

Hales Corners Lutheran School
Grades PK-8
Private

Whitnall High
Grades 9-12
Public
Journeys Lutheran School
Grades K-12
Private
Data provided by GreatSchools.org © 2026. All rights reserved.

Colleges and Universities
| School | Commute Time (Distance) |
|---|---|
| Alverno College | Drive: 15 min (6.5 mi) |
| Milwaukee Tech., West Allis | Drive: 18 min (8.2 mi) |
| Wisconsin Lutheran College | Drive: 16 min (8.8 mi) |
| Milwaukee Tech., Oak Creek | Drive: 20 min (8.9 mi) |
About Manchester Oaks
Designed with everyday living in mind, Manchester Oaks is a place you'll be proud to call home. Our community offers a wide range of high-quality amenities, including a swimming pool, grill station, dog park, basketball, tennis and pickleball courts,… clubhouse, fitness center, and more. From your spacious, private-entry apartment home to our 33 acres of thoughtfully maintained grounds, Manchester Oaks in Franklin delivers an elevating lifestyle in a peaceful setting.
Designed with everyday living in mind, Manchester Oaks is a place you'll be proud to call home. Our community offers a wide range of high-quality amenities, including a swimming pool, grill station, dog park, basketball, tennis and pickleball courts, clubhouse, fitness center, and more. From your spacious, private-entry apartment home to our 33 acres of thoughtfully maintained grounds, Manchester Oaks in Franklin delivers an elevating lifestyle in a peaceful setting.
Manchester Oaks is an apartment community in Franklin, WI
Contact
Franklin, WI 53132
- Sunday Closed
- Monday 10:00 AM – 6:00 PM
- Tuesday 10:00 AM – 6:00 PM
- Wednesday 10:00 AM – 6:00 PM
- Thursday 10:00 AM – 6:00 PM
- Friday 10:00 AM – 6:00 PM
- Saturday Closed

Renter Reviews
For Manchester Oaks
8 Ratings & Reviews
-
8/20/26
Location, Location, Location
Love that it’s tucked away with lots of green space, yet close to everything.
Review from Apartments.com
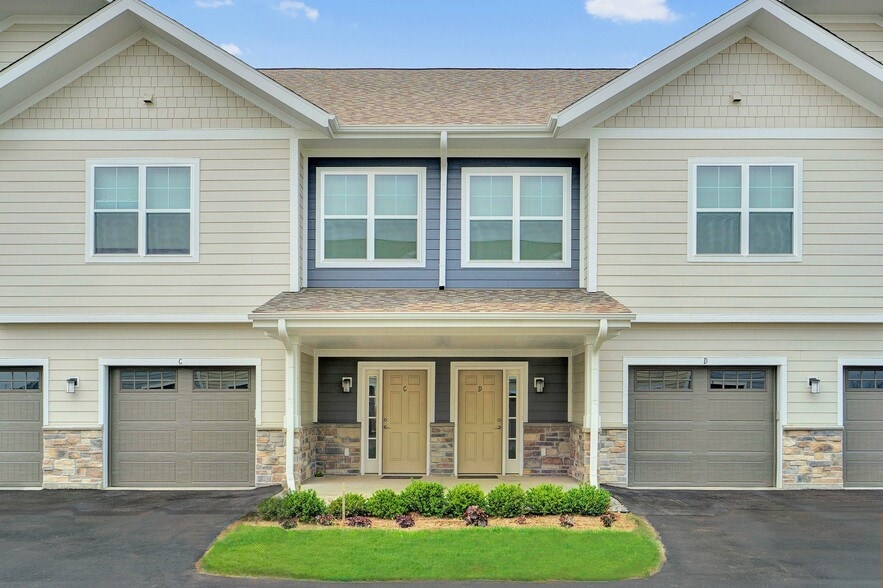
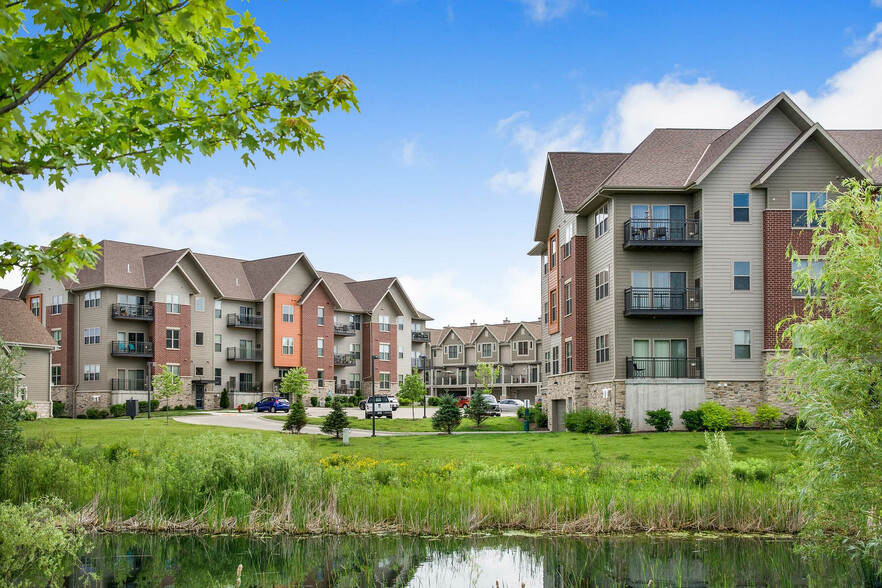
Manchester Oaks Gallery


Nearby Properties You Might Like
Within 50 Miles of Manchester Oaks
Find More Rentals in Franklin
Bedrooms
Other Types of Rentals
Franklin Apartments by Amenity
- Pet-Friendly Apartments in Franklin
- Furnished Apartments in Franklin
- Apartments with a Pool in Franklin
- Apartments with Wheelchair Access in Franklin
- Apartments with Washer & Dryer in Franklin
- Apartments with Utilities Included in Franklin
- Apartments with a Garage in Franklin
- Apartments with EV Charging in Franklin
- Apartments with a Virtual Tour in Franklin
Apartment Specialties
Find More Rentals Nearby…
Cities
Neighborhoods
Contact This Property
(262) 218-4847Languages: English
Open 10:00 AM – 6:00 PM Today