- Bedrooms
- Studio - 3Studio - 3 Beds
- Bathrooms
- 1 - 21 - 2 Baths
- Sq. Ft.
- 688 - 1,671 sq ft
Pricing and Floor Plans
A
Show Floor Plan Details Hide Floor Plan Details
Unable to load floor plan details.
I 9825-211
$1,445
716 Sq. Ft.
Now
C 9717-211
$1,495
716 Sq. Ft.
Oct. 30
AA
Show Floor Plan Details Hide Floor Plan Details
Unable to load floor plan details.
1D
Show Floor Plan Details Hide Floor Plan Details
Unable to load floor plan details.
D 9683-108
$1,775
903 Sq. Ft.
Now
H 9771-108
$1,775
903 Sq. Ft.
Sep. 25
E 9663-108
$1,825
903 Sq. Ft.
Dec. 15
1E
Show Floor Plan Details Hide Floor Plan Details
Unable to load floor plan details.
D 9683-209
$1,745
886 Sq. Ft.
Nov. 4
D 9683-203
$1,660
886 Sq. Ft.
Nov. 22
G 9737-209
$1,675
886 Sq. Ft.
Dec. 12
1A
Show Floor Plan Details Hide Floor Plan Details
Unable to load floor plan details.
A 9791-109
$1,675
785 Sq. Ft.
Sep. 23
B 9745-103
$1,595
785 Sq. Ft.
Nov. 10
1C
Show Floor Plan Details Hide Floor Plan Details
Unable to load floor plan details.
J 9859-107
$1,795
785 Sq. Ft.
Oct. 4
K 9889-107
$1,795
785 Sq. Ft.
Oct. 29
1B
Show Floor Plan Details Hide Floor Plan Details
Unable to load floor plan details.
F 9701-106
$1,595
751 Sq. Ft.
Oct. 25
1F
Show Floor Plan Details Hide Floor Plan Details
Unable to load floor plan details.
H 9771-206
$1,695
950 Sq. Ft.
Nov. 4
New
1H
Show Floor Plan Details Hide Floor Plan Details
Unable to load floor plan details.
1J
Show Floor Plan Details Hide Floor Plan Details
Unable to load floor plan details.
1K
Show Floor Plan Details Hide Floor Plan Details
Unable to load floor plan details.
1G
Show Floor Plan Details Hide Floor Plan Details
Unable to load floor plan details.
2D
Show Floor Plan Details Hide Floor Plan Details
Unable to load floor plan details.
J 9859-204
$1,995
1,215 Sq. Ft.
Now
F 9701-202
$1,995
1,215 Sq. Ft.
Now
F 9701-204
$2,095
1,215 Sq. Ft.
Now
B 9745-204
$2,125
1,215 Sq. Ft.
Oct. 20
2K
Show Floor Plan Details Hide Floor Plan Details
Unable to load floor plan details.
A 9791-210
$2,095
1,272 Sq. Ft.
Now
B 9745-208
$2,095
1,272 Sq. Ft.
Now
A 9791-208
$2,145
1,272 Sq. Ft.
Sep. 23
2H
Show Floor Plan Details Hide Floor Plan Details
Unable to load floor plan details.
A 9791-101
$2,035
1,215 Sq. Ft.
Now
2C
Show Floor Plan Details Hide Floor Plan Details
Unable to load floor plan details.
H 9771-201
$2,195
1,239 Sq. Ft.
Now
2G
Show Floor Plan Details Hide Floor Plan Details
Unable to load floor plan details.
B 9745-110
$2,145
1,170 Sq. Ft.
Sep. 25
2E
Show Floor Plan Details Hide Floor Plan Details
Unable to load floor plan details.
I 9825-208
$2,395
1,272 Sq. Ft.
Nov. 12
2F
Show Floor Plan Details Hide Floor Plan Details
Unable to load floor plan details.
2A
Show Floor Plan Details Hide Floor Plan Details
Unable to load floor plan details.
2B
Show Floor Plan Details Hide Floor Plan Details
Unable to load floor plan details.
2J
Show Floor Plan Details Hide Floor Plan Details
Unable to load floor plan details.
3D
Show Floor Plan Details Hide Floor Plan Details
Unable to load floor plan details.
C 9717-205
$2,695
1,671 Sq. Ft.
Nov. 18
New
3B
Show Floor Plan Details Hide Floor Plan Details
Unable to load floor plan details.
3A
Show Floor Plan Details Hide Floor Plan Details
Unable to load floor plan details.
3C
Show Floor Plan Details Hide Floor Plan Details
Unable to load floor plan details.
Details
Lease Term Options
- 3 - 18 Month Leases
Property Information
- Built in 2023
- 252 units2 stories
Fees & Policies
The fees below are based on community-supplied data and may exclude additional fees and utilities.
One-Time Basics
-
Application FeesVaries by unit
-
Renters InsuranceVaries by unit
Cats Allowed
-
Cats Allowed
Max of 2, 50 lbs. Weight Limit
Dogs Allowed
-
Dogs Allowed
Max of 2, 150 lbs. Weight Limit
Personalized Add-Ons
-
One Time Animal Fee$300
-
Animal Charge$40 / mo
-
Rentistry ProgramVaries by unit
-
Admin FeeVaries by unit
Property Fee Disclaimer: Based on community-supplied data and independent market research. Subject to change without notice. May exclude fees for mandatory or optional services and usage-based utilities.
Matterport 3D Tours
Explore Commute Options
Property Highlights
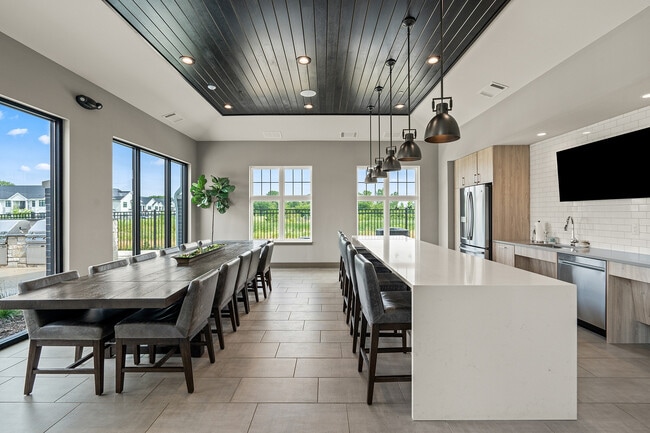
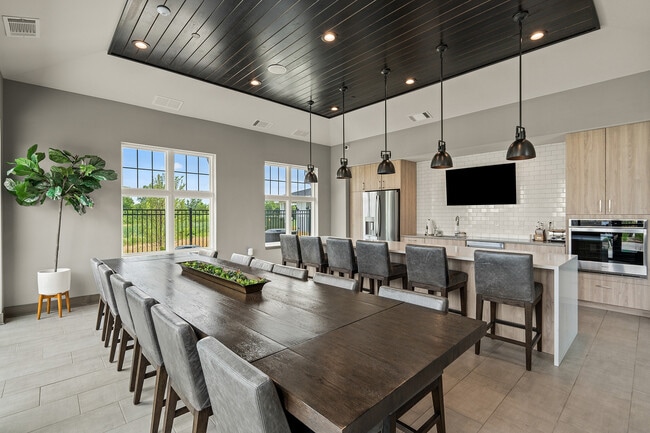
- 6'-10' Kitchen Island With Pendant Lighting
- 9' Ceilings
- Attached And Detached Garages Available
- Car Care Station
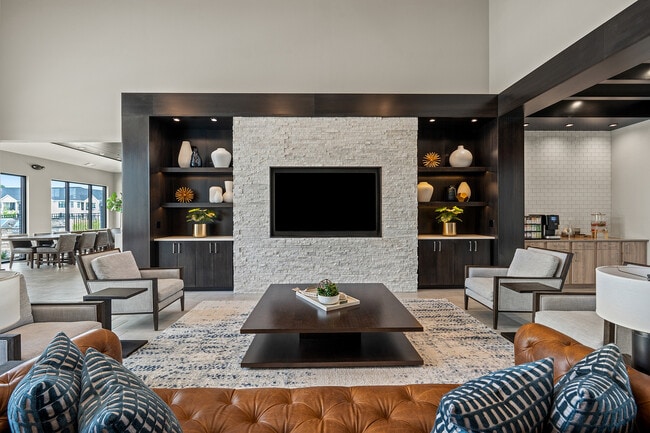
- Complimentary Coffee Bar
- Contemporary Paneled Doors With Satin Nickel Finish Hardware
- Designer Plank Flooring
- Dog Wash
- Euro Semi-Frameless Glass Shower Doors
- Exterior Gas Firepit
- High Quality Carpet In Bedrooms
- Kohler Fixtures In Bath And Kitchen
- Non-Smoking Community
- On-Site Professional Management & Maintenance
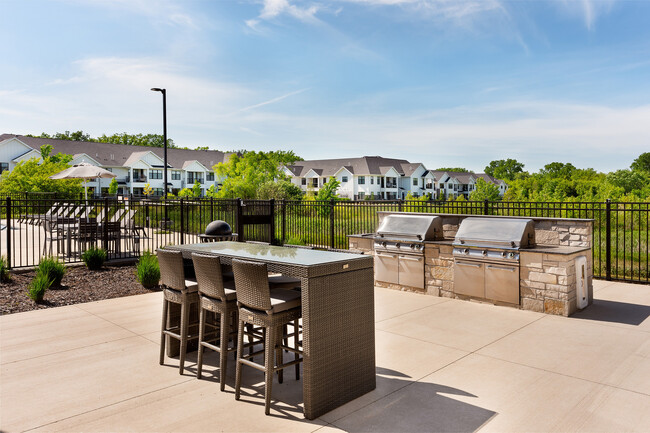
- Outdoor Grilling Station
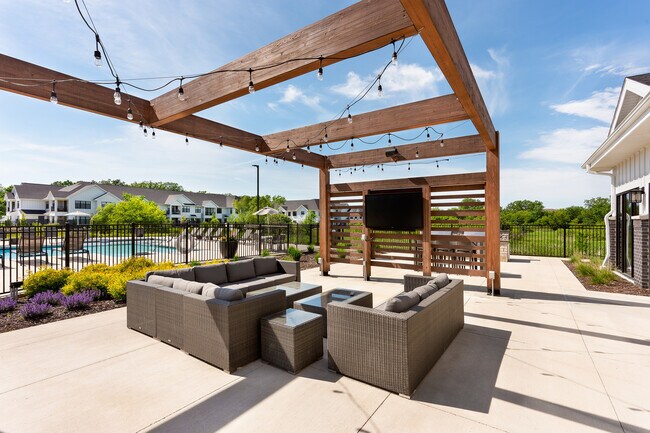
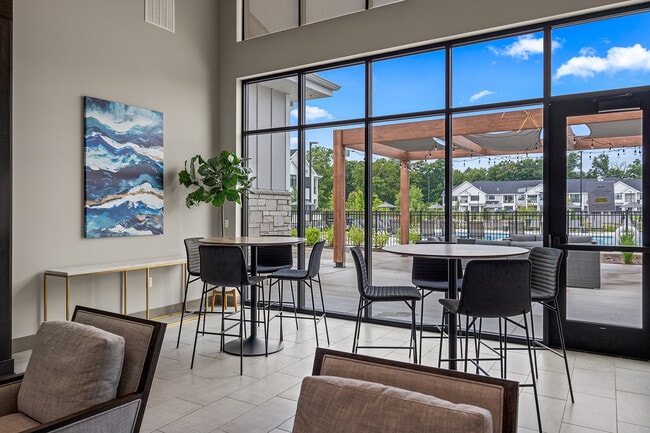
- Outdoor TV Lounge with Pergola
- Oversized Balconies and Patios
- Oversized Windows
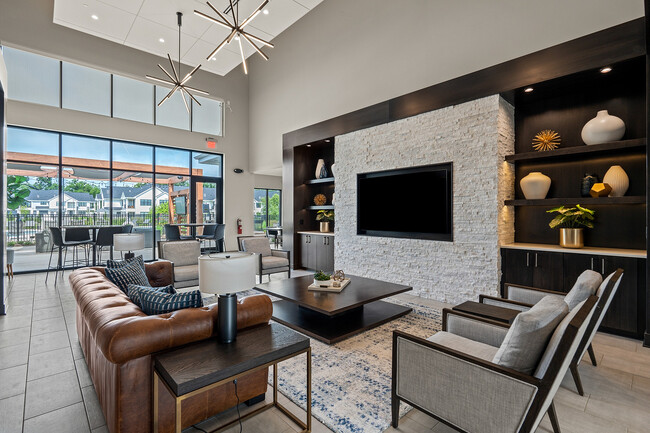
- Party Room, Available for Private Rentals
- Pet Friendly
- Private Entrances
- Quartz Countertops With Under Mount Sink
- Soaking Tubs In Select Units
- Spacious Studio, One, Two, And Three Bedroom Floor Plans
- Spacious Walk-In Closets In All Bedrooms
- Stainless Steel Appliance Package
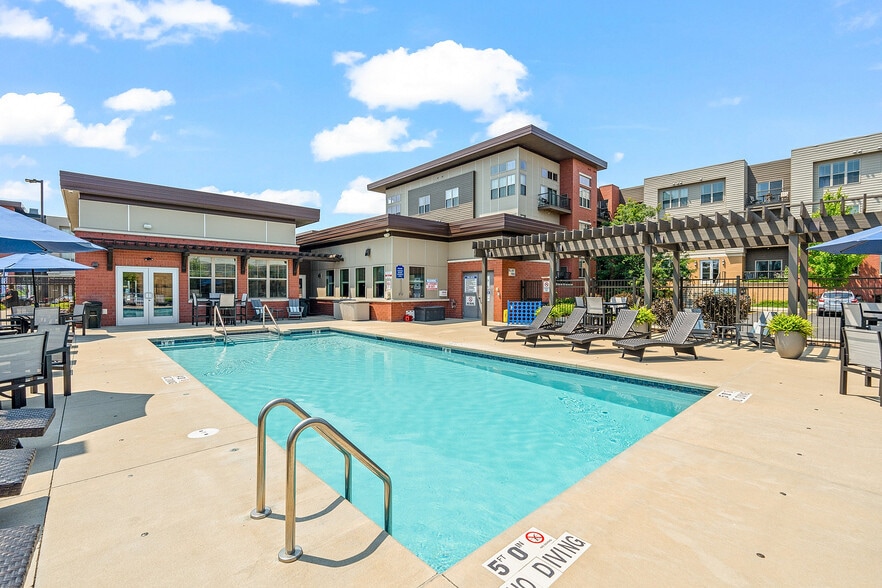
- State-Of-The-Art Clubhouse
- Wired For High-Speed Fiber and Media
Apartment Features
- Air Conditioning
- Balcony
- Cable Ready
- Carpet
- Dishwasher
- Disposal
- Freezer
- Heating
- High Speed Internet Access
- Island Kitchen
- Kitchen
- Microwave
- Oven
- Patio
- Quartz Countertops
- Range
- Refrigerator
- Smoke Free
- Stainless Steel Appliances
- Tub/Shower
- Vinyl Flooring
- Walk-In Closets
- Washer/Dryer
Community Features
- Breakfast/Coffee Concierge
- Car Wash Area
- Controlled Access
- Dog Park
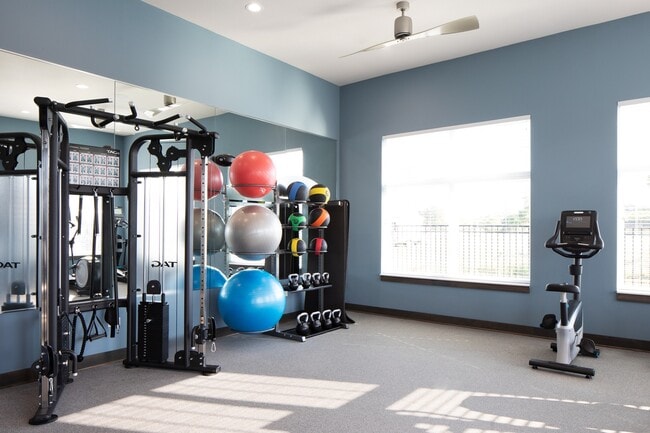
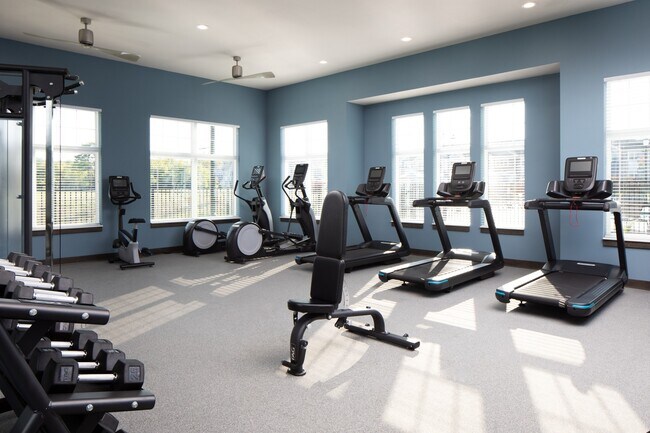
- Fitness Center
- Grill
- Key Fob Entry
- Maintenance on site
- Pet Washing Station
- Picnic Area
- Planned Social Activities
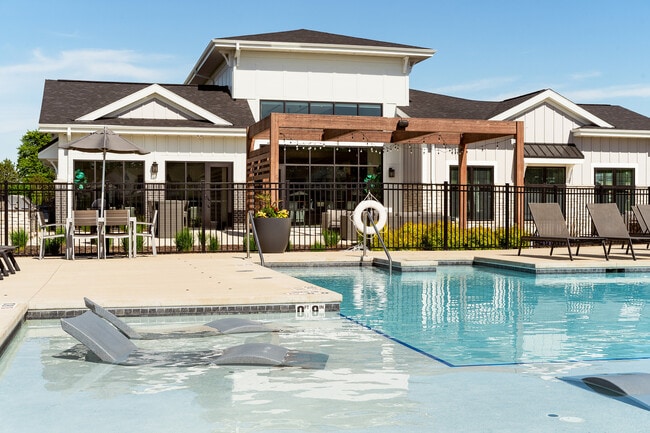
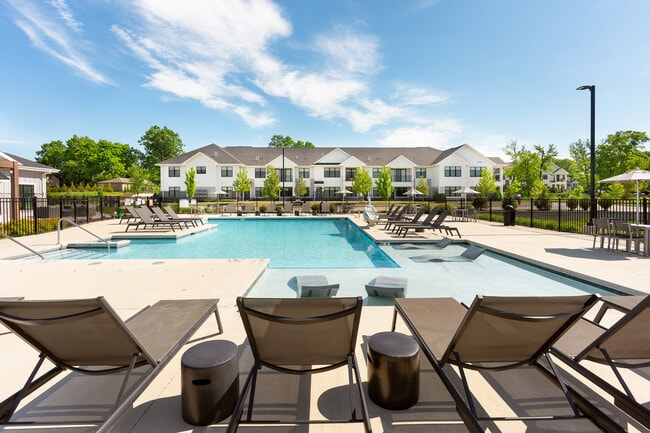
- Pool
- Property Manager on Site
- Sundeck
Map of Seasons at Franklin
Area Scores
Walkability
Somewhat walkable
Driveability
Exceptionally drivable
Bikeability
Not bikeable
Walkability measures the walking distance to day-to-day needs.
Driveability measures congestion, parking availability, and access to major roads.
Bikeability measures the suitability for cycling.
Soundscore™
Active
A Sound Score rating aggregates noise caused by vehicle traffic, airplane traffic and local sources.
Transit
Commuter Rail
12 min Drive

Airport
12 min Drive

Moving to Southern Milwaukee County, Franklin, WI
Shopping Centers
Shoppers will appreciate Seasons at Franklin proximity to Oak Creek Commons and 27th St & Ryan rd. Oak Creek Commons is 0.6 miles away, and 27th St & Ryan rd is within a 12 minute walk.
Airports
Living in Southern Milwaukee County provides easy access to General Mitchell International, located just 13 minutes from Seasons at Franklin.
Local Education
Primary and Secondary Schools

Meadowview Elementary School
Grades PK-5
Public

Oak Creek West Middle School
Grades 6-8
Public
Franklin High
Grades 9-12
Public

Oak Creek High School
Grades 9-12
Public

Jubilee Christian School
Grades PK-12
Private
Data provided by GreatSchools.org © 2026. All rights reserved.

Colleges and Universities
| School | Commute Time (Distance) |
|---|---|
| Milwaukee Tech., Oak Creek | Drive: 12 min (6.4 mi) |
| Alverno College | Drive: 18 min (9 mi) |
| Marquette University | Drive: 20 min (13.8 mi) |
| Milwaukee Tech., West Allis | Drive: 27 min (14.7 mi) |
About Seasons at Franklin
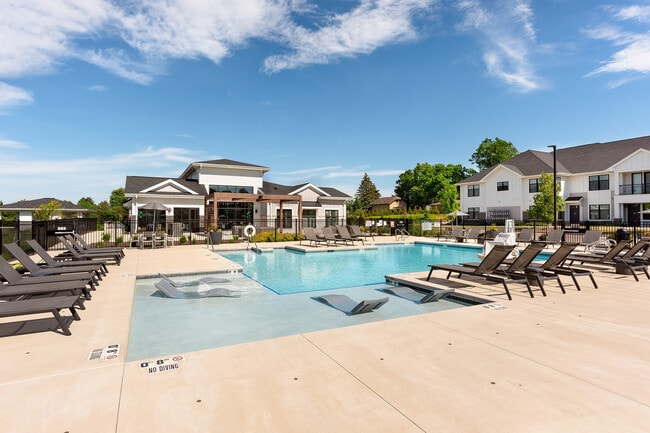
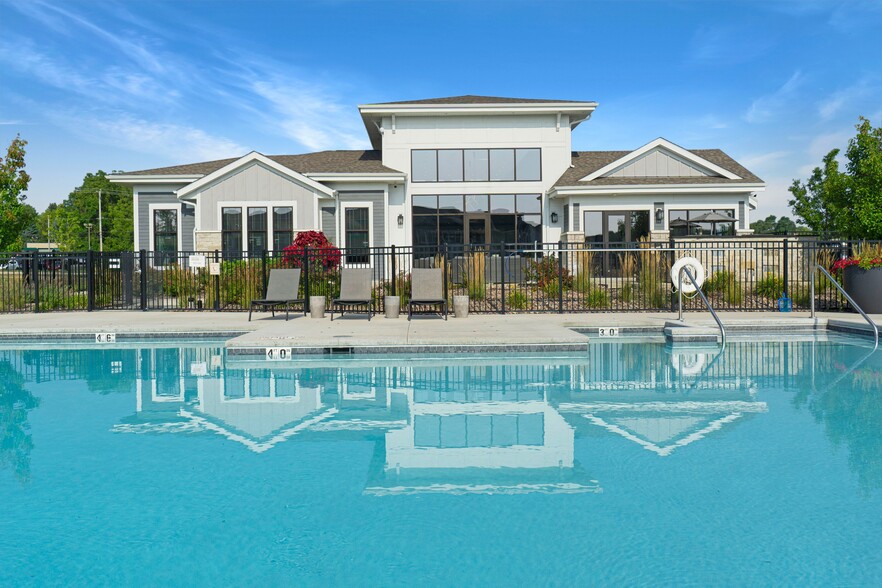
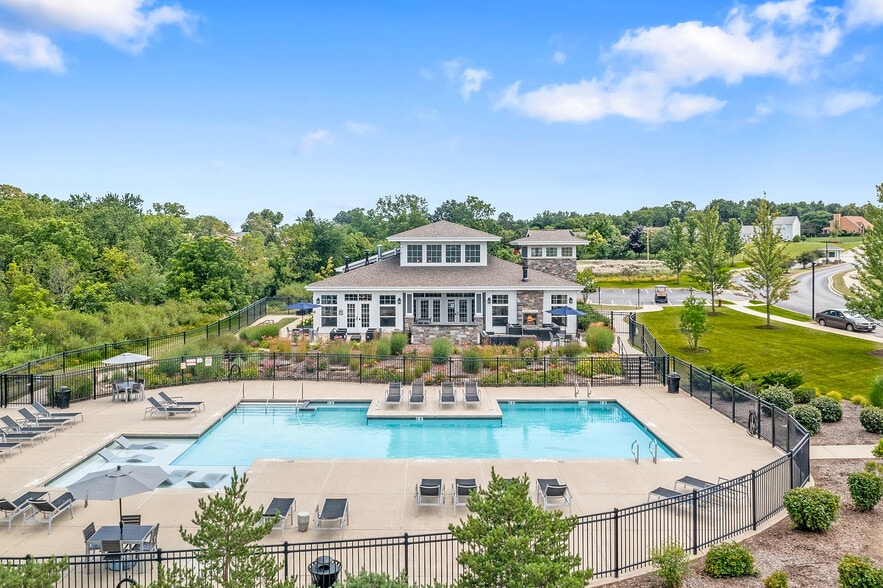
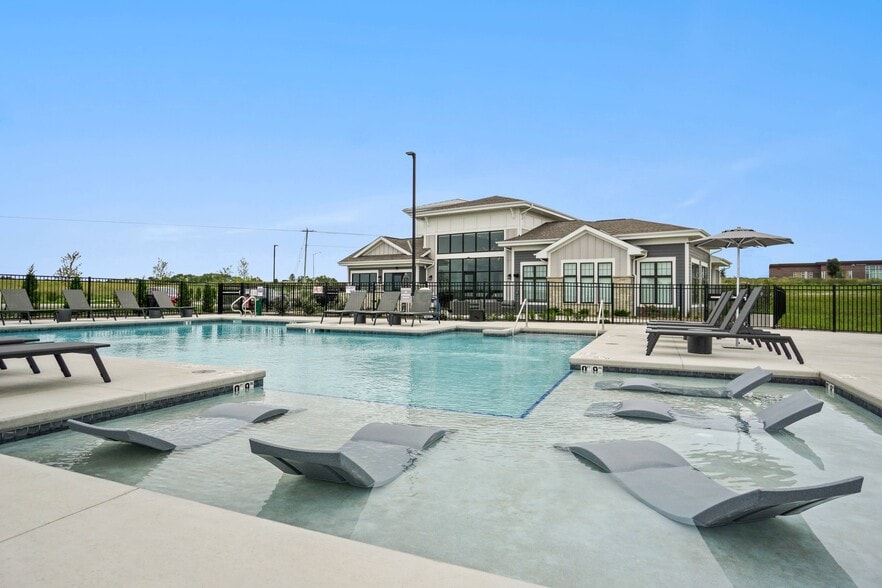
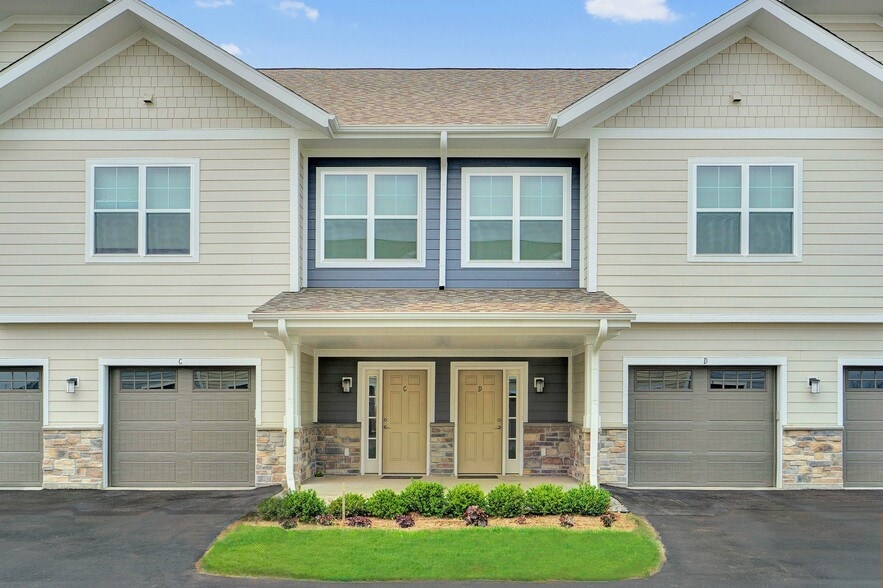
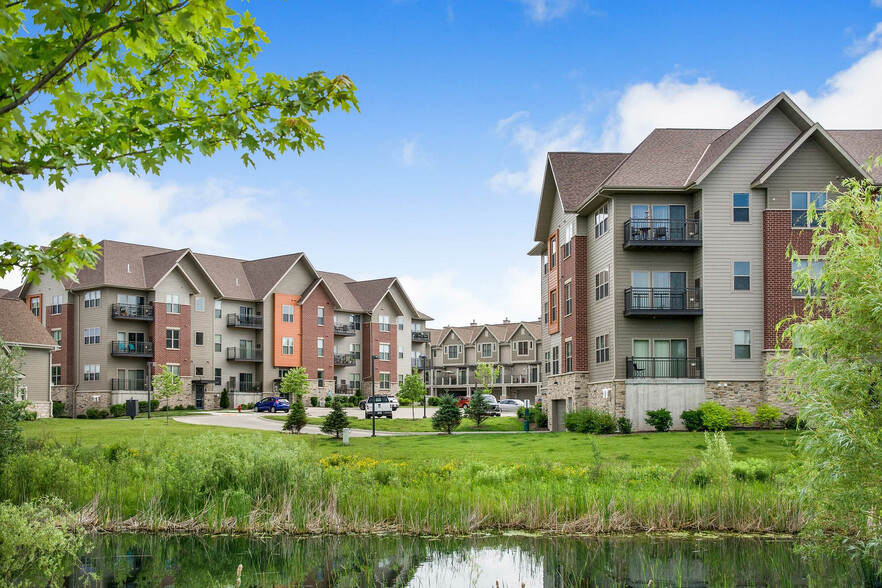
Seasons embodies the evolution of luxury suburban living by providing an exceptional location blended with a wide array of high end amenities and finishes tailored to suit your lifestyle. Located in a park like setting, Seasons at Franklin has a true… suburban feel with the convenience of city life only minutes away.
Seasons embodies the evolution of luxury suburban living by providing an exceptional location blended with a wide array of high end amenities and finishes tailored to suit your lifestyle. Located in a park like setting, Seasons at Franklin has a true suburban feel with the convenience of city life only minutes away.
Seasons at Franklin is an apartment community in Franklin, WI
Contact
Franklin, WI 53132
- Sunday Closed
- Monday 10:00 AM – 6:00 PM
- Tuesday 10:00 AM – 6:00 PM
- Wednesday 10:00 AM – 6:00 PM
- Thursday 10:00 AM – 6:00 PM
- Friday 10:00 AM – 6:00 PM
- Saturday 10:00 AM – 4:00 PM

Renter Reviews
For Seasons at Franklin
3 Ratings & Reviews
-
7/9/24
Great Complex… Small Dog Park
Overall it’s a great community and the apartments are spacious. It’s nice being able to walk around the community. The only downside is the dog park is wood-chips and not completely fenced in… I was disappointed when we moved in we were told it’s going to be one of the big amenities of the place, and being someone with a dog it’s a big reason we moved in. Many people have mentioned to them that their dogs can easily jump over the part that is not fenced in and is basically just a retaining wall… along with the fact that it’s got wood chips… which are great for a playground but not a dog park. If you have dogs that need a lot of exercise I would recommend somewhere else.
But again over all, it’s a beautiful property and complex.Review from Apartments.com
5 People Found This Helpful
Property Manager at Seasons at Franklin responded to this review
Thank you for your review of our community. We have never heard of any dog jumping the fence as it's well over 5 feet tall so we investigated in person, immediately. The dog park is in fact fully enclosed, there is a section of the dog park that is… enclosed by a retaining wall, rather than a fence, but that retaining wall is 4.5 feet tall and made of large retaining wall blocks so your average, well behaved dog, should not be able to jump over that. In regards to the mulch, it's actually an upgrade from grass, it is a pet certified non splintering mulch that prevents our dog parks from being muddy and having to be closed during wet periods. We have found over many projects and many years building communities that mulch is a much better option than grass so your dogs do not come home full of mud! We hope you understand our point of view and again, we appreciate your feedback and value you as a resident. - The Seasons at Franklin Team
Seasons at Franklin Gallery
Nearby Properties You Might Like
Within 50 Miles of Seasons at Franklin
Find More Rentals in Franklin
Bedrooms
Other Types of Rentals
Franklin Apartments by Amenity
- Pet-Friendly Apartments in Franklin
- Furnished Apartments in Franklin
- Apartments with a Pool in Franklin
- Apartments with Wheelchair Access in Franklin
- Apartments with Washer & Dryer in Franklin
- Apartments with Utilities Included in Franklin
- Apartments with a Garage in Franklin
- Apartments with EV Charging in Franklin
- Apartments with a Virtual Tour in Franklin
Apartment Specialties
Find More Rentals Nearby…
Cities
Neighborhoods
Contact This Property
(262) 465-3953Languages: English
Open 10:00 AM – 6:00 PM Today