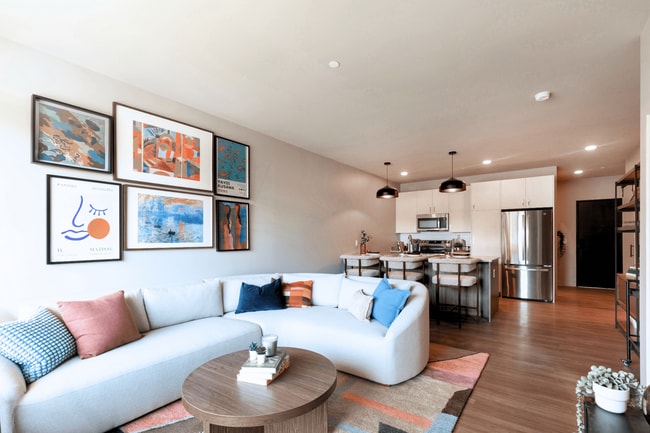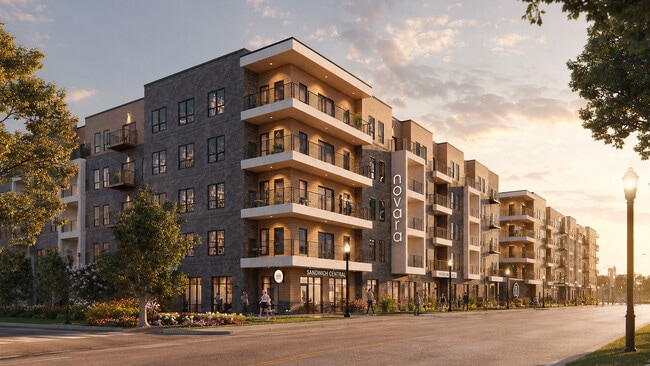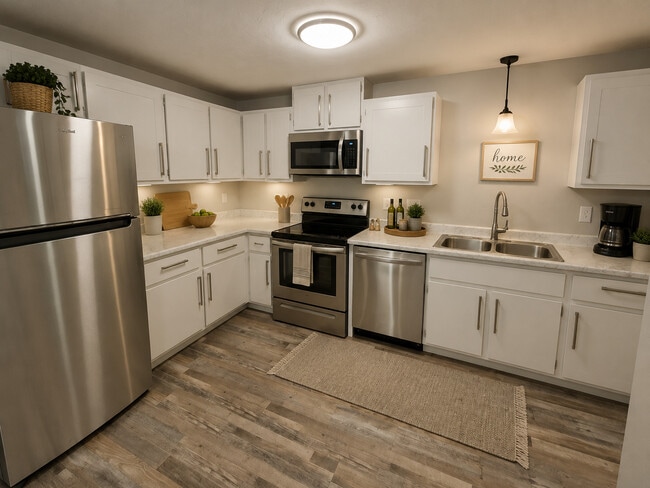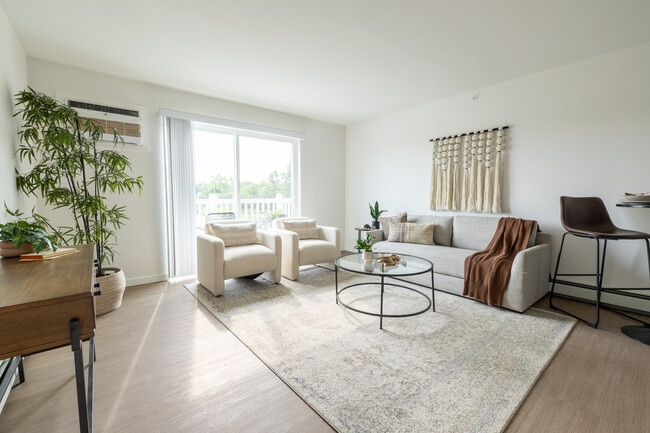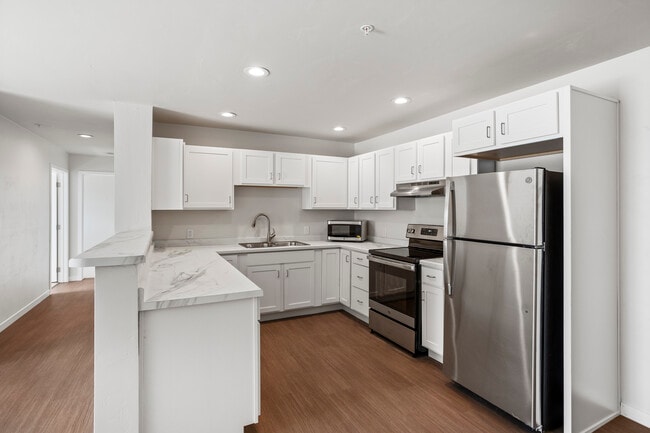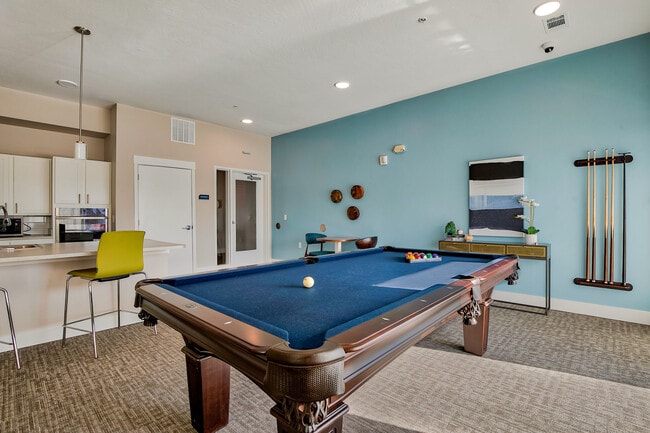

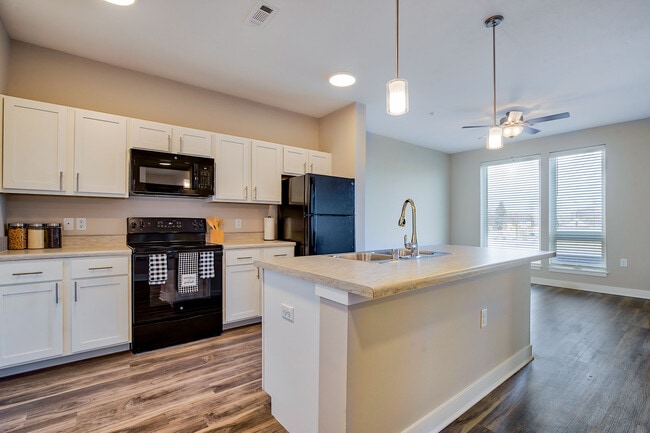
- Bedrooms
- 1 - 31 - 3 Beds
- Bathrooms
- 1 Bath1 Bath
- Sq. Ft.
- 849 - 895 sq ft
Pricing and Floor Plans
The Relay 60%
Show Floor Plan Details Hide Floor Plan Details
Unable to load floor plan details.
The Dock 60%
Show Floor Plan Details Hide Floor Plan Details
Unable to load floor plan details.
The Relay 70%
Show Floor Plan Details Hide Floor Plan Details
Unable to load floor plan details.
Details
Lease Term Options
- 12 mo
Property Information
- Built in 2020
- 107 units4 stories
Fees & Policies
The fees below are based on community-supplied data and may exclude additional fees and utilities.
One-Time Basics
Due at Application
-
Application Fee Per Applicant$18
Due at Move-In
-
Administrative FeeN/A
Surface Lot
-
Parking FeeN/A
Comments
Free surface lot available to all residents.
Additional Parking Options
-
Garage
Cats Allowed
-
Cats Allowed
Max of 2
Restrictions
We require a $200 pet fee, per pet, due at move-in. Monthly pet rent is $50, per pet. Please call our leasing office for complete Pet Policy information.
Dogs Allowed
-
Dogs Allowed
Max of 2
Restrictions
We require a $200 pet fee, per pet, due at move-in. Monthly pet rent is $50, per pet. Please call our leasing office for complete Pet Policy information.
Property Fee Disclaimer: Based on community-supplied data and independent market research. Subject to change without notice. May exclude fees for mandatory or optional services and usage-based utilities.
Explore Commute Options
Property Highlights
- 1-, 2- & 3-Bedroom Apartments and Townhomes (incom
- Ample Closet Space
- Cable and High-speed Internet Ready
- Ceiling Fan(s)
- Central Air & Heating
- Central Air Conditioning
- Community Room
- Elevator On-site
- Entry Closet
- Fitness Center
- Free Surface Parking
- Garage Parking Available
- Income Restrictions Apply
- In-Home Stackable Washer/Dryer
- In-unit washer & dryer
- Kitchen Island
- Modern Black Appliances
- On-site Maintenance
- On-site Management
- Open Concept Kitchen
- Restricted Access Entry
- Restricted-access Entry
- Washer & Dryer Included
- Water, sewage & trash paid by management
Apartment Features
- Air Conditioning
- Dishwasher
- High Speed Internet Access
- Microwave
- Office
- Refrigerator
- Washer/Dryer
- Window Coverings
Community Features
- Elevator
- Fitness Center
- Garages
- Maintenance on site
- Property Manager on Site
Map of Broadway Lofts
Area Scores
Walkability
Fairly walkable
Transit
Some public transit
Driveability
Exceptionally drivable
Bikeability
Fairly bikeable
Walkability measures the walking distance to day-to-day needs.
Transit measures access to public transportation.
Driveability measures congestion, parking availability, and access to major roads.
Bikeability measures the suitability for cycling.
Soundscore™
Active
A Sound Score rating aggregates noise caused by vehicle traffic, airplane traffic and local sources.
Transit
Airport
16 min Drive

Moving to Fort Howard, Green Bay, WI
Shopping Centers
Shoppers will appreciate Broadway Lofts proximity to Colonial Village and Olde Town Crossing. Colonial Village is 1.1 miles away, and Olde Town Crossing is within a 29 minute walk.
Parks and Recreation
Recreational activities near Broadway Lofts are plentiful. Discover 3 parks within 4.5 miles, including National Railroad Museum, Bay Beach Wildlife Sanctuary, and Heritage Hill State Historical Park.
Airports
Living in Fort Howard provides easy access to Green Bay/Austin Straubel International, located just 16 minutes from Broadway Lofts. Another nearby airport is Appleton International, located 37.3 miles away.
Local Education
Primary and Secondary Schools

Fort Howard Elementary
Grades PK-5
Public
Franklin Middle
Grades 6-8
Public

St. James Lutheran School
Grades K-8
Private
First Evangelical Lutheran School
Grades PK-8
Private

West High
Grades 9-12
Public
Notre Dame De La Baie Academy
Grades 9-12
Private
Data provided by GreatSchools.org © 2026. All rights reserved.

Colleges and Universities
| School | Commute Time (Distance) |
|---|---|
| Northeast Wis. Tech. Coll. | Drive: 11 min (5.6 mi) |
| Univ of Wisc., Green Bay | Drive: 12 min (6.8 mi) |
| Saint Norbert College | Drive: 13 min (7.4 mi) |
About Broadway Lofts
Available now! Welcome home to Broadway Lofts. Newly constructed 1, 2 & 3 bedroom apartments & townhomes. Income restrictions apply; contact the office for more details.
Available now! Welcome home to Broadway Lofts. Newly constructed 1, 2 & 3 bedroom apartments & townhomes. Income restrictions apply; contact the office for more details.
Broadway Lofts is an apartment community in Green Bay, WI
Contact
Green Bay, WI 54303
- Sunday Closed
- Monday 9:00 AM – 5:00 PM
- Tuesday 9:00 AM – 5:00 PM
- Wednesday 9:00 AM – 5:00 PM
- Thursday 9:00 AM – 5:00 PM
- Friday 9:00 AM – 5:00 PM
- Saturday Closed
Avoid Scams
Protect yourself from fraud. Do not send money to anyone you don't know.
Renter Reviews
For Broadway Lofts
1 Rating & Review
-
6/18/25
Poor showing by management
Went twice for a showing. Both times no one showed up to show me the place .
The lobby looked kinda run down for being a newer building.
I wound not recommend it to anyoneReview from Apartments.com
Broadway Lofts Gallery
Find More Rentals in Green Bay
Bedrooms
Other Types of Rentals
Green Bay Apartments by Amenity
- Pet-Friendly Apartments in Green Bay
- Furnished Apartments in Green Bay
- Waterfront Apartments in Green Bay
- Apartments with a Pool in Green Bay
- Apartments with Wheelchair Access in Green Bay
- Apartments with Washer & Dryer in Green Bay
- Apartments with Utilities Included in Green Bay
- Apartments with a Garage in Green Bay
- Apartments with EV Charging in Green Bay
- Apartments with a Virtual Tour in Green Bay
Apartment Specialties
Apartments in your Budget
- Green Bay Move-in Specials
- Cheap Apartments in Green Bay
- Luxury Apartments in Green Bay
- Apartments under $700 in Green Bay
- Apartments under $900 in Green Bay
- Apartments under $1000 in Green Bay
- Apartments under $1500 in Green Bay
- Apartments under $2000 in Green Bay
- Apartments under $2500 in Green Bay
Find More Rentals Nearby…
Cities
Neighborhoods
Nearby Properties You Might Like