

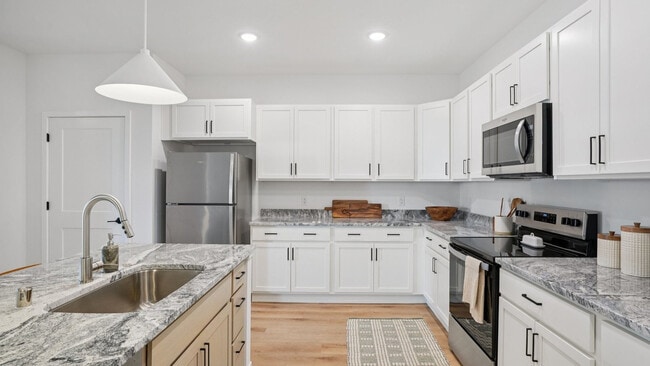


Westrock Residences
700 W Capitol Dr, Hartland, WI 53029
- Bedrooms
- 1 - 31 - 3 Beds
- Bathrooms
- 1 - 2.51 - 2.5 Baths
- Sq. Ft.
- 728 - 1,668 sq ft
Pricing and Floor Plans
B1
Show Floor Plan Details Hide Floor Plan Details
Unable to load floor plan details.
211
$1,882
760 Sq. Ft.
Now
210
$1,882
760 Sq. Ft.
Now
210
$1,659
760 Sq. Ft.
Nov. 25
B2
Show Floor Plan Details Hide Floor Plan Details
Unable to load floor plan details.
109
$1,809
794 Sq. Ft.
Now
109
$1,880
794 Sq. Ft.
Now
110
$1,880
794 Sq. Ft.
Now
B4
Show Floor Plan Details Hide Floor Plan Details
Unable to load floor plan details.
203
$1,866
819 Sq. Ft.
Now
204
$1,866
819 Sq. Ft.
Now
203
$1,866
819 Sq. Ft.
Now
B5
Show Floor Plan Details Hide Floor Plan Details
Unable to load floor plan details.
104
$1,951
760 Sq. Ft.
Now
104
$1,951
760 Sq. Ft.
Now
104
$1,951
760 Sq. Ft.
Now
B3
Show Floor Plan Details Hide Floor Plan Details
Unable to load floor plan details.
207
$1,855
728 Sq. Ft.
Now
D4
Show Floor Plan Details Hide Floor Plan Details
Unable to load floor plan details.
106
$2,120
1,067 Sq. Ft.
Now
106
$2,120
1,067 Sq. Ft.
Now
106
$2,120
1,067 Sq. Ft.
Now
D1
Show Floor Plan Details Hide Floor Plan Details
Unable to load floor plan details.
208
$2,210
1,067 Sq. Ft.
Now
208
$2,283
1,067 Sq. Ft.
Now
213
$2,210
1,067 Sq. Ft.
Now
D2
Show Floor Plan Details Hide Floor Plan Details
Unable to load floor plan details.
209
$2,227
1,229 Sq. Ft.
Now
212
$2,227
1,229 Sq. Ft.
Now
209
$2,299
1,229 Sq. Ft.
Now
D3
Show Floor Plan Details Hide Floor Plan Details
Unable to load floor plan details.
206
$2,456
1,230 Sq. Ft.
Now
201
$2,456
1,230 Sq. Ft.
Now
206
$2,456
1,230 Sq. Ft.
Now
D2T
Show Floor Plan Details Hide Floor Plan Details
Unable to load floor plan details.
107
$3,335
1,505 Sq. Ft.
Now
103
$3,335
1,505 Sq. Ft.
Now
104
$3,346
1,505 Sq. Ft.
Oct. 15
D1T
Show Floor Plan Details Hide Floor Plan Details
Unable to load floor plan details.
102
$3,923
1,542 Sq. Ft.
Now
108
$3,934
1,542 Sq. Ft.
Oct. 9
D5
Show Floor Plan Details Hide Floor Plan Details
Unable to load floor plan details.
F1
Show Floor Plan Details Hide Floor Plan Details
Unable to load floor plan details.
205
$3,306
1,536 Sq. Ft.
Now
205
$3,306
1,536 Sq. Ft.
Now
205
$3,306
1,536 Sq. Ft.
Now
F2
Show Floor Plan Details Hide Floor Plan Details
Unable to load floor plan details.
102
$3,500
1,668 Sq. Ft.
Now
102
$3,500
1,668 Sq. Ft.
Now
102
$3,500
1,668 Sq. Ft.
Now
F1T
Show Floor Plan Details Hide Floor Plan Details
Unable to load floor plan details.
Property Map
Select a unit to view pricing and availability
Details
Lease Term Options
- 6 - 15 Month Leases
Property Information
- Built in 2025
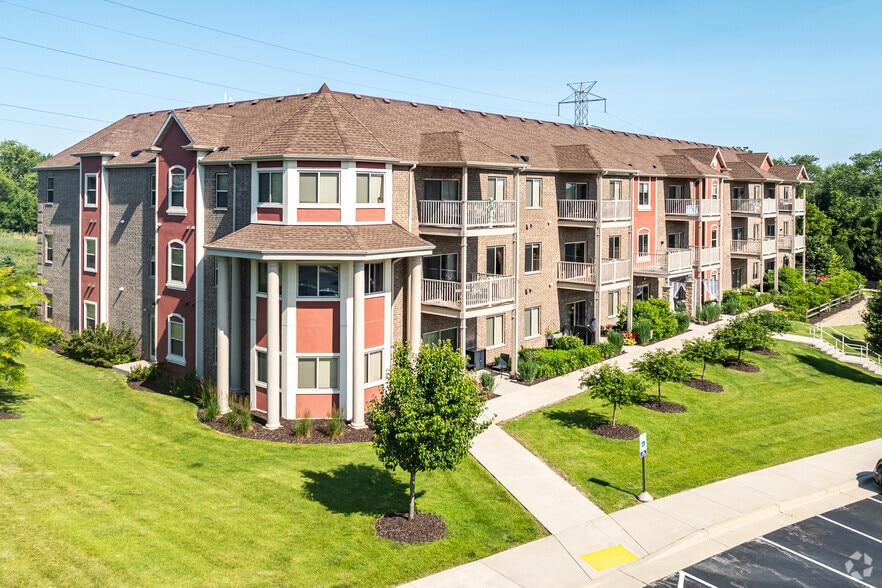
- 267 units3 stories
Fees & Policies
The fees below are based on community-supplied data and may exclude additional fees and utilities.
Dogs Allowed
-
Monthly Pet Fee$25
-
One-Time Pet Fee$300
Restrictions
We have a 2-cat/dog limit. Breed Restrictions: Full-blooded Bull Terriers (English, Staffordshire, and American), Pitt Bulls, Rottweilers, and Dobermans are not allowed. Mixed canine breeds must be approved. All pets (regardless of type) must have an up-to-date pet file including general info, photo, vet/vaccination records, etc. Please contact the leasing office if you have specific questions or would like more information.
Comments
Cats, dogs, birds, reptiles, fresh and saltwater fish, small furry animals, and most exotic pets can join you in your townhome-style apartment. Set up a perch for your indoor cat near one of the front windows where she can survey the neighborhood....
Cats Allowed
-
Monthly Pet Fee$25
-
One-Time Pet Fee$300
Restrictions
We have a 2-cat/dog limit. Breed Restrictions: Full-blooded Bull Terriers (English, Staffordshire, and American), Pitt Bulls, Rottweilers, and Dobermans are not allowed. Mixed canine breeds must be approved. All pets (regardless of type) must have an up-to-date pet file including general info, photo, vet/vaccination records, etc. Please contact the leasing office if you have specific questions or would like more information.
Comments
Cats, dogs, birds, reptiles, fresh and saltwater fish, small furry animals, and most exotic pets can join you in your townhome-style apartment. Set up a perch for your indoor cat near one of the front windows where she can survey the neighborhood....
Property Fee Disclaimer: Based on community-supplied data and independent market research. Subject to change without notice. May exclude fees for mandatory or optional services and usage-based utilities.
Matterport 3D Tours
Explore Commute Options
Property Highlights
- Additional Storage
- Corner unit
- Disability Access
- First Floor Unit
- Golf Simulator
- Leash-free dog park
- Private Patio/Balcony
- Ring Doorbell
- Smart Home
- Spacious walk-in closets
- Walk-in Showers
Apartment Features
- Air Conditioning
- Balcony
- Dishwasher
- Freezer
- Hardwood Floors
- High Ceilings
- High Speed Internet Access
- Island Kitchen
- Kitchen
- Microwave
- Oven
- Patio
- Refrigerator
- Stainless Steel Appliances
- Storage Space
- Walk-In Closets
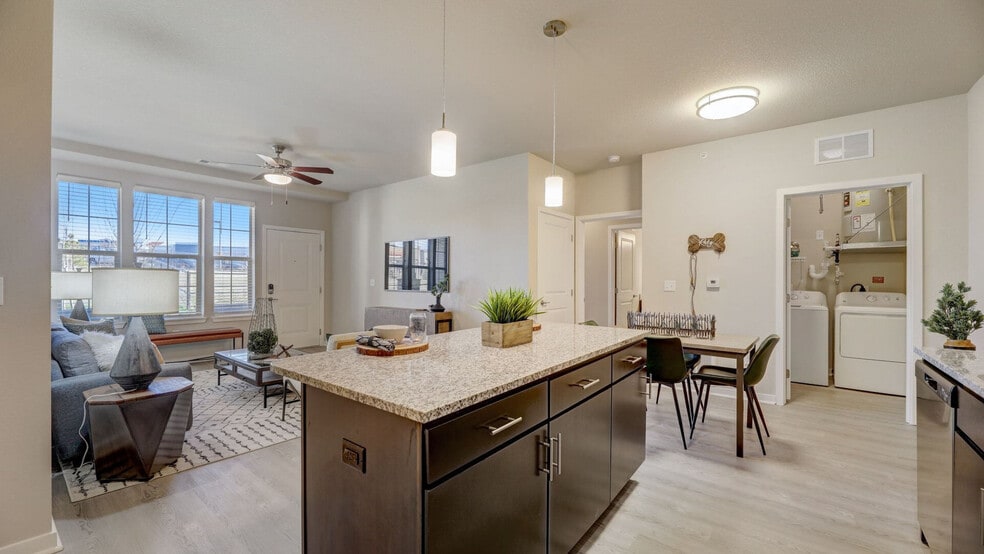
- Washer/Dryer
- Wi-Fi
Community Features
- Car Charging Station
- Car Wash Area
- Clubhouse
- Dog Park
- Fitness Center
- Grill
- Maintenance on site
- Pet Play Area
- Playground
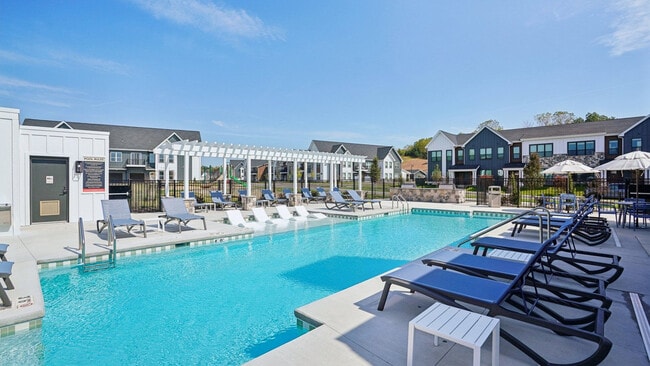
- Pool
- Wi-Fi
Map of Westrock Residences
Area Scores
Walkability
Fairly walkable
Driveability
Exceptionally drivable
Bikeability
Somewhat bikeable
Walkability measures the walking distance to day-to-day needs.
Driveability measures congestion, parking availability, and access to major roads.
Bikeability measures the suitability for cycling.
Soundscore™
Active
A Sound Score rating aggregates noise caused by vehicle traffic, airplane traffic and local sources.
Transit
Airport
46 min Drive

Moving to Outlying Waukesha County, Hartland, WI
Shopping Centers
Shoppers will appreciate Westrock Residences proximity to Village Square of Delafield and Cottonwood Plaza. Village Square of Delafield is 0.5 miles away, and Cottonwood Plaza is within a 19 minute walk.
Airports
Living in Outlying Waukesha County provides easy access to General Mitchell International, located just 46 minutes from Westrock Residences.
Local Education
Primary and Secondary Schools

Hartland South Elementary School
Grades K-5
Public

Hartland Fine Arts Leardership Academy
Grades K-5
Public
Hartland North Elementary School
Grades PK-5
Public
North Shore Middle
Grades 6-8
Public
Divine Redeemer Lutheran School
Grades PK-8
Private

Arrowhead High
Grades 9-12
Public
Lake Country Lutheran High School
Grades 9-12
Private
Data provided by GreatSchools.org © 2026. All rights reserved.

Colleges and Universities
| School | Commute Time (Distance) |
|---|---|
| Waukesha County Tech. Coll. | Drive: 11 min (7.8 mi) |
| Carroll University | Drive: 21 min (13.7 mi) |
About Westrock Residences
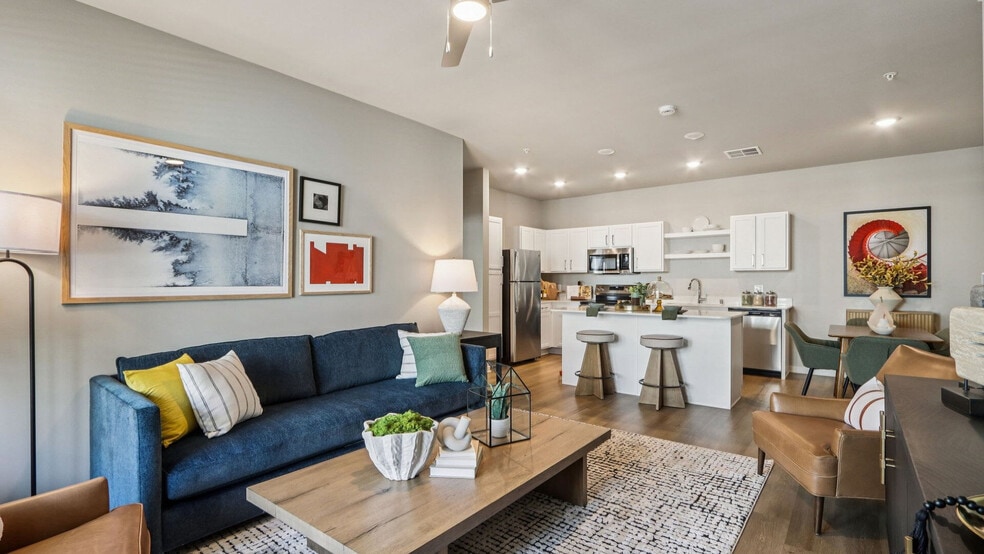
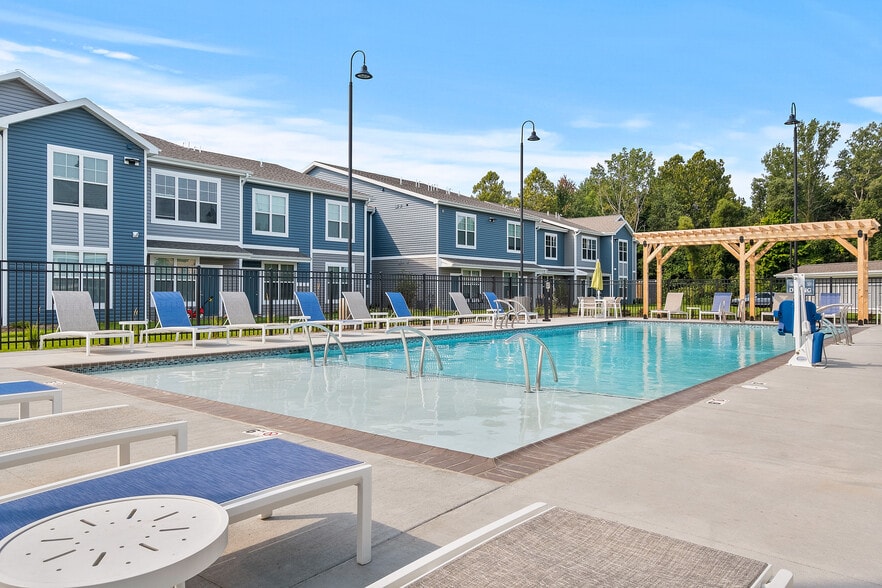
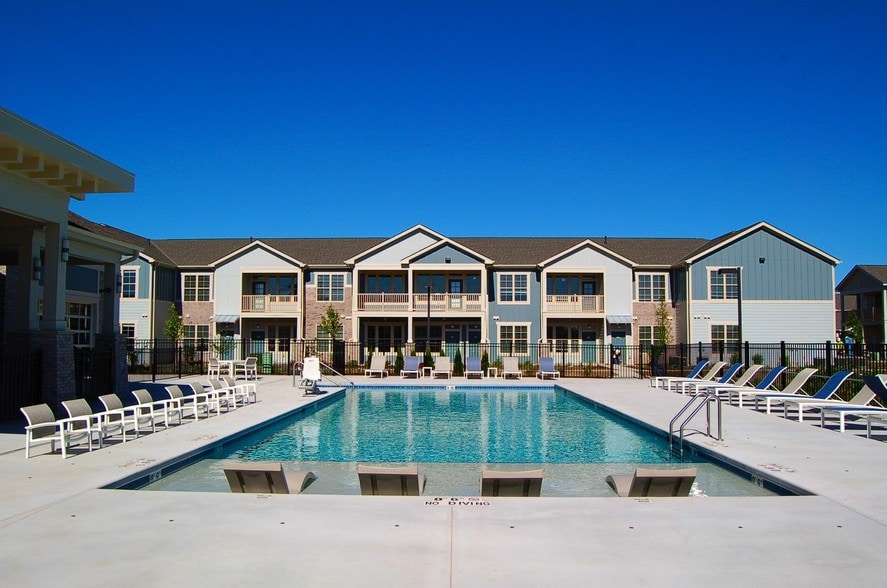
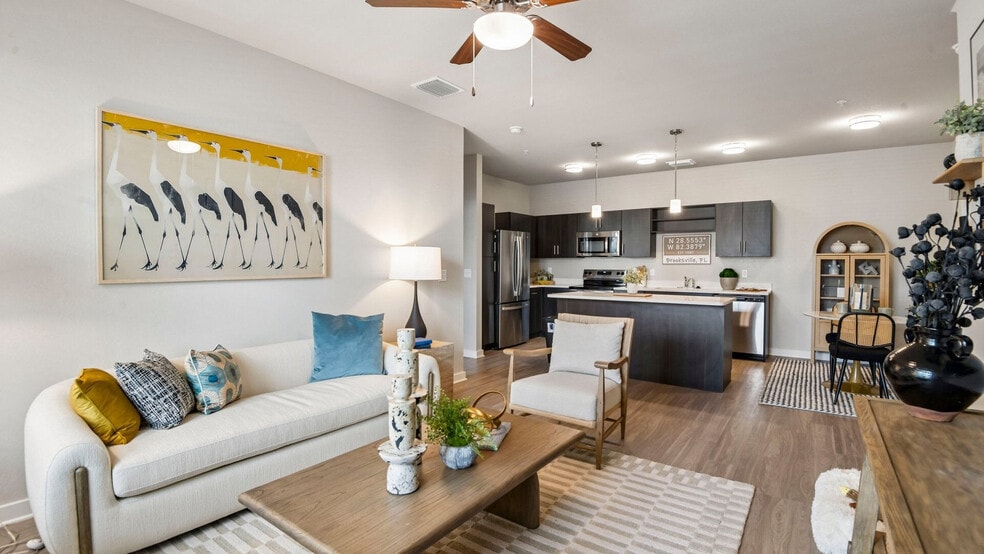
Westrock Residences is a garden-style apartment and townhome community in Hartland, Wisconsin, in the Lake Country area, minutes from downtown Hartland. Residents enjoy private entry living with an in-home washer/dryer, a private balcony or patio,… and a professional onsite team. Westrock Residences offers one, two, and three bedroom floor plans. Pricing varies by floor plan, lease length, and availability. The community is pet-friendly with no weight limits. Westrock Residences is proudly developed by Three Leaf Partners and managed by Continental Properties.
Westrock Residences is a garden-style apartment and townhome community in Hartland, Wisconsin, in the Lake Country area, minutes from downtown Hartland. Residents enjoy private entry living with an in-home washer/dryer, a private balcony or patio, and a professional onsite team. Westrock Residences offers one, two, and three bedroom floor plans. Pricing varies by floor plan, lease length, and availability. The community is pet-friendly with no weight limits. Westrock Residences is proudly developed by Three Leaf Partners and managed by Continental Properties.
Westrock Residences is an apartment community in Hartland, WI
Contact
Hartland, WI 53029
- Sunday Closed
- Monday 9:00 AM – 6:00 PM
- Tuesday 9:00 AM – 6:00 PM
- Wednesday 9:00 AM – 6:00 PM
- Thursday 9:00 AM – 6:00 PM
- Friday 9:00 AM – 6:00 PM
- Saturday 9:00 AM – 5:00 PM

Westrock Residences Gallery


Nearby Properties You Might Like
Within 50 Miles of Westrock Residences
Find More Rentals in Hartland
Bedrooms
Other Types of Rentals
Hartland Apartments by Amenity
- Pet-Friendly Apartments in Hartland
- Furnished Apartments in Hartland
- Waterfront Apartments in Hartland
- Apartments with a Pool in Hartland
- Apartments with Wheelchair Access in Hartland
- Apartments with Washer & Dryer in Hartland
- Apartments with Utilities Included in Hartland
- Apartments with a Garage in Hartland
- Apartments with EV Charging in Hartland
- Apartments with a Virtual Tour in Hartland
Apartment Specialties
Find More Rentals Nearby…
Cities
Neighborhoods
Contact This Property
(262) 379-3242Languages: English
Open 9:00 AM – 6:00 PM Today