- Bedrooms
- Studio - 3Studio - 3 Beds
- Bathrooms
- 1 - 21 - 2 Baths
- Sq. Ft.
- 623 - 1,430 sq ft
Pricing and Floor Plans
Studio Grand Overlook
Show Floor Plan Details Hide Floor Plan Details
Unable to load floor plan details.
201
$1,218
623 Sq. Ft.
Now
201
$1,326
623 Sq. Ft.
Now
206
$1,261
623 Sq. Ft.
Now
1 BR Grand Overlook
Show Floor Plan Details Hide Floor Plan Details
Unable to load floor plan details.
207
$1,549
909 Sq. Ft.
Now
220
$1,616
909 Sq. Ft.
Now
1 BR Designer Courtyard Garage
Show Floor Plan Details Hide Floor Plan Details
Unable to load floor plan details.
104
$1,686
760 Sq. Ft.
Oct. 13
104
$1,641
760 Sq. Ft.
Oct. 21
1 BR Grand Courtyard
Show Floor Plan Details Hide Floor Plan Details
Unable to load floor plan details.
108
$1,611
816 Sq. Ft.
Oct. 18
108
$1,566
816 Sq. Ft.
Oct. 30
1 BR Designer Courtyard
Show Floor Plan Details Hide Floor Plan Details
Unable to load floor plan details.
113
$1,544
760 Sq. Ft.
Now
1 BR Designer Overlook
Show Floor Plan Details Hide Floor Plan Details
Unable to load floor plan details.
1 BR Grand Courtyard Garage
Show Floor Plan Details Hide Floor Plan Details
Unable to load floor plan details.
2 BR Grand Overlook
Show Floor Plan Details Hide Floor Plan Details
Unable to load floor plan details.
211
$1,919
1,185 Sq. Ft.
Now
216
$1,919
1,185 Sq. Ft.
Now
210
$1,900
1,185 Sq. Ft.
Now
2 BR Grand Courtyard Garage
Show Floor Plan Details Hide Floor Plan Details
Unable to load floor plan details.
112
$2,024
1,088 Sq. Ft.
Oct. 13
112
$2,025
1,088 Sq. Ft.
Oct. 30
2 BR Grand Overlook with Den
Show Floor Plan Details Hide Floor Plan Details
Unable to load floor plan details.
207
$2,225
1,340 Sq. Ft.
Now
2 BR Grand Courtyard With Den
Show Floor Plan Details Hide Floor Plan Details
Unable to load floor plan details.
108
$2,300
1,265 Sq. Ft.
Now
2 BR Designer Overlook
Show Floor Plan Details Hide Floor Plan Details
Unable to load floor plan details.
218
$1,855
1,152 Sq. Ft.
Nov. 11
2 BR Grand Overlook Garage
Show Floor Plan Details Hide Floor Plan Details
Unable to load floor plan details.
203
$1,980
1,185 Sq. Ft.
Nov. 22
2 BR Designer Courtyard Garage
Show Floor Plan Details Hide Floor Plan Details
Unable to load floor plan details.
2 BR Designer Courtyard T Gara
Show Floor Plan Details Hide Floor Plan Details
Unable to load floor plan details.
3 BR Grand Courtyard T Garage
Show Floor Plan Details Hide Floor Plan Details
Unable to load floor plan details.
110
$2,375
1,334 Sq. Ft.
Now
110
$2,425
1,334 Sq. Ft.
Now
3 BR Grand Overlook
Show Floor Plan Details Hide Floor Plan Details
Unable to load floor plan details.
209
$2,275
1,430 Sq. Ft.
Nov. 12
209
$2,275
1,430 Sq. Ft.
Nov. 18
Property Map
Select a unit to view pricing and availability
Details
Lease Term Options
- 3 - 15 Month Leases
Property Information
- Built in 2018
- 228 units2 stories
Fees & Policies
The fees below are based on community-supplied data and may exclude additional fees and utilities.
Utilities & Essentials
-
Renters Insurance$15 / mo
-
Utilities - Trash Collection$15 / mo
-
Lifestyle Fee$36 / mo
-
Utilities - Admin Fee$5 / mo
-
Utilities - MeteredVaries / mo
-
Utilities - Self-managedVaries / mo
-
Surface ParkingVaries / mo
One-Time Basics
Due at Application
-
Application Fee$25
-
Holding Deposit (Refundable)$500
Due at Move-In
-
Community Fee$275
-
Security Deposit (Refundable)Varies one-time
Garage
-
Assigned Single-Car GarageVaries / mo
Comments
Max of 10
Additional Parking Options
-
Other
-
Surface Lot
Dogs Allowed
-
One-time Pet Fee (Dog)$350
-
Poo Prints Enrollment Fee$75
-
Monthly Pet Rent (Dog)$45 / mo
250 lbs. Weight Limit
Restrictions
We have a 2-cat/dog limit. Breed Restrictions: Full-blooded Bull Terriers (English, Staffordshire, and American), Pitt Bulls, Rottweilers, and Dobermans are not allowed. Mixed canine breeds must be approved. All pets (regardless of type) must have an up-to-date pet file including general info, photo, vet/vaccination records, etc. Please contact the leasing office if you have specific questions or would like more information.
Cats Allowed
-
One-time Pet Fee (Cat)$350
-
Monthly Pet Rent (Cat)$35 / mo
250 lbs. Weight Limit
Restrictions
We have a 2-cat/dog limit. Breed Restrictions: Full-blooded Bull Terriers (English, Staffordshire, and American), Pitt Bulls, Rottweilers, and Dobermans are not allowed. Mixed canine breeds must be approved. All pets (regardless of type) must have an up-to-date pet file including general info, photo, vet/vaccination records, etc. Please contact the leasing office if you have specific questions or would like more information.
Situational
-
Utility Connection Fee$10
Property Fee Disclaimer: Based on community-supplied data and independent market research. Subject to change without notice. May exclude fees for mandatory or optional services and usage-based utilities.
Matterport 3D Tours
Explore Commute Options
Property Highlights
- 24hr. Emergency maintenance
- 9 ft. ceiling
- Air conditioning - central air
- Backsplash
- Brand New
- Built in Closet
- Community gas grill/BBQ area
- Corner unit
- Corporate Leases
- Decorative Mirrors - Master
- First Floor Unit
- Full-size washer/dryer
- Garbage disposal
- Granite - Master Bath
- Icemaker
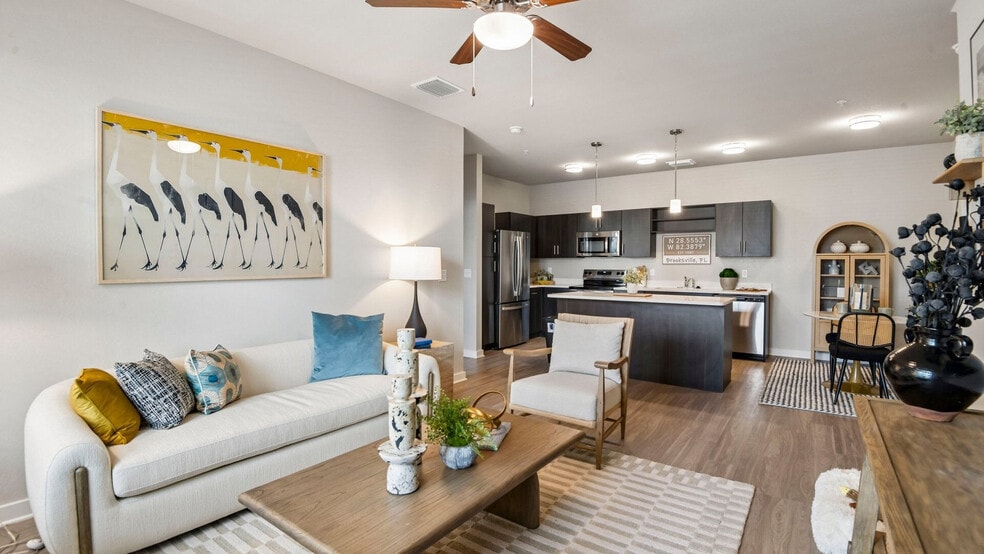
- Island Breakfast Bar
- Laminate Vinyl Plank Flooring
- Leash-free dog park
- Oversized Tub
- Pest Control
- Pet spa station
- Pets welcome
- Private Backyard
- Private entry
- Private Patio/Balcony
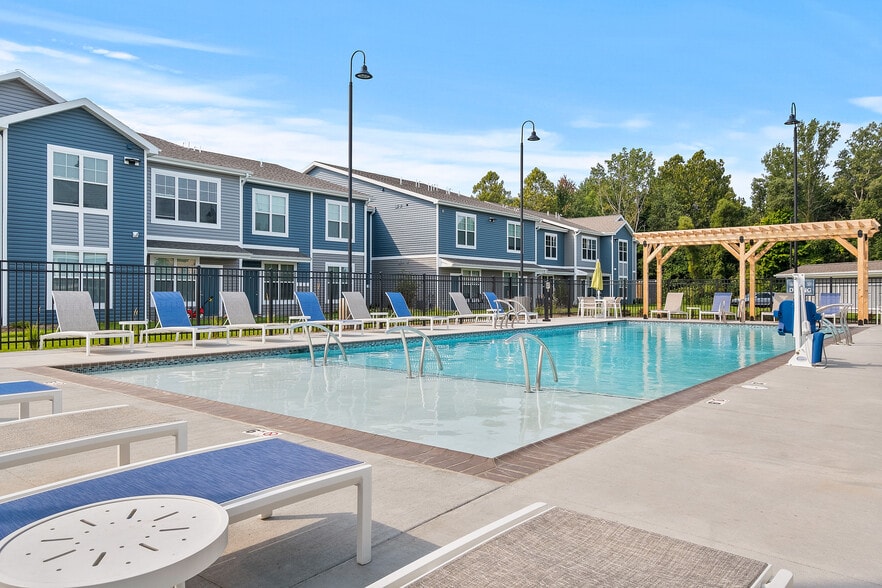
- Regular-sized pool
- Second Floor Unit
- Smart Home
- Smoke Free Building
- Stackable washer/dryer
- TV & phone wiring-major rooms
- Upgraded Finishes
- Washer & Dryer In Unit
- Wine Fridge
Apartment Features
- Air Conditioning
- Ceiling Fans
- Dishwasher
- Granite Countertops
- High Speed Internet Access
- Kitchen
- Microwave
- Stainless Steel Appliances
- Washer/Dryer
Community Features
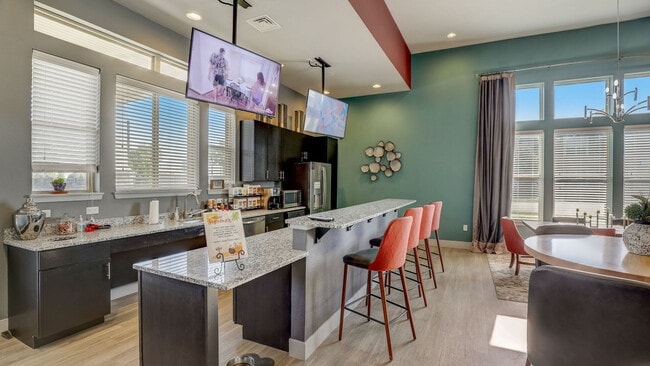
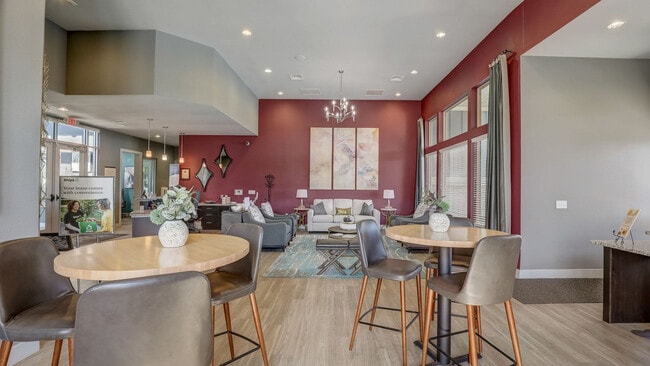
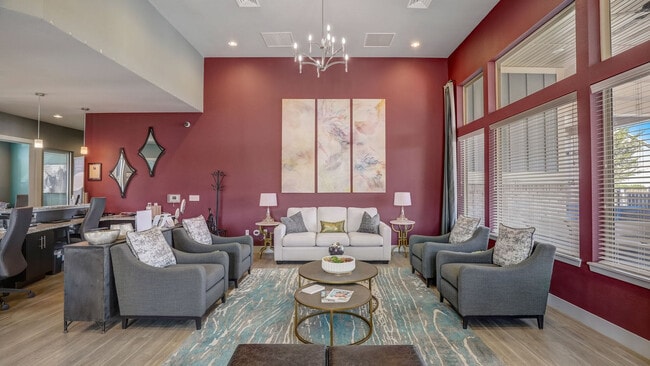
- Clubhouse
- Courtyard
- Dog Park
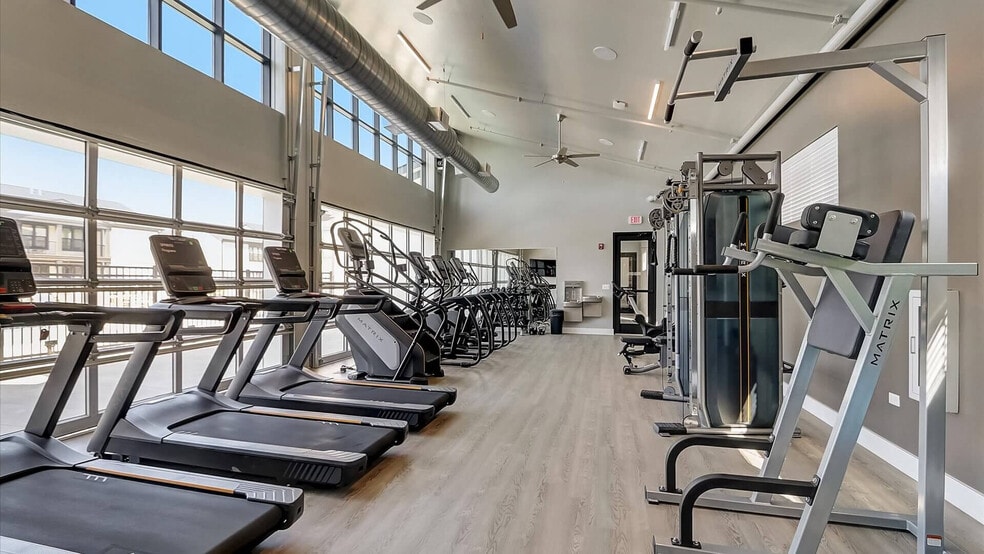
- Fitness Center
- Garages
- Grill
- Maintenance on site
- Pool
- Property Manager on Site
- Short Term Lease
- Spa
- Walk-Up
Map of Springs At Sun Prairie
Area Scores
Walkability
Fairly walkable
Transit
Limited public transit
Driveability
Exceptionally drivable
Bikeability
Fairly bikeable
Walkability measures the walking distance to day-to-day needs.
Transit measures access to public transportation.
Driveability measures congestion, parking availability, and access to major roads.
Bikeability measures the suitability for cycling.
Soundscore™
Active
A Sound Score rating aggregates noise caused by vehicle traffic, airplane traffic and local sources.
Transit
Airport
15 min Drive

Moving to Outer Sun Prairie, Sun Prairie, WI
Shopping Centers
Shoppers will appreciate Springs At Sun Prairie proximity to Marketplace Shopping Center, Prairie Center, and Park Bank Anchored Shopping Center. Marketplace Shopping Center is 0.7 miles away, and Prairie Center is within a 24 minute walk.
Airports
Living in Outer Sun Prairie provides easy access to Dane County Regional/Truax Field, located just 14 minutes from Springs At Sun Prairie.
Local Education
Primary and Secondary Schools

Royal Oaks Elementary School
Grades PK-5
Public

Prairie View Middle School
Grades 6-8
Public

SPRC Christian Academy
Grades K-8
Private
Sacred Hearts School
Grades PK-8
Private

Prairie Phoenix Academy
Grades 9-12
Public

Sun Prairie West High
Grades 9-12
Public
Madison Baptist Academy
Grades K-12
Private
Data provided by GreatSchools.org © 2026. All rights reserved.

Colleges and Universities
| School | Commute Time (Distance) |
|---|---|
| Herzing University | Drive: 7 min (3 mi) |
| Madison Area Technical College | Drive: 11 min (5.8 mi) |
| Edgewood University | Drive: 27 min (12.1 mi) |
| University of Wisconsin | Drive: 27 min (12.3 mi) |
About Springs At Sun Prairie
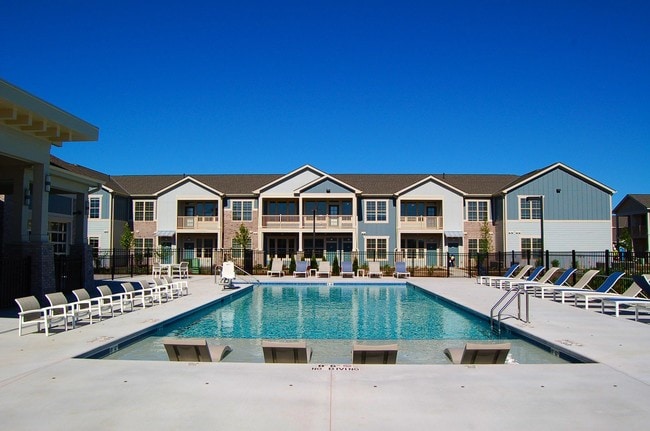
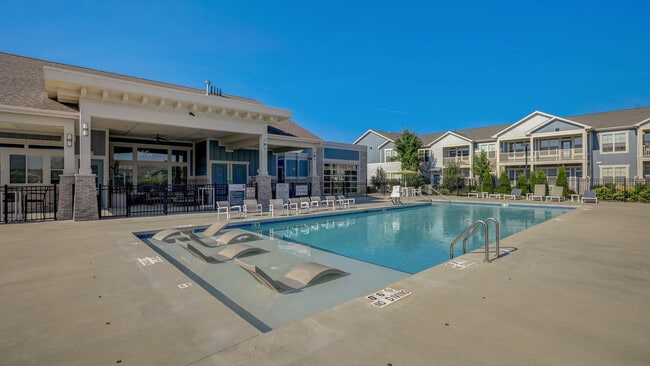
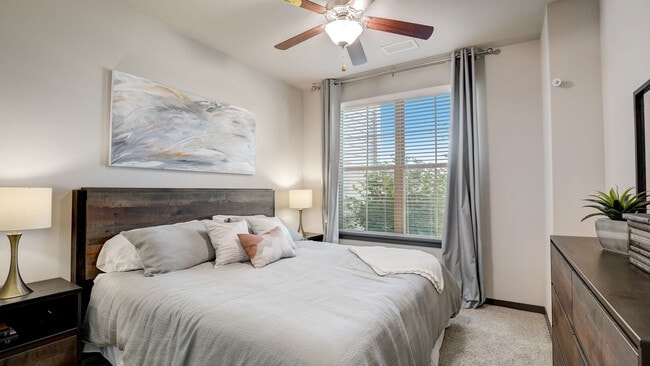
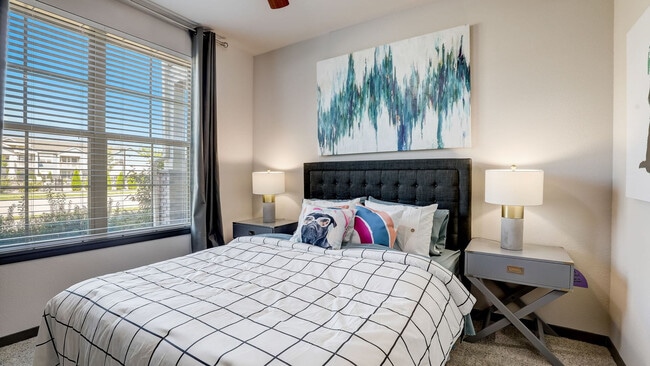
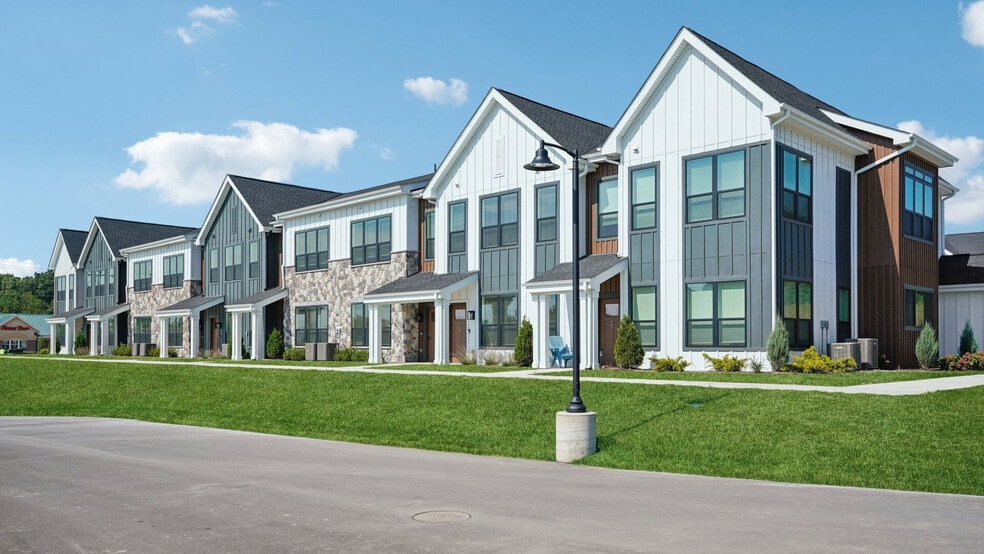
Springs at Sun Prairie is a gated, garden-style apartment community in Sun Prairie, Wisconsin, near Madison. Residents enjoy private entry living with an in-home washer/dryer, a private balcony or patio, and a professional onsite team. Springs at Sun… Prairie offers studio, one, two, and three bedroom floor plans. Pricing varies by floor plan, lease length, and availability. The community is pet-friendly with no weight limits. Springs at Sun Prairie is proudly owned and managed by Continental Properties.
Springs at Sun Prairie is a gated, garden-style apartment community in Sun Prairie, Wisconsin, near Madison. Residents enjoy private entry living with an in-home washer/dryer, a private balcony or patio, and a professional onsite team. Springs at Sun Prairie offers studio, one, two, and three bedroom floor plans. Pricing varies by floor plan, lease length, and availability. The community is pet-friendly with no weight limits. Springs at Sun Prairie is proudly owned and managed by Continental Properties.
Springs At Sun Prairie is an apartment community in Sun Prairie, WI
Contact
Sun Prairie, WI 53590
- Sunday Closed
- Monday 9:00 AM – 6:00 PM
- Tuesday 9:00 AM – 6:00 PM
- Wednesday 9:00 AM – 6:00 PM
- Thursday 9:00 AM – 6:00 PM
- Friday 9:00 AM – 6:00 PM
- Saturday 9:00 AM – 5:00 PM

Renter Reviews
For Springs At Sun Prairie
7 Ratings & Reviews
-
6/7/24
before you move in!
It’s an okay place but make sure you read all the hidden fees they will tack in! They will add so many Monthly fees and no matter how clean when you move out they will charge you up the wall!.
Review from Apartments.com
10 People Found This Helpful
Springs At Sun Prairie Gallery

Nearby Properties You Might Like
Within 50 Miles of Springs At Sun Prairie
Find More Rentals in Sun Prairie
Bedrooms
Other Types of Rentals
Sun Prairie Apartments by Amenity
- Pet-Friendly Apartments in Sun Prairie
- Furnished Apartments in Sun Prairie
- Apartments with a Pool in Sun Prairie
- Apartments with Wheelchair Access in Sun Prairie
- Apartments with Washer & Dryer in Sun Prairie
- Apartments with Utilities Included in Sun Prairie
- Apartments with a Garage in Sun Prairie
- Apartments with EV Charging in Sun Prairie
- Apartments with a Virtual Tour in Sun Prairie
Apartment Specialties
Apartments in your Budget
Find More Rentals Nearby…
Cities
Neighborhoods
Contact This Property
(608) 688-6995Languages: English
Open 9:00 AM – 6:00 PM Today