
Managed By

- Bedrooms
- 22 Beds
- Bathrooms
- 1 - 21 - 2 Baths
- Sq. Ft.
- 942 - 1,141 sq ft
Pricing and Floor Plans
2 Bed, 1 Bath, 1 Car (Sagitarius)
Show Floor Plan Details Hide Floor Plan Details
Unable to load floor plan details.
24
$1,220
942 Sq. Ft.
Oct. 1
29
$1,220
942 Sq. Ft.
Oct. 1
2 Bed, 1 Bath, 1 Car (Delphinus)
Show Floor Plan Details Hide Floor Plan Details
Unable to load floor plan details.
76
$1,123
972 Sq. Ft.
Now
2 Bed, 1 Bath, 2 Car (Capella)
Show Floor Plan Details Hide Floor Plan Details
Unable to load floor plan details.
34
$1,349
1,086 Sq. Ft.
Now
2 Bed, 2 Bath, 1 Car (Orion)
Show Floor Plan Details Hide Floor Plan Details
Unable to load floor plan details.
07
$1,338
1,114 Sq. Ft.
Nov. 1
2 Bed, 1 Bath, 1 Car (Cassiopia)
Show Floor Plan Details Hide Floor Plan Details
Unable to load floor plan details.
2 Bed, 1 Bath, 1 Car (Borealis)
Show Floor Plan Details Hide Floor Plan Details
Unable to load floor plan details.
2 Bed, 2 Bath, 1 Car (Antatres)
Show Floor Plan Details Hide Floor Plan Details
Unable to load floor plan details.
2 Bed, 2 Bath, 1 Car (Sirius)
Show Floor Plan Details Hide Floor Plan Details
Unable to load floor plan details.
Details
Lease Term Options
- 12 mo
Property Information
- 80 units2 stories
Fees & Policies
The fees below are based on community-supplied data and may exclude additional fees and utilities.
One-Time Basics
Due at Application
-
Application Fee Per Applicant$25
-
Garage
-
Surface Lot
-
Other
Cats Allowed
-
Pet Deposit$350
-
Pet Fee$30 / mo
0 lbs. Weight Limit, Pet Interview, Spayed/Neutered
Restrictions
None
Property Fee Disclaimer: Based on community-supplied data and independent market research. Subject to change without notice. May exclude fees for mandatory or optional services and usage-based utilities.
Matterport 3D Tours
Explore Commute Options
Property Highlights
- Capella Floor Plan
- Faces Pond
- Garage included
- Heat, trash pick-up and snow removal included
- Lower Back Unit
- Orion Floor Plan
- Private patio or balcony
- Professional maintenance
- Professional management
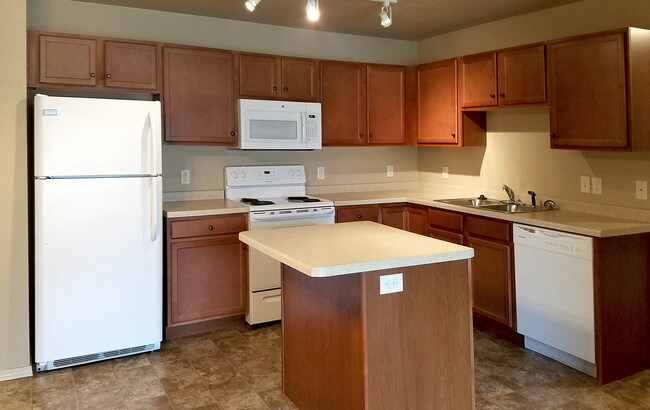
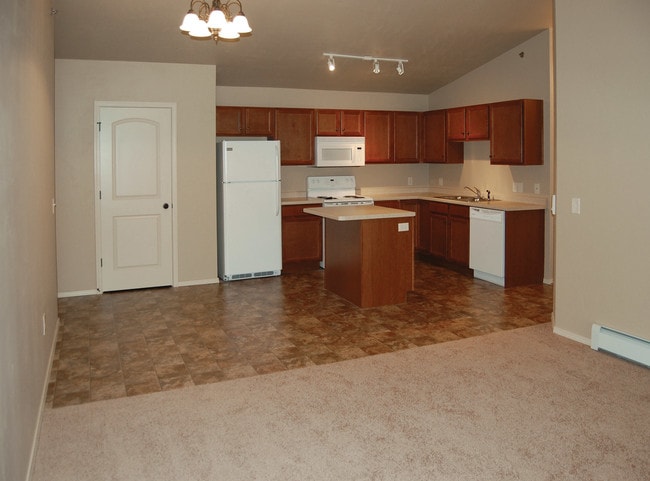
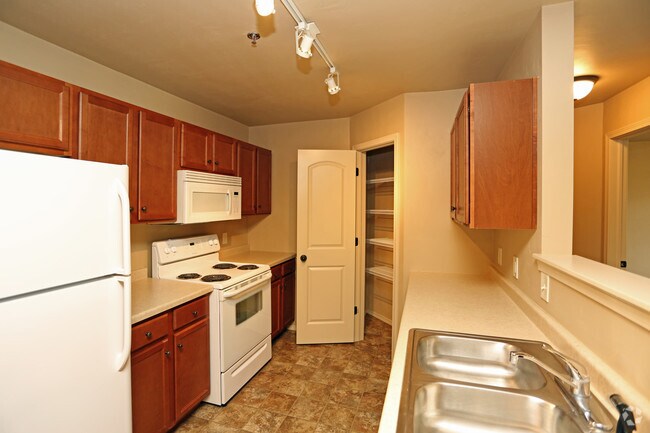
- Quality kitchen appliances
- Smoke-Free Community
- Spacious 2 bedroom, 1 or 2 bath
Apartment Features
- Air Conditioning
- Balcony
- Cable Ready
- Carpet
- Ceiling Fans
- Deck
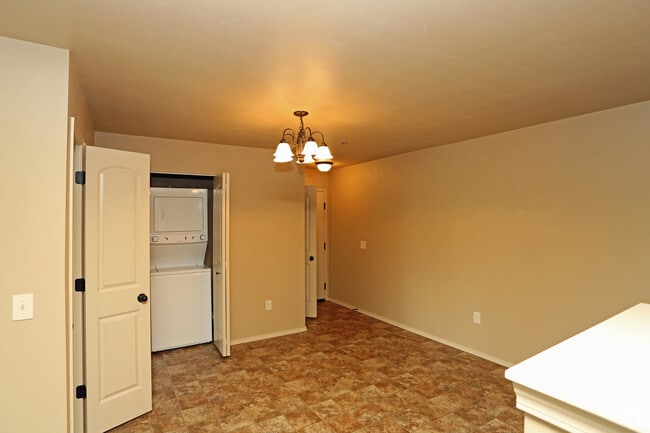
- Dining Room
- Dishwasher
- Disposal
- Eat-in Kitchen
- Freezer
- Heating
- High Speed Internet Access
- Kitchen
- Microwave
- Patio
- Range
- Refrigerator
- Smoke Free
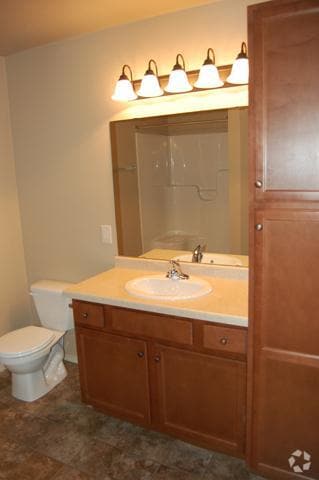
- Tub/Shower
- Vinyl Flooring
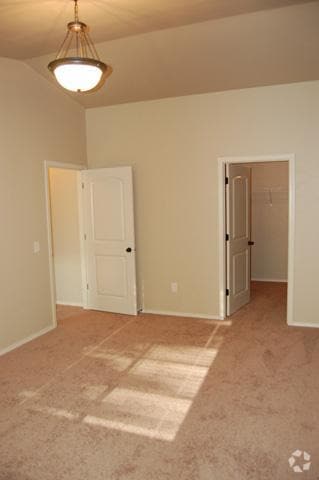
- Walk-In Closets
- Washer/Dryer
- Window Coverings
Community Features
- Controlled Access
- Garages
- Pond
- Utilities Included
Map of Skyline Estates
Area Scores
Walkability
Somewhat walkable
Driveability
Exceptionally drivable
Bikeability
Fairly bikeable
Walkability measures the walking distance to day-to-day needs.
Driveability measures congestion, parking availability, and access to major roads.
Bikeability measures the suitability for cycling.
Soundscore™
Active
A Sound Score rating aggregates noise caused by vehicle traffic, airplane traffic and local sources.
Transit
Airport
10 min Drive

Airport
40 min Drive

Moving to West De Pere, Hobart, WI
Airports
Living in West De Pere provides easy access to Green Bay/Austin Straubel International, located just 9 minutes from Skyline Estates. Another nearby airport is Appleton International, located 31.4 miles away.
Local Education
Primary and Secondary Schools

Meadowbrook Elementary
Grades PK-5
Public

Hemlock Creek Elementary School
Grades PK-5
Public

West De Pere Middle School
Grades 6-8
Public

Our Lady of Lourdes School
Grades PK-8
Private

West De Pere High School
Grades 9-12
Public
Family Services of Northeast Wisconsin
Grades K-12
Private
Data provided by GreatSchools.org © 2026. All rights reserved.

Colleges and Universities
| School | Commute Time (Distance) |
|---|---|
| Saint Norbert College | Drive: 7 min (3.8 mi) |
| Northeast Wis. Tech. Coll. | Drive: 15 min (7 mi) |
About Skyline Estates
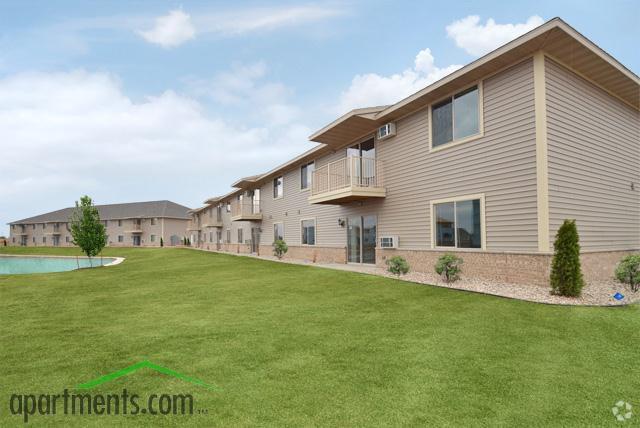
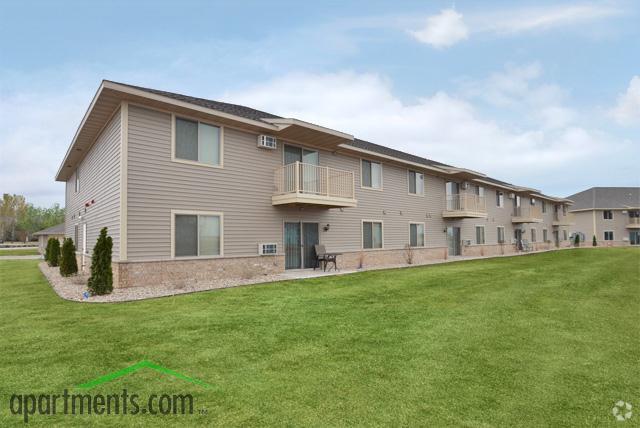
Looking for a modern and newly constructed apartment to call home? Check out Skyline Estates in the West DePereHobart area! Skyline Estates offers beautifully landscaped grounds that features a pond. Country living near city amenities! Showings are… by appointment only. Please call today! Effective March 1st, 2021 Skyline Estates has gone smoke-free.
Looking for a modern and newly constructed apartment to call home? Check out Skyline Estates in the West DePereHobart area! Skyline Estates offers beautifully landscaped grounds that features a pond. Country living near city amenities! Showings are by appointment only. Please call today! Effective March 1st, 2021 Skyline Estates has gone smoke-free.
Skyline Estates is an apartment community in Hobart, WI
Contact
Hobart, WI 54115
- Sunday By Appointment Only
- Monday By Appointment Only
- Tuesday By Appointment Only
- Wednesday By Appointment Only
- Thursday By Appointment Only
- Friday By Appointment Only
- Saturday By Appointment Only
Renter Reviews
For Skyline Estates
7 Ratings & Reviews
-
11/26/24
Not Great Anymore
This used to be a nice place to live, but not anymore. Snippy staff members that will take anyone else’s word about a complaint except the word of someone who has been the subject of a single complaint are capable of making your life a challenge. There is no warning structure in these cases - even a single complaint is enough to get you a lease non-renewal in the form of a 30-day notice to vacate. Another common problem is being blamed for wear and tear items that need to be replaced. You don’t… need these folks messing with your life.
Review from Apartments.com
11 People Found This Helpful
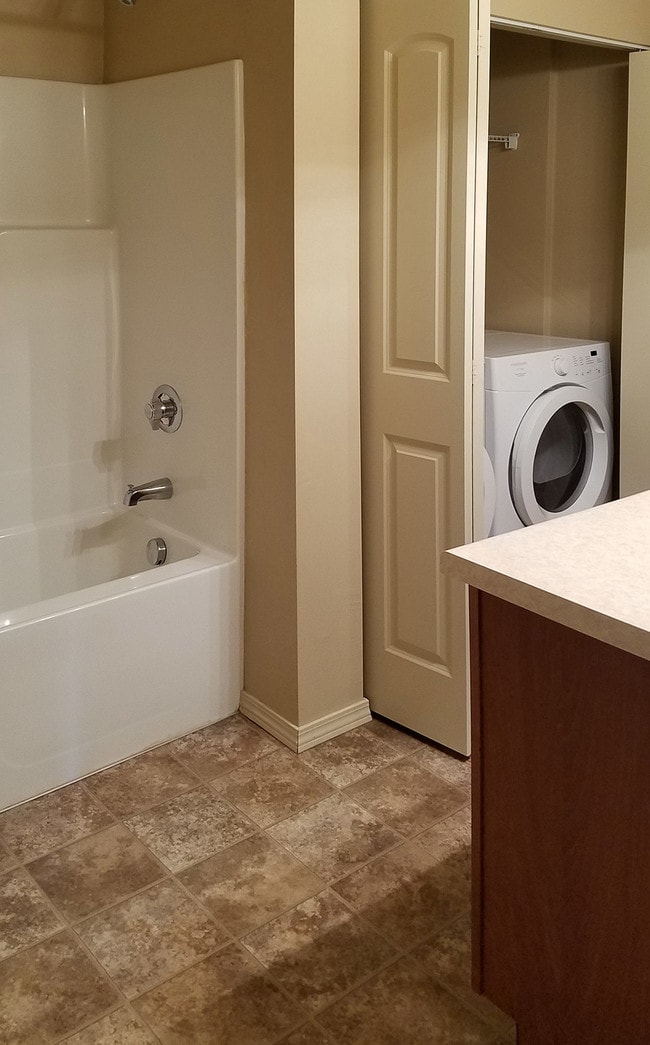
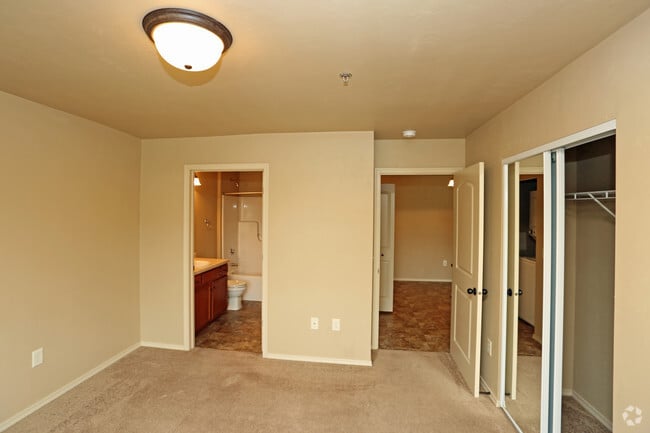
Skyline Estates Gallery

Nearby Properties You Might Like
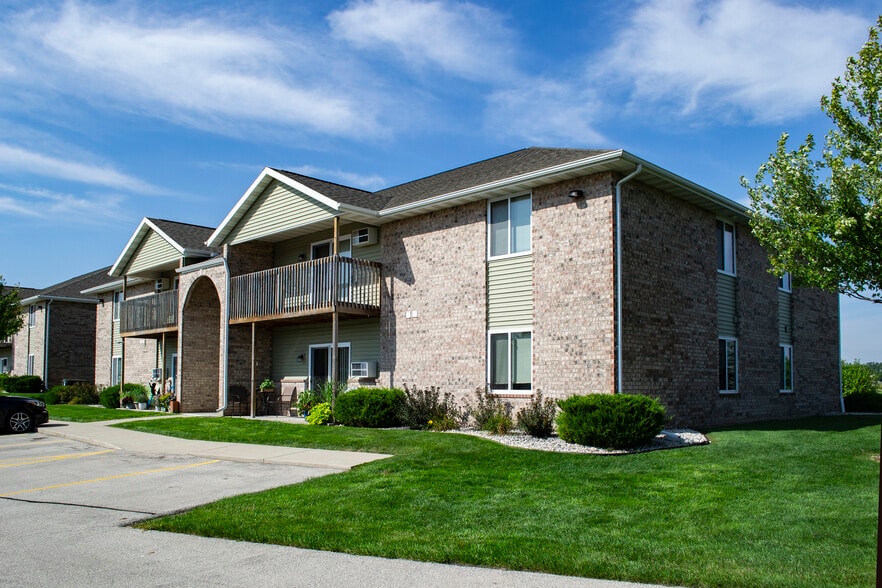
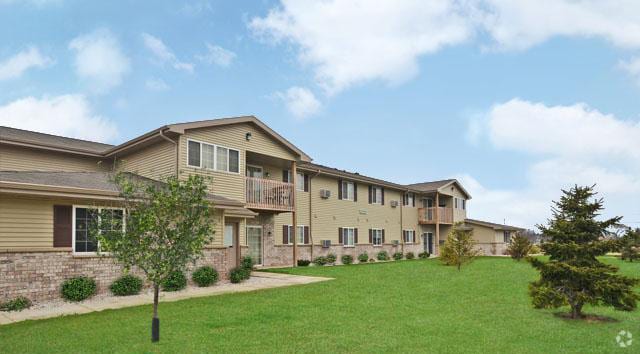
Within 50 Miles of Skyline Estates

Find More Rentals in Hobart
Bedrooms
Other Types of Rentals
Hobart Apartments by Amenity
- Pet-Friendly Apartments in Hobart
- Furnished Apartments in Hobart
- Waterfront Apartments in Hobart
- Apartments with a Pool in Hobart
- Apartments with Wheelchair Access in Hobart
- Apartments with Washer & Dryer in Hobart
- Apartments with Utilities Included in Hobart
- Apartments with a Garage in Hobart
- Apartments with EV Charging in Hobart
- Apartments with a Virtual Tour in Hobart
Apartment Specialties
Find More Rentals Nearby…
Cities
Neighborhoods
Contact This Property
(920) 228-8445Languages: English
Open By Appointment Only Today