
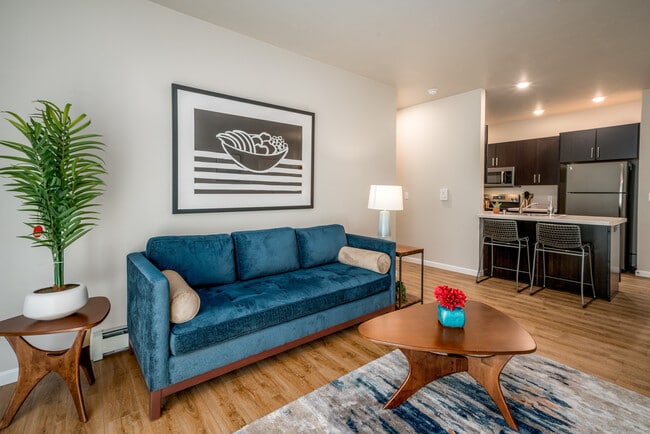
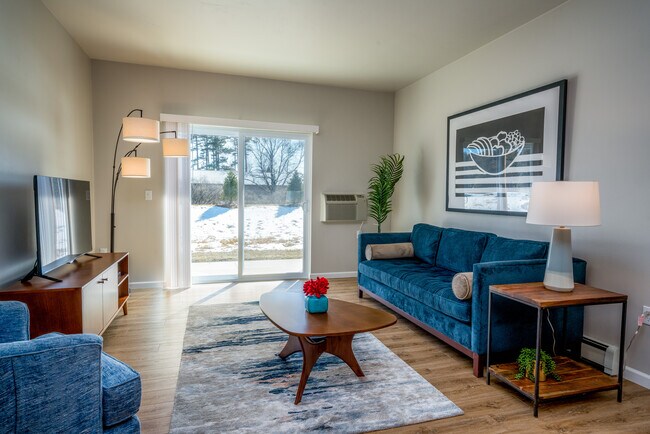
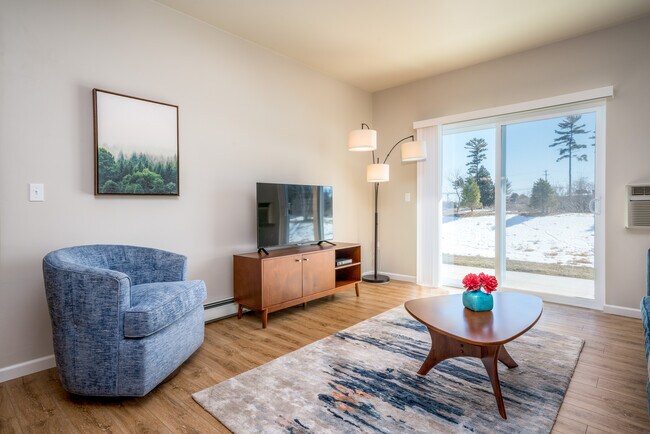
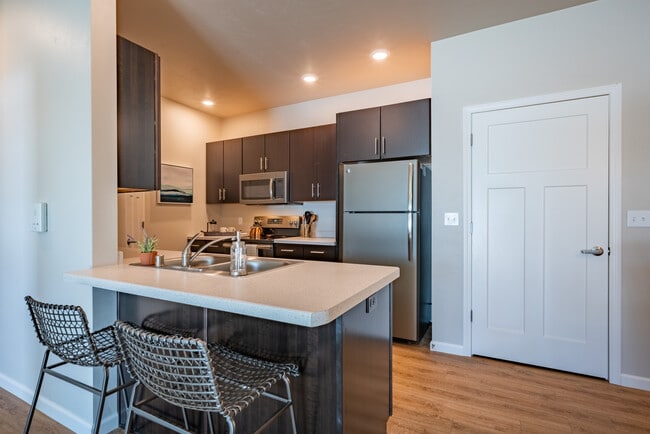
- Bedrooms
- 1 - 21 - 2 Beds
- Bathrooms
- 1 - 21 - 2 Baths
- Sq. Ft.
- 916 - 1,105 sq ft
Pricing and Floor Plans
1BR-1BATH FRONT LOWER
Show Floor Plan Details Hide Floor Plan Details
Unable to load floor plan details.
2BR 1 Bath Lower Front
Show Floor Plan Details Hide Floor Plan Details
Unable to load floor plan details.
WAIT LIST
Show Floor Plan Details Hide Floor Plan Details
Unable to load floor plan details.
2BR 1 BATH FRONT UPPER
Show Floor Plan Details Hide Floor Plan Details
Unable to load floor plan details.
2BR 2 BATH REAR
Show Floor Plan Details Hide Floor Plan Details
Unable to load floor plan details.
Details
Property Information
- Built in 2019
- 64 units2 stories
Fees & Policies
The fees below are based on community-supplied data and may exclude additional fees and utilities.
One-Time Basics
Due at Application
-
Application Fee Per Applicant$25
-
Garage
-
Other
Cats Allowed
-
Pet Deposit$350
-
Monthly Pet Fee$30 / mo
20 lbs. Weight Limit, Spayed/Neutered, Declawed
Property Fee Disclaimer: Based on community-supplied data and independent market research. Subject to change without notice. May exclude fees for mandatory or optional services and usage-based utilities.
Explore Commute Options
Property Highlights
- Air conditioned
- Brand New Construction!
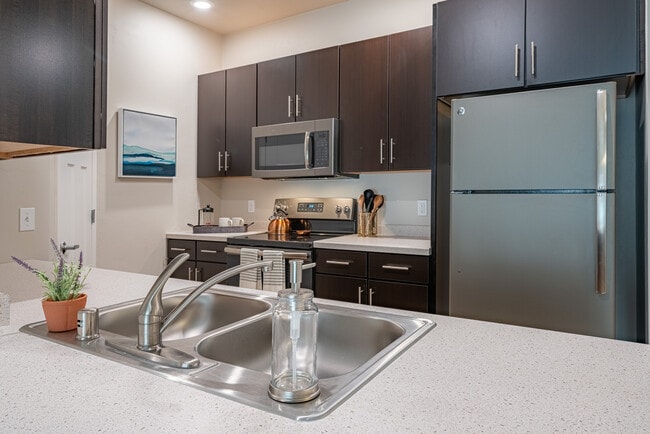
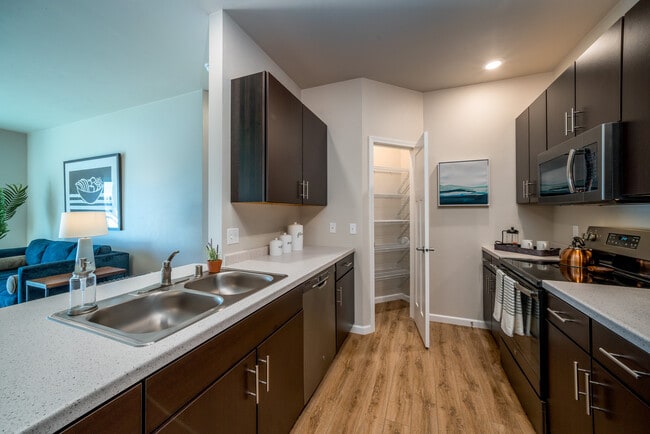
- Breakfast Bar*
- Cable TV & Wifi Included
- Carpet In Bedrooms
- Cats Welcome
- Full size washer & dryer
- includes a garage, water, sewer, and heat
- Island In Kitchen*
- LED Lighting Throughout
- Luxury Vinyl Plank Flooring
- Night-Sky Friendly Lighting
- No Short Term Leases
- Picnic Pavilion W/Gas Grill
- Smoke-Free Apartment Community
- Smoke-Free Community
Apartment Features
- Air Conditioning
- Balcony
- Cable Ready
- Carpet
- Ceiling Fans
- Dining Room
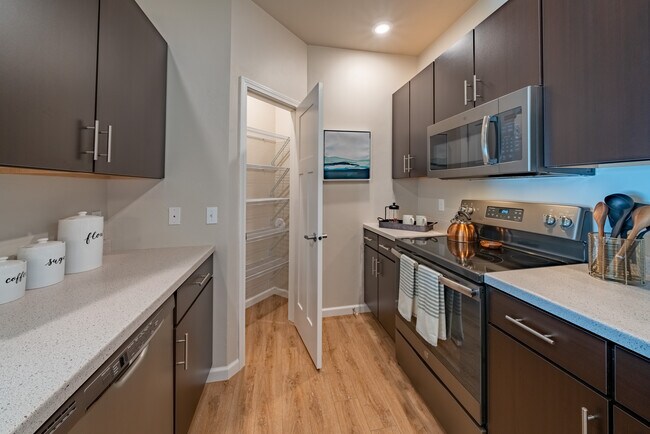
- Dishwasher
- Disposal
- Heating
- High Speed Internet Access
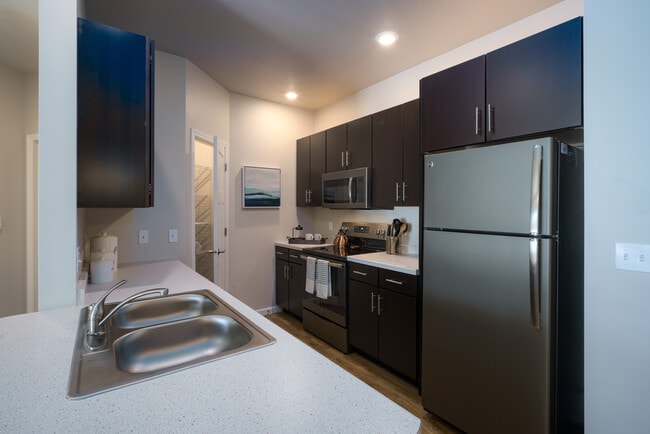
- Island Kitchen
- Kitchen
- Microwave
- Pantry
- Patio
- Range
- Refrigerator
- Smoke Free
- Tub/Shower
- Views
- Vinyl Flooring
- Walk-In Closets
- Washer/Dryer
- Wi-Fi
Community Features
- Community-Wide WiFi
- Garages
- Grill
- Maintenance on site
- Playground
- Recycling
- Utilities Included
Map of Tall Pines Estates LLC
Area Scores
Walkability
Somewhat walkable
Driveability
Exceptionally drivable
Bikeability
Fairly bikeable
Walkability measures the walking distance to day-to-day needs.
Driveability measures congestion, parking availability, and access to major roads.
Bikeability measures the suitability for cycling.
Soundscore™
Active
A Sound Score rating aggregates noise caused by vehicle traffic, airplane traffic and local sources.
Moving to Wisconsin North Area, Sturgeon Bay, WI
Shopping Centers
Shoppers will appreciate Tall Pines Estates LLC proximity to Cherry Point Mall. Cherry Point Mall is 0.5 miles away.
Parks and Recreation
Recreational activities near Tall Pines Estates LLC are plentiful. Discover 2 parks within 2.5 miles, including Sturgeon Bay Museum and Crossroads at Big Creek.
Local Education
Primary and Secondary Schools

Sunrise Elementary School
Grades K-5
Public

Gibraltar Elementary
Grades PK-5
Public

Sawyer Elementary School
Grades PK-5
Public

Walker Middle School
Grades 6-8
Public
St Peters Lutheran School
Grades PK-8
Private

Sturgeon Bay High School
Grades 9-12
Public
Peninsula Christian School
Grades K-12
Private
Data provided by GreatSchools.org © 2026. All rights reserved.

About Tall Pines Estates LLC
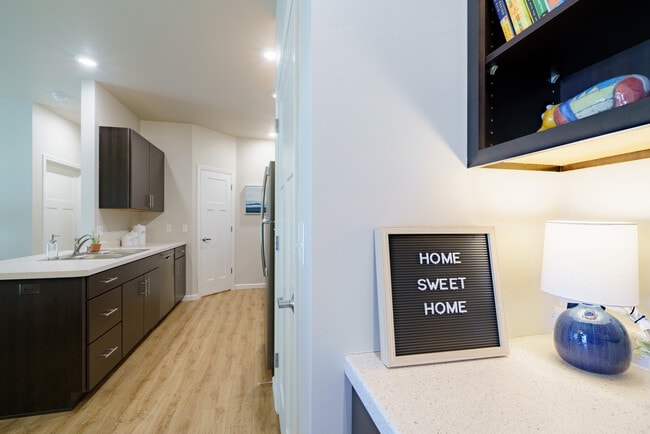
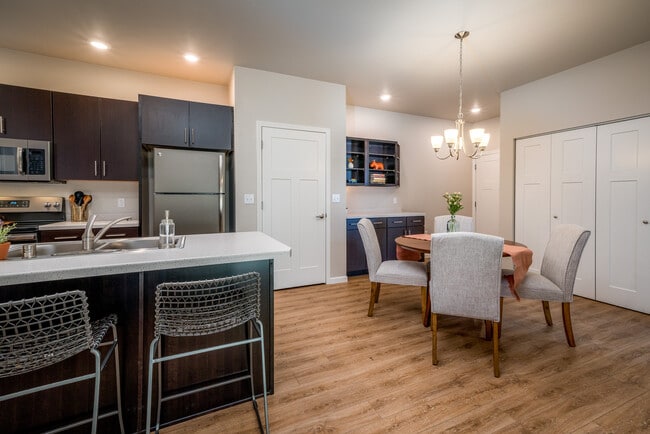
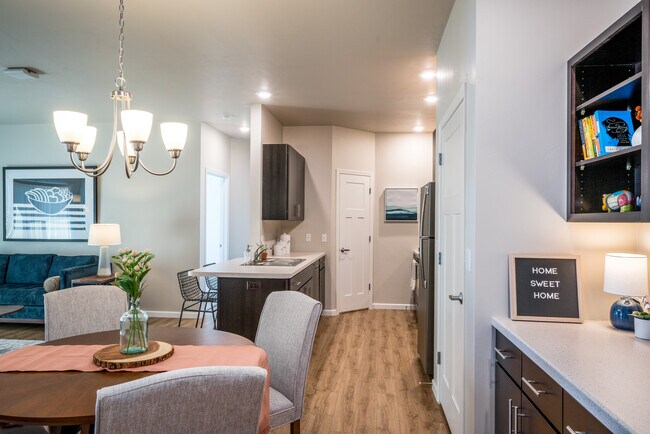
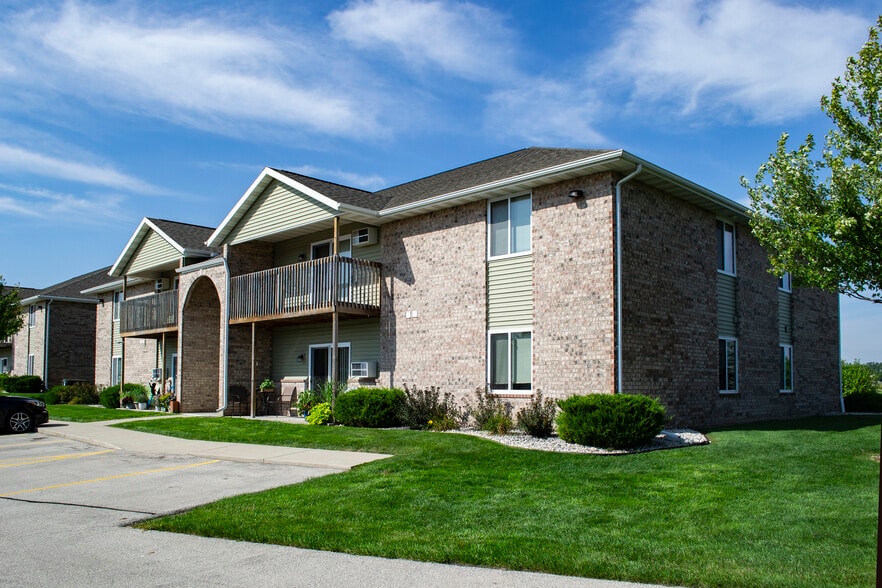
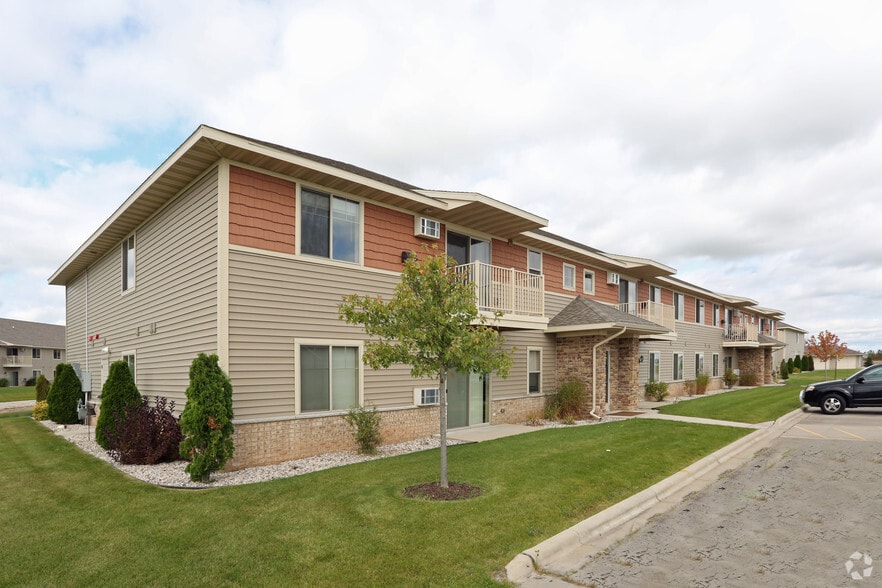
Welcome to Tall Pines Estates! Thank you for visiting Sturgeon Bay's finest apartment home community! Walking distance to shopping, restaurants and the historic downtown, Tall Pines' location provides comfort and convenience. Residents choose from 1… or 2 bedroom, 1 or 2 bath apartment homes and enjoy an active lifestyle in the heart of a vibrant community. Each spacious apartment home features luxury vinyl plank flooring, kitchen pantry, LED lighting, walk-in closets, washerdryer and a large patio or balcony. Convenient amenities, which include garages, picnic pavilion with a gas grill and playground make Tall Pines a fabulous place to call home. We are a cat-friendly, smoke-free community.
Welcome to Tall Pines Estates! Thank you for visiting Sturgeon Bay's finest apartment home community! Walking distance to shopping, restaurants and the historic downtown, Tall Pines' location provides comfort and convenience. Residents choose from 1 or 2 bedroom, 1 or 2 bath apartment homes and enjoy an active lifestyle in the heart of a vibrant community. Each spacious apartment home features luxury vinyl plank flooring, kitchen pantry, LED lighting, walk-in closets, washerdryer and a large patio or balcony. Convenient amenities, which include garages, picnic pavilion with a gas grill and playground make Tall Pines a fabulous place to call home. We are a cat-friendly, smoke-free community.
Tall Pines Estates LLC is an apartment community in Sturgeon Bay, WI
Contact
Sturgeon Bay, WI 54235
- Sunday Closed
- Monday By Appointment Only
- Tuesday By Appointment Only
- Wednesday By Appointment Only
- Thursday By Appointment Only
- Friday By Appointment Only
- Saturday By Appointment Only

Renter Reviews
For Tall Pines Estates LLC
1 Rating & Review
-
3/12/25
Janet ploor
I like to move to your apartment is be 2 bedrooms and lower level
Review from Apartments.com
Tall Pines Estates LLC Gallery
Nearby Properties You Might Like
Within 50 Miles of Tall Pines Estates LLC
Find More Rentals in Sturgeon Bay
Bedrooms
Other Types of Rentals
Sturgeon Bay Apartments by Amenity
- Pet-Friendly Apartments in Sturgeon Bay
- Waterfront Apartments in Sturgeon Bay
- Apartments with a Pool in Sturgeon Bay
- Apartments with Wheelchair Access in Sturgeon Bay
- Apartments with Washer & Dryer in Sturgeon Bay
- Apartments with Utilities Included in Sturgeon Bay
- Apartments with a Garage in Sturgeon Bay
- Apartments with a Virtual Tour in Sturgeon Bay
Apartment Specialties
Find More Rentals Nearby…
Zip Codes
Contact This Property
(920) 695-6389Languages: English
Open By Appointment Only Today