

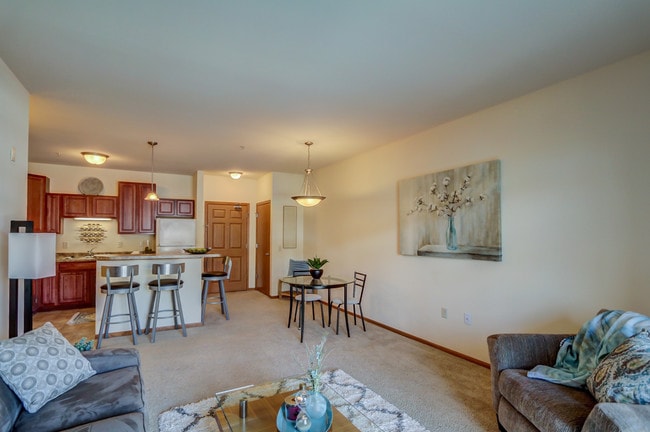

- Bedrooms
- Studio - 2Studio - 2 Beds
- Bathrooms
- 1 - 21 - 2 Baths
- Sq. Ft.
- 499 - 1,180 sq ft
Pricing and Floor Plans
Aspen
Show Floor Plan Details Hide Floor Plan Details
Unable to load floor plan details.
114
$1,119
499 Sq. Ft.
Now
Cambridge
Show Floor Plan Details Hide Floor Plan Details
Unable to load floor plan details.
266
$1,189
518 Sq. Ft.
Now
Oakwood (Studio+Den)
Show Floor Plan Details Hide Floor Plan Details
Unable to load floor plan details.
Brittannia
Show Floor Plan Details Hide Floor Plan Details
Unable to load floor plan details.
Nevada
Show Floor Plan Details Hide Floor Plan Details
Unable to load floor plan details.
Dogwood
Show Floor Plan Details Hide Floor Plan Details
Unable to load floor plan details.
262
$1,319
751 Sq. Ft.
Now
Geneva
Show Floor Plan Details Hide Floor Plan Details
Unable to load floor plan details.
Easton
Show Floor Plan Details Hide Floor Plan Details
Unable to load floor plan details.
Forrester
Show Floor Plan Details Hide Floor Plan Details
Unable to load floor plan details.
Hickory
Show Floor Plan Details Hide Floor Plan Details
Unable to load floor plan details.
Juniper (1BD+Den)
Show Floor Plan Details Hide Floor Plan Details
Unable to load floor plan details.
Kensington (1BD+Den)
Show Floor Plan Details Hide Floor Plan Details
Unable to load floor plan details.
Lexington
Show Floor Plan Details Hide Floor Plan Details
Unable to load floor plan details.
317
$1,689
1,084 Sq. Ft.
Now
Lowell
Show Floor Plan Details Hide Floor Plan Details
Unable to load floor plan details.
216
$1,739
1,144 Sq. Ft.
Now
Marquette
Show Floor Plan Details Hide Floor Plan Details
Unable to load floor plan details.
181
$1,769
1,180 Sq. Ft.
Now
Marabella
Show Floor Plan Details Hide Floor Plan Details
Unable to load floor plan details.
Parker
Show Floor Plan Details Hide Floor Plan Details
Unable to load floor plan details.
Details
Lease Term Options
- 12 mo
Property Information
- Built in 2000
- 250 units3 stories
Fees & Policies
The fees below are based on community-supplied data and may exclude additional fees and utilities.
One-Time Basics
Due at Application
-
Application Fee Per ApplicantN/A
-
Garage
Cats Allowed
-
Cats Allowed
Max of 2, Spayed/Neutered
Restrictions
Must be at least 1 year old, spayed/neutered, up-to-date on all vaccinations
Comments
Must be approved by property manager.
Property Fee Disclaimer: Based on community-supplied data and independent market research. Subject to change without notice. May exclude fees for mandatory or optional services and usage-based utilities.
Explore Commute Options
Property Highlights
- Central Heating & Air Conditioning
- Heated Underground Parking
- Top Floor
Apartment Features
- Air Conditioning
- Balcony
- Cable Ready
- Carpet
- Ceiling Fans
- Den
- Dishwasher
- Disposal
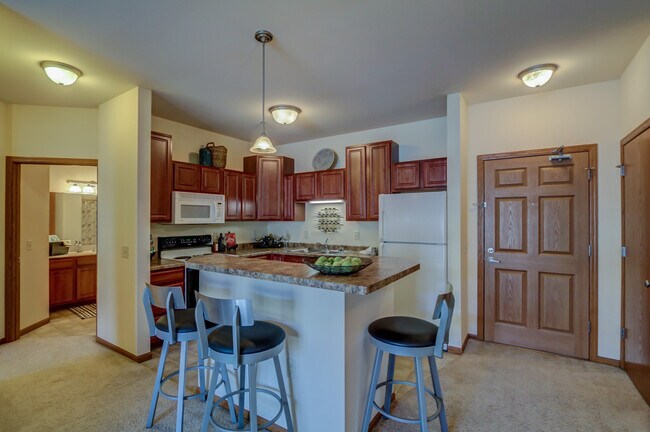
- Eat-in Kitchen
- Fireplace
- Freezer
- Heating
- High Speed Internet Access
- Intercom
- Island Kitchen
- Kitchen
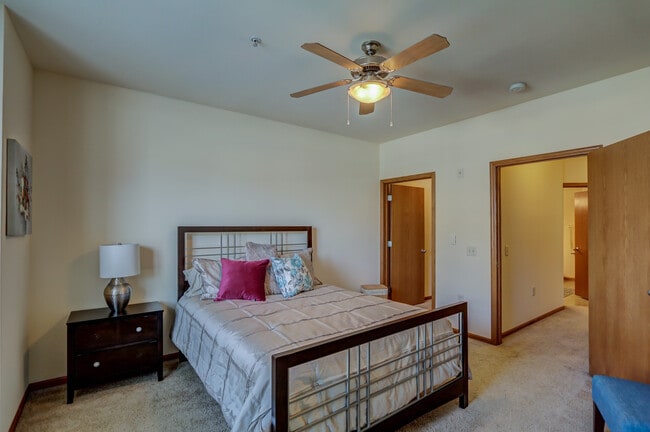
- Large Bedrooms
- Linen Closet
- Microwave
- Oven
- Pantry
- Patio
- Range
- Refrigerator
- Smoke Free
- Sprinkler System
- Storage Space
- Tub/Shower
- Vinyl Flooring
- Walk-In Closets
- Washer/Dryer
- Window Coverings
Community Features
- 24 Hour Access
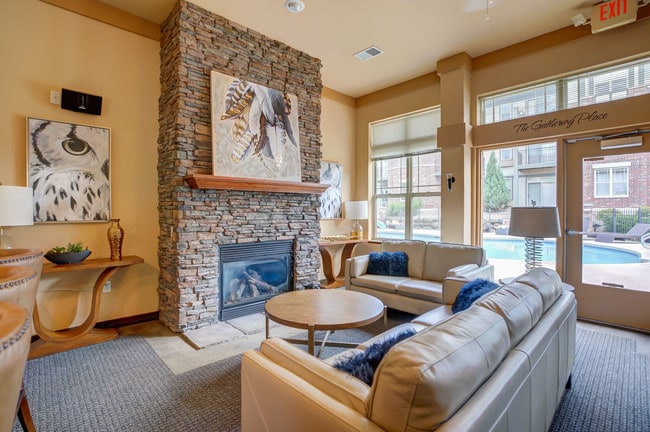
- Clubhouse
- Controlled Access
- Elevator
- Fitness Center
- Garages
- Lounge
- Maintenance on site
- Package Service
- Pool
- Property Manager on Site
- Storage Space
- Utilities Included
- Walking/Biking Trails
Map of AutumnCreek
Area Scores
Walkability
Fairly walkable
Transit
Limited public transit
Driveability
Exceptionally drivable
Bikeability
Fairly bikeable
Walkability measures the walking distance to day-to-day needs.
Transit measures access to public transportation.
Driveability measures congestion, parking availability, and access to major roads.
Bikeability measures the suitability for cycling.
Soundscore™
Active
A Sound Score rating aggregates noise caused by vehicle traffic, airplane traffic and local sources.
Transit
Airport
10 min Drive

Moving to East Madison, Madison, WI
Shopping Centers
Shoppers will appreciate AutumnCreek proximity to East Prairie Commons, East Town Plaza, and Princeton Club Court. East Prairie Commons is 0.9 miles away, and East Town Plaza is within a 16 minute walk.
Commuting
With a TransitScore of 30, AutumnCreek has limited public transit, including 2 transit stops within 34.5 miles. Transit options include Columbus Amtrak Station and Portage.
Parks and Recreation
Recreational activities near AutumnCreek are plentiful. Discover 3 parks within 3.8 miles, including Sandburg Woods, Heritage Sanctuary, and Olbrich Botanical Gardens.
Airports
Living in East Madison provides easy access to Dane County Regional/Truax Field, located just 10 minutes from AutumnCreek.
Local Education
Primary and Secondary Schools

Lowell Elementary School
Grades PK-5
Public

Hawthorne Elementary School
Grades PK-5
Public
Whitehorse Middle
Grades 6-8
Public

Sherman Middle School
Grades 6-8
Public

Eastside Lutheran School
Grades PK-8
Private

East High School
Grades 9-12
Public
Madison Baptist Academy
Grades K-12
Private
Data provided by GreatSchools.org © 2026. All rights reserved.

Colleges and Universities
| School | Commute Time (Distance) |
|---|---|
| Madison Area Technical College | Drive: 6 min (2.7 mi) |
| Herzing University | Drive: 8 min (3.6 mi) |
| Edgewood University | Drive: 22 min (9 mi) |
| University of Wisconsin | Drive: 22 min (9.1 mi) |
About AutumnCreek
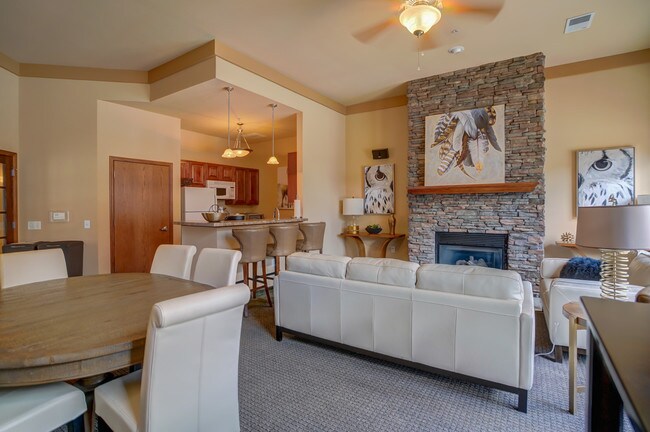
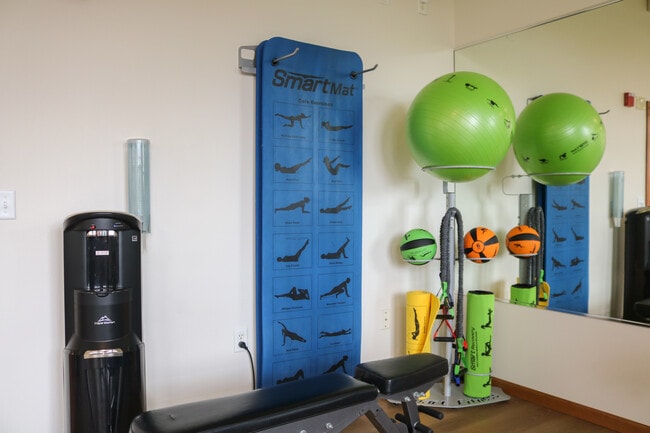
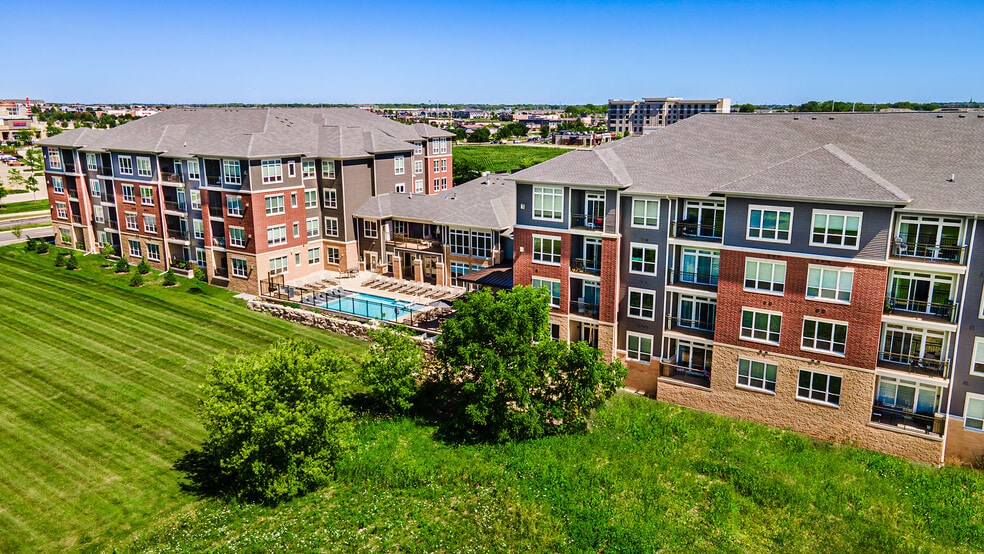
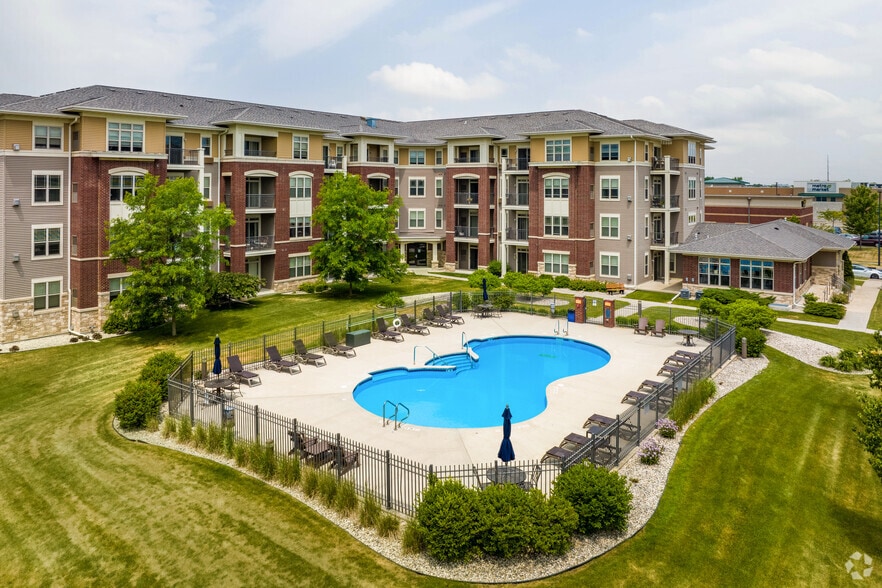
Welcome to AutumnCreek. Here you’ll find a wonderful apartment community with everything you're looking for. Unwind at the swimming pool or take advantage of the fully equipped fitness center. At AutumnCreek, you'll be close to shopping and… entertainment, with a wide variety of apartment layouts to choose from. We’ve got studio, 1-bedroom, and 2-bedroom apartments featured at this property so no matter what you’re looking for, there's a perfect home for you at AutumnCreek. Enjoy the comfort of country living on the edge of Madison’s east side. Contact us to find your new dream home at AutumnCreek.
Welcome to AutumnCreek. Here you’ll find a wonderful apartment community with everything you're looking for. Unwind at the swimming pool or take advantage of the fully equipped fitness center. At AutumnCreek, you'll be close to shopping and entertainment, with a wide variety of apartment layouts to choose from. We’ve got studio, 1-bedroom, and 2-bedroom apartments featured at this property so no matter what you’re looking for, there's a perfect home for you at AutumnCreek. Enjoy the comfort of country living on the edge of Madison’s east side. Contact us to find your new dream home at AutumnCreek.
AutumnCreek is an apartment community in Madison, WI
Contact
Madison, WI 53704
- Sunday Closed
- Monday 9:30 AM – 5:30 PM
- Tuesday 9:30 AM – 5:30 PM
- Wednesday 9:30 AM – 5:30 PM
- Thursday 9:30 AM – 5:30 PM
- Friday 9:30 AM – 5:30 PM
- Saturday 10:00 AM – 2:00 PM
Renter Reviews
For AutumnCreek
12 Ratings & Reviews
-
3/31/21
Rude management
They do not follow up to emails/calls. Once they do they are very rude and not very well to work with.
Review from Apartments.com
10 People Found This Helpful
AutumnCreek Gallery



Nearby Properties You Might Like
Within 50 Miles of AutumnCreek
Find More Rentals in Madison
Bedrooms
Other Types of Rentals
Madison Apartments by Amenity
- Pet-Friendly Apartments in Madison
- Furnished Apartments in Madison
- Waterfront Apartments in Madison
- Apartments with a Pool in Madison
- Apartments with Wheelchair Access in Madison
- Apartments with Washer & Dryer in Madison
- Apartments with Utilities Included in Madison
- Apartments with a Garage in Madison
- Apartments with EV Charging in Madison
- Apartments with a Virtual Tour in Madison
Apartment Specialties
Apartments in your Budget
Find More Rentals Nearby…
Cities
Neighborhoods
Contact This Property
(608) 597-6803Languages: English
Open 9:30 AM – 5:30 PM Today