
Managed By

- Bedrooms
- Studio - 2Studio - 2 Beds
- Bathrooms
- 1 - 21 - 2 Baths
- Sq. Ft.
- 605 - 1,336 sq ft
Pricing and Floor Plans
Nova
Show Floor Plan Details Hide Floor Plan Details
Unable to load floor plan details.
1210
$1,309
616 Sq. Ft.
Now
1314
$1,339
616 Sq. Ft.
Now
2409
$1,329
616 Sq. Ft.
Now
Ridge
Show Floor Plan Details Hide Floor Plan Details
Unable to load floor plan details.
210
$1,319
605 Sq. Ft.
Now
Mica (Studio Suite + Den)
Show Floor Plan Details Hide Floor Plan Details
Unable to load floor plan details.
Harmony
Show Floor Plan Details Hide Floor Plan Details
Unable to load floor plan details.
131
$1,569
733 Sq. Ft.
Now
Sage
Show Floor Plan Details Hide Floor Plan Details
Unable to load floor plan details.
2115
$1,679
837 Sq. Ft.
Now
Reed (1BD+Den)
Show Floor Plan Details Hide Floor Plan Details
Unable to load floor plan details.
221
$1,789
903 Sq. Ft.
Oct. 1
Lunar (1BD+Den)
Show Floor Plan Details Hide Floor Plan Details
Unable to load floor plan details.
2405
$1,869
784 Sq. Ft.
Now
Brook
Show Floor Plan Details Hide Floor Plan Details
Unable to load floor plan details.
Linden (1BD+Den)
Show Floor Plan Details Hide Floor Plan Details
Unable to load floor plan details.
Glacier
Show Floor Plan Details Hide Floor Plan Details
Unable to load floor plan details.
River
Show Floor Plan Details Hide Floor Plan Details
Unable to load floor plan details.
Arbor
Show Floor Plan Details Hide Floor Plan Details
Unable to load floor plan details.
Alder
Show Floor Plan Details Hide Floor Plan Details
Unable to load floor plan details.
Stream (1BD+Den)
Show Floor Plan Details Hide Floor Plan Details
Unable to load floor plan details.
Thyme (1BD+Den)
Show Floor Plan Details Hide Floor Plan Details
Unable to load floor plan details.
Oasis (1BD+Den)
Show Floor Plan Details Hide Floor Plan Details
Unable to load floor plan details.
Grove (1BD+Den)
Show Floor Plan Details Hide Floor Plan Details
Unable to load floor plan details.
Vista
Show Floor Plan Details Hide Floor Plan Details
Unable to load floor plan details.
146
$2,139
1,223 Sq. Ft.
Now
Genesis
Show Floor Plan Details Hide Floor Plan Details
Unable to load floor plan details.
Terra
Show Floor Plan Details Hide Floor Plan Details
Unable to load floor plan details.
Koda
Show Floor Plan Details Hide Floor Plan Details
Unable to load floor plan details.
Rowan
Show Floor Plan Details Hide Floor Plan Details
Unable to load floor plan details.
Summit
Show Floor Plan Details Hide Floor Plan Details
Unable to load floor plan details.
Cedar
Show Floor Plan Details Hide Floor Plan Details
Unable to load floor plan details.
Cypress
Show Floor Plan Details Hide Floor Plan Details
Unable to load floor plan details.
Dune
Show Floor Plan Details Hide Floor Plan Details
Unable to load floor plan details.
Laurel
Show Floor Plan Details Hide Floor Plan Details
Unable to load floor plan details.
Mira
Show Floor Plan Details Hide Floor Plan Details
Unable to load floor plan details.
Details
Lease Term Options
- 12 mo
Property Information
- Built in 2023
- 258 units4 stories
Fees & Policies
The fees below are based on community-supplied data and may exclude additional fees and utilities.
One-Time Basics
Due at Application
-
Application Fee Per ApplicantN/A
-
Garage
-
Surface Lot
-
Motorcycle
Cats Allowed
-
Cats Allowed
Max of 2, Spayed/Neutered
Restrictions
Must be at least 1 year old, spayed/neutered, up-to-date on all vaccinations
Comments
Monthly cat fee is a flat rate of $25. It is not $25 per cat
-
Small Storage
-
Large Storage
Property Fee Disclaimer: Based on community-supplied data and independent market research. Subject to change without notice. May exclude fees for mandatory or optional services and usage-based utilities.
Matterport 3D Tours
Explore Commute Options
Property Highlights
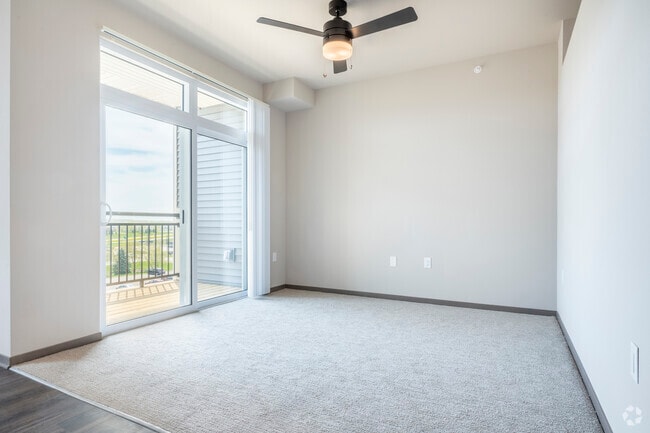
- Balcony Storage
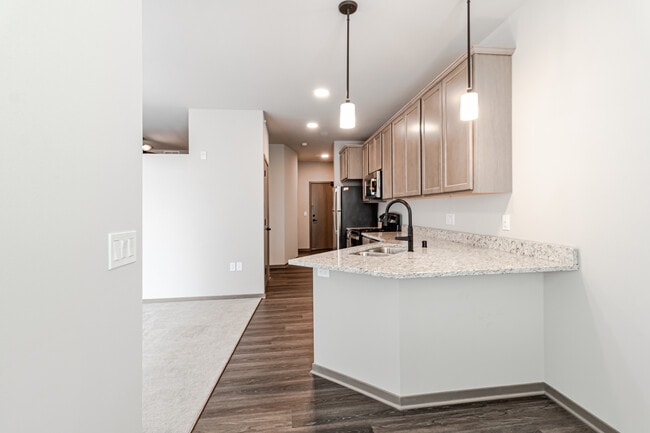
- Cafe Bar
- Gooseneck Pulldown Faucets
- Heated Underground Parking
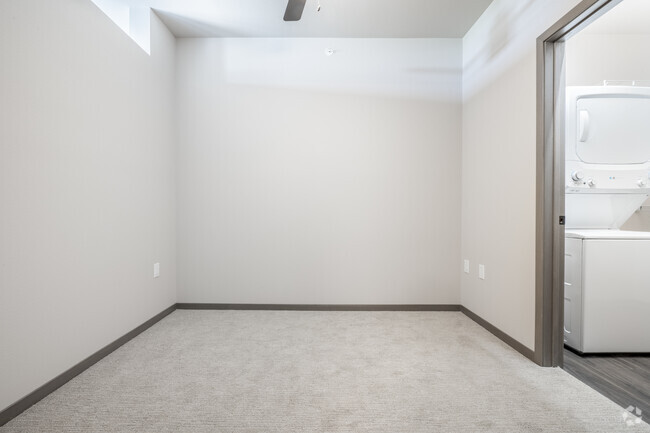
- In-unit Office Space
- Large Balcony
- Large Patio
- Patio Storage
- Private Entrances
- Top Floor
- Triple Pane Balcony Windows
- Triple Pane Patio Windows
- Turret Windows
Apartment Features
- Air Conditioning
- Balcony
- Bay Window
- Breakfast Nook
- Cable Ready
- Carpet
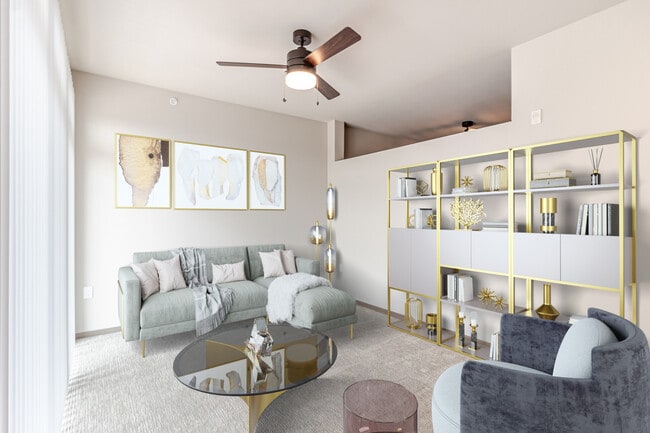
- Ceiling Fans
- Den
- Dishwasher
- Disposal
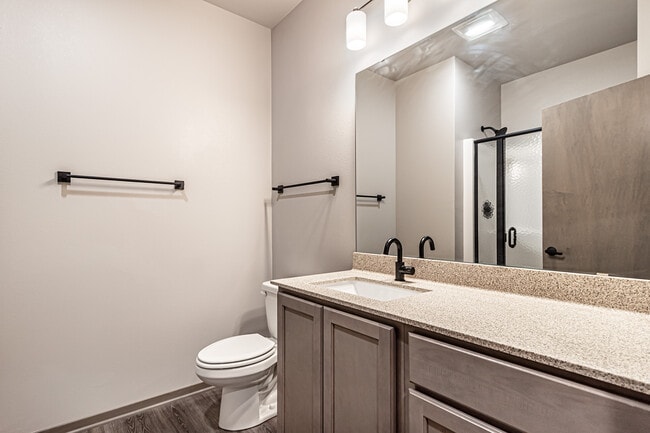
- Double Vanities
- Eat-in Kitchen
- Fireplace
- Freezer
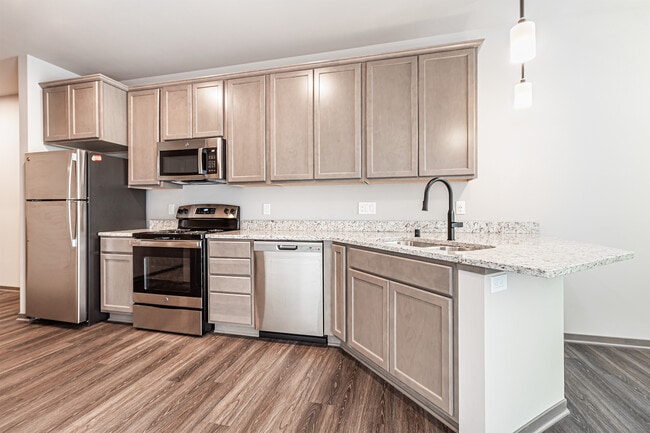
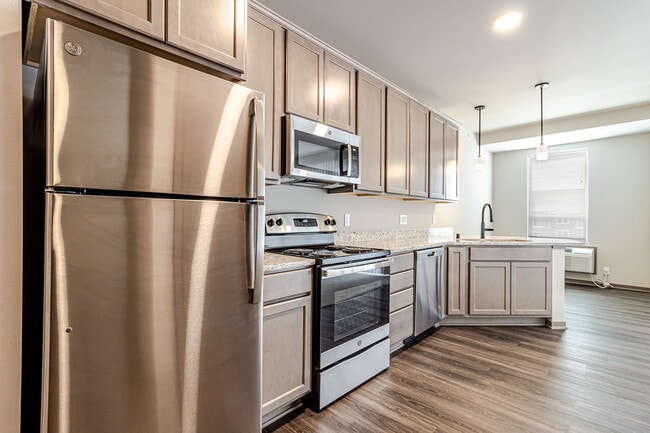
- Granite Countertops
- Hardwood Floors
- Heating
- High Speed Internet Access
- Ice Maker
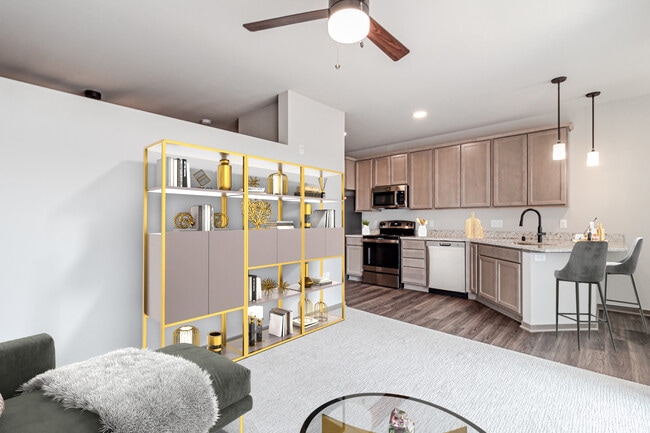
- Intercom
- Island Kitchen
- Kitchen
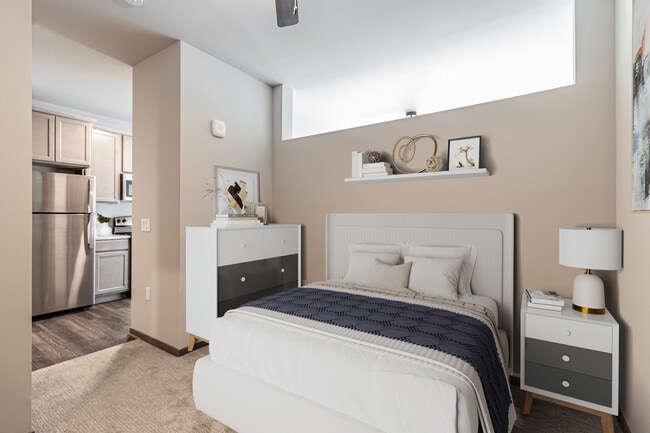
- Large Bedrooms
- Linen Closet
- Microwave
- Office
- Oven
- Pantry
- Patio
- Porch
- Quartz Countertops
- Range
- Refrigerator
- Smoke Free
- Sprinkler System
- Stainless Steel Appliances
- Storage Space
- Tub/Shower
- Views
- Vinyl Flooring
- Walk-In Closets
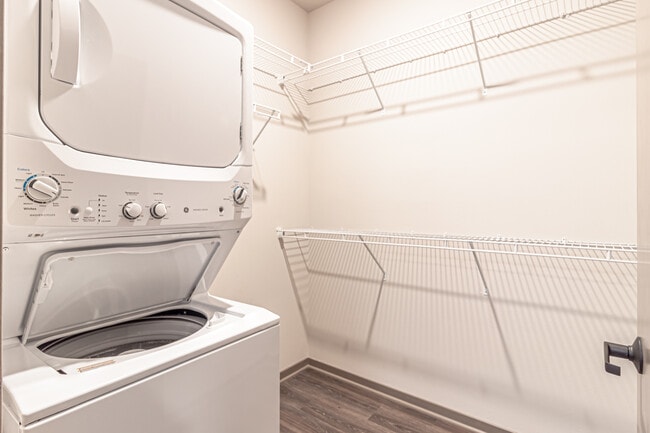
- Washer/Dryer
- Window Coverings
Community Features
- Car Charging Station
- Clubhouse
- Controlled Access
- Courtyard
- Elevator
- Fitness Center
- Gameroom
- Garages
- Grill
- Key Fob Entry
- Lounge
- Maintenance on site
- Pool
- Property Manager on Site
- Recycling
- Sauna
- Sundeck
- Utilities Included
- Wi-Fi
Map of The Preserve at Prairie Lakes
Area Scores
Walkability
Fairly walkable
Driveability
Exceptionally drivable
Bikeability
Moderately bikeable
Walkability measures the walking distance to day-to-day needs.
Driveability measures congestion, parking availability, and access to major roads.
Bikeability measures the suitability for cycling.
Soundscore™
Active
A Sound Score rating aggregates noise caused by vehicle traffic, airplane traffic and local sources.
Transit
Airport
12 min Drive

Moving to Outer Sun Prairie, Sun Prairie, WI
Shopping Centers
Shoppers will appreciate The Preserve at Prairie Lakes proximity to Marketplace Shopping Center, American Commons, and Prairie Center. Marketplace Shopping Center is 1 mile away, and American Commons is within a 33 minute walk.
Airports
Living in Outer Sun Prairie provides easy access to Dane County Regional/Truax Field, located just 14 minutes from The Preserve at Prairie Lakes.
Local Education
Primary and Secondary Schools

Meadow View Elementary
Grades PK-5
Public

Prairie View Middle School
Grades 6-8
Public

SPRC Christian Academy
Grades K-8
Private
Eastside Lutheran School
Grades PK-8
Private

Prairie Phoenix Academy
Grades 9-12
Public

Sun Prairie West High
Grades 9-12
Public
Madison Baptist Academy
Grades K-12
Private
Data provided by GreatSchools.org © 2026. All rights reserved.

Colleges and Universities
| School | Commute Time (Distance) |
|---|---|
| Herzing University | Drive: 6 min (2.3 mi) |
| Madison Area Technical College | Drive: 10 min (5.6 mi) |
| Edgewood University | Drive: 26 min (11.9 mi) |
| University of Wisconsin | Drive: 26 min (12.1 mi) |
About The Preserve at Prairie Lakes
NEW CONSTRUCTION: Brand new apartment homes available now!
The Preserve is located in the booming Prairie Lakes area in Sun Prairie. Conveniently located near everything you need from grocery shopping to a movie at Marcus Palace Cinema, Cabela's and…
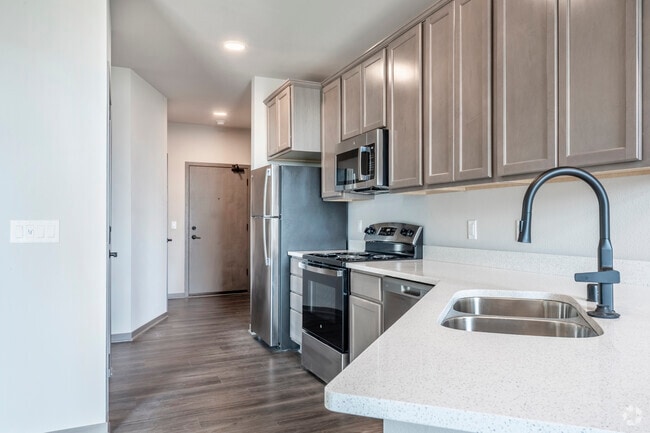
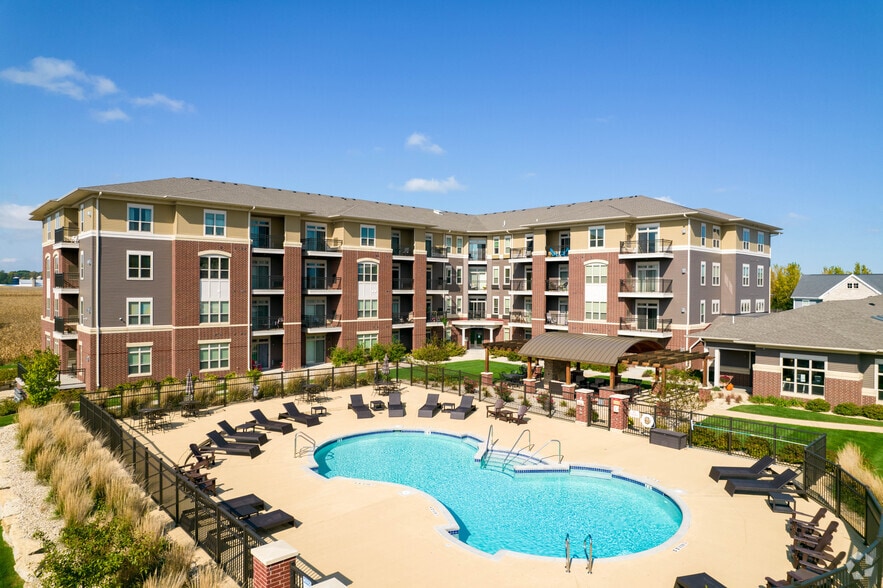
more. You may find yourself not wanting to go far with the resort style amenities including granite countertops, private patios and balconies, a sparkling salt water pool, a coffee bar, and state of the art fitness center including a fitness on demand room, grilling and community area.
NEW CONSTRUCTION: Brand new apartment homes available now!
The Preserve is located in the booming Prairie Lakes area in Sun Prairie. Conveniently located near everything you need from grocery shopping to a movie at Marcus Palace Cinema, Cabela's and more. You may find yourself not wanting to go far with the resort style amenities including granite countertops, private patios and balconies, a sparkling salt water pool, a coffee bar, and state of the art fitness center including a fitness on demand room, grilling and community area.
The Preserve at Prairie Lakes is an apartment community in Sun Prairie, WI
Contact
Sun Prairie, WI 53590
- Sunday Closed
- Monday 9:30 AM – 5:30 PM
- Tuesday 9:30 AM – 5:30 PM
- Wednesday 9:30 AM – 5:30 PM
- Thursday 9:30 AM – 5:30 PM
- Friday 9:30 AM – 5:30 PM
- Saturday By Appointment Only
Renter Reviews
For The Preserve at Prairie Lakes
1 Rating & Review
-
9/27/24
BEWARE
I’ve been a resident here for just over a year. I moved in just after completion of the building. The day I go to move in the elevators were not yet installed and being that I was not on the first floor that meant to use the stairs. Thankfully they agreed to hire movers for me. It was the least they could do.
It’s been over a year of this place being built and its been one construction project after another. The only quiet time we get is in the winter. Otherwise, it’s been issues with water… leaking in the garage. Digging up all around the building. For someone who works from home, and I know I’m not the only one who does, this has been hell. It’s crazy they raised rent after my first year when they still are doing construction on the place! Beware if you plan to move here. Its more than outside issues as they are still having to enter people’s units and fix things.
I thought being in a new build and being the first tenant would be nice but no. No peace here!Review from Apartments.com
15 People Found This Helpful
The Preserve at Prairie Lakes Gallery
Nearby Properties You Might Like
Within 50 Miles of The Preserve at Prairie Lakes
Find More Rentals in Sun Prairie
Bedrooms
Other Types of Rentals
Sun Prairie Apartments by Amenity
- Pet-Friendly Apartments in Sun Prairie
- Furnished Apartments in Sun Prairie
- Apartments with a Pool in Sun Prairie
- Apartments with Wheelchair Access in Sun Prairie
- Apartments with Washer & Dryer in Sun Prairie
- Apartments with Utilities Included in Sun Prairie
- Apartments with a Garage in Sun Prairie
- Apartments with EV Charging in Sun Prairie
- Apartments with a Virtual Tour in Sun Prairie
Apartment Specialties
Apartments in your Budget
Find More Rentals Nearby…
Cities
Neighborhoods
Contact This Property
(608) 405-6554Languages: English, Spanish
Open 9:30 AM – 5:30 PM Today