Bakers Place
10 S Paterson St, Madison, WI 53703
- Bedrooms
- Studio - 3Studio - 3 Beds
- Bathrooms
- 1 - 21 - 2 Baths
- Sq. Ft.
- 372 - 1,415 sq ft
Pricing and Floor Plans
AL8
Show Floor Plan Details Hide Floor Plan Details
Unable to load floor plan details.
BP-613
$1,780
473 Sq. Ft.
Now
BP-313
$1,795
525 Sq. Ft.
Now
BP-513
$1,851
473 Sq. Ft.
Nov. 7
AL7
Show Floor Plan Details Hide Floor Plan Details
Unable to load floor plan details.
BP-711
$1,830
485 Sq. Ft.
Now
BP-911
$1,860
485 Sq. Ft.
Now
BP-1111
$1,890
485 Sq. Ft.
Now
AL3
Show Floor Plan Details Hide Floor Plan Details
Unable to load floor plan details.
BP-503
$1,632
411 Sq. Ft.
Now
BP-903
$1,772
411 Sq. Ft.
Oct. 5
AL2
Show Floor Plan Details Hide Floor Plan Details
Unable to load floor plan details.
BP-612
$1,790
518 Sq. Ft.
Now
BP-912
$1,915
518 Sq. Ft.
Now
AL4
Show Floor Plan Details Hide Floor Plan Details
Unable to load floor plan details.
BP-805
$1,642
425 Sq. Ft.
Oct. 1
BP-605
$1,691
425 Sq. Ft.
Oct. 7
S6B
Show Floor Plan Details Hide Floor Plan Details
Unable to load floor plan details.
BP-309
$1,650
440 Sq. Ft.
Now
S6
Show Floor Plan Details Hide Floor Plan Details
Unable to load floor plan details.
BP-1109
$1,999
514 Sq. Ft.
Now
AL2 ADA
Show Floor Plan Details Hide Floor Plan Details
Unable to load floor plan details.
BP-1012
$2,010
519 Sq. Ft.
Now
S4
Show Floor Plan Details Hide Floor Plan Details
Unable to load floor plan details.
BP-209
$2,215
625 Sq. Ft.
Now
AL+ADA
Show Floor Plan Details Hide Floor Plan Details
Unable to load floor plan details.
BP-211
$2,370
696 Sq. Ft.
Now
S7.1
Show Floor Plan Details Hide Floor Plan Details
Unable to load floor plan details.
BP-1211
$1,945
485 Sq. Ft.
Oct. 7
A3
Show Floor Plan Details Hide Floor Plan Details
Unable to load floor plan details.
BP-726
$1,985
649 Sq. Ft.
Now
BP-826
$2,010
649 Sq. Ft.
Now
BP-926
$2,035
649 Sq. Ft.
Now
A1
Show Floor Plan Details Hide Floor Plan Details
Unable to load floor plan details.
BP-417
$2,145
659 Sq. Ft.
Now
BP-715
$2,145
654 Sq. Ft.
Now
BP-815
$2,145
654 Sq. Ft.
Now
A5
Show Floor Plan Details Hide Floor Plan Details
Unable to load floor plan details.
BP-718
$2,155
647 Sq. Ft.
Now
BP-914
$2,235
646 Sq. Ft.
Now
BP-814
$2,235
646 Sq. Ft.
Now
A+D3
Show Floor Plan Details Hide Floor Plan Details
Unable to load floor plan details.
BP-317
$2,490
765 Sq. Ft.
Now
BP-315
$2,495
770 Sq. Ft.
Now
BP-319
$2,540
783 Sq. Ft.
Now
A4
Show Floor Plan Details Hide Floor Plan Details
Unable to load floor plan details.
BP-620
$2,000
618 Sq. Ft.
Now
A1.ADA
Show Floor Plan Details Hide Floor Plan Details
Unable to load floor plan details.
BP-419
$2,185
671 Sq. Ft.
Now
A4.1
Show Floor Plan Details Hide Floor Plan Details
Unable to load floor plan details.
BP-927
$2,325
617 Sq. Ft.
Now
A6
Show Floor Plan Details Hide Floor Plan Details
Unable to load floor plan details.
BP-625
$2,340
615 Sq. Ft.
Now
A2
Show Floor Plan Details Hide Floor Plan Details
Unable to load floor plan details.
BP-225
$2,356
656 Sq. Ft.
Now
B7
Show Floor Plan Details Hide Floor Plan Details
Unable to load floor plan details.
BP-828
$3,105
880 Sq. Ft.
Now
BP-728
$3,105
880 Sq. Ft.
Now
BP-928
$3,110
880 Sq. Ft.
Now
B2
Show Floor Plan Details Hide Floor Plan Details
Unable to load floor plan details.
BP-821
$3,229
977 Sq. Ft.
Now
BP-921
$3,254
977 Sq. Ft.
Now
BP-721
$3,204
977 Sq. Ft.
Oct. 21
B1
Show Floor Plan Details Hide Floor Plan Details
Unable to load floor plan details.
BP-1202
$3,448
866 Sq. Ft.
Now
BP-1302
$3,570
864 Sq. Ft.
Now
BP-1402
$3,705
864 Sq. Ft.
Now
B5
Show Floor Plan Details Hide Floor Plan Details
Unable to load floor plan details.
BP-807
$3,810
1,078 Sq. Ft.
Now
BP-707
$4,123
1,078 Sq. Ft.
Now
BP-907
$4,253
1,078 Sq. Ft.
Now
B2.1
Show Floor Plan Details Hide Floor Plan Details
Unable to load floor plan details.
BP-321
$2,550
1,114 Sq. Ft.
Now
B8
Show Floor Plan Details Hide Floor Plan Details
Unable to load floor plan details.
BP-323
$2,800
999 Sq. Ft.
Now
B6
Show Floor Plan Details Hide Floor Plan Details
Unable to load floor plan details.
BP-829
$3,035
809 Sq. Ft.
Now
B+D3
Show Floor Plan Details Hide Floor Plan Details
Unable to load floor plan details.
BP-228
$3,469
1,071 Sq. Ft.
Now
B6.ADA
Show Floor Plan Details Hide Floor Plan Details
Unable to load floor plan details.
BP-329
$3,873
1,208 Sq. Ft.
Now
B+D2
Show Floor Plan Details Hide Floor Plan Details
Unable to load floor plan details.
BP-229
$3,930
1,226 Sq. Ft.
Now
BP2
Show Floor Plan Details Hide Floor Plan Details
Unable to load floor plan details.
BP-1307
$4,285
1,081 Sq. Ft.
Now
C.2
Show Floor Plan Details Hide Floor Plan Details
Unable to load floor plan details.
BP-201
$4,220
1,273 Sq. Ft.
Now
BP-301
$4,270
1,286 Sq. Ft.
Now
C.1
Show Floor Plan Details Hide Floor Plan Details
Unable to load floor plan details.
BP-202
$4,274
1,241 Sq. Ft.
Now
BP-302
$4,393
1,245 Sq. Ft.
Now
C.6 ADA
Show Floor Plan Details Hide Floor Plan Details
Unable to load floor plan details.
BP-123
$4,400
1,415 Sq. Ft.
Now
Details
Lease Term Options
- 12 mo
Property Information
- Built in 2025
- 206 units14 stories
Fees & Policies
The fees below are based on community-supplied data and may exclude additional fees and utilities.
Cats Allowed
-
Cats Allowed
Max of 2, 0 lbs. Weight Limit
Dogs Allowed
-
Dogs Allowed
Max of 2, 0 lbs. Weight Limit
Property Fee Disclaimer: Based on community-supplied data and independent market research. Subject to change without notice. May exclude fees for mandatory or optional services and usage-based utilities.
Matterport 3D Tours
Explore Commute Options
Property Highlights
- 24/7 Emergency Maintenance
- 24/7 Fitness Center
- Club Lounge
- Cold Plunge Tub
- Community Library
- Co-working Lounge
- Elevated OS Smart Home Integration
- EV Charging Stations
- Floor-to-Ceiling Windows
- Furnished Units
- Gardens
- Heated Garage Parking
- High-efficiency Water Fixtures
- Indoor and Outdoor Fireplaces
- Keyless Entry
- Kitchen Tile Backsplash
- Local Organic Food Delivery
- Mail Room
- Mass Timber Structure
- Meeting Rooms
- Natural Wood Finishes
- Outdoor Lounge with Grills
- Rooftop Terrace
- Smart intercom
- Smart Thermostats
- Steam Shower
- Two-level homes with spiral staircases
- Ultra-fast Wi-Fi
Apartment Features
- Fireplace
- Stainless Steel Appliances
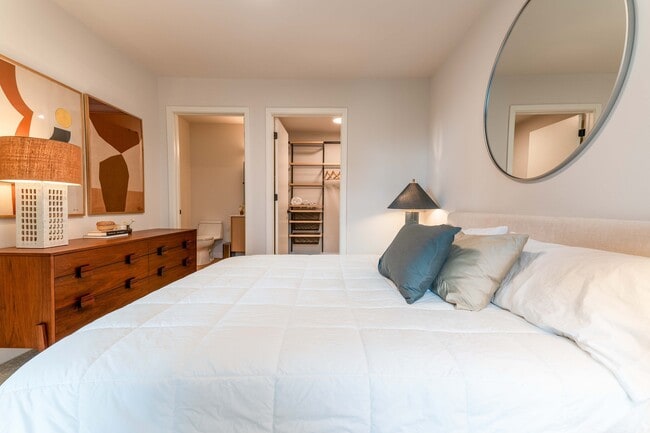
- Walk-In Closets
- Wi-Fi
Community Features
- Bicycle Storage
- Fitness Center
- Grill
- Lounge
- Sauna
Map of Bakers Place
Area Scores
Walkability
Moderately walkable
Transit
Some public transit
Driveability
Moderately drivable
Bikeability
Moderately bikeable
Walkability measures the walking distance to day-to-day needs.
Transit measures access to public transportation.
Driveability measures congestion, parking availability, and access to major roads.
Bikeability measures the suitability for cycling.
Soundscore™
Active
A Sound Score rating aggregates noise caused by vehicle traffic, airplane traffic and local sources.
Transit
Airport
9 min Drive

Moving to Marquette-Dane, Madison, WI
Shopping Centers
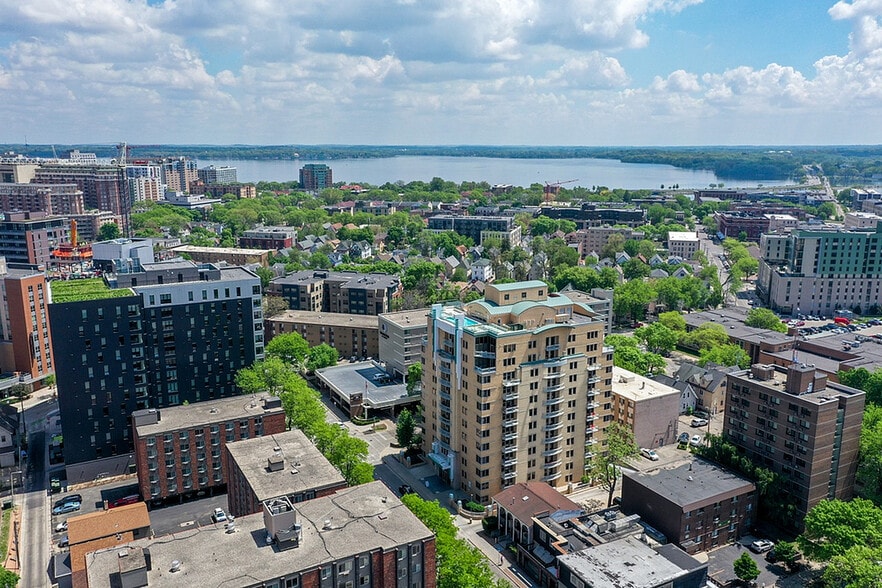
Shoppers will appreciate Bakers Place proximity to Third Lake Market, The Gateway, and Fordem Ave Center. Third Lake Market is 0.4 miles away, and The Gateway is within a 9 minute walk.
Parks and Recreation
Recreational activities near Bakers Place are plentiful. Discover 5 parks within 2.2 miles, including Madison Children's Museum, Ice Age National Scenic Trail, and Turville Point Park.
Airports
Living in Marquette-Dane provides easy access to Dane County Regional/Truax Field, located just 8 minutes from Bakers Place.
Local Education
Primary and Secondary Schools

Marquette Elementary School
Grades K-5
Public

Lapham Elementary School
Grades PK-5
Public

O'keeffe Middle School
Grades 6-8
Public
St James Catholic School
Grades PK-8
Private
East High School
Grades 9-12
Public
The Keystone School
Grades 6-12
Private
K12 International Academy
Grades K-12
Private
Isthmus Montessori Academy
Grades PK-12
Private
Data provided by GreatSchools.org © 2026. All rights reserved.

Colleges and Universities
| School | Commute Time (Distance) |
|---|---|
| Edgewood University | Drive: 10 min (3.7 mi) |
| University of Wisconsin | Drive: 10 min (3.8 mi) |
| Madison Area Technical College | Drive: 9 min (4.5 mi) |
About Bakers Place
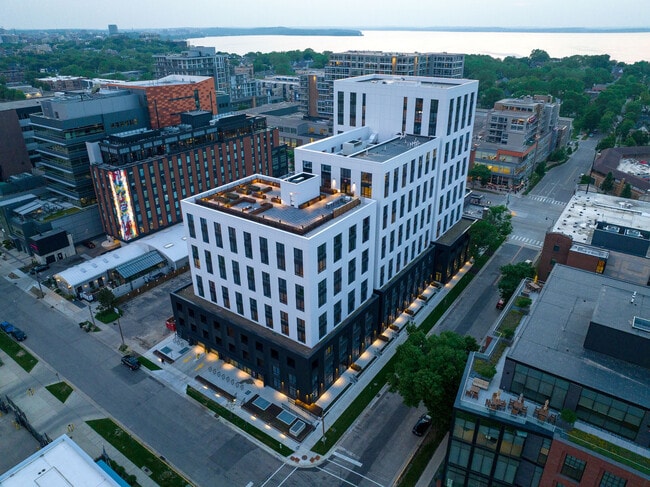
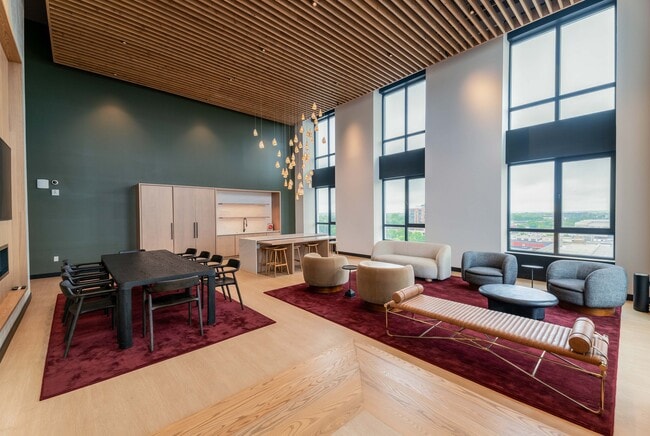
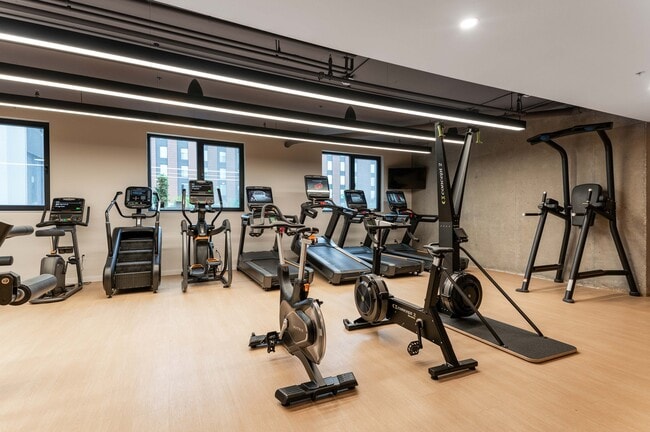
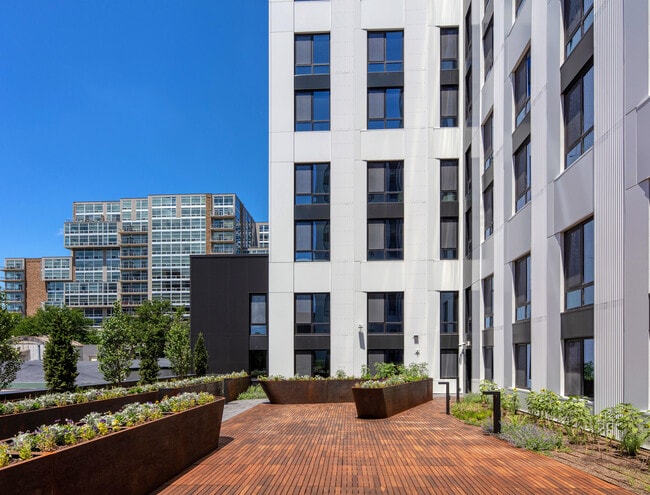
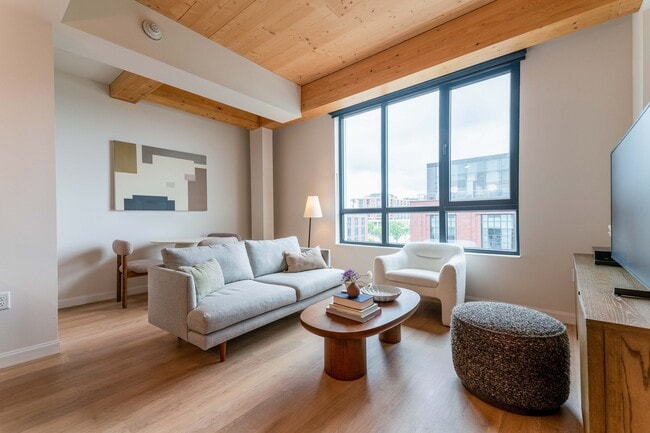
Bakers Place sets a new standard for luxury living in Madison. Exposed timber ceilings and natural materials create a warm, considered aesthetic throughout every shared space. Residents enjoy a state-of-the-art fitness center complete with a sauna…
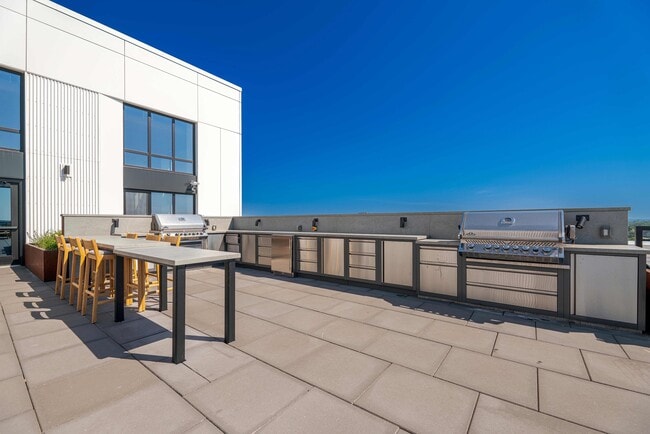
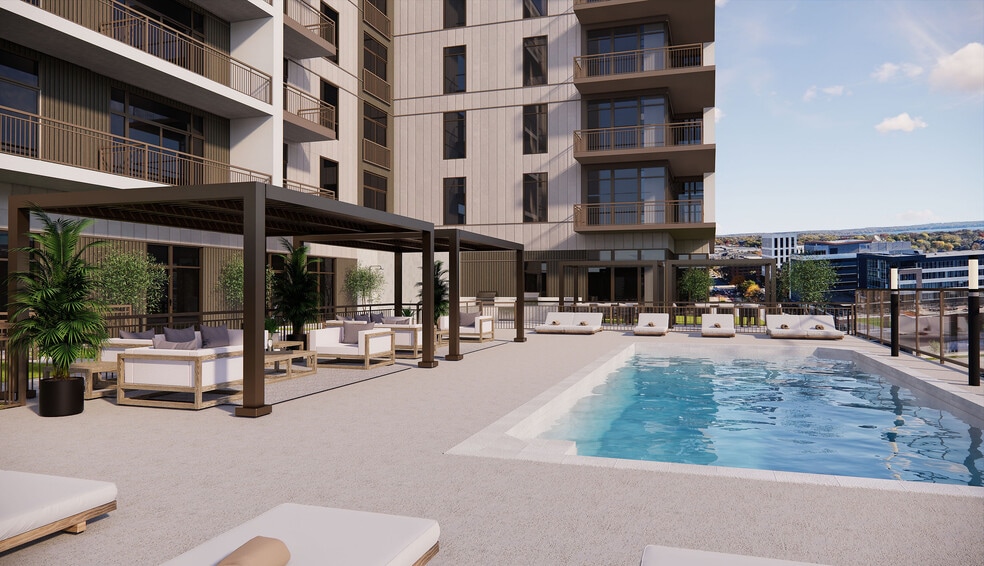
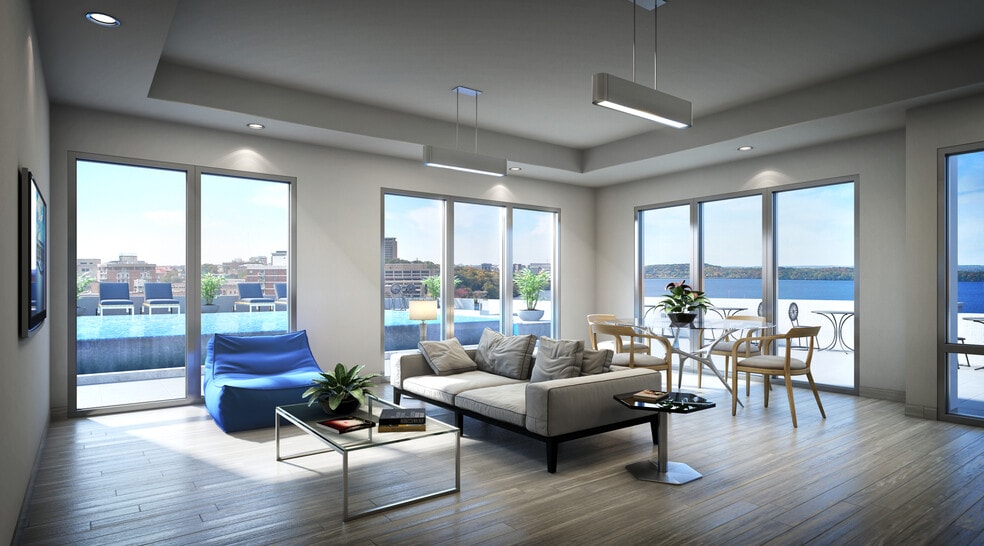
and cold plunge, a rooftop garden terrace with fresh herbs and sweeping views of downtown Madison, and weekly organic produce deliveries from Vitruvian Farms to the on-site garden room.
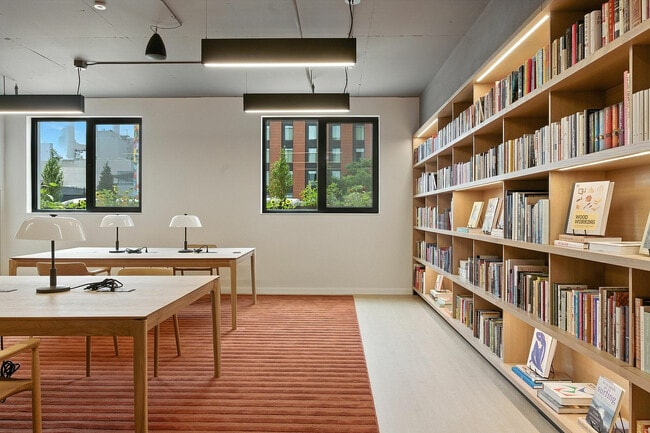
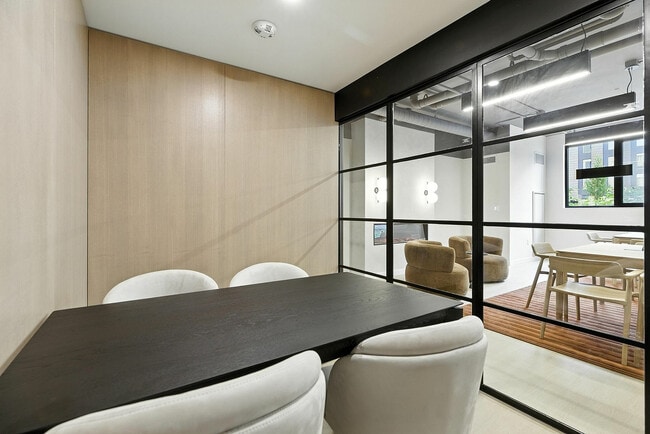
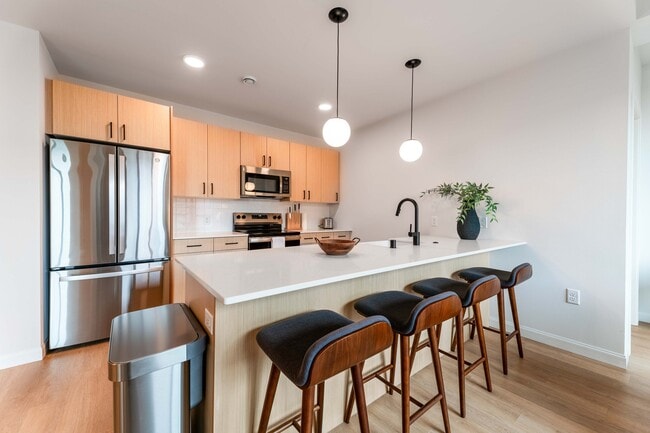
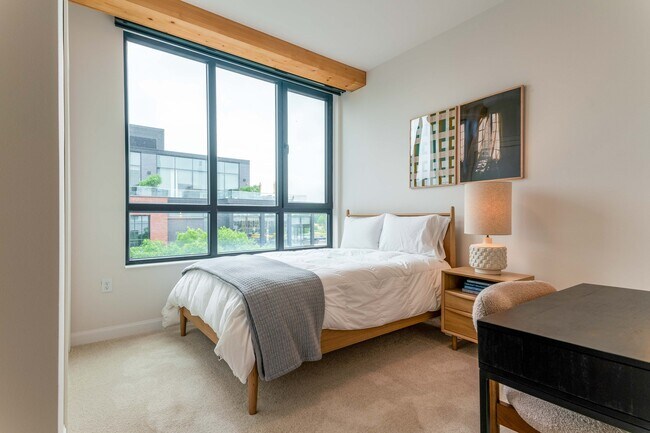
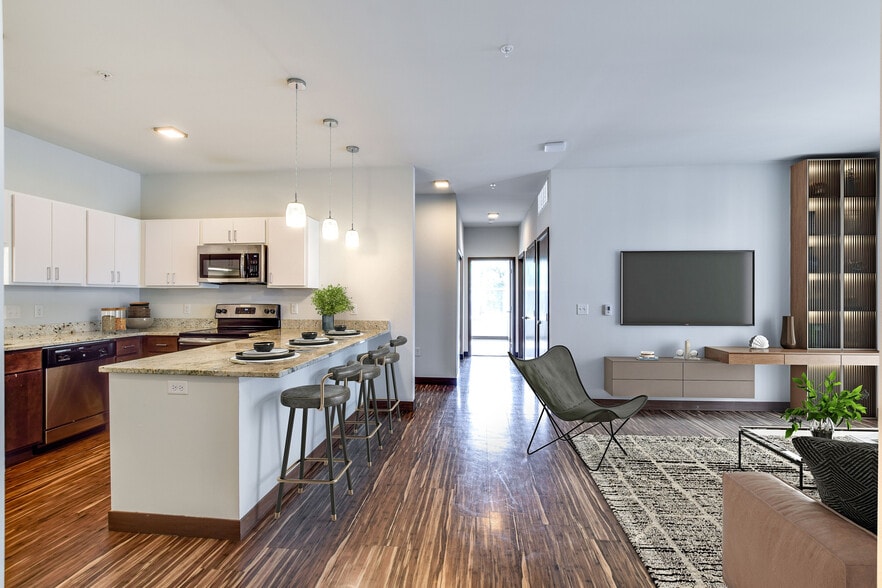
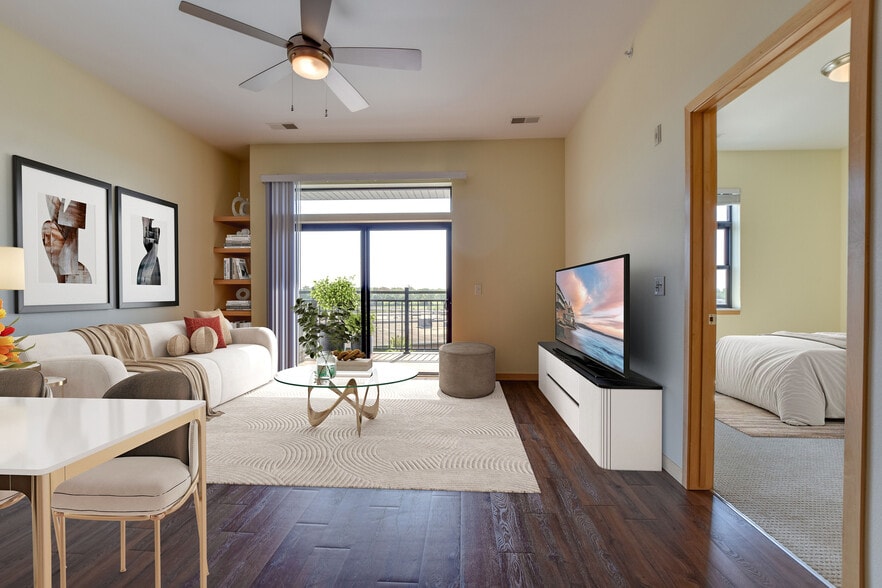
Step inside and the details speak for themselves. Floor-to-ceiling windows, natural wood finishes, and keyless entry create a seamless living experience throughout the community. Exclusive to the penthouses and townhomes, smart home technology puts lighting, temperature, and ambiance control at your fingertips. At the center of it all is the library, a curated collection of over 1,000 handpicked volumes with reading nooks overlooking Lake Monona and integrated co-working spaces designed for focus and connection. It is the kind of thoughtful touch that sets Bakers Place apart.
Bakers Place sets a new standard for luxury living in Madison. Exposed timber ceilings and natural materials create a warm, considered aesthetic throughout every shared space. Residents enjoy a state-of-the-art fitness center complete with a sauna and cold plunge, a rooftop garden terrace with fresh herbs and sweeping views of downtown Madison, and weekly organic produce deliveries from Vitruvian Farms to the on-site garden room.
Step inside and the details speak for themselves. Floor-to-ceiling windows, natural wood finishes, and keyless entry create a seamless living experience throughout the community. Exclusive to the penthouses and townhomes, smart home technology puts lighting, temperature, and ambiance control at your fingertips. At the center of it all is the library, a curated collection of over 1,000 handpicked volumes with reading nooks overlooking Lake Monona and integrated co-working spaces designed for focus and connection. It is the kind of thoughtful touch that sets Bakers Place apart.
Bakers Place is an apartment community in Madison, WI
Contact
Madison, WI 53703
- Sunday 1:00 PM – 5:00 PM
- Monday 9:00 AM – 5:00 PM
- Tuesday 9:00 AM – 5:00 PM
- Wednesday 9:00 AM – 5:00 PM
- Thursday 9:00 AM – 5:00 PM
- Friday 9:00 AM – 5:00 PM
- Saturday 10:00 AM – 5:00 PM
Bakers Place Gallery

Nearby Properties You Might Like
Within 50 Miles of Bakers Place
Find More Rentals in Madison
Bedrooms
Other Types of Rentals
Madison Apartments by Amenity
- Pet-Friendly Apartments in Madison
- Furnished Apartments in Madison
- Waterfront Apartments in Madison
- Apartments with a Pool in Madison
- Apartments with Wheelchair Access in Madison
- Apartments with Washer & Dryer in Madison
- Apartments with Utilities Included in Madison
- Apartments with a Garage in Madison
- Apartments with EV Charging in Madison
- Apartments with a Virtual Tour in Madison
Apartment Specialties
Apartments in your Budget
Find More Rentals Nearby…
Cities
Neighborhoods
Contact This Property
(608) 820-8169Languages: English
Open 9:00 AM – 5:00 PM Today