

- Bedrooms
- Studio - 3Studio - 3 Beds
- Bathrooms
- 1 - 21 - 2 Baths
- Sq. Ft.
- 390 - 1,666 sq ft
Pricing and Floor Plans
Ash
Show Floor Plan Details Hide Floor Plan Details
Unable to load floor plan details.
Birch
Show Floor Plan Details Hide Floor Plan Details
Unable to load floor plan details.
Holly
Show Floor Plan Details Hide Floor Plan Details
Unable to load floor plan details.
22-101
$1,220
675 Sq. Ft.
Now
Ivy
Show Floor Plan Details Hide Floor Plan Details
Unable to load floor plan details.
06-311
$1,375
739 Sq. Ft.
Now
Juniper
Show Floor Plan Details Hide Floor Plan Details
Unable to load floor plan details.
82-307
$1,375
756 Sq. Ft.
Dec. 10
New
Elm
Show Floor Plan Details Hide Floor Plan Details
Unable to load floor plan details.
Fir
Show Floor Plan Details Hide Floor Plan Details
Unable to load floor plan details.
Gardenia
Show Floor Plan Details Hide Floor Plan Details
Unable to load floor plan details.
Cyprus
Show Floor Plan Details Hide Floor Plan Details
Unable to load floor plan details.
Dogwood
Show Floor Plan Details Hide Floor Plan Details
Unable to load floor plan details.
Palm
Show Floor Plan Details Hide Floor Plan Details
Unable to load floor plan details.
66-206
$1,745
1,018 Sq. Ft.
Oct. 7
82-212
$1,695
1,018 Sq. Ft.
Oct. 15
82-316
$1,745
1,018 Sq. Ft.
Nov. 13
82-301
$1,745
1,018 Sq. Ft.
Nov. 18
Kalmia Large
Show Floor Plan Details Hide Floor Plan Details
Unable to load floor plan details.
22-202
$1,495
825 Sq. Ft.
Nov. 11
22-306
$1,445
825 Sq. Ft.
Dec. 2
Magnolia
Show Floor Plan Details Hide Floor Plan Details
Unable to load floor plan details.
06-209
$1,475
863 Sq. Ft.
Nov. 13
Oak
Show Floor Plan Details Hide Floor Plan Details
Unable to load floor plan details.
02-312
$1,520
986 Sq. Ft.
Nov. 18
Nut Pine
Show Floor Plan Details Hide Floor Plan Details
Unable to load floor plan details.
Kalmia Medium
Show Floor Plan Details Hide Floor Plan Details
Unable to load floor plan details.
Kalmia Small
Show Floor Plan Details Hide Floor Plan Details
Unable to load floor plan details.
Lilac Small
Show Floor Plan Details Hide Floor Plan Details
Unable to load floor plan details.
Lilac Large
Show Floor Plan Details Hide Floor Plan Details
Unable to load floor plan details.
Redwood
Show Floor Plan Details Hide Floor Plan Details
Unable to load floor plan details.
Sycamore
Show Floor Plan Details Hide Floor Plan Details
Unable to load floor plan details.
Details
Lease Term Options
- 7 - 8 Month Leases
Property Information
- Built in 1975
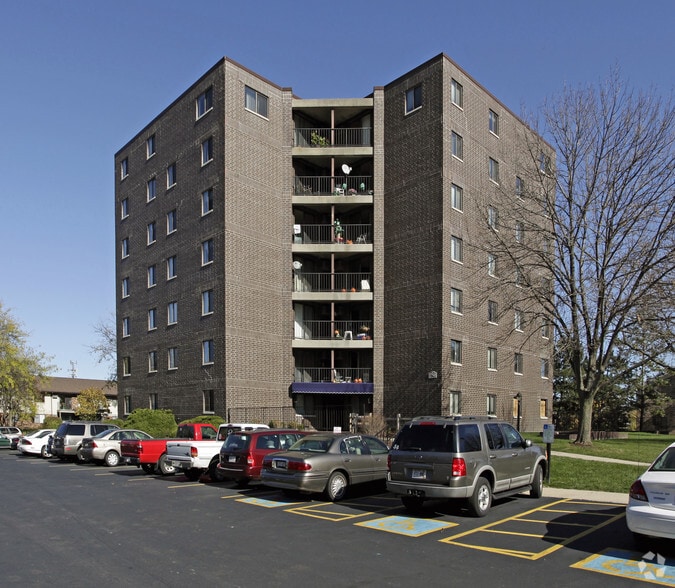
- 418 units7 stories
Fees & Policies
The fees below are based on community-supplied data and may exclude additional fees and utilities.
One-Time Basics
Due at Application
-
Holding Deposit$100
-
Application Fee Per Applicant$25
-
Other
-
Surface Lot
-
Garage
Dogs Allowed
-
Dog Deposit$500
-
Dog Rent$30 / mo
75 lbs. Weight Limit
Restrictions
Call for our breed restrictions.
Comments
Allowed at Rivers Edge only
Cats Allowed
-
Cat Deposit$500
-
Cat Rent$30 / mo
75 lbs. Weight Limit
Restrictions
Monthly pricing is per pet.
Comments
Allowed at Rivers Edge & Fordem Towers
Property Fee Disclaimer: Based on community-supplied data and independent market research. Subject to change without notice. May exclude fees for mandatory or optional services and usage-based utilities.
Matterport 3D Tours
Explore Commute Options
Property Highlights
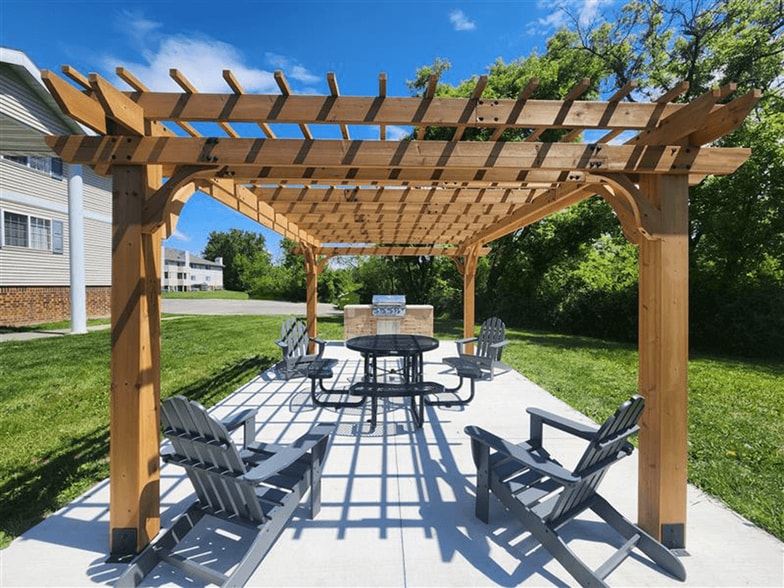
- BBQ/Picnic Area with Gas Grills
- Bike Racks in Underground Garage
- Convenient Access to Bus Lines
- Dishwasher In Select Homes
- Elevators in every building
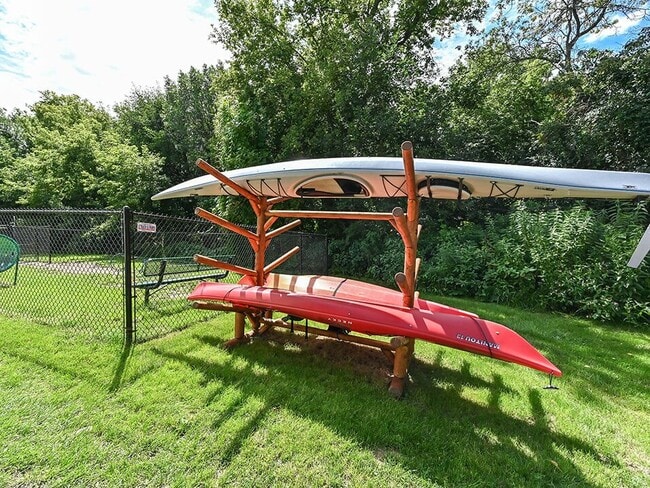
- Kayak Rack
- Many price points to fit any budget
- Minutes from UW and MATC Campuses
- Next door to Tenney Park on Yahara River
- Off Street Parking
- Oversized Windows with Coverings included
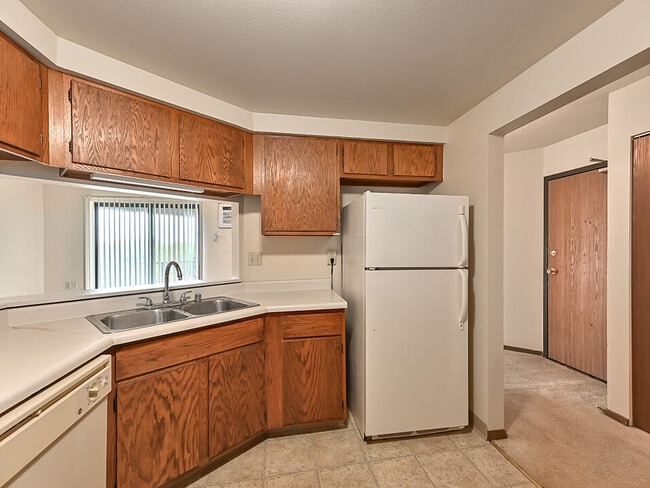
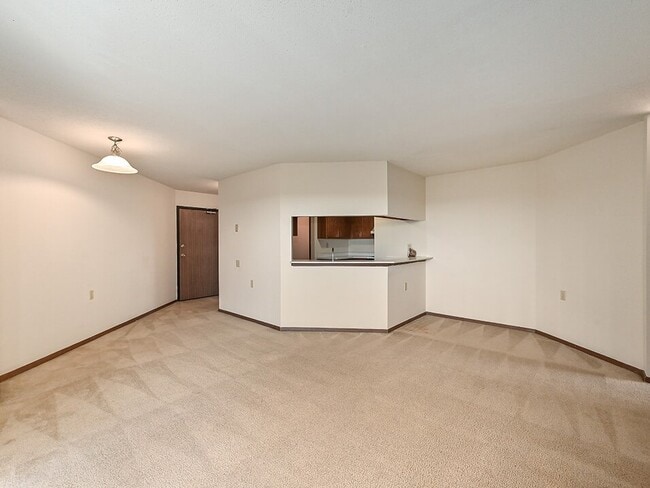
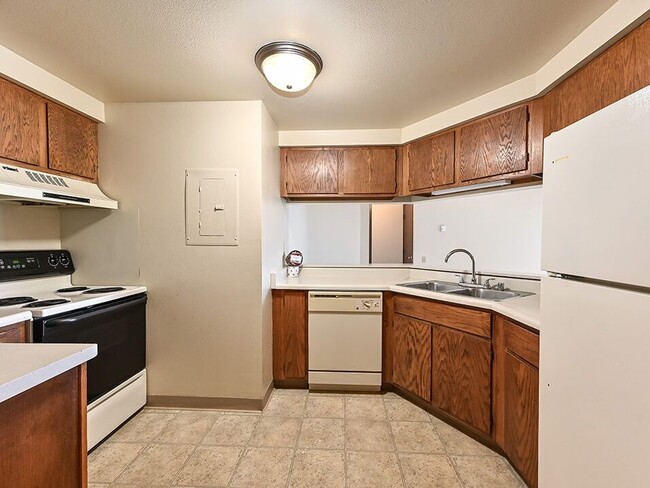
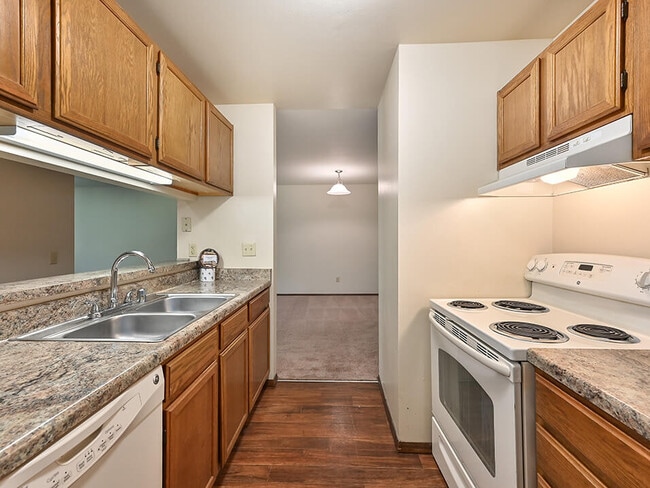
- Pass-through kitchens make it easy to entertain
- Patio or Balcony In Select Homes
- Plenty of closet space
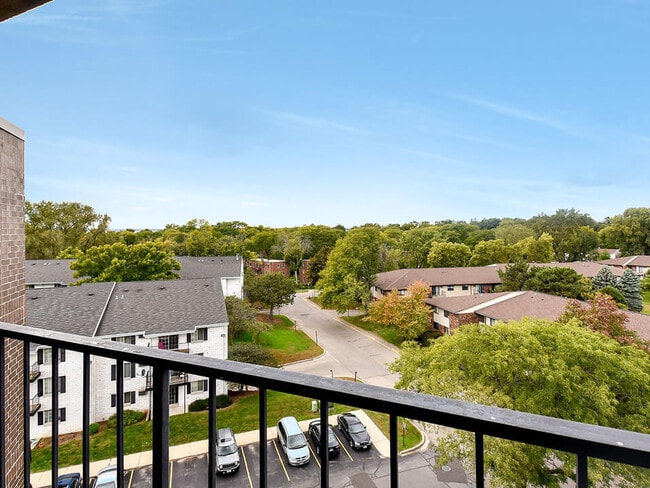
- Professionally Landscaped Grounds
- Spacious Apartment Homes
- Stackable Washers & Dryers In Select Homes
- Terrific location just east of downtown Madison
- Wired for High-speed Internet and Cable
Apartment Features
- Air Conditioning
- Balcony
- Cable Ready
- Carpet
- Dining Room
- Dishwasher
- Disposal
- High Speed Internet Access
- Intercom
- Kitchen
- Large Bedrooms
- Linen Closet
- Oven
- Pantry
- Patio
- Range
- Refrigerator
- Satellite TV
- Storage Space
- Tub/Shower
- Views
- Walk-In Closets
- Wheelchair Accessible (Rooms)
- Window Coverings
Community Features
- 24 Hour Access
- Clubhouse
- Controlled Access
- Courtyard
- Dog Park
- Elevator
- Fitness Center
- Garages
- Grill
- Income Restricted
- Laundry Facilities
- Maintenance on site
- Meal Service
- Package Service
- Pet Play Area
- Picnic Area
- Playground
- Pool
- Property Manager on Site
- Public Transportation
- Recycling
- Renters Insurance Program
- Short Term Lease
- Storage Space
- Sundeck
- Walking/Biking Trails
Map of Rivers Edge Apartments
Area Scores
Walkability
Fairly walkable
Transit
Some public transit
Driveability
Exceptionally drivable
Bikeability
Very bikeable
Walkability measures the walking distance to day-to-day needs.
Transit measures access to public transportation.
Driveability measures congestion, parking availability, and access to major roads.
Bikeability measures the suitability for cycling.
Soundscore™
Active
A Sound Score rating aggregates noise caused by vehicle traffic, airplane traffic and local sources.
Transit
Airport
6 min Drive

Moving to Sherman Terrace, Madison, WI
Shopping Centers
Shoppers will appreciate Rivers Edge Apartments proximity to Fordem Ave Center, Lakewood Plaza, and Third Lake Market. Fordem Ave Center is 0.2 miles away, and Lakewood Plaza is within a 21 minute walk.
Commuting
With a TransitScore of 50, Rivers Edge Apartments has some public transit, including 2 transit stops within 36.7 miles. Transit options include Columbus Amtrak Station and Portage.
Parks and Recreation
Recreational activities near Rivers Edge Apartments are plentiful. Discover 5 parks within 3 miles, including Madison Children's Museum, Olbrich Botanical Gardens, and Ice Age National Scenic Trail.
Airports
Living in Sherman Terrace provides easy access to Dane County Regional/Truax Field, located just 6 minutes from Rivers Edge Apartments.
Local Education
Primary and Secondary Schools

Marquette Elementary School
Grades K-5
Public

Lapham Elementary School
Grades PK-5
Public

Winnequah School
Grades PK-5
Public

Hamilton Middle
Grades 6-8
Public
O'keeffe Middle School
Grades 6-8
Public
East High School
Grades 9-12
Public
West High School
Grades 9-12
Public
Monona Grove High
Grades 9-12
Public
Edgewood High School Of The Sacred Heart
Grades 9-12
Private
The Keystone School
Grades 6-12
Private
Operation Fresh Start
Grades K-12
Private
St. Charles Inc Dane County
Grades K-12
Private
Data provided by GreatSchools.org © 2026. All rights reserved.

Colleges and Universities
| School | Commute Time (Distance) |
|---|---|
| Madison Area Technical College | Drive: 7 min (3.5 mi) |
| Edgewood University | Drive: 13 min (4.5 mi) |
| University of Wisconsin | Drive: 13 min (4.6 mi) |
| Herzing University | Drive: 15 min (6.7 mi) |
About Rivers Edge Apartments
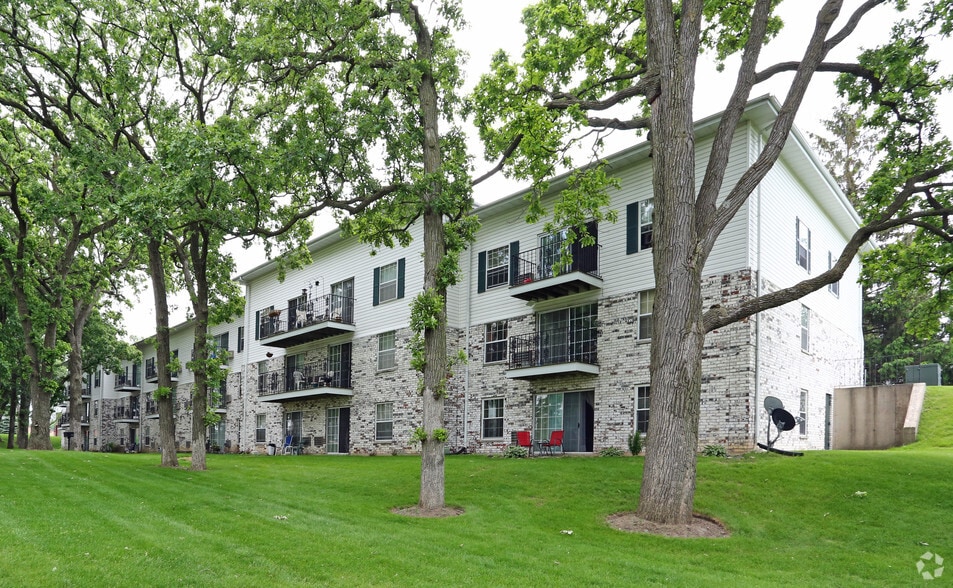
With beautiful grounds, expansive layouts and convenient amenities and features, River's Edge gives you plenty of reasons to breathe easy! From the minute you're handed the keys to your new apartment, you'll enjoy privileges to a living experience… that has all the qualities you've been looking for across a wide variety of studio, one, two and three bedroom floor plans. We're just minutes from UW and MATC campuses, next door to Tenney Park and just east of downtown. River's Edge is a pet-friendly community that keeps you close to everything the city has to offer.Discover how affordable modern living can be at our apartments in Madison, WI – contact us today!
With beautiful grounds, expansive layouts and convenient amenities and features, River's Edge gives you plenty of reasons to breathe easy! From the minute you're handed the keys to your new apartment, you'll enjoy privileges to a living experience that has all the qualities you've been looking for across a wide variety of studio, one, two and three bedroom floor plans. We're just minutes from UW and MATC campuses, next door to Tenney Park and just east of downtown. River's Edge is a pet-friendly community that keeps you close to everything the city has to offer.Discover how affordable modern living can be at our apartments in Madison, WI – contact us today!
Rivers Edge Apartments is an apartment community in Madison, WI
Contact
Madison, WI 53704
- Sunday Closed
- Monday 8:00 AM – 6:00 PM
- Tuesday 8:00 AM – 6:00 PM
- Wednesday 8:00 AM – 6:00 PM
- Thursday 8:00 AM – 6:00 PM
- Friday 8:00 AM – 5:00 PM
- Saturday 10:00 AM – 4:00 PM

Renter Reviews
For Rivers Edge Apartments
28 Ratings & Reviews
-
4/25/26
Great location
The area is perfect if you love nature and want to be close to everything you need from restaurants to shopping. Maintenance is amazing.. so fast and prompt- totally recommend this place
Review from Apartments.com
Property Manager at Rivers Edge Apartments responded to this review
Thank you so much for your kind words! We’re thrilled to hear you’re enjoying the natural surroundings and convenient location—truly the best of both worlds. It’s also wonderful to hear our maintenance team has made such a positive impression with… their prompt service. We appreciate your recommendation and are so glad to have you as part of our Rivers Edge community!
Rivers Edge Apartments Gallery




Nearby Properties You Might Like
Within 50 Miles of Rivers Edge Apartments
Find More Rentals in Madison
Bedrooms
Other Types of Rentals
Madison Apartments by Amenity
- Pet-Friendly Apartments in Madison
- Furnished Apartments in Madison
- Waterfront Apartments in Madison
- Apartments with a Pool in Madison
- Apartments with Wheelchair Access in Madison
- Apartments with Washer & Dryer in Madison
- Apartments with Utilities Included in Madison
- Apartments with a Garage in Madison
- Apartments with EV Charging in Madison
- Apartments with a Virtual Tour in Madison
Apartment Specialties
Apartments in your Budget
Find More Rentals Nearby…
Cities
Neighborhoods
Contact This Property
(608) 688-9159Languages: English
Open 8:00 AM – 6:00 PM Today