
Managed By

- Bedrooms
- Studio - 2Studio - 2 Beds
- Bathrooms
- 1 - 21 - 2 Baths
- Sq. Ft.
- 500 - 1,499 sq ft
Pricing and Floor Plans
Q
Show Floor Plan Details Hide Floor Plan Details
Unable to load floor plan details.
2501-Q
$1,050
500 Sq. Ft.
Oct. 1
2503-Q
$1,100
500 Sq. Ft.
Oct. 1
L
Show Floor Plan Details Hide Floor Plan Details
Unable to load floor plan details.
2505-L
$1,250
693 Sq. Ft.
Now
J
Show Floor Plan Details Hide Floor Plan Details
Unable to load floor plan details.
2503-J
$1,450
901 Sq. Ft.
Now
M
Show Floor Plan Details Hide Floor Plan Details
Unable to load floor plan details.
2501-M
$1,550
976 Sq. Ft.
Oct. 1
X
Show Floor Plan Details Hide Floor Plan Details
Unable to load floor plan details.
B
Show Floor Plan Details Hide Floor Plan Details
Unable to load floor plan details.
F
Show Floor Plan Details Hide Floor Plan Details
Unable to load floor plan details.
N
Show Floor Plan Details Hide Floor Plan Details
Unable to load floor plan details.
Z
Show Floor Plan Details Hide Floor Plan Details
Unable to load floor plan details.
Y
Show Floor Plan Details Hide Floor Plan Details
Unable to load floor plan details.
W
Show Floor Plan Details Hide Floor Plan Details
Unable to load floor plan details.
H
Show Floor Plan Details Hide Floor Plan Details
Unable to load floor plan details.
2507-H
$1,750
1,099 Sq. Ft.
Now
2505-H
$1,750
1,099 Sq. Ft.
Now
2509-H
$1,750
1,099 Sq. Ft.
Now
K
Show Floor Plan Details Hide Floor Plan Details
Unable to load floor plan details.
2511-K
$1,600
1,063 Sq. Ft.
Now
2503-K
$1,600
1,063 Sq. Ft.
Oct. 1
P
Show Floor Plan Details Hide Floor Plan Details
Unable to load floor plan details.
2505-P
$1,750
1,246 Sq. Ft.
Now
2509-P
$1,750
1,246 Sq. Ft.
Now
i
Show Floor Plan Details Hide Floor Plan Details
Unable to load floor plan details.
2505-i
$1,750
1,236 Sq. Ft.
Now
2507-i
$1,750
1,236 Sq. Ft.
Now
E
Show Floor Plan Details Hide Floor Plan Details
Unable to load floor plan details.
2513-E
$1,700
1,042 Sq. Ft.
Now
O
Show Floor Plan Details Hide Floor Plan Details
Unable to load floor plan details.
2501-O
$1,750
1,088 Sq. Ft.
Oct. 1
S
Show Floor Plan Details Hide Floor Plan Details
Unable to load floor plan details.
R
Show Floor Plan Details Hide Floor Plan Details
Unable to load floor plan details.
A
Show Floor Plan Details Hide Floor Plan Details
Unable to load floor plan details.
G
Show Floor Plan Details Hide Floor Plan Details
Unable to load floor plan details.
C
Show Floor Plan Details Hide Floor Plan Details
Unable to load floor plan details.
Details
Lease Term Options
- 12 mo
Property Information
- Built in 2024
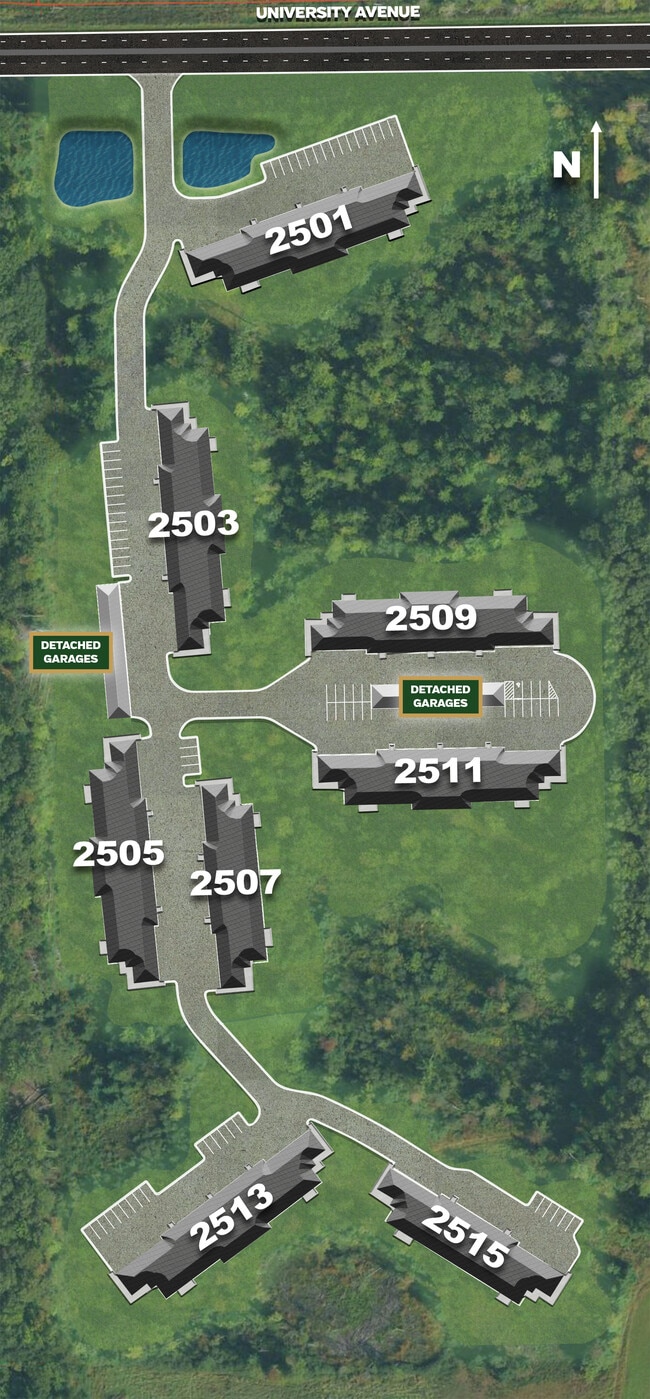
- 120 units2 stories
Fees & Policies
The fees below are based on community-supplied data and may exclude additional fees and utilities.
One-Time Basics
Due at Application
-
Application Fee Per Applicant$100
Due at Move-In
-
Administrative Fee$35
-
Surface Lot
-
Garage
Dogs Allowed
-
Dogs Allowed
Max of 2, 65 lbs. Weight Limit
Restrictions
Restrictions include Pit bulls, Rottweilers, and any mix of the two. Animals other than dogs and cats are also prohibited.
Cats Allowed
-
Cats Allowed
Max of 2, 65 lbs. Weight Limit
-
Large Storage
Property Fee Disclaimer: Based on community-supplied data and independent market research. Subject to change without notice. May exclude fees for mandatory or optional services and usage-based utilities.
Matterport 3D Tours
Explore Commute Options
Apartment Features
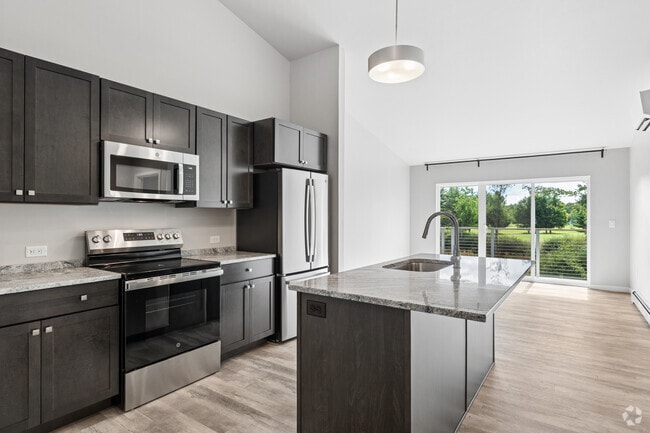
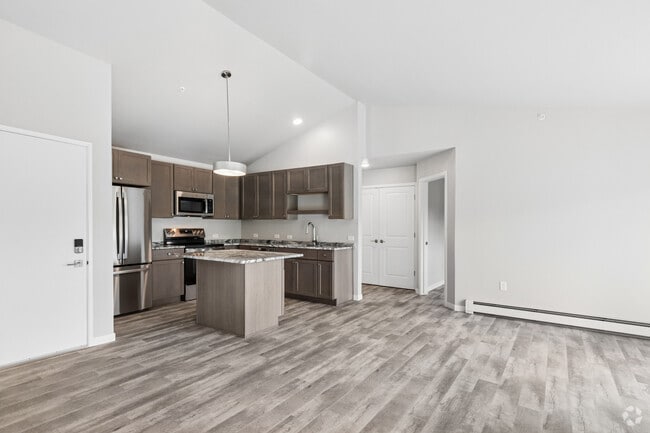
- Air Conditioning
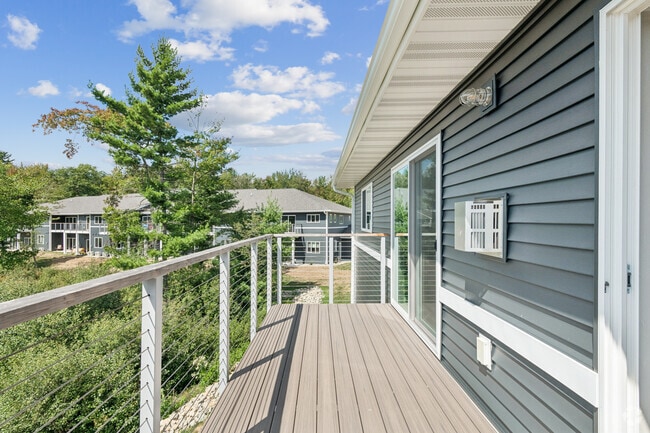
- Balcony
- Cable Ready
- Den
- Dishwasher
- Disposal
- Double Pane Windows
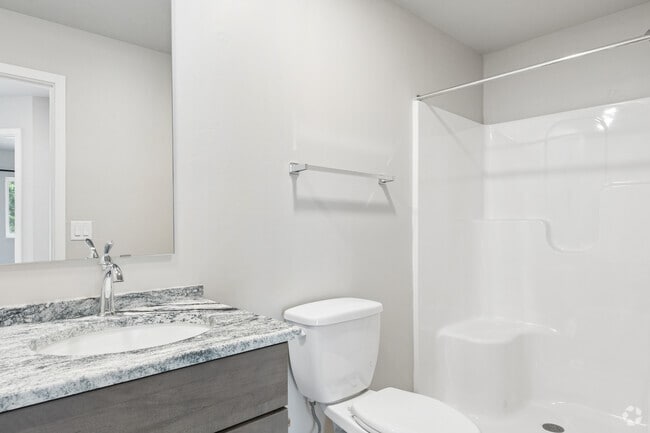
- Double Vanities
- Eat-in Kitchen
- Fireplace
- Framed Mirrors
- Freezer
- Granite Countertops
- Handrails
- Ice Maker
- Island Kitchen
- Kitchen
- Linen Closet
- Microwave
- Office
- Oven
- Pantry
- Patio
- Range
- Refrigerator
- Smoke Free
- Sprinkler System
- Stainless Steel Appliances
- Surround Sound
- Tub/Shower
- Views
- Vinyl Flooring
- Walk-In Closets
- Washer/Dryer
- Wheelchair Accessible (Rooms)
Community Features
- 24 Hour Access
- Controlled Access
- Garages
- Maintenance on site
- Online Services
- Pond
- Property Manager on Site
- Recycling
- Video Patrol
- Walking/Biking Trails
Map of The Reserve Marinette
Area Scores
Walkability
Fairly walkable
Driveability
Exceptionally drivable
Bikeability
Somewhat bikeable
Walkability measures the walking distance to day-to-day needs.
Driveability measures congestion, parking availability, and access to major roads.
Bikeability measures the suitability for cycling.
Soundscore™
Active
A Sound Score rating aggregates noise caused by vehicle traffic, airplane traffic and local sources.
Moving to Wisconsin North Area, Marinette, WI
Shopping Centers
Shoppers will appreciate The Reserve Marinette proximity to Marinette Commons and Pine Tree Mall. Marinette Commons is 1.4 miles away, and Pine Tree Mall is within a 28 minute walk.
Local Education
Primary and Secondary Schools

Marinette Intermediate
Grades K-5
Public

Garfield Elementary School
Grades K-5
Public
Marinette Primary
Grades PK-5
Public
Marinette Middle School
Grades K-8
Public
Trinity Evangelical Lutheran School
Grades PK-8
Private

Marinette High School
Grades 9-12
Public
St Thomas Aquinas Academy
Grades PK-12
Private
Data provided by GreatSchools.org © 2026. All rights reserved.

About The Reserve Marinette
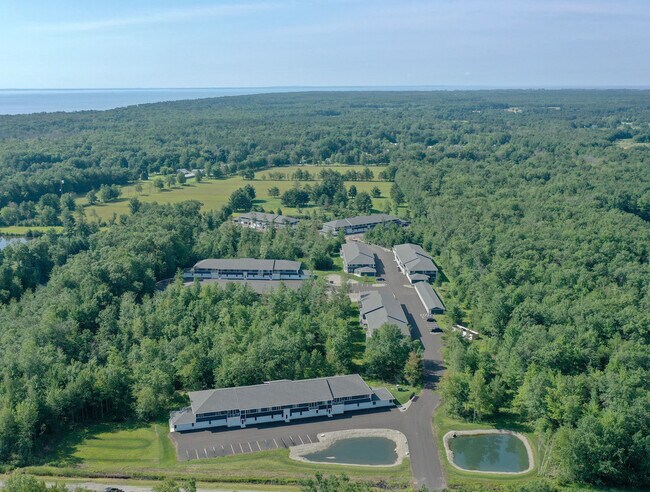
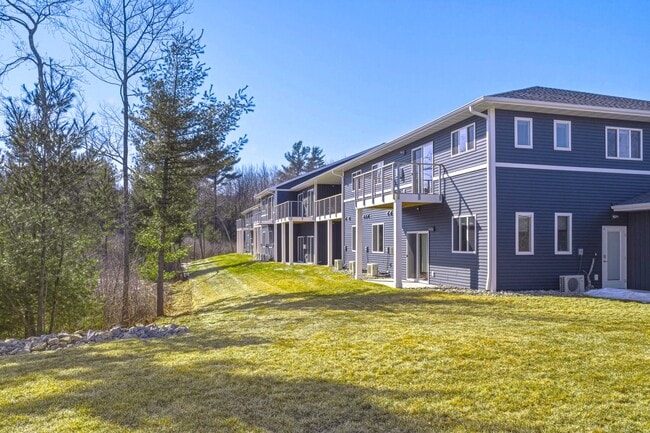
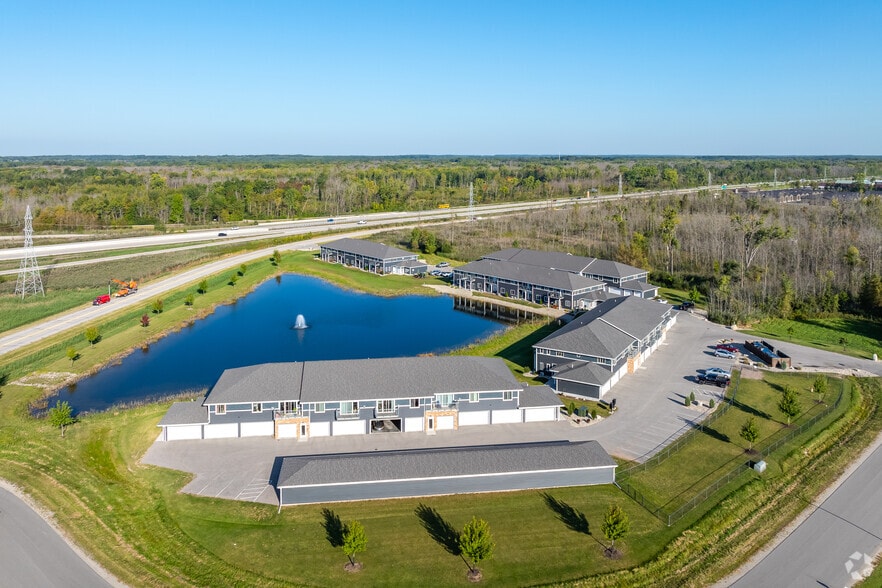
Experience The Reserve, a premier luxury apartment community in Marinette, WI. Pet friendly apartments built in a serene wooded landscape offering plenty of outdoor green space. Apartments developed by Midwest Expansion strive for perfection, with an… emphasis on tranquil living and resident satisfaction.
Experience The Reserve, a premier luxury apartment community in Marinette, WI. Pet friendly apartments built in a serene wooded landscape offering plenty of outdoor green space. Apartments developed by Midwest Expansion strive for perfection, with an emphasis on tranquil living and resident satisfaction.
The Reserve Marinette is an apartment community in Marinette, WI
Contact
Marinette, WI 54143
- Sunday Closed
- Monday 8:00 AM – 5:00 PM
- Tuesday 8:00 AM – 5:00 PM
- Wednesday 8:00 AM – 5:00 PM
- Thursday 8:00 AM – 5:00 PM
- Friday 8:00 AM – 12:00 PM
- Saturday Closed
Renter Reviews
For The Reserve Marinette
1 Rating & Review
-
5/14/25
Starting Process
The Reserve is very flexible and willing to work with you on many things during your move in. They have been in amazing contact with me and have kept me updated through my entire leasing process. Their hospitality has made it very welcoming before even moving in! Very grateful especially since I am moving for work from far away! Great experience so far!
Review from Apartments.com
Property Manager at The Reserve Marinette responded to this review
We could not be happier that you chose us during your apartment search, and are proud to hear that our team provided such high levels of resident satisfaction. Welcome to The Reserve!
The Reserve Marinette Gallery



Nearby Properties You Might Like
Within 50 Miles of The Reserve Marinette
Find More Rentals in Marinette
Bedrooms
Other Types of Rentals
Marinette Apartments by Amenity
Apartment Specialties
Find More Rentals Nearby…
Contact This Property
(920) 280-1436Languages: English
Open 8:00 AM – 5:00 PM Today