


Managed By

- Bedrooms
- Studio - 2Studio - 2 Beds
- Bathrooms
- 1 - 21 - 2 Baths
- Sq. Ft.
- 500 - 1,499 sq ft
Pricing and Floor Plans
Q
Show Floor Plan Details Hide Floor Plan Details
Unable to load floor plan details.
L
Show Floor Plan Details Hide Floor Plan Details
Unable to load floor plan details.
X
Show Floor Plan Details Hide Floor Plan Details
Unable to load floor plan details.
B
Show Floor Plan Details Hide Floor Plan Details
Unable to load floor plan details.
F
Show Floor Plan Details Hide Floor Plan Details
Unable to load floor plan details.
Y
Show Floor Plan Details Hide Floor Plan Details
Unable to load floor plan details.
N
Show Floor Plan Details Hide Floor Plan Details
Unable to load floor plan details.
Z
Show Floor Plan Details Hide Floor Plan Details
Unable to load floor plan details.
W
Show Floor Plan Details Hide Floor Plan Details
Unable to load floor plan details.
J
Show Floor Plan Details Hide Floor Plan Details
Unable to load floor plan details.
M
Show Floor Plan Details Hide Floor Plan Details
Unable to load floor plan details.
K
Show Floor Plan Details Hide Floor Plan Details
Unable to load floor plan details.
S
Show Floor Plan Details Hide Floor Plan Details
Unable to load floor plan details.
R
Show Floor Plan Details Hide Floor Plan Details
Unable to load floor plan details.
E
Show Floor Plan Details Hide Floor Plan Details
Unable to load floor plan details.
O
Show Floor Plan Details Hide Floor Plan Details
Unable to load floor plan details.
H
Show Floor Plan Details Hide Floor Plan Details
Unable to load floor plan details.
i
Show Floor Plan Details Hide Floor Plan Details
Unable to load floor plan details.
P
Show Floor Plan Details Hide Floor Plan Details
Unable to load floor plan details.
A
Show Floor Plan Details Hide Floor Plan Details
Unable to load floor plan details.
C
Show Floor Plan Details Hide Floor Plan Details
Unable to load floor plan details.
G
Show Floor Plan Details Hide Floor Plan Details
Unable to load floor plan details.
Details
Lease Term Options
- 12 mo
Property Information
- Built in 2020
- 120 units2 stories
Fees & Policies
The fees below are based on community-supplied data and may exclude additional fees and utilities.
One-Time Basics
Due at Application
-
Application Fee Per Applicant$100
Due at Move-In
-
Administrative Fee$35
-
Garage
Dogs Allowed
-
Dogs Allowed
65 lbs. Weight Limit, Spayed/Neutered
Restrictions
We do not permit Pit Bulls, Rottweilers, or any mix of the two.
Comments
2 Pet Maximum
Cats Allowed
-
Cats Allowed
Comments
2 Pet Maximum
-
Large Storage
Property Fee Disclaimer: Based on community-supplied data and independent market research. Subject to change without notice. May exclude fees for mandatory or optional services and usage-based utilities.
Matterport 3D Tours
Explore Commute Options
Property Highlights
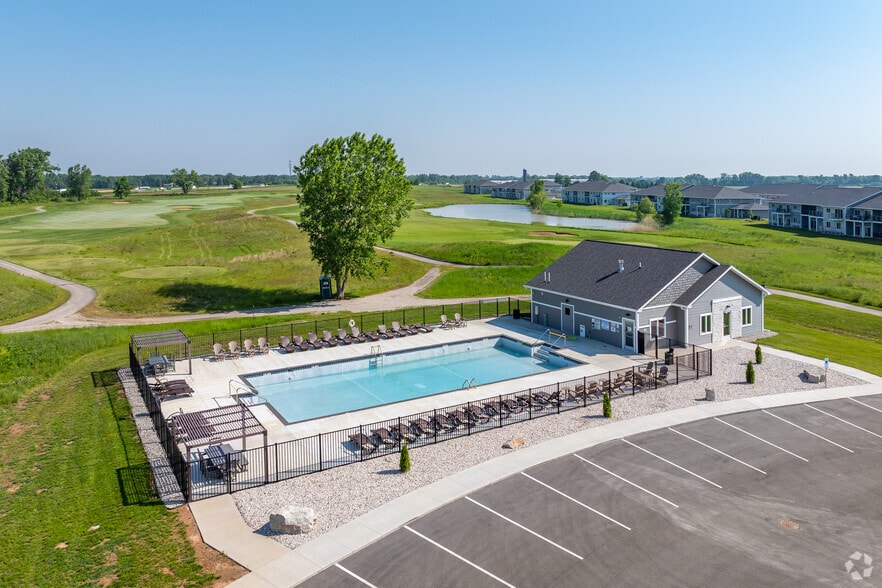
- Private Fenced-in Dog Park
Apartment Features
- Air Conditioning
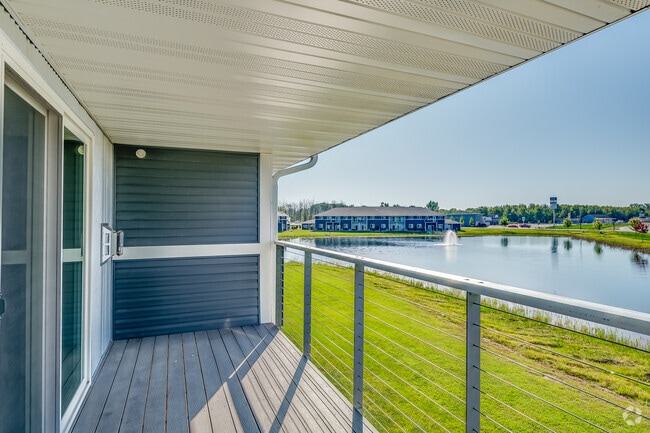
- Balcony
- Cable Ready
- Ceiling Fans
- Deck
- Den
- Dining Room
- Dishwasher
- Disposal
- Double Vanities
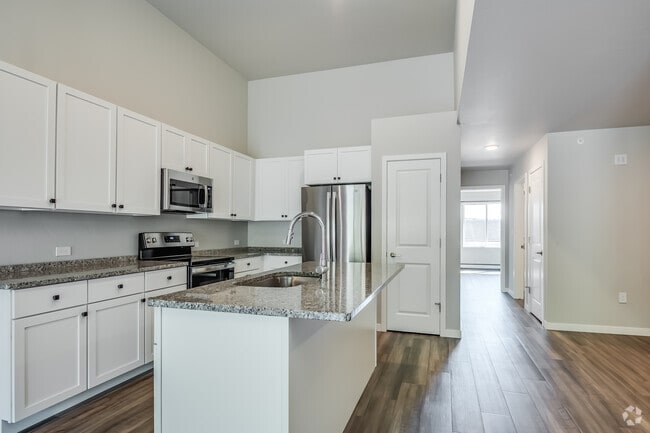
- Eat-in Kitchen
- Family Room
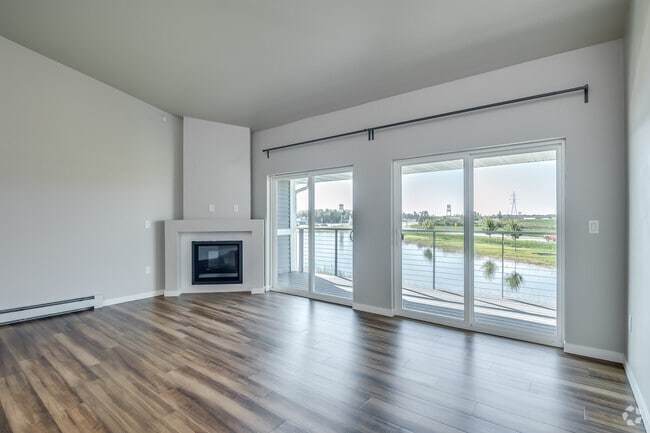
- Fireplace
- Framed Mirrors
- Freezer
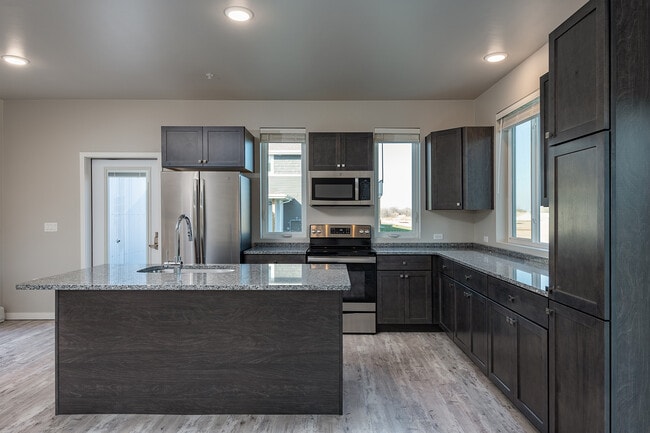
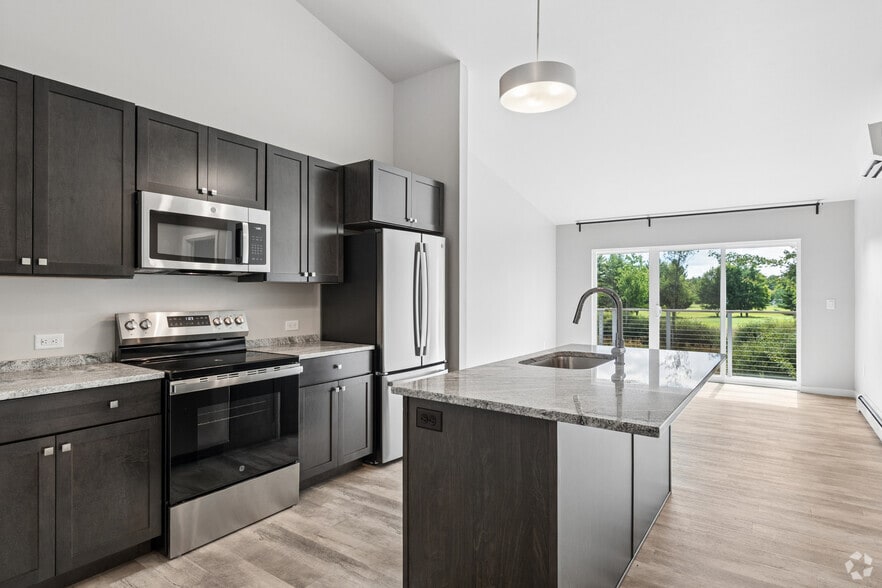
- Granite Countertops
- Handrails
- Heating
- High Ceilings
- High Speed Internet Access
- Ice Maker
- Island Kitchen
- Kitchen
- Large Bedrooms
- Lawn
- Linen Closet
- Microwave
- Mother-in-law Unit
- Office
- Oven
- Pantry
- Patio
- Porch
- Range
- Refrigerator
- Smoke Free
- Sprinkler System
- Stainless Steel Appliances
- Storage Space
- Tub/Shower
- Vaulted Ceiling
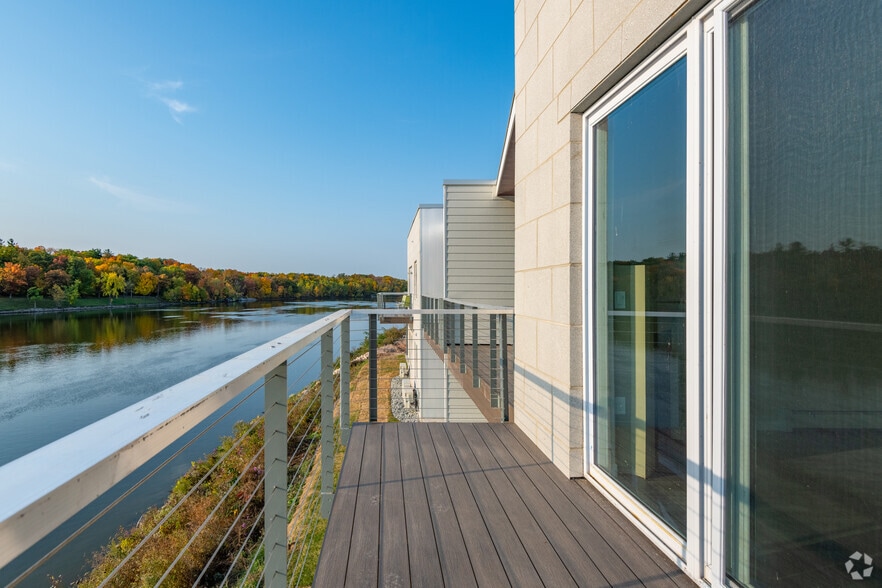
- Views
- Vinyl Flooring
- Walk-In Closets
- Washer/Dryer
- Wheelchair Accessible (Rooms)
- Wi-Fi
- Yard
Community Features
- 24 Hour Access
- Controlled Access
- Dog Park
- Garages
- Maintenance on site
- Online Services
- Pet Play Area
- Pond
- Property Manager on Site
- Recycling
- Storage Space
- Utilities Included
- Video Patrol
Map of Northline Apartments
Area Scores
Walkability
Somewhat walkable
Driveability
Exceptionally drivable
Bikeability
Somewhat bikeable
Walkability measures the walking distance to day-to-day needs.
Driveability measures congestion, parking availability, and access to major roads.
Bikeability measures the suitability for cycling.
Soundscore™
Active
A Sound Score rating aggregates noise caused by vehicle traffic, airplane traffic and local sources.
Transit
Airport
15 min Drive

Moving to Suamico, Suamico, WI
Shopping Centers
Shoppers will appreciate Northline Apartments proximity to The Shoppes at Lineville. The Shoppes at Lineville is 1.9 miles away.
Parks and Recreation
Recreational activities near Northline Apartments are plentiful. Discover 1 park within 1.2 miles, including Barkhausen Waterfowl Preserve.
Airports
Living in Suamico provides easy access to Green Bay/Austin Straubel International, located just 17 minutes from Northline Apartments. Another nearby airport is Appleton International, located 41.5 miles away.
Local Education
Primary and Secondary Schools

Lineville Intermediate
Grades K-5
Public

Bay Harbor Elementary School
Grades PK-5
Public
Bay View Middle
Grades 6-8
Public

St. John the Baptist Catholic School
Grades PK-8
Private

Bay Port High
Grades 9-12
Public
Green Bay Christian Academy
Grades PK-12
Private
Data provided by GreatSchools.org © 2026. All rights reserved.

Colleges and Universities
| School | Commute Time (Distance) |
|---|---|
| Northeast Wis. Tech. Coll. | Drive: 12 min (6.9 mi) |
| Univ of Wisc., Green Bay | Drive: 17 min (11.4 mi) |
| Saint Norbert College | Drive: 17 min (12.4 mi) |
About Northline Apartments
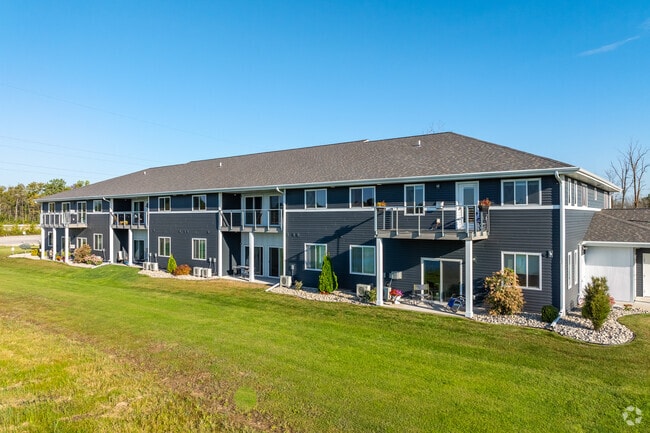
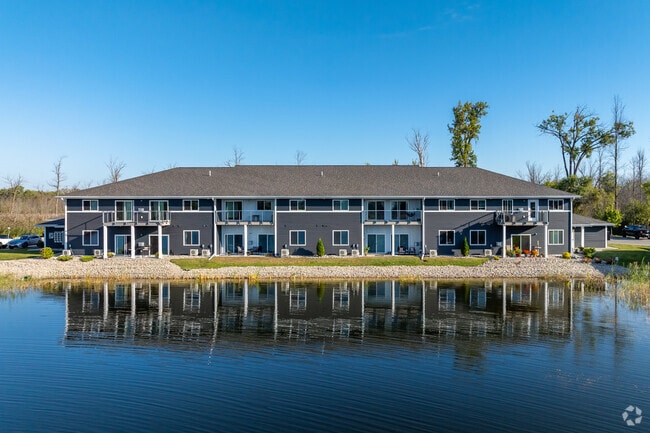
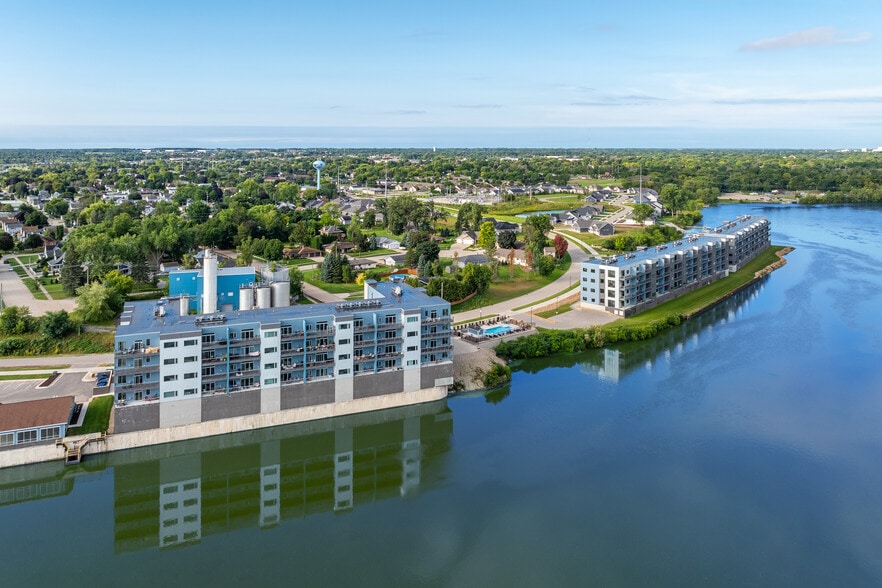
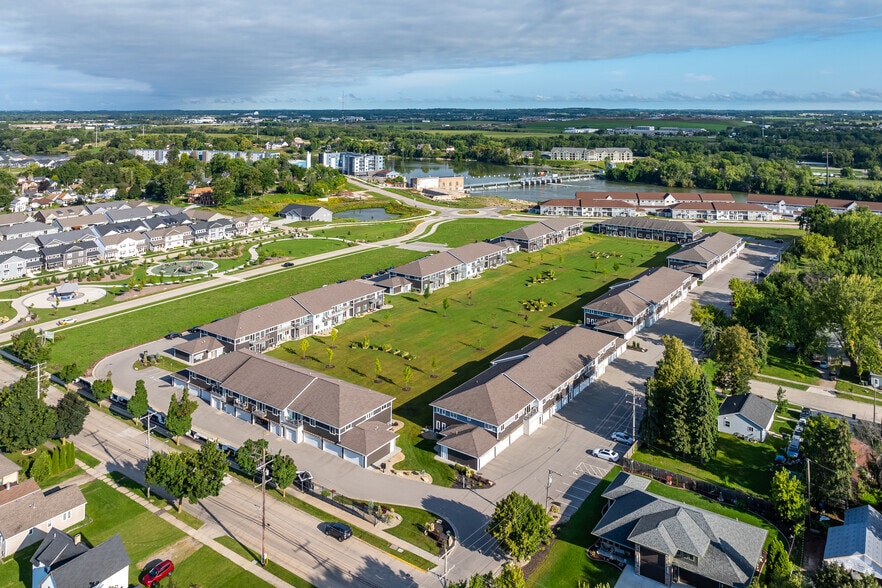
Northline Apartments is a 7-building, 88-unit luxury apartment development located just north of Green Bay in Suamico, WI. Pet friendly apartments built around a lighted pond in a secluded, natural conservancy offering plenty of outdoor green space…
and a large fenced-in resident-only dog park! Apartments developed by Midwest Expansion strive for perfection, with an emphasis on tranquil living and resident satisfaction.
Northline West is an extension of our initial development, offering 32 units directly attached to the Urban Edge Towne Centre. The apartments are nestled in the Northwest corner of the retail center offering scenic wooded wetland views in tandem with the convenience of being connected to grocery, services, retail, and much more.
Northline Apartments is a 7-building, 88-unit luxury apartment development located just north of Green Bay in Suamico, WI. Pet friendly apartments built around a lighted pond in a secluded, natural conservancy offering plenty of outdoor green space and a large fenced-in resident-only dog park! Apartments developed by Midwest Expansion strive for perfection, with an emphasis on tranquil living and resident satisfaction.
Northline West is an extension of our initial development, offering 32 units directly attached to the Urban Edge Towne Centre. The apartments are nestled in the Northwest corner of the retail center offering scenic wooded wetland views in tandem with the convenience of being connected to grocery, services, retail, and much more.
Northline Apartments is an apartment community in Suamico, WI
Contact
Suamico, WI 54173
- Sunday Closed
- Monday 8:00 AM – 5:00 PM
- Tuesday 8:00 AM – 5:00 PM
- Wednesday 8:00 AM – 5:00 PM
- Thursday 8:00 AM – 5:00 PM
- Friday 8:00 AM – 12:00 PM
- Saturday Closed
Renter Reviews
For Northline Apartments
4 Ratings & Reviews
-
4/18/24
Always felt safe, very nice place
The management group always took care of my wife Sherri and I. Outside was well taken care of and maintained. Having an attached garage with direct entry was nice. Walking distance to the brewery was a plus!
Review from Apartments.com
1 Person Found This Helpful
Northline Apartments Gallery


Nearby Properties You Might Like
Within 50 Miles of Northline Apartments
Find More Rentals in Suamico
Bedrooms
Suamico Apartments by Amenity
Apartments in your Budget
Find More Rentals Nearby…
Cities
Neighborhoods
Contact This Property
(920) 600-9443Languages: English
Open 8:00 AM – 5:00 PM Today