

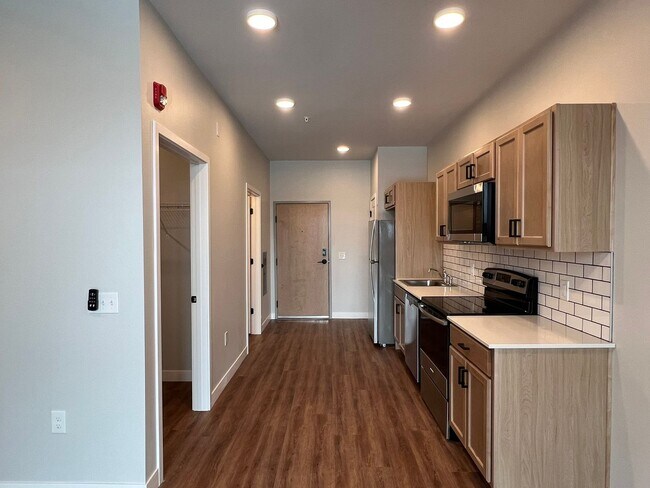

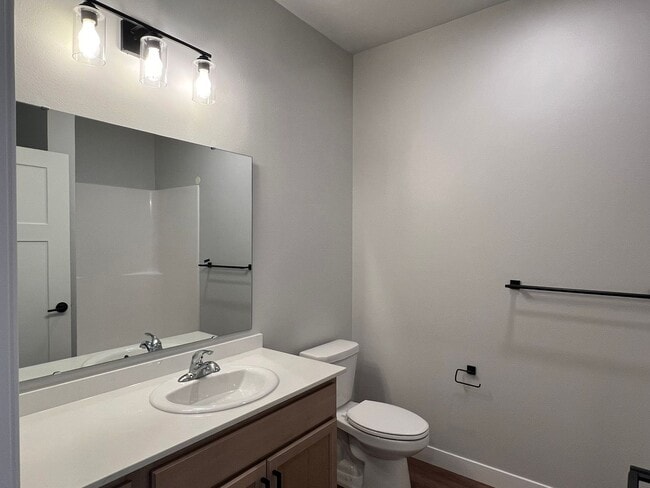
SCS Wolf River Apartment Community
305 W Wolf River Ave, New London, WI 54961
Managed By

- Bedrooms
- Studio - 2Studio - 2 Beds
- Bathrooms
- 1 - 21 - 2 Baths
- Sq. Ft.
- 460 - 1,279 sq ft
Pricing and Floor Plans
Ivy SB
Show Floor Plan Details Hide Floor Plan Details
Unable to load floor plan details.
WR 305-328
$1,240
532 Sq. Ft.
Now
WR 305-326
$1,240
532 Sq. Ft.
Now
WR 305-228
$1,240
532 Sq. Ft.
Now
Ivy SD
Show Floor Plan Details Hide Floor Plan Details
Unable to load floor plan details.
WR 305-335
$1,215
532 Sq. Ft.
Now
WR 305-303
$1,215
532 Sq. Ft.
Now
WR 305-203
$1,215
532 Sq. Ft.
Now
Ivy SA
Show Floor Plan Details Hide Floor Plan Details
Unable to load floor plan details.
WR 305-332
$1,215
460 Sq. Ft.
Now
WR 305-316
$1,215
460 Sq. Ft.
Now
WR 305-432
$1,290
460 Sq. Ft.
Now
WR 305-416
$1,290
460 Sq. Ft.
Now
Ivy SC
Show Floor Plan Details Hide Floor Plan Details
Unable to load floor plan details.
WR 305-302
$1,190
532 Sq. Ft.
Now
WR 305-408
$1,265
532 Sq. Ft.
Now
WR 305-402
$1,265
532 Sq. Ft.
Now
Ivy SE
Show Floor Plan Details Hide Floor Plan Details
Unable to load floor plan details.
WR 305-324
$1,440
569 Sq. Ft.
Now
WR 305-224
$1,440
569 Sq. Ft.
Now
WR 305-424
$1,515
569 Sq. Ft.
Now
Ivy SF
Show Floor Plan Details Hide Floor Plan Details
Unable to load floor plan details.
WR 305-423
$1,390
634 Sq. Ft.
Now
Ivy 1A
Show Floor Plan Details Hide Floor Plan Details
Unable to load floor plan details.
WR 305-205
$1,515
725 Sq. Ft.
Now
WR 305-231
$1,515
725 Sq. Ft.
Now
WR 305-233
$1,515
725 Sq. Ft.
Now
Ivy 1B
Show Floor Plan Details Hide Floor Plan Details
Unable to load floor plan details.
WR 305-219
$1,465
669 Sq. Ft.
Now
WR 305-227
$1,465
669 Sq. Ft.
Now
WR 305-327
$1,465
669 Sq. Ft.
Now
Ivy 1D
Show Floor Plan Details Hide Floor Plan Details
Unable to load floor plan details.
WR 305-204
$1,490
659 Sq. Ft.
Now
WR 305-206
$1,490
659 Sq. Ft.
Now
WR 305-304
$1,490
659 Sq. Ft.
Now
Ivy 1E
Show Floor Plan Details Hide Floor Plan Details
Unable to load floor plan details.
WR 305-317
$1,540
647 Sq. Ft.
Now
WR 305-315
$1,540
647 Sq. Ft.
Now
WR 305-217
$1,540
647 Sq. Ft.
Now
Ivy 1F
Show Floor Plan Details Hide Floor Plan Details
Unable to load floor plan details.
WR 305-301
$1,665
824 Sq. Ft.
Now
WR 305-401
$1,740
824 Sq. Ft.
Now
WR 305-437
$1,740
824 Sq. Ft.
Now
Ivy 1C
Show Floor Plan Details Hide Floor Plan Details
Unable to load floor plan details.
WR 305-201
$1,590
783 Sq. Ft.
Now
Ivy 2A
Show Floor Plan Details Hide Floor Plan Details
Unable to load floor plan details.
WR 305-200
$2,350
1,220 Sq. Ft.
Now
WR 305-300
$2,350
1,220 Sq. Ft.
Now
WR 305-238
$2,425
1,220 Sq. Ft.
Now
Ivy 2B
Show Floor Plan Details Hide Floor Plan Details
Unable to load floor plan details.
WR 305-410
$2,625
1,279 Sq. Ft.
Now
WR 305-210
$2,550
1,279 Sq. Ft.
Now
Details
Property Information
- Built in 2026
- 98 units3 stories
Fees & Policies
The fees below are based on community-supplied data and may exclude additional fees and utilities.
Utilities & Essentials
-
Building Protection Fee$12 / mo
-
Utility - ElectricUsage-Based / mo
One-Time Basics
Due at Application
-
Screening Fee$25
Due at Move-In
-
Pet Security Deposit - Refundable$250Max chargeable amount: $500
-
Apartment Security Deposit - Refundable100% of base rentMax chargeable amount: 100% of base rent
Covered
-
Parking Fee$100 / mo
Comments
Surface parking is included in rent. Covered parking is optional.
Cats Allowed
-
Cats Allowed
Dogs Allowed
-
Dogs Allowed
Property Fee Disclaimer: Based on community-supplied data and independent market research. Subject to change without notice. May exclude fees for mandatory or optional services and usage-based utilities.
Matterport 3D Tours
Explore Commute Options
Property Highlights
- Access to Walking Trails along the River
- Community Room
- Corner Unit
- Entertainment Suite
- Fitness Center
- Heat
- High Speed Internet & Cable TV
- Indoor Parking
- Keyless Entry
- Lawn Care
- Outdoor Patio
- Snow Removal
- Snow Removal & Lawn Care
- Stainless Steel Applicances
- Storage Lockers
- Top Floor
- Trash Removal
- Water
- Water & Sewer
- Water Front
- Water View
Apartment Features
- Balcony
- Dishwasher
- Granite Countertops
- Heating
- High Speed Internet Access
- Lawn
- Microwave
- Patio
- Range
- Refrigerator
- Washer/Dryer
- Wi-Fi
Community Features
- Fitness Center
- Laundry Facilities
- Recycling
- Utilities Included
- Walking/Biking Trails
- Waterfront
Map of SCS Wolf River Apartment Community
Area Scores
Walkability
Fairly walkable
Driveability
Exceptionally drivable
Bikeability
Fairly bikeable
Walkability measures the walking distance to day-to-day needs.
Driveability measures congestion, parking availability, and access to major roads.
Bikeability measures the suitability for cycling.
Soundscore™
Active
A Sound Score rating aggregates noise caused by vehicle traffic, airplane traffic and local sources.
Transit
Airport
30 min Drive

Moving to Wisconsin North Area, New London, WI
Shopping Centers
Shoppers will appreciate SCS Wolf River Apartment Community proximity to Wolf River Plaza. Wolf River Plaza is 0.5 miles away.
Parks and Recreation
Recreational activities near SCS Wolf River Apartment Community are plentiful. Discover 2 parks within 3.9 miles, including Mosquito Hill Nature Center and The Feather Rehabilitation Center.
Airports
Living in Wisconsin North Area provides easy access to Appleton International, located just 31 minutes from SCS Wolf River Apartment Community. Another nearby airport is Green Bay/Austin Straubel International, located 36.4 miles away.
Local Education
Primary and Secondary Schools

Lincoln Elementary School
Grades PK-5
Public

New London Middle School
Grades K-8
Public

Most Precious Blood
Grades PK-8
Private

New London High School
Grades 9-12
Public

Catalyst Academyemy
Grades 9-12
Public
Starr Academy
Grades K-12
Private
Data provided by GreatSchools.org © 2026. All rights reserved.

About SCS Wolf River Apartment Community
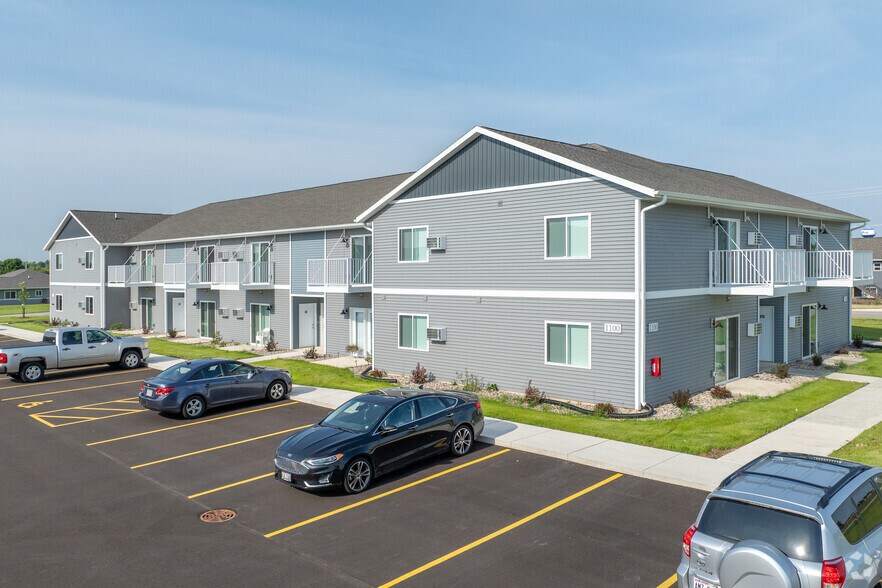
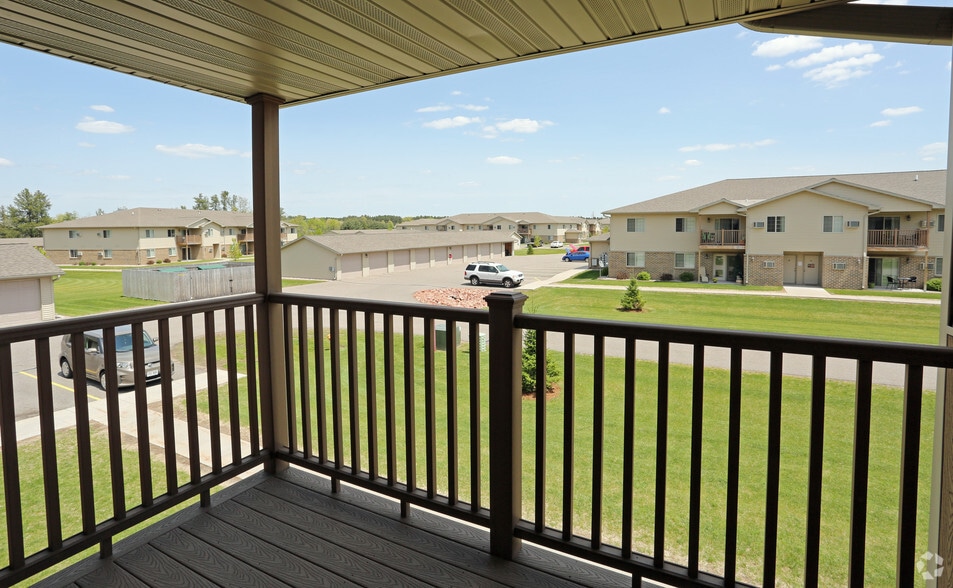
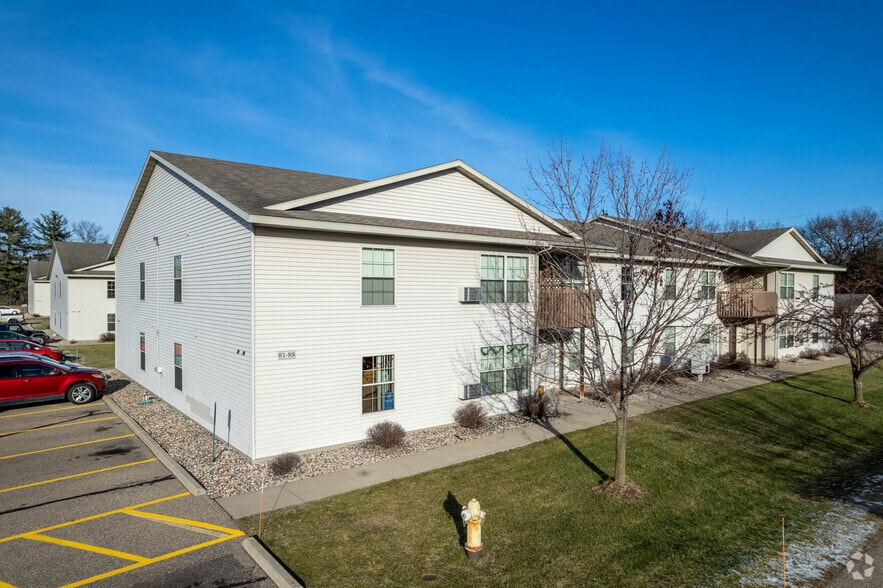
SCS apartments offer inclusive rent*! Community Room, fitness center, indoor parking, and outdoor patio on the river! $1190-$2550. Pet Friendly.
***$599 SECURITY DEPOSIT + FREE GARAGE PARKING***
*Utilities included in your rent:
• Heat
• High Speed…
Internet & Cable TV
• Water & Sewer
• Trash & recycling
• Snow removal & lawn care
CALL TO TOUR TODAY!
Located right downtown New London on the Wolf River. Studios, 1- & 2-bedroom apartments with river views, walking access to local shops and dining.
Dogs & Cats welcome! Some restrictions apply.
SCS apartments offer inclusive rent*! Community Room, fitness center, indoor parking, and outdoor patio on the river! $1190-$2550. Pet Friendly.
***$599 SECURITY DEPOSIT + FREE GARAGE PARKING***
*Utilities included in your rent:
• Heat
• High Speed Internet & Cable TV
• Water & Sewer
• Trash & recycling
• Snow removal & lawn care
CALL TO TOUR TODAY!
Located right downtown New London on the Wolf River. Studios, 1- & 2-bedroom apartments with river views, walking access to local shops and dining.
Dogs & Cats welcome! Some restrictions apply.
SCS Wolf River Apartment Community is an apartment community in New London, WI
Contact
New London, WI 54961
- Sunday Closed
- Monday Closed
- Tuesday Closed
- Wednesday Closed
- Thursday Closed
- Friday Closed
- Saturday Closed
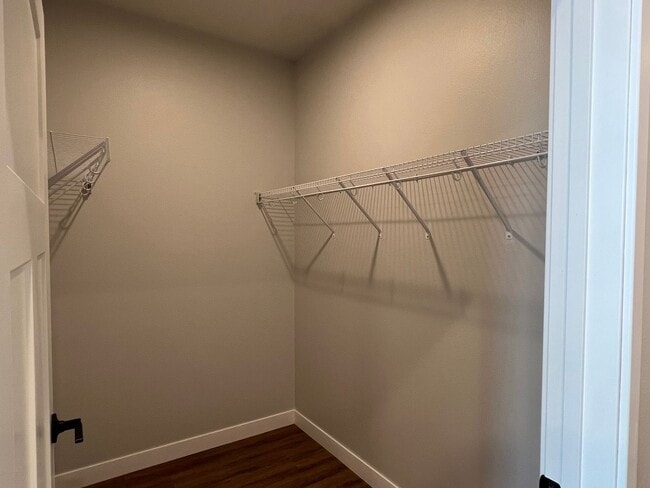
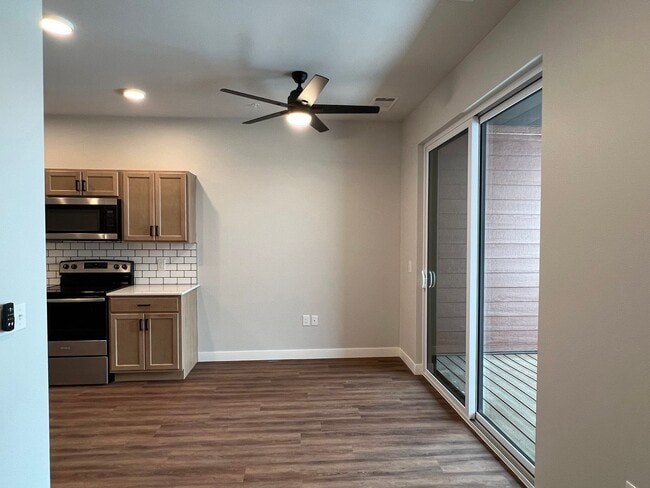
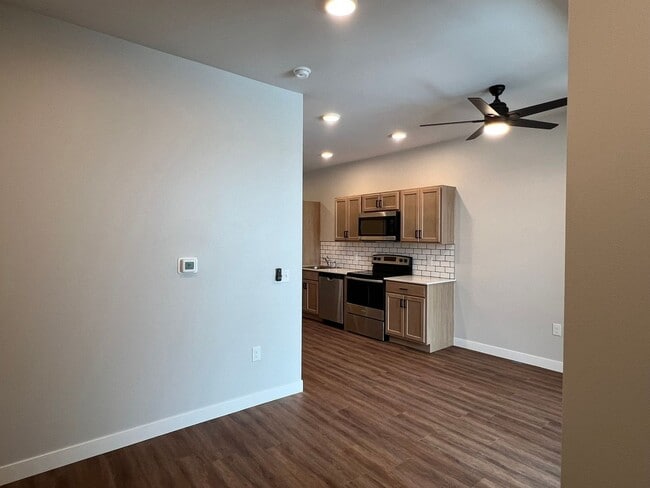
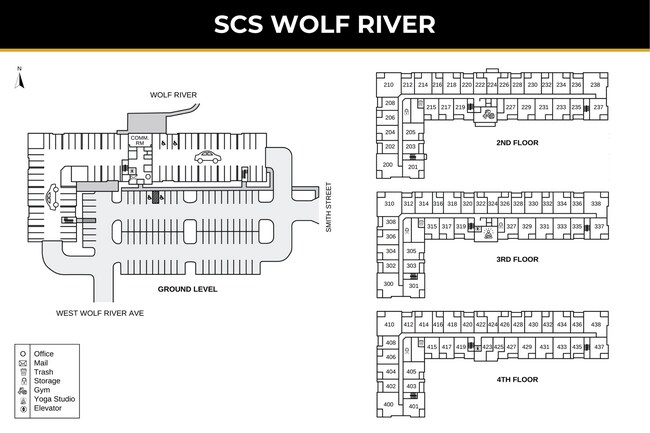
SCS Wolf River Apartment Community Gallery



Nearby Properties You Might Like
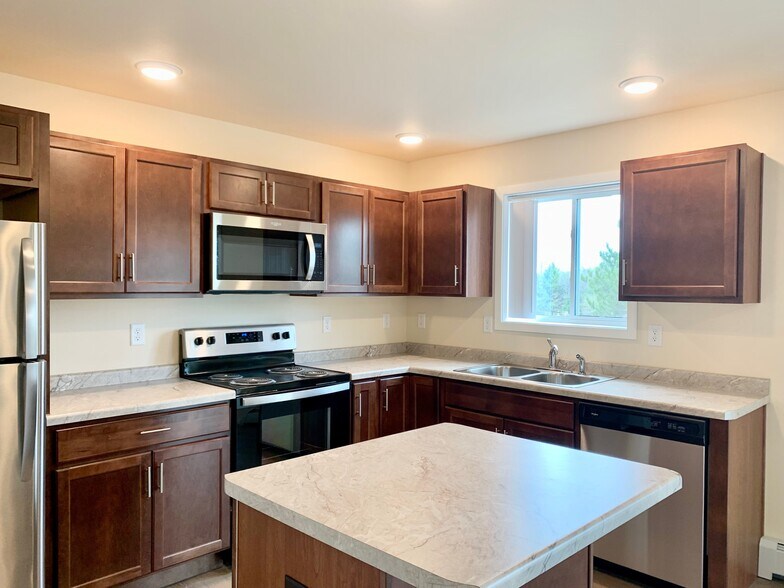
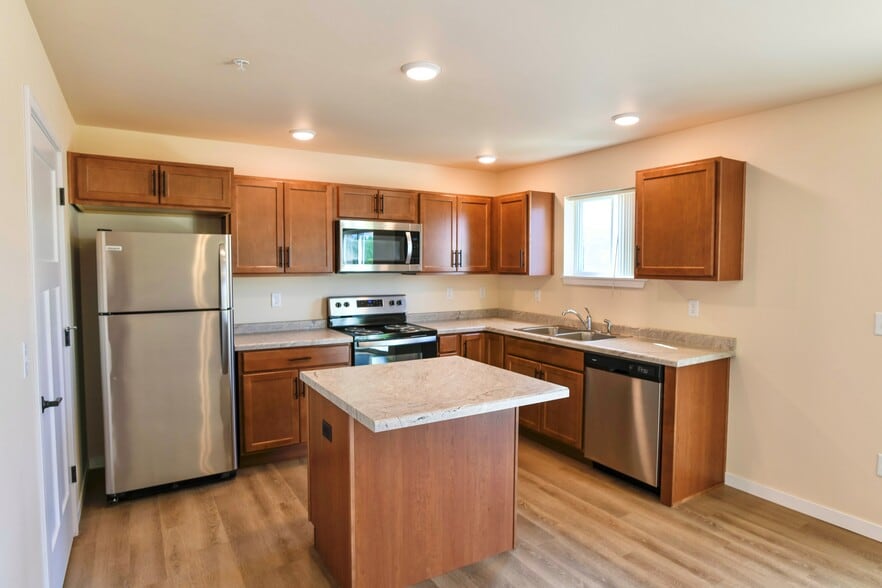
Within 50 Miles of SCS Wolf River Apartment Community

Find More Rentals in New London
Bedrooms
Other Types of Rentals
New London Apartments by Amenity
Apartment Specialties
Find More Rentals Nearby…
Cities
Neighborhoods
Contact This Property
(715) 814-9382Languages: English
Closed Today