
- Bedrooms
- Studio - 3Studio - 3 Beds
- Bathrooms
- 1 - 21 - 2 Baths
- Sq. Ft.
- 711 - 1,671 sq ft
Pricing and Floor Plans
A
Show Floor Plan Details Hide Floor Plan Details
Unable to load floor plan details.
H 11136-207
$1,650
716 Sq. Ft.
Oct. 15
1B
Show Floor Plan Details Hide Floor Plan Details
Unable to load floor plan details.
G 11246-106
$1,795
751 Sq. Ft.
Nov. 11
1F
Show Floor Plan Details Hide Floor Plan Details
Unable to load floor plan details.
I 10956-206
$1,945
950 Sq. Ft.
Dec. 12
1A
Show Floor Plan Details Hide Floor Plan Details
Unable to load floor plan details.
1C
Show Floor Plan Details Hide Floor Plan Details
Unable to load floor plan details.
1E
Show Floor Plan Details Hide Floor Plan Details
Unable to load floor plan details.
1D
Show Floor Plan Details Hide Floor Plan Details
Unable to load floor plan details.
1I
Show Floor Plan Details Hide Floor Plan Details
Unable to load floor plan details.
1G
Show Floor Plan Details Hide Floor Plan Details
Unable to load floor plan details.
1H
Show Floor Plan Details Hide Floor Plan Details
Unable to load floor plan details.
1J
Show Floor Plan Details Hide Floor Plan Details
Unable to load floor plan details.
1K
Show Floor Plan Details Hide Floor Plan Details
Unable to load floor plan details.
1L
Show Floor Plan Details Hide Floor Plan Details
Unable to load floor plan details.
1M
Show Floor Plan Details Hide Floor Plan Details
Unable to load floor plan details.
2D
Show Floor Plan Details Hide Floor Plan Details
Unable to load floor plan details.
A 10881-204
$2,095
1,215 Sq. Ft.
Now
2B
Show Floor Plan Details Hide Floor Plan Details
Unable to load floor plan details.
I 10956-104
$2,385
1,104 Sq. Ft.
Oct. 23
2G
Show Floor Plan Details Hide Floor Plan Details
Unable to load floor plan details.
O 11385-101
$2,575
1,231 Sq. Ft.
Nov. 2
2F
Show Floor Plan Details Hide Floor Plan Details
Unable to load floor plan details.
F 11214-210
$2,595
1,272 Sq. Ft.
Nov. 29
2A
Show Floor Plan Details Hide Floor Plan Details
Unable to load floor plan details.
2C
Show Floor Plan Details Hide Floor Plan Details
Unable to load floor plan details.
2E
Show Floor Plan Details Hide Floor Plan Details
Unable to load floor plan details.
2H
Show Floor Plan Details Hide Floor Plan Details
Unable to load floor plan details.
2I
Show Floor Plan Details Hide Floor Plan Details
Unable to load floor plan details.
2J
Show Floor Plan Details Hide Floor Plan Details
Unable to load floor plan details.
3A
Show Floor Plan Details Hide Floor Plan Details
Unable to load floor plan details.
3B
Show Floor Plan Details Hide Floor Plan Details
Unable to load floor plan details.
Details
Lease Term Options
- 3 - 18 Month Leases
Property Information
- Built in 2022
- 300 units2 stories
Fees & Policies
The fees below are based on community-supplied data and may exclude additional fees and utilities.
One-Time Basics
Due at Application
-
Application Fees$25
Due at Move-In
-
Renters InsuranceVaries one-time
Surface Lot
-
Parking Fee$25 / mo
Dogs Allowed
-
Dogs Allowed
Max of 1, 80 lbs. Weight Limit
Restrictions
Pet-free buildings available (buildings E, F, G and P)
Cats Allowed
-
Cats Allowed
Max of 1, 50 lbs. Weight Limit
Personalized Add-Ons
-
Admin Fee$200
-
Pet Screening$30
-
One Time Animal Fee$300
-
Rentistry Program$8
-
Animal Charge$40 / mo
Property Fee Disclaimer: Based on community-supplied data and independent market research. Subject to change without notice. May exclude fees for mandatory or optional services and usage-based utilities.
Explore Commute Options
Property Highlights
- 1 and 2 Car Private Attached Garages*
- 9' ceilings
- Car Care Station
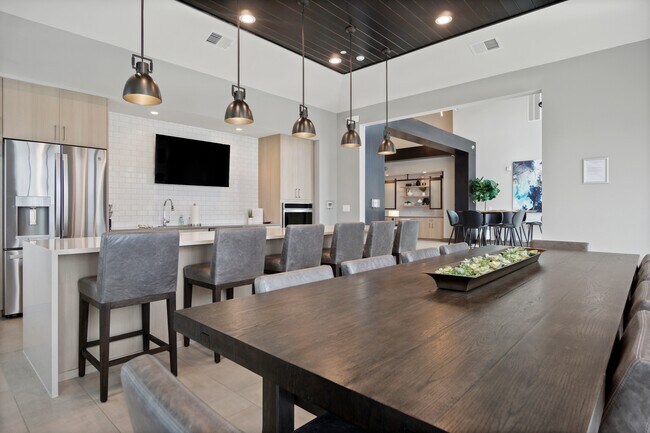
- Complimentary Coffee Bar
- Designer Plank Flooring
- Dog Wash
- Euro semi-frameless glass shower doors
- Exterior Gas Firepit
- Gourmet stainless steel appliances including counter depth refrigerator
- Non-Smoking Community
- On-Site Professional Management & Maintenance
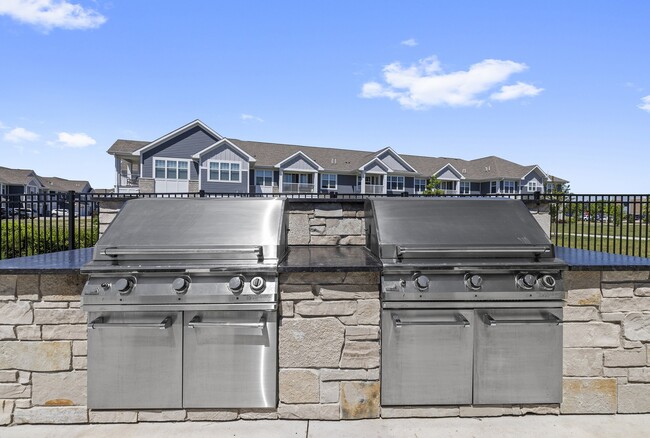
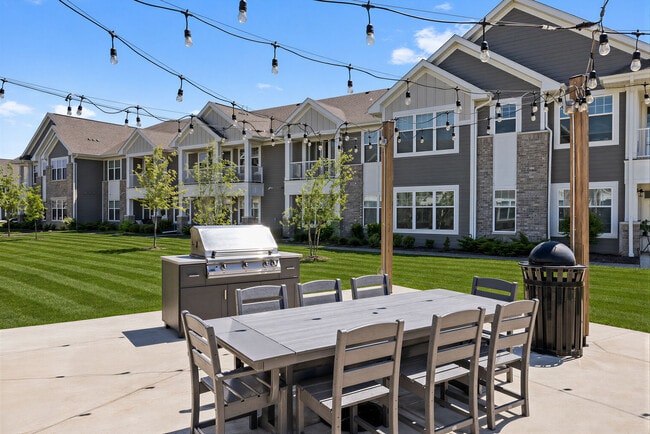
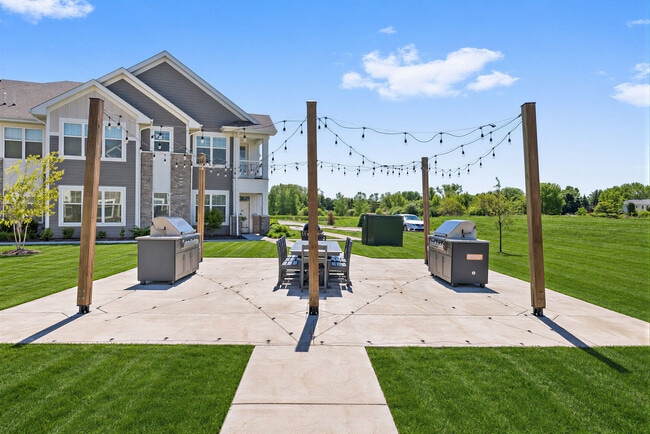
- Outdoor Grilling Station
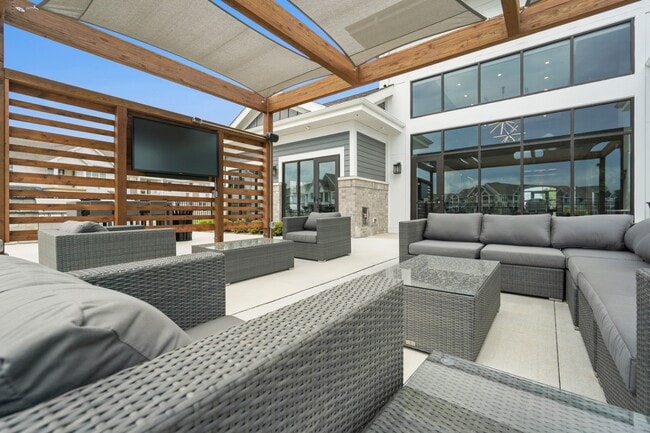
- Outdoor TV Lounge with Pergola
- Oversized Windows
- Party Room, Available for Private Rentals
- Pet Friendly
- Pre-wired with High-Speed Fiber & Media Services
- Private Entrances
- Quartz Countertops with Under Mount Sink
- Spacious Studio, 1, 2, and 3 Bedroom Floor Plans
- Spacious Walk-In Closets in All Bedrooms
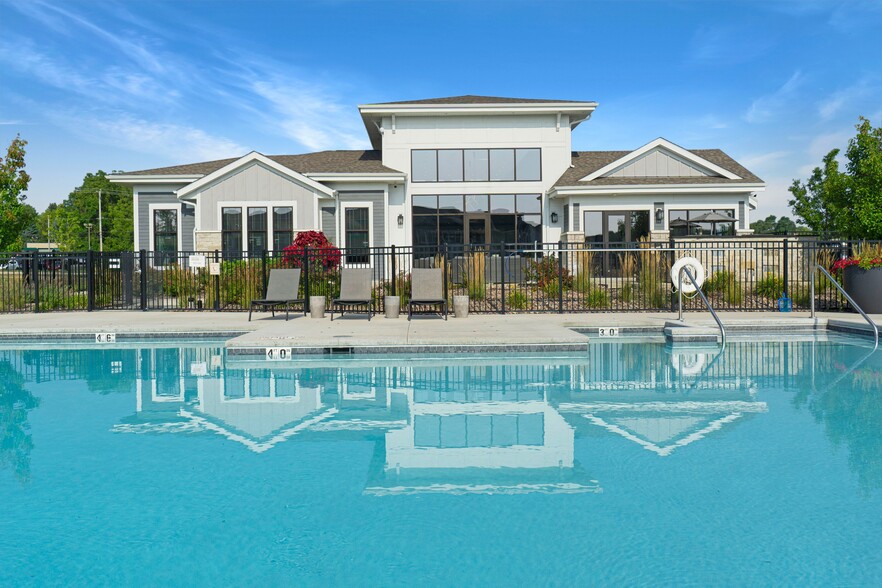
- State-Of-The-Art Clubhouse
Apartment Features
- Air Conditioning
- Balcony
- Cable Ready
- Carpet
- Dishwasher
- Disposal
- Freezer
- Heating
- High Ceilings
- High Speed Internet Access
- Ice Maker
- Island Kitchen
- Kitchen
- Microwave
- Oven
- Pantry
- Patio
- Quartz Countertops
- Range
- Refrigerator
- Smoke Free
- Sprinkler System
- Stainless Steel Appliances
- Tub/Shower
- Vinyl Flooring
- Walk-In Closets
- Washer/Dryer
- Wheelchair Accessible (Rooms)
- Wi-Fi
- Window Coverings
Community Features
- 24 Hour Access
- Car Wash Area
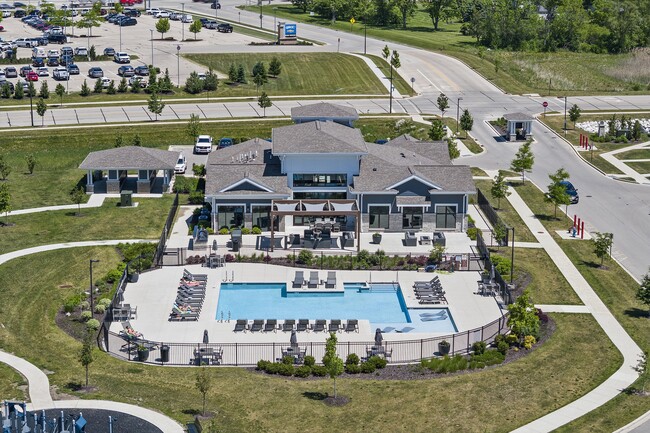
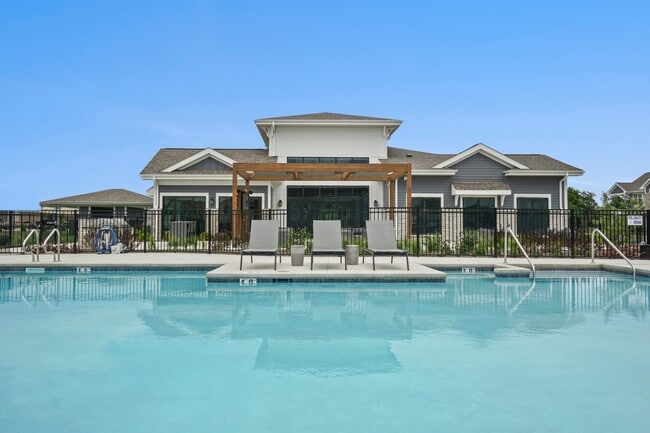
- Clubhouse
- Dog Park
- Fitness Center
- Grill
- Maintenance on site
- Online Services
- Pet Play Area
- Pet Washing Station
- Picnic Area
- Planned Social Activities
- Playground
- Pond
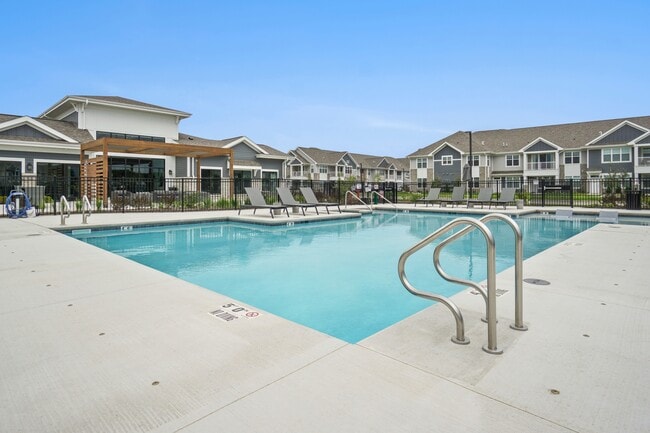
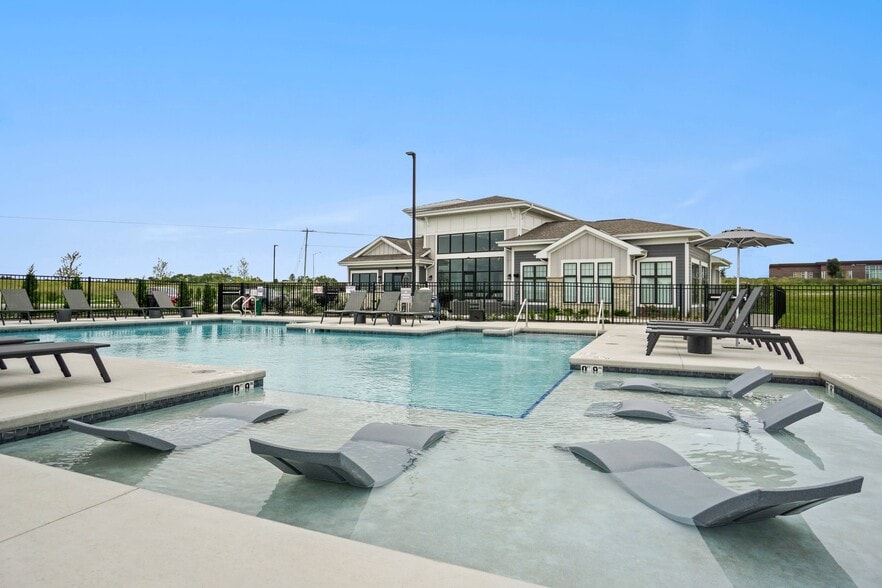
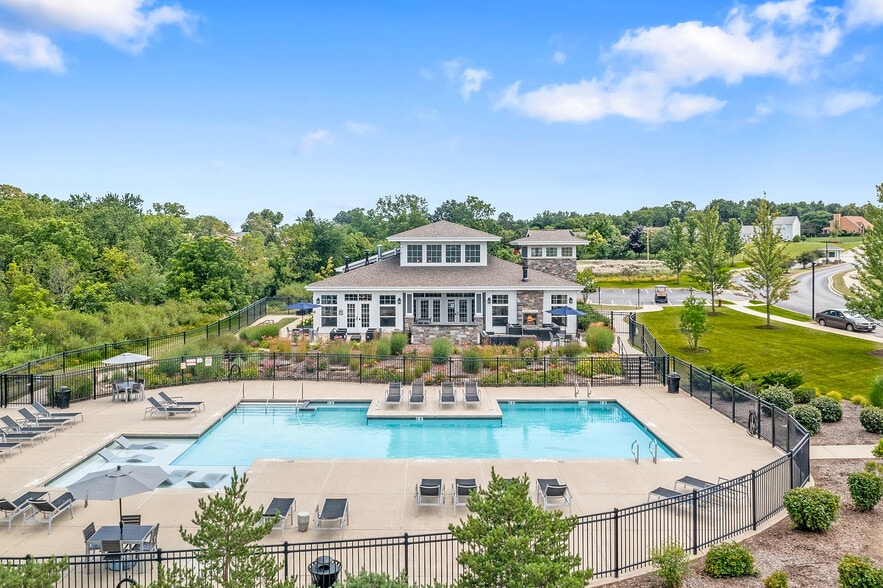
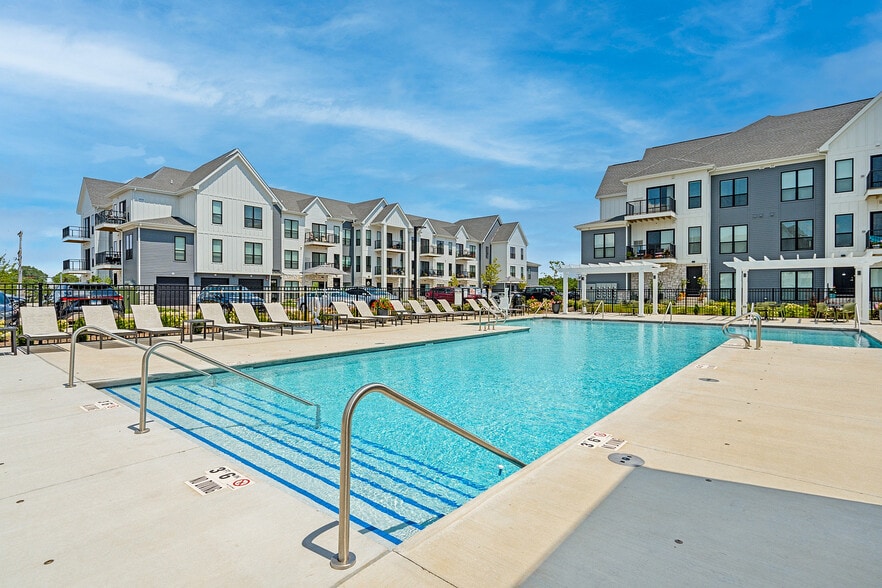
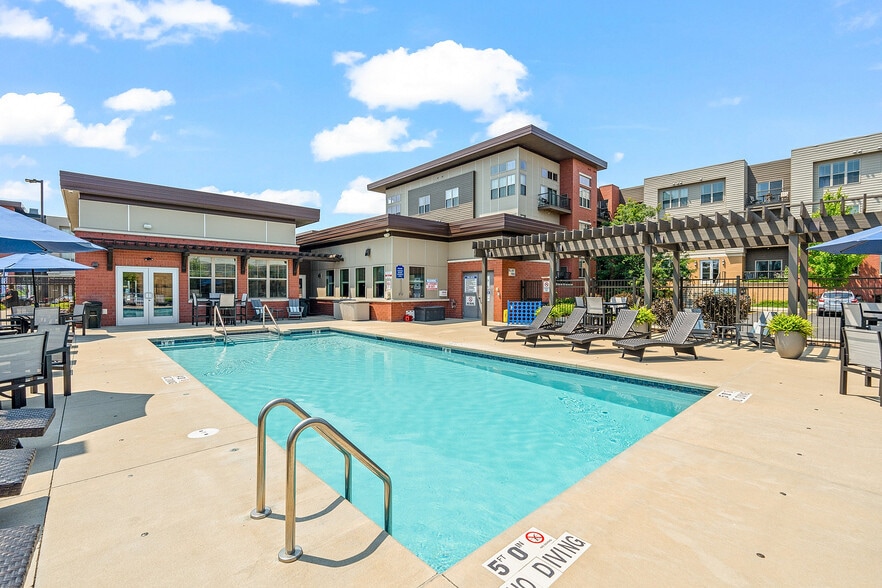
- Pool
- Property Manager on Site
- Recycling
- Sundeck
- Wi-Fi
Map of Seasons at River View
Area Scores
Walkability
Somewhat walkable
Driveability
Exceptionally drivable
Bikeability
Somewhat bikeable
Walkability measures the walking distance to day-to-day needs.
Driveability measures congestion, parking availability, and access to major roads.
Bikeability measures the suitability for cycling.
Soundscore™
Active
A Sound Score rating aggregates noise caused by vehicle traffic, airplane traffic and local sources.
Transit
Commuter Rail
16 min Drive
Airport
39 min Drive

Moving to Outlying Kenosha County, Pleasant Prairie, WI
Shopping Centers
Shoppers will appreciate Seasons at River View proximity to Prairie Ridge Commons, Williams Corner, and Shoppes at Prairie Ridge. Prairie Ridge Commons is 0.9 miles away, and Williams Corner is within a 16 minute walk.
Airports
Living in Outlying Kenosha County provides easy access to General Mitchell International, located just 36 minutes from Seasons at River View.
Local Education
Primary and Secondary Schools

Pleasant Prairie Elementary
Grades PK-5
Public

Prairie Lane Elementary
Grades PK-5
Public
Mahone Middle School
Grades 6-8
Public

Indian Trail High School And Academy
Grades 9-12
Public

Lakeview Technology Academy
Grades 9-12
Public

Christian Life School
Grades PK-12
Private
Data provided by GreatSchools.org © 2026. All rights reserved.

Colleges and Universities
| School | Commute Time (Distance) |
|---|---|
| Gateway Technical College | Drive: 15 min (7.7 mi) |
| Carthage College | Drive: 21 min (9.9 mi) |
| Univ of Wisc., Parkside | Drive: 18 min (10 mi) |
About Seasons at River View
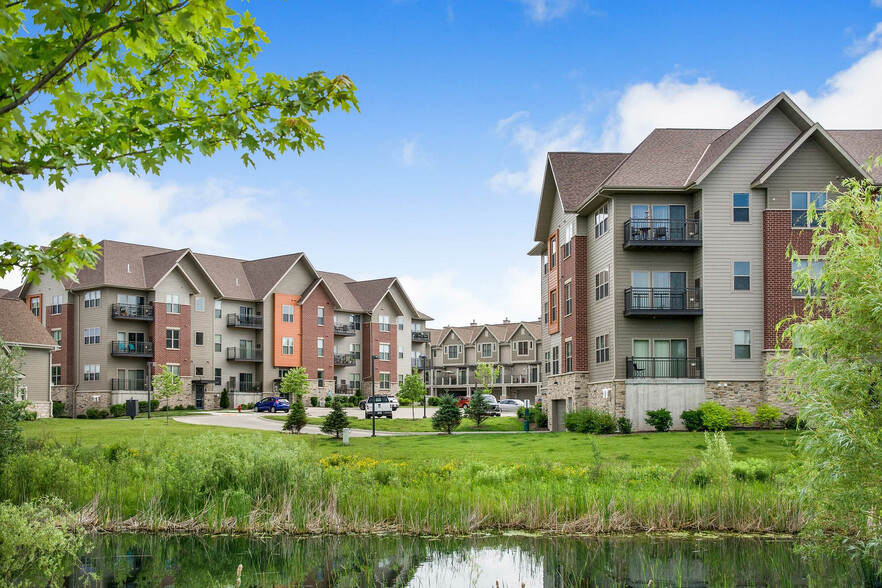
Seasons embodies the evolution of luxury suburban living by providing an exceptional location blended with a wide array of high end amenities and finishes tailored to suit your lifestyle. Located in a park like setting, Seasons at River View has a… true suburban feel with the convenience of city life only minutes away.
Seasons embodies the evolution of luxury suburban living by providing an exceptional location blended with a wide array of high end amenities and finishes tailored to suit your lifestyle. Located in a park like setting, Seasons at River View has a true suburban feel with the convenience of city life only minutes away.
Seasons at River View is an apartment community in Pleasant Prairie, WI
Contact
Pleasant Prairie, WI 53158
- Sunday Closed
- Monday 10:00 AM – 6:00 PM
- Tuesday 10:00 AM – 6:00 PM
- Wednesday 10:00 AM – 6:00 PM
- Thursday 10:00 AM – 6:00 PM
- Friday 10:00 AM – 6:00 PM
- Saturday 10:00 AM – 4:00 PM

Renter Reviews
For Seasons at River View
7 Ratings & Reviews
-
8/1/26
Happy resident
I have lived at Seasons at River View for a while now, and I can honestly say the new front office staff has brought a wealth of knowledge to the property. They are incredibly helpful and always handle every resident concern with the utmost professionalism. It is refreshing to have a team that is responsive, knowledgeable, and genuinely invested in making this a great place to live.
Shelby, the Property Manager, has helped me on several occasions by answering all of my questions and some of… them twice! I am a little older and not the most tech savvy, as the young folks say, and she has always been patient, kind, and willing to walk me through everything without ever making me feel like a burden. That level of customer service is hard to find these days.
Nicole, the Leasing Agent, is another wonderful part of the team. She is always at the front desk with a huge smile and genuinely cares about the residents. She even asks about my grandkids whenever she sees me, which really makes you feel like more than just an apartment number. She has also been organizing fantastic resident events for all ages, asks for feedback to make them even better, and even stays late so more residents have the opportunity to attend. That kind of dedication doesn't go unnoticed.
The amenities here are top notch and consistently well maintained and clean. It is clear the staff takes pride in keeping the community looking its best.
While I cannot speak to anyone else's personal experience, mine has been overwhelmingly positive. I think it is important for people to have realistic expectations and communicate their questions before moving in or out. Most of these complaint reviews seem like they could have been avoided easily with some accountability from the resident. In my experience, this team is professional, responsive, and truly cares about making sure everyone enjoys their home and community.
I highly recommend Seasons at River View to anyone looking for a welcoming, well managed place to call home!Review from Apartments.com
Seasons at River View Gallery



Nearby Properties You Might Like
Within 50 Miles of Seasons at River View
Find More Rentals in Pleasant Prairie
Bedrooms
Other Types of Rentals
Pleasant Prairie Apartments by Amenity
- Pet-Friendly Apartments in Pleasant Prairie
- Furnished Apartments in Pleasant Prairie
- Waterfront Apartments in Pleasant Prairie
- Apartments with a Pool in Pleasant Prairie
- Apartments with Wheelchair Access in Pleasant Prairie
- Apartments with Washer & Dryer in Pleasant Prairie
- Apartments with Utilities Included in Pleasant Prairie
- Apartments with a Garage in Pleasant Prairie
- Apartments with EV Charging in Pleasant Prairie
- Apartments with a Virtual Tour in Pleasant Prairie
Apartment Specialties
Find More Rentals Nearby…
Cities
Neighborhoods
Contact This Property
(262) 396-6507Languages: English
Open 10:00 AM – 4:00 PM Today