

Managed By

- Bedrooms
- 1 - 21 - 2 Beds
- Bathrooms
- 1 - 21 - 2 Baths
- Sq. Ft.
- 772 - 1,144 sq ft
Pricing and Floor Plans
1 Bed 1 Bath - Upper
Show Floor Plan Details Hide Floor Plan Details
Unable to load floor plan details.
2 Bed 2 Bath - Upper
Show Floor Plan Details Hide Floor Plan Details
Unable to load floor plan details.
2 Bed 2 Bath - Upper Split
Show Floor Plan Details Hide Floor Plan Details
Unable to load floor plan details.
2 Bed 2 Bath - Lower
Show Floor Plan Details Hide Floor Plan Details
Unable to load floor plan details.
Details
Property Information
- Built in 2014
- 132 units2 stories
Fees & Policies
The fees below are based on community-supplied data and may exclude additional fees and utilities.
One-Time Basics
Due at Application
-
Application Fee Per Applicant$9
Due at Move-In
-
Administrative FeeN/A
-
Other
-
Garage
Pet policies are negotiable.
Dogs Allowed
-
Dog Deposit$200
-
Dog Rent$25 / mo
Restrictions
Spayed/Neutered
Comments
Pet deposit & monthly pet rent amounts are per animal. Breed restrictions do apply.
Cats Allowed
-
Cat Deposit$200
-
Cat Rent$25 / mo
Restrictions
Spayed/Neutered
Comments
Pet deposit & monthly pet rent amounts are per animal.
Storage Unit
-
Storage RentN/A
Property Fee Disclaimer: Based on community-supplied data and independent market research. Subject to change without notice. May exclude fees for mandatory or optional services and usage-based utilities.
Matterport 3D Tours
Explore Commute Options
Property Highlights
- Air Conditioner
- Carpeting
- Cathedral Ceilings in Upper Units
- Ceiling Fan
- Deluxe Energy Efficient Appliances
- Heat Included
- Patio/Balcony
- Private Entrances
- Stove/Oven
- Wheelchair Access
Apartment Features
- Air Conditioning
- Balcony
- Cable Ready
- Carpet
- Ceiling Fans
- Dining Room
- Dishwasher
- Disposal
- Eat-in Kitchen
- High Speed Internet Access
- Kitchen
- Office
- Oven
- Patio
- Range
- Refrigerator
- Smoke Free
- Tub/Shower
- Vinyl Flooring
- Walk-In Closets
- Washer/Dryer
- Washer/Dryer Hookup
- Window Coverings
Community Features
- Garages
- Laundry Facilities
- Maintenance on site
- Property Manager on Site
- Storage Space
- Utilities Included
- Walk-Up
Map of COBBLESTONE ESTATES
Area Scores
Walkability
Somewhat walkable
Driveability
Exceptionally drivable
Bikeability
Somewhat bikeable
Walkability measures the walking distance to day-to-day needs.
Driveability measures congestion, parking availability, and access to major roads.
Bikeability measures the suitability for cycling.
Soundscore™
Calm
A Sound Score rating aggregates noise caused by vehicle traffic, airplane traffic and local sources.
Moving to Western Outlying Fond du Lac, Ripon, WI
Airports
Living in Western Outlying Fond du Lac provides easy access to Appleton International, located just 56 minutes from COBBLESTONE ESTATES.
Local Education
Primary and Secondary Schools

Murray Park Elementary School
Grades K-5
Public

Franklin Elementary
Grades K-5
Public

Quest Charter School
Grades K-5
Public

St. Patrick Elementary School
Grades PK-5
Private
Journey
Grades PK-2
Public
Catalyst Charter Middle School
Grades 6-8
Public
Ripon Middle School
Grades 6-8
Public
Peace Lutheran School
Grades PK-8
Private
Lumen Charter High School
Grades 9-12
Public
Ripon High School
Grades 9-12
Public
Central Wisconsin Christian Schools Pk-12
Grades PK-12
Private
Odyssey Academy of Virtual Learning
Grades PK-12
Public
Data provided by GreatSchools.org © 2026. All rights reserved.

About COBBLESTONE ESTATES
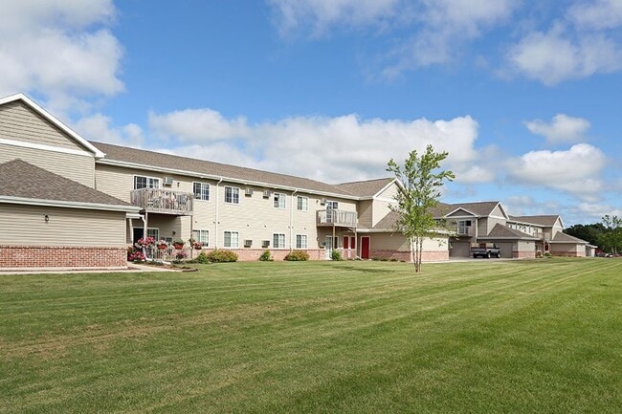
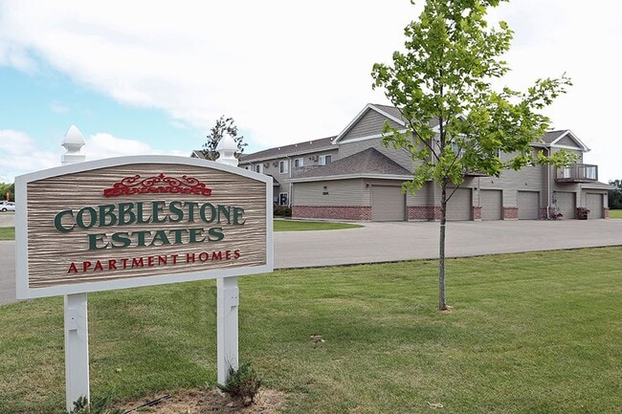
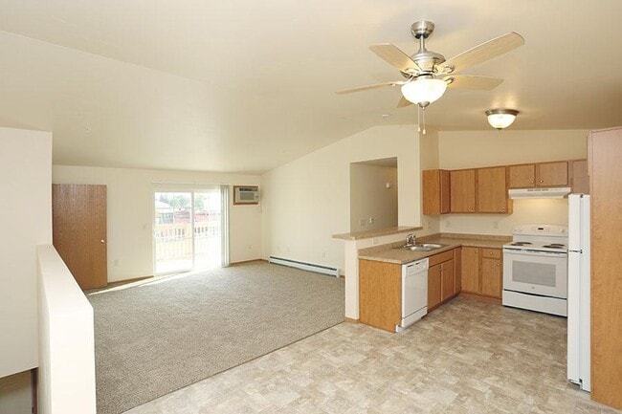
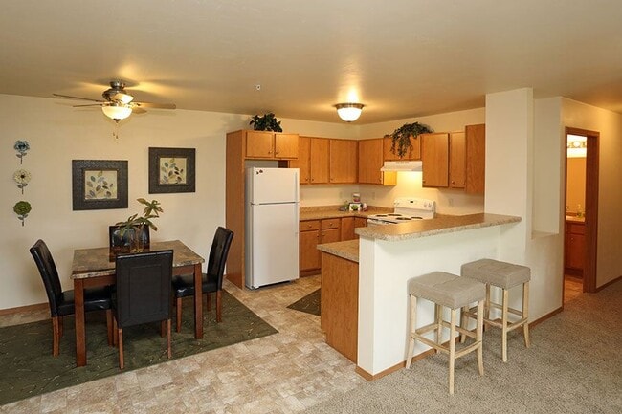
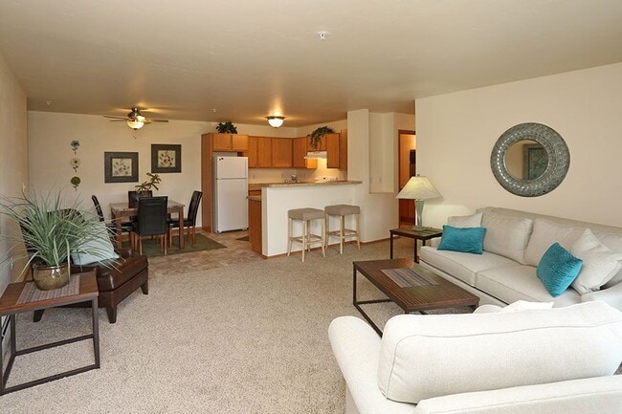
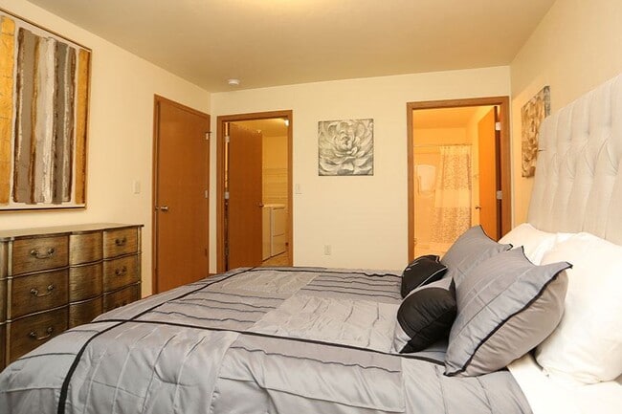
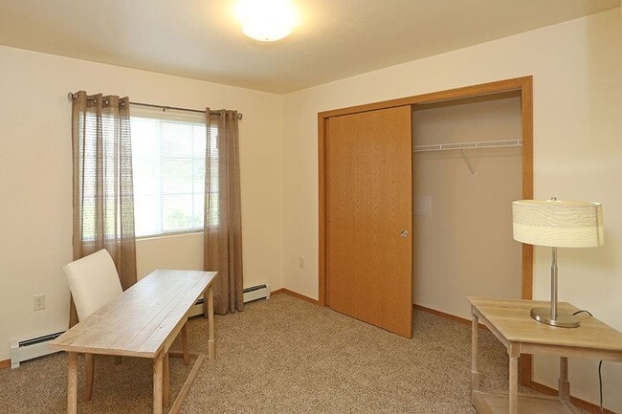
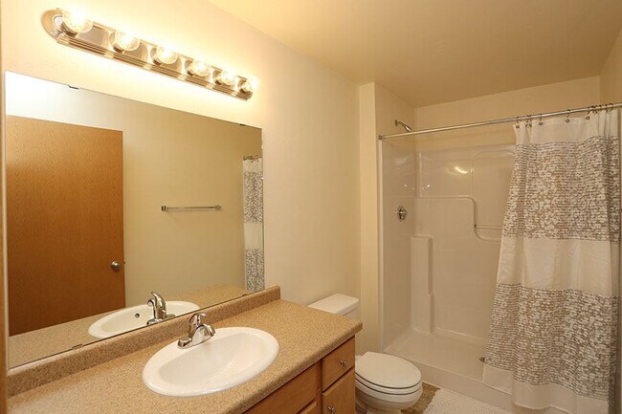
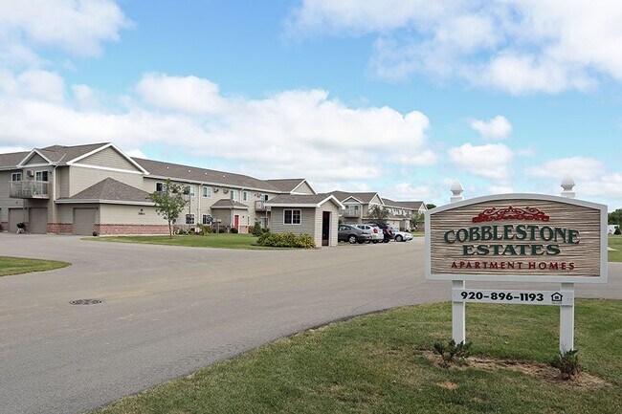
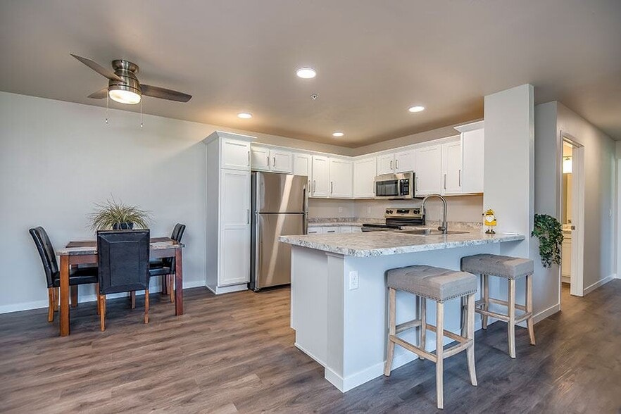
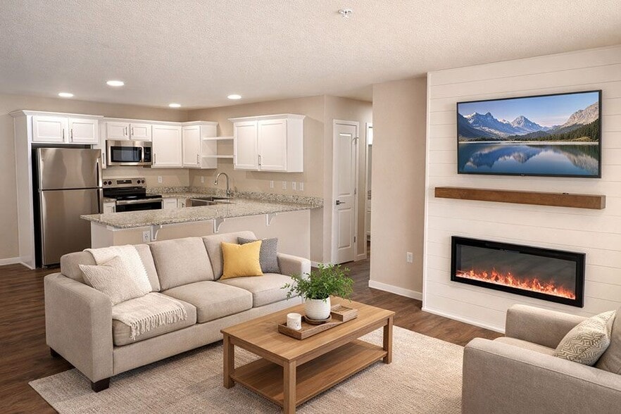
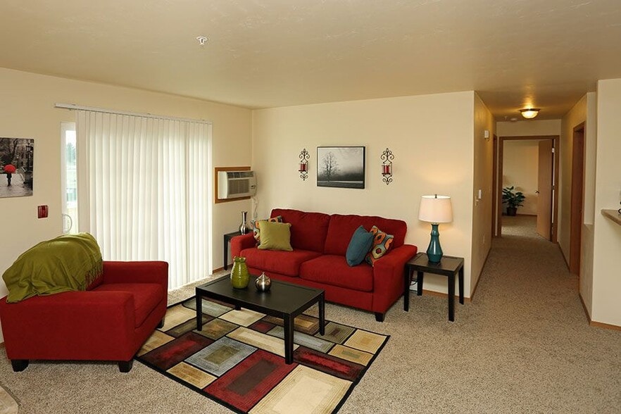
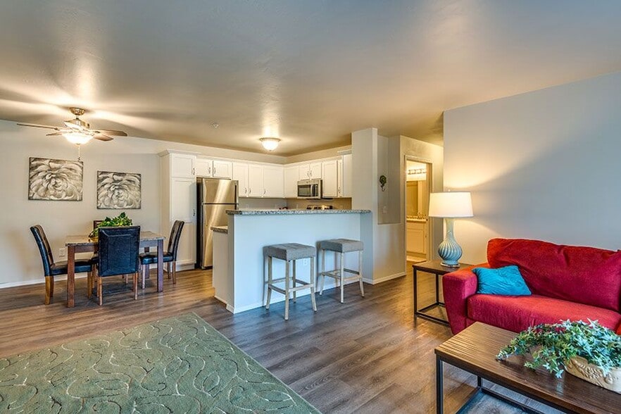
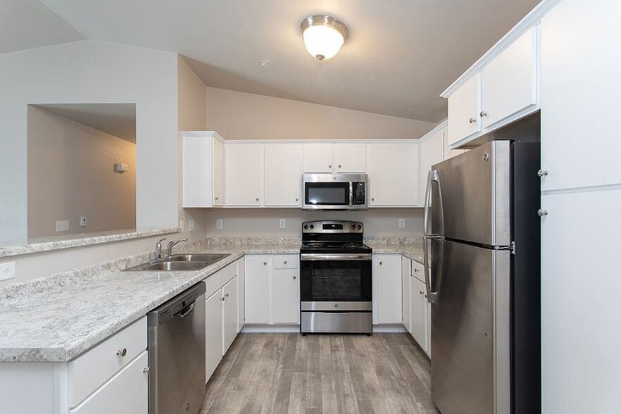
Cobblestone Estates are beautiful new luxury apartments that include unique floorplans with cathedral ceilings, in-unit laundry, deluxe energy efficient appliances, large private balconies and patios, attached garages, heat included in the rent and…
more! It's a fabulous place to call home!
While there are many apartments for rent in Ripon, Cobblestone Estates' beautiful, new condo-style luxury apartments offer all of the comforts of a new home. If you would like to learn more about calling Cobblestone Estates your new home we invite you to come and share the experience of Cobblestone Estates on a personalized grand tour.
- Lease for a Year | Stay for a Decade
Cobblestone Estates are beautiful new luxury apartments that include unique floorplans with cathedral ceilings, in-unit laundry, deluxe energy efficient appliances, large private balconies and patios, attached garages, heat included in the rent and more! It's a fabulous place to call home!
While there are many apartments for rent in Ripon, Cobblestone Estates' beautiful, new condo-style luxury apartments offer all of the comforts of a new home. If you would like to learn more about calling Cobblestone Estates your new home we invite you to come and share the experience of Cobblestone Estates on a personalized grand tour.
- Lease for a Year | Stay for a Decade
COBBLESTONE ESTATES is an apartment community in Ripon, WI
Contact
Ripon, WI 54971
- Sunday Closed
- Monday 8:00 AM – 5:00 PM
- Tuesday 8:00 AM – 5:00 PM
- Wednesday 8:00 AM – 5:00 PM
- Thursday 8:00 AM – 5:00 PM
- Friday 8:00 AM – 5:00 PM
- Saturday Closed
Renter Reviews
For COBBLESTONE ESTATES
7 Ratings & Reviews
-
11/21/23
Best Apartments I've ever lived in
Dave is an amazing manager, always attentive and fixes any issues right away. The attached garage is a game changer and I'm amazed the price is so low with that amenity.
Review from Apartments.com
1 Person Found This Helpful
COBBLESTONE ESTATES Gallery

Nearby Properties You Might Like
Within 50 Miles of COBBLESTONE ESTATES
Find More Rentals in Ripon
Other Types of Rentals
Ripon Apartments by Amenity
Apartment Specialties
Find More Rentals Nearby…
Cities
Neighborhoods
Contact This Property
(920) 289-9184Languages: English
Closed Today