Managed By

- Bedrooms
- Studio - 2Studio - 2 Beds
- Bathrooms
- 1 - 21 - 2 Baths
- Sq. Ft.
- 500 - 1,434 sq ft
Pricing and Floor Plans
Studio Style E3
Show Floor Plan Details Hide Floor Plan Details
Unable to load floor plan details.
000108
$1,260
500 Sq. Ft.
Oct. 12
000208
$1,260
500 Sq. Ft.
Nov. 2
Studio Style E4
Show Floor Plan Details Hide Floor Plan Details
Unable to load floor plan details.
Studio Style E1
Show Floor Plan Details Hide Floor Plan Details
Unable to load floor plan details.
Studio Style E2
Show Floor Plan Details Hide Floor Plan Details
Unable to load floor plan details.
Studio Style G1
Show Floor Plan Details Hide Floor Plan Details
Unable to load floor plan details.
Studio Style G2
Show Floor Plan Details Hide Floor Plan Details
Unable to load floor plan details.
1 Bed 1 Bath Style B1
Show Floor Plan Details Hide Floor Plan Details
Unable to load floor plan details.
000116
$1,440
815 Sq. Ft.
Oct. 15
000310
$1,440
815 Sq. Ft.
Nov. 2
1 Bed 1 Bath Style F3
Show Floor Plan Details Hide Floor Plan Details
Unable to load floor plan details.
000310
$1,385
739 Sq. Ft.
Dec. 2
1 Bed 1 Bath Style F1
Show Floor Plan Details Hide Floor Plan Details
Unable to load floor plan details.
1 Bed 1 Bath Style C1
Show Floor Plan Details Hide Floor Plan Details
Unable to load floor plan details.
1 Bed 1 Bath Style D
Show Floor Plan Details Hide Floor Plan Details
Unable to load floor plan details.
1 Bed 1 Bath Corner L1
Show Floor Plan Details Hide Floor Plan Details
Unable to load floor plan details.
1 Bed 1 Bath Corner L3
Show Floor Plan Details Hide Floor Plan Details
Unable to load floor plan details.
1 Bed 1 Bath Plus Den C2
Show Floor Plan Details Hide Floor Plan Details
Unable to load floor plan details.
1 Bed 2 Bath Plus Den K1
Show Floor Plan Details Hide Floor Plan Details
Unable to load floor plan details.
1 Bed 1 Bath Corner H1
Show Floor Plan Details Hide Floor Plan Details
Unable to load floor plan details.
1 Bed 1 Bath Corner H2
Show Floor Plan Details Hide Floor Plan Details
Unable to load floor plan details.
1 Bed 1 Bath Style R
Show Floor Plan Details Hide Floor Plan Details
Unable to load floor plan details.
1 Bed 1 Bath Style F2
Show Floor Plan Details Hide Floor Plan Details
Unable to load floor plan details.
1 Bed 1 Bath Style B2
Show Floor Plan Details Hide Floor Plan Details
Unable to load floor plan details.
1 Bed 1 Bath Style M
Show Floor Plan Details Hide Floor Plan Details
Unable to load floor plan details.
1 Bed 1 Bath Style C3
Show Floor Plan Details Hide Floor Plan Details
Unable to load floor plan details.
1 Bed 1 Bath Style N
Show Floor Plan Details Hide Floor Plan Details
Unable to load floor plan details.
1 Bed 1 Bath Corner L2
Show Floor Plan Details Hide Floor Plan Details
Unable to load floor plan details.
2 Bed 2 Bath Style A2
Show Floor Plan Details Hide Floor Plan Details
Unable to load floor plan details.
2 Bed 2 Bath Style J2 S-B
Show Floor Plan Details Hide Floor Plan Details
Unable to load floor plan details.
000201
$1,945
1,206 Sq. Ft.
Nov. 26
2 Bed 2 Bath Style J2-B
Show Floor Plan Details Hide Floor Plan Details
Unable to load floor plan details.
2 Bed 2 Bath Style P1
Show Floor Plan Details Hide Floor Plan Details
Unable to load floor plan details.
2 Bed 2 Bath Style JB
Show Floor Plan Details Hide Floor Plan Details
Unable to load floor plan details.
2 Bed 2 Bath Plus Den J5
Show Floor Plan Details Hide Floor Plan Details
Unable to load floor plan details.
2 Bed 2 Bath Style A1
Show Floor Plan Details Hide Floor Plan Details
Unable to load floor plan details.
2 Bed 2 Bath Style J1-B
Show Floor Plan Details Hide Floor Plan Details
Unable to load floor plan details.
2 Bed 2 Bath Style JC
Show Floor Plan Details Hide Floor Plan Details
Unable to load floor plan details.
2 Bed 2 Bath Style J2-A
Show Floor Plan Details Hide Floor Plan Details
Unable to load floor plan details.
2 Bed 2 Bath Style J1-A
Show Floor Plan Details Hide Floor Plan Details
Unable to load floor plan details.
2 Bed 2 Bath Style JA
Show Floor Plan Details Hide Floor Plan Details
Unable to load floor plan details.
2 Bed 2 Bath Style J2 S-A
Show Floor Plan Details Hide Floor Plan Details
Unable to load floor plan details.
2 Bed 2 Bath Style K2
Show Floor Plan Details Hide Floor Plan Details
Unable to load floor plan details.
2 Bed 2 Bath Style JD
Show Floor Plan Details Hide Floor Plan Details
Unable to load floor plan details.
2 Bed 2 Bath Style JE
Show Floor Plan Details Hide Floor Plan Details
Unable to load floor plan details.
2 Bed 2 Bath Style JF
Show Floor Plan Details Hide Floor Plan Details
Unable to load floor plan details.
2 Bed 2 Bath Style J4
Show Floor Plan Details Hide Floor Plan Details
Unable to load floor plan details.
2 Bed 2 Bath Style P2
Show Floor Plan Details Hide Floor Plan Details
Unable to load floor plan details.
Details
Lease Term Options
- 1 - 12 Month Leases
Property Information
- Built in 2007
- 135 units3 stories
Fees & Policies
The fees below are based on community-supplied data and may exclude additional fees and utilities.
One-Time Basics
Due at Application
-
Application Fee Per Applicant$10
Dogs Allowed
-
Dogs Allowed
Property Fee Disclaimer: Based on community-supplied data and independent market research. Subject to change without notice. May exclude fees for mandatory or optional services and usage-based utilities.
Matterport 3D Tours
Explore Commute Options
Apartment Features
- Air Conditioning
- Cable Ready
- Carpet
- Ceiling Fans
- Deck
- Den
- Dining Room
- Dishwasher
- Disposal
- Double Pane Windows
- Double Vanities
- Framed Mirrors
- Freezer
- Granite Countertops
- Heating
- High Ceilings
- High Speed Internet Access
- Ice Maker
- Intercom
- Kitchen
- Linen Closet
- Microwave
- Oven
- Pantry
- Patio
- Porch
- Quartz Countertops
- Range
- Refrigerator
- Satellite TV
- Skylights
- Smoke Free
- Sprinkler System
- Stainless Steel Appliances
- Storage Space
- Tile Floors
- Tub/Shower
- Vaulted Ceiling
- Views
- Vinyl Flooring
- Walk-In Closets
- Washer/Dryer
- Wheelchair Accessible (Rooms)
- Window Coverings
- Yard
Community Features
- Business Center
- Clubhouse
- Controlled Access
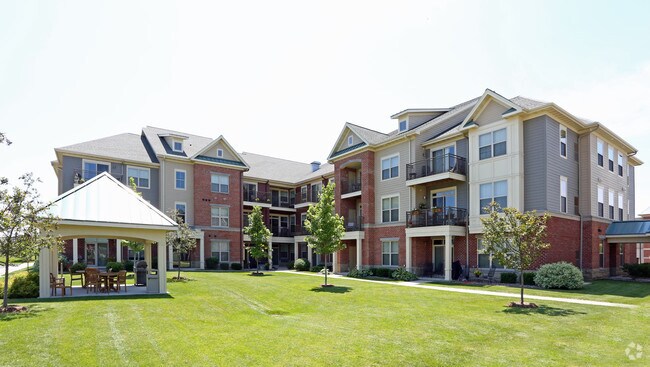
- Courtyard
- Elevator
- Fitness Center
- Grill
- Laundry Facilities
- Lounge
- Maintenance on site
- Multi Use Room
- Online Services
- Picnic Area
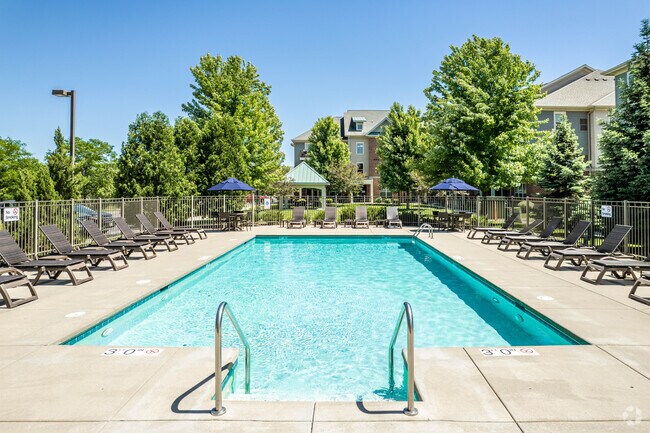
- Pool
- Property Manager on Site
- Public Transportation
- Recycling
- Storage Space
- Sundeck
- Utilities Included
- Walk-Up
- Walking/Biking Trails
- Wi-Fi
Map of Leopold Place
Area Scores
Walkability
Somewhat walkable
Transit
Limited public transit
Driveability
Exceptionally drivable
Bikeability
Fairly bikeable
Walkability measures the walking distance to day-to-day needs.
Transit measures access to public transportation.
Driveability measures congestion, parking availability, and access to major roads.
Bikeability measures the suitability for cycling.
Soundscore™
Active
A Sound Score rating aggregates noise caused by vehicle traffic, airplane traffic and local sources.
Transit
Airport
15 min Drive

Moving to Smith's Crossing, Sun Prairie, WI
Shopping Centers
Shoppers will appreciate Leopold Place proximity to Prairie Square, Galaxy Plaza, and Marketplace Shopping Center. Prairie Square is 1.7 miles away, and Galaxy Plaza is within a 34 minute walk.
Commuting
With a TransitScore of 30, Leopold Place has limited public transit, including 2 transit stops within 35.3 miles. Transit options include Columbus Amtrak Station and Portage.
Airports
Living in Smith's Crossing provides easy access to Dane County Regional/Truax Field, located just 15 minutes from Leopold Place.
Local Education
Primary and Secondary Schools

Creekside Elementary School
Grades PK-5
Public
Prairie View Middle School
Grades 6-8
Public

SPRC Christian Academy
Grades K-8
Private
Sacred Hearts School
Grades PK-8
Private

Sun Prairie East High School
Grades 9-12
Public

Prairie Phoenix Academy
Grades 9-12
Public
Madison Baptist Academy
Grades K-12
Private
Data provided by GreatSchools.org © 2026. All rights reserved.

Colleges and Universities
| School | Commute Time (Distance) |
|---|---|
| Herzing University | Drive: 7 min (3.1 mi) |
| Madison Area Technical College | Drive: 11 min (6 mi) |
| Edgewood University | Drive: 27 min (12.3 mi) |
| University of Wisconsin | Drive: 27 min (12.4 mi) |
About Leopold Place
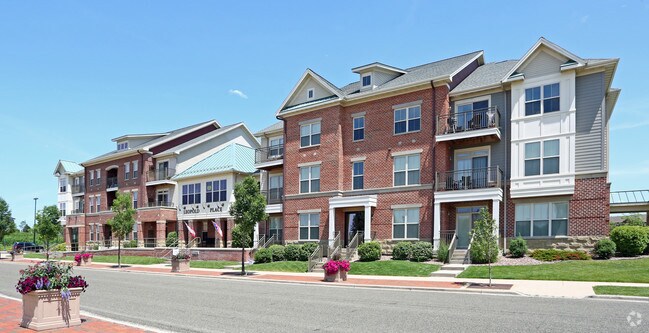
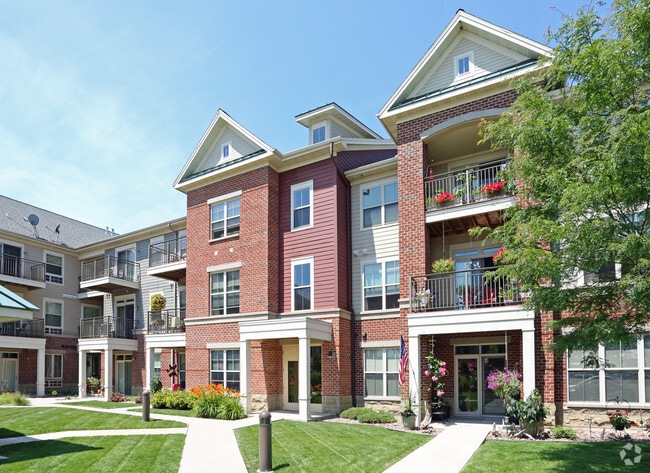
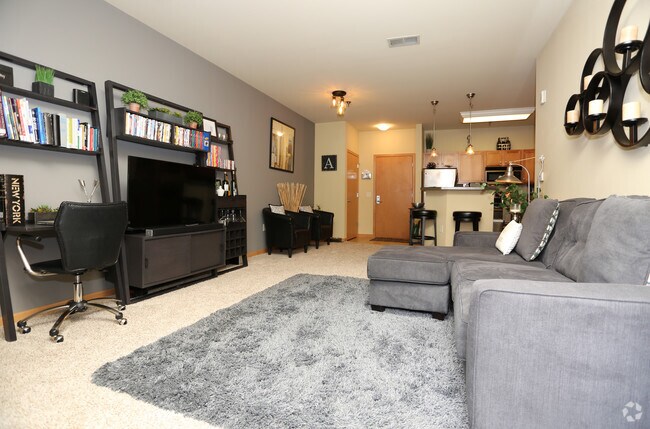
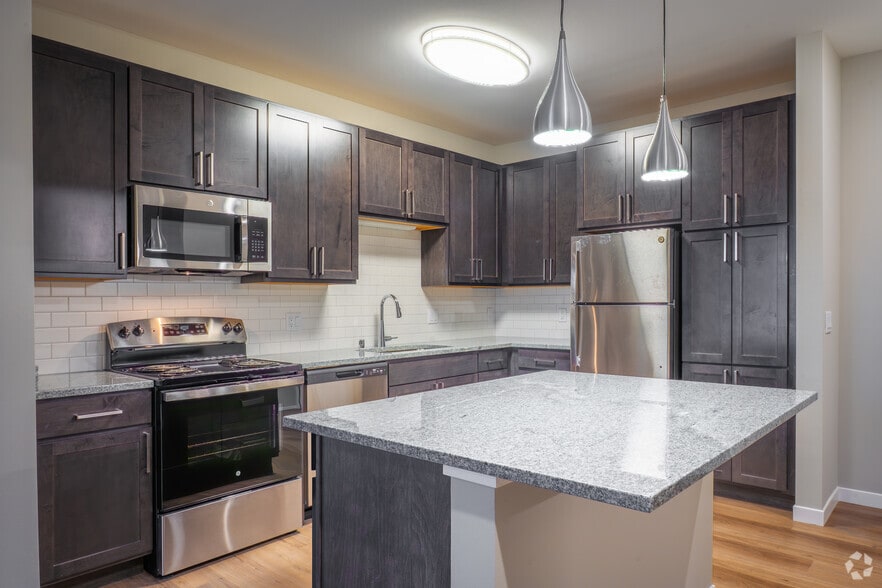
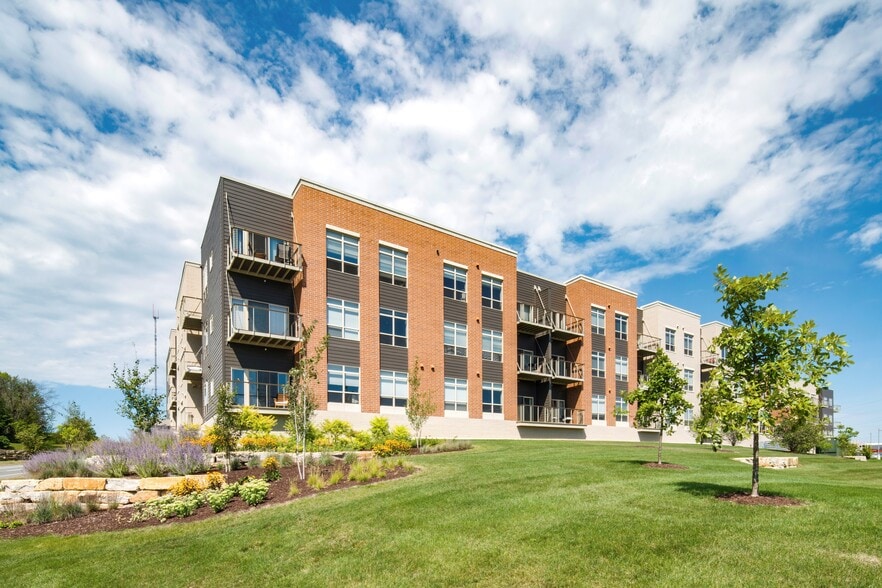
Located in the new Smith's Crossing neighborhood - situated perfectly between Madison and Sun Prairie, Leopold Place is located just minutes to great shopping, dining, and entertainment. These brand new luxury apartments include granite countertops,… Merillat cabinetry, stainless steel appliances, and designer touches throughout. As winner of the AASCW Apartment of the Year award, we welcome you to experience great service, great amenities, and great living. Combined with our fine attention to detail Leopold Place will be the perfect home for you.
Located in the new Smith's Crossing neighborhood - situated perfectly between Madison and Sun Prairie, Leopold Place is located just minutes to great shopping, dining, and entertainment. These brand new luxury apartments include granite countertops, Merillat cabinetry, stainless steel appliances, and designer touches throughout. As winner of the AASCW Apartment of the Year award, we welcome you to experience great service, great amenities, and great living. Combined with our fine attention to detail Leopold Place will be the perfect home for you.
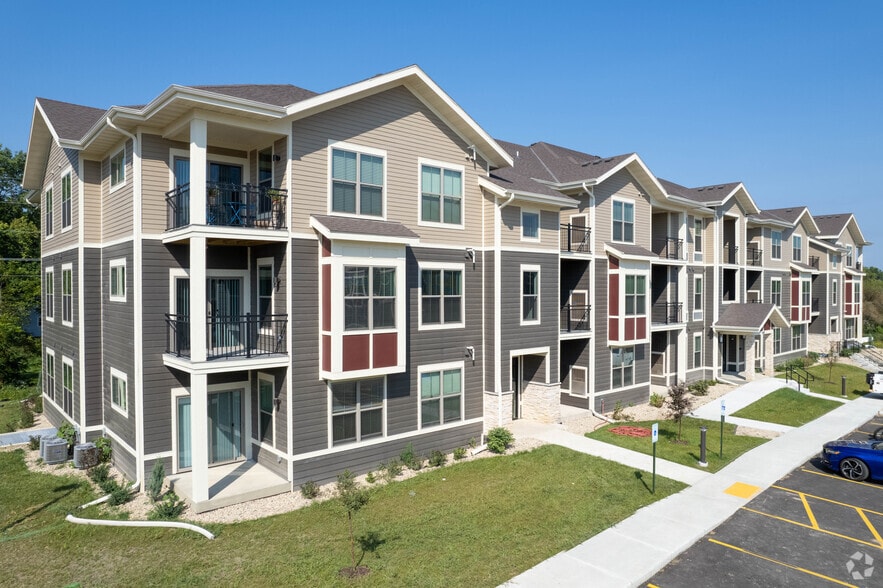
Leopold Place is an apartment community in Sun Prairie, WI
Contact
Sun Prairie, WI 53590
- Sunday Closed
- Monday 8:00 AM – 4:30 PM
- Tuesday 8:00 AM – 4:30 PM
- Wednesday 8:00 AM – 4:30 PM
- Thursday 8:00 AM – 4:30 PM
- Friday 8:00 AM – 4:30 PM
- Saturday Closed
Renter Reviews
For Leopold Place
4 Ratings & Reviews
-
2/22/22
Cameras are fake
When asked to see video footage for a stolen package they were conveniently broken. They don’t care about security or safety. The front door camera is broken? They also let the fire panel beep for months straight without fixing it.
Review from Apartments.com
7 People Found This Helpful
Leopold Place Gallery



Nearby Properties You Might Like
Within 50 Miles of Leopold Place
Find More Rentals in Sun Prairie
Bedrooms
Other Types of Rentals
Sun Prairie Apartments by Amenity
- Pet-Friendly Apartments in Sun Prairie
- Furnished Apartments in Sun Prairie
- Apartments with a Pool in Sun Prairie
- Apartments with Wheelchair Access in Sun Prairie
- Apartments with Washer & Dryer in Sun Prairie
- Apartments with Utilities Included in Sun Prairie
- Apartments with a Garage in Sun Prairie
- Apartments with EV Charging in Sun Prairie
- Apartments with a Virtual Tour in Sun Prairie
Apartment Specialties
Apartments in your Budget
Find More Rentals Nearby…
Cities
Neighborhoods
Contact This Property
(608) 688-9029Languages: English
Open 8:00 AM – 4:30 PM Today