
Managed By

- Bedrooms
- Studio - 2Studio - 2 Beds
- Bathrooms
- 1 - 21 - 2 Baths
- Sq. Ft.
- 543 - 1,346 sq ft
Pricing and Floor Plans
Aster
Show Floor Plan Details Hide Floor Plan Details
Unable to load floor plan details.
1408
$1,239
543 Sq. Ft.
Oct. 1
Bluebell (Studio Suite)
Show Floor Plan Details Hide Floor Plan Details
Unable to load floor plan details.
2404
$1,269
543 Sq. Ft.
Now
Blazing Star (Studio Suite)
Show Floor Plan Details Hide Floor Plan Details
Unable to load floor plan details.
Bluebell + Den
Show Floor Plan Details Hide Floor Plan Details
Unable to load floor plan details.
Geranium
Show Floor Plan Details Hide Floor Plan Details
Unable to load floor plan details.
3109
$1,509
835 Sq. Ft.
Now
1207
$1,529
835 Sq. Ft.
Now
Larkspur (1BD +Den)
Show Floor Plan Details Hide Floor Plan Details
Unable to load floor plan details.
Indigo
Show Floor Plan Details Hide Floor Plan Details
Unable to load floor plan details.
Marigold (1 BD + Den)
Show Floor Plan Details Hide Floor Plan Details
Unable to load floor plan details.
Primrose (1 BD +Den)
Show Floor Plan Details Hide Floor Plan Details
Unable to load floor plan details.
Queen of The Prairie
Show Floor Plan Details Hide Floor Plan Details
Unable to load floor plan details.
4316
$2,159
1,257 Sq. Ft.
Now
Sunflower
Show Floor Plan Details Hide Floor Plan Details
Unable to load floor plan details.
3201
$2,189
1,271 Sq. Ft.
Now
Violet
Show Floor Plan Details Hide Floor Plan Details
Unable to load floor plan details.
3411
$2,199
1,346 Sq. Ft.
Oct. 1
Royal Catchfly
Show Floor Plan Details Hide Floor Plan Details
Unable to load floor plan details.
Shooting Star
Show Floor Plan Details Hide Floor Plan Details
Unable to load floor plan details.
Trillium
Show Floor Plan Details Hide Floor Plan Details
Unable to load floor plan details.
Details
Lease Term Options
- 12 mo
Property Information
- Built in 2018
- 284 units4 stories
Fees & Policies
The fees below are based on community-supplied data and may exclude additional fees and utilities.
One-Time Basics
Due at Application
-
Application Fee Per ApplicantN/A
-
Garage
-
Surface Lot
-
Street
-
Motorcycle
Cats Allowed
-
Cats Allowed
Max of 2, Spayed/Neutered
Restrictions
Must be at least 1 year old, spayed/neutered, up-to-date on all vaccinations
Comments
Must be approved by property manager.
-
Small Storage
-
Large Storage
Property Fee Disclaimer: Based on community-supplied data and independent market research. Subject to change without notice. May exclude fees for mandatory or optional services and usage-based utilities.
Matterport 3D Tours
Explore Commute Options
Property Highlights
- Additional Storage Available
- Bike Mechanic Station
- Built In USB
- Central Heating & Air Conditioning
- Community Entertainment Area
- Community Gas BBQ And Fire Table
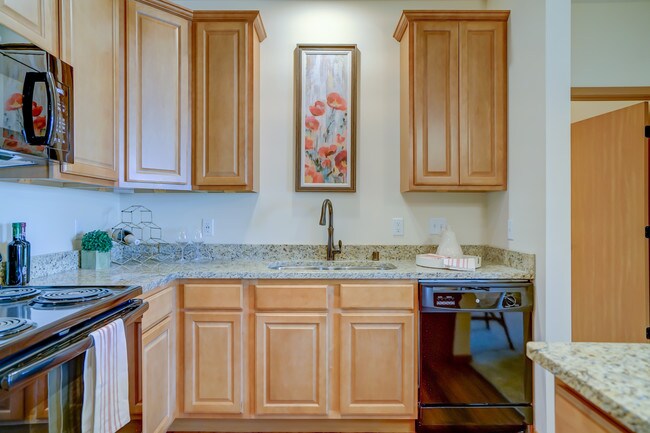
- Extended Height Cabinets
- Fire Places In Select Units
- Fitness On Demand Room
- Free Coffee
- Free Parking
- Gooseneck Pull Out Faucets
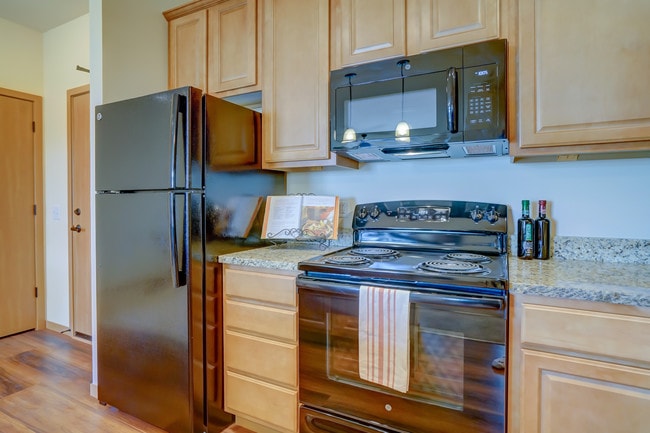
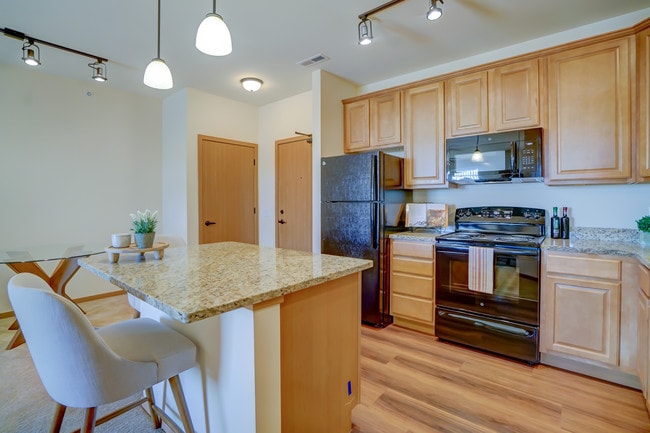
- Granite Counter Tops
- Heated Underground Parking
- Indoor Bike Storage
- Monthly Events And Prizes
- Outdoor Entertaining Area With Pergola
- Private Entrance
- Private Entry Units Available
- Sophisticated Finishes
- Sparkling Salt Water Pool
- Stunning Community Room
- Stunning Community Room With Fireplace
- Triple Pane Balcony Windows
- Underground Parking Included For 1/2BD'S
- Washer and Dryer in every apartment
Apartment Features
- Air Conditioning
- Balcony
- Cable Ready
- Carpet
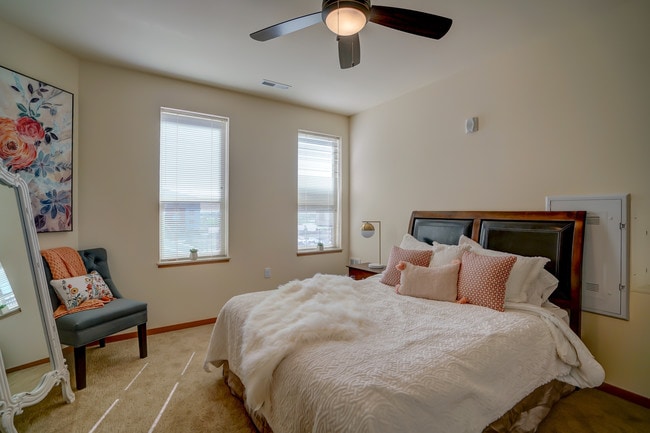
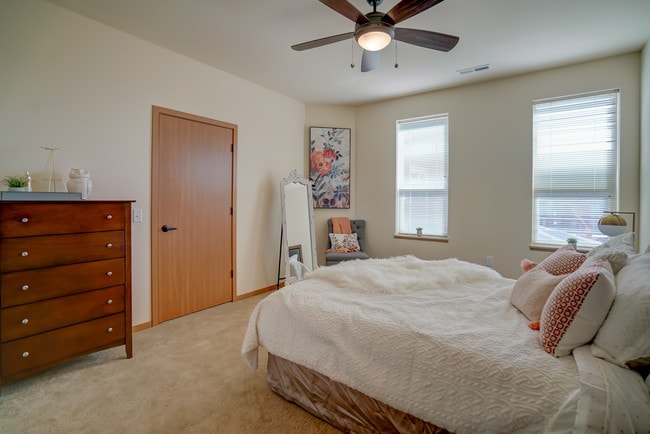
- Ceiling Fans
- Den
- Dining Room
- Dishwasher
- Disposal
- Double Pane Windows
- Eat-in Kitchen
- Fireplace
- Freezer
- Granite Countertops
- Heating
- High Speed Internet Access
- Ice Maker
- Intercom
- Island Kitchen
- Kitchen
- Large Bedrooms
- Linen Closet
- Microwave
- Oven
- Pantry
- Patio
- Porch
- Range
- Refrigerator
- Smoke Free
- Sprinkler System
- Stainless Steel Appliances
- Storage Space
- Tub/Shower
- Views
- Vinyl Flooring
- Walk-In Closets
- Washer/Dryer
- Washer/Dryer Hookup
- Wheelchair Accessible (Rooms)
- Wi-Fi
- Window Coverings
Community Features
- Bicycle Storage
- Clubhouse
- Controlled Access
- Elevator
- Fitness Center
- Garages
- Grill
- Maintenance on site
- Online Services
- Pool
- Property Manager on Site
- Utilities Included
- Walk-Up
Map of The Abbey
Area Scores
Walkability
Fairly walkable
Transit
Minimal public transit
Driveability
Exceptionally drivable
Bikeability
Fairly bikeable
Walkability measures the walking distance to day-to-day needs.
Transit measures access to public transportation.
Driveability measures congestion, parking availability, and access to major roads.
Bikeability measures the suitability for cycling.
Soundscore™
Active
A Sound Score rating aggregates noise caused by vehicle traffic, airplane traffic and local sources.
Transit
Airport
15 min Drive

Moving to Outer Sun Prairie, Sun Prairie, WI
Shopping Centers
Shoppers will appreciate The Abbey proximity to Marketplace Shopping Center, Prairie Center, and Park Bank Anchored Shopping Center. Marketplace Shopping Center is 0.5 miles away, and Prairie Center is within a 26 minute walk.
Airports
Living in Outer Sun Prairie provides easy access to Dane County Regional/Truax Field, located just 16 minutes from The Abbey.
Local Education
Primary and Secondary Schools

Creekside Elementary School
Grades PK-5
Public

Meadow View Elementary
Grades PK-5
Public
Prairie View Middle School
Grades 6-8
Public

SPRC Christian Academy
Grades K-8
Private
Sacred Hearts School
Grades PK-8
Private

Prairie Phoenix Academy
Grades 9-12
Public

Sun Prairie West High
Grades 9-12
Public
Madison Baptist Academy
Grades K-12
Private
Data provided by GreatSchools.org © 2026. All rights reserved.

Colleges and Universities
| School | Commute Time (Distance) |
|---|---|
| Herzing University | Drive: 8 min (3.3 mi) |
| Madison Area Technical College | Drive: 12 min (6.1 mi) |
| Edgewood University | Drive: 28 min (12.4 mi) |
| University of Wisconsin | Drive: 28 min (12.5 mi) |
About The Abbey
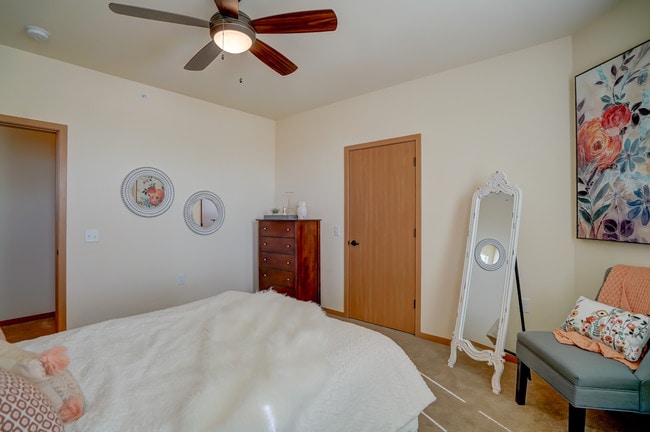
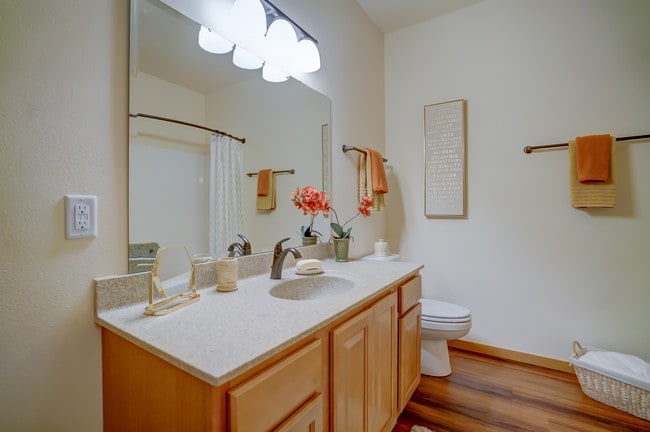
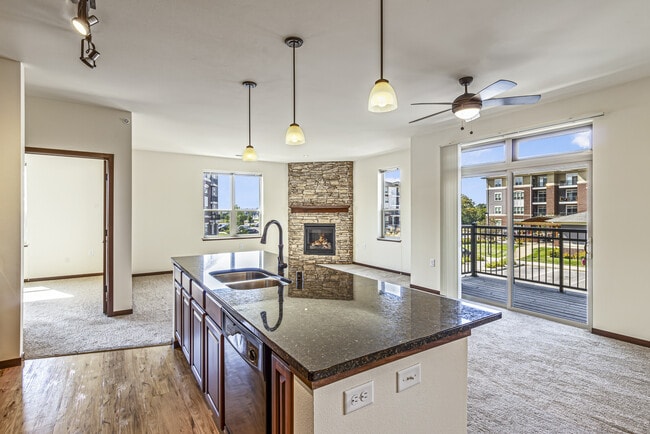
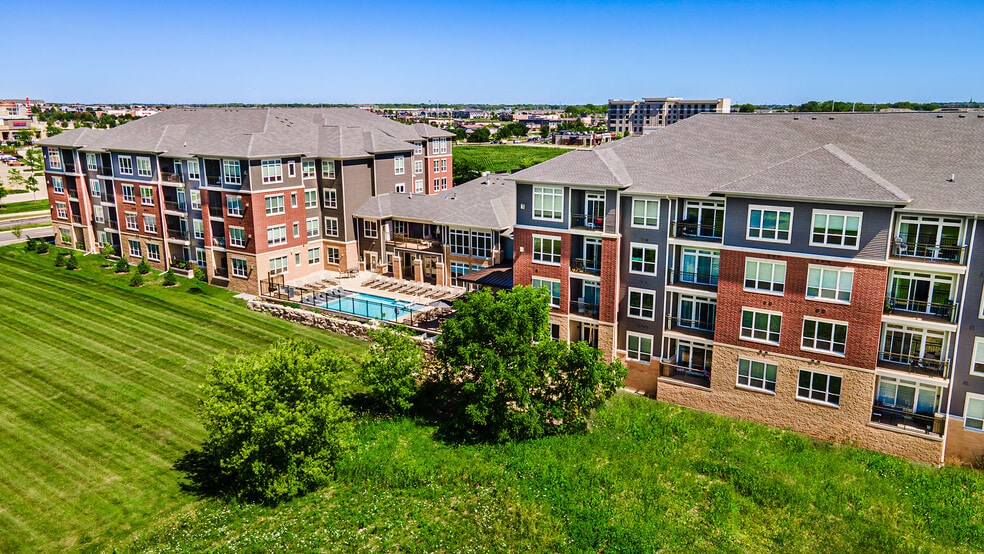
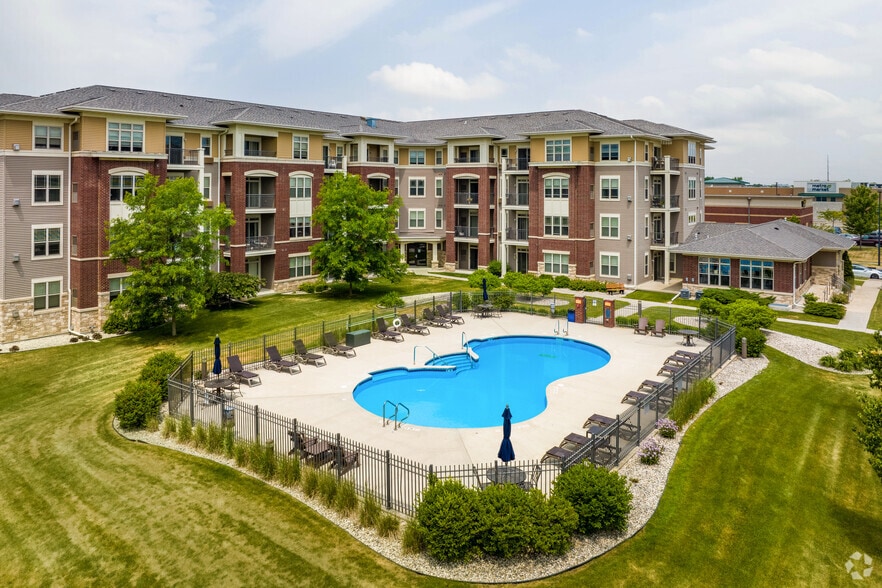
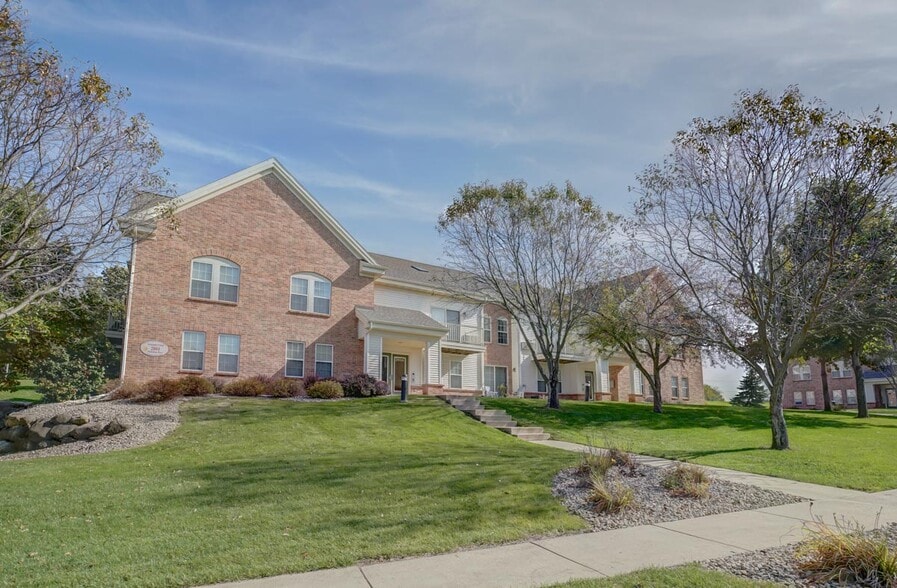
The Abbey is nestled in the desirable booming Prairie Lakes area of Sun Prairie. Conveniently located near everything you need from grocery shopping to a movie at Marcus Palace Cinema. You may find yourself not wanting to go far with the endless… resort style amenities including high end finishes, private patio or balcony, a sparkling salt water pool and state of the art fitness center including a fitness on demand room, grilling and community areas. Be one of the first to live in this elegant new community. Give us a call today!
The Abbey is nestled in the desirable booming Prairie Lakes area of Sun Prairie. Conveniently located near everything you need from grocery shopping to a movie at Marcus Palace Cinema. You may find yourself not wanting to go far with the endless resort style amenities including high end finishes, private patio or balcony, a sparkling salt water pool and state of the art fitness center including a fitness on demand room, grilling and community areas. Be one of the first to live in this elegant new community. Give us a call today!
The Abbey is an apartment community in Sun Prairie, WI
Contact
Sun Prairie, WI 53590
- Sunday Closed
- Monday 9:30 AM – 5:30 PM
- Tuesday By Appointment Only
- Wednesday 9:30 AM – 5:30 PM
- Thursday By Appointment Only
- Friday 9:30 AM – 5:30 PM
- Saturday 10:00 AM – 2:00 PM
Renter Reviews
For The Abbey
4 Ratings & Reviews
-
11/3/25
Loved it here!
It was so quiet living here and I rarely heard my neighbors. Maintenance was quick. Management was always super helpful and hosted A LOT of community events (like a free snow cone truck visiting). I would move back in a heartbeat.
Review from Apartments.com
1 Person Found This Helpful
The Abbey Gallery
Nearby Properties You Might Like
Within 50 Miles of The Abbey
Find More Rentals in Sun Prairie
Bedrooms
Other Types of Rentals
Sun Prairie Apartments by Amenity
- Pet-Friendly Apartments in Sun Prairie
- Furnished Apartments in Sun Prairie
- Apartments with a Pool in Sun Prairie
- Apartments with Wheelchair Access in Sun Prairie
- Apartments with Washer & Dryer in Sun Prairie
- Apartments with Utilities Included in Sun Prairie
- Apartments with a Garage in Sun Prairie
- Apartments with EV Charging in Sun Prairie
- Apartments with a Virtual Tour in Sun Prairie
Apartment Specialties
Apartments in your Budget
Find More Rentals Nearby…
Cities
Neighborhoods
Contact This Property
(608) 405-6866Languages: English
Open 9:30 AM – 5:30 PM Today