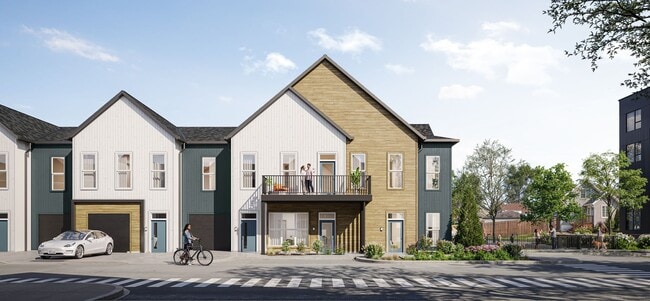
Axis Apartments
1405 S 92nd St, West Allis, WI 53214
Managed By

- Bedrooms
- 1 - 31 - 3 Beds
- Bathrooms
- 1 - 21 - 2 Baths
- Sq. Ft.
- 826 - 1,700 sq ft
Pricing and Floor Plans
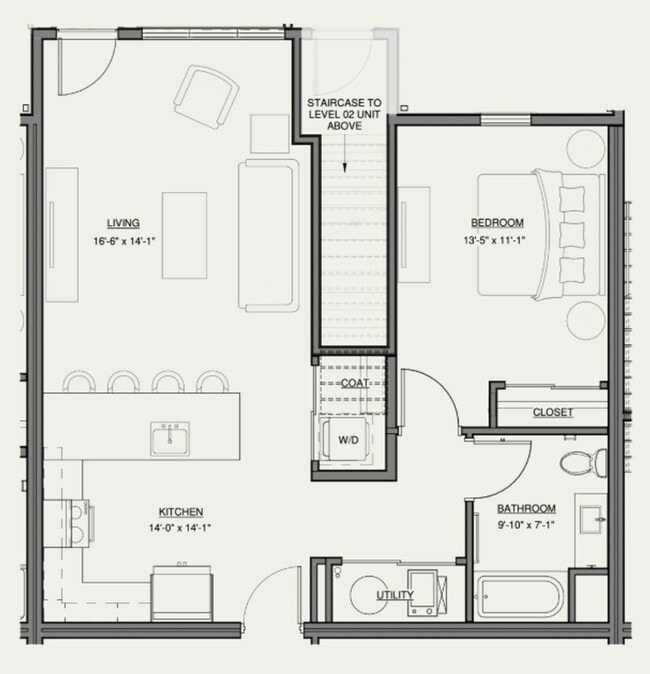
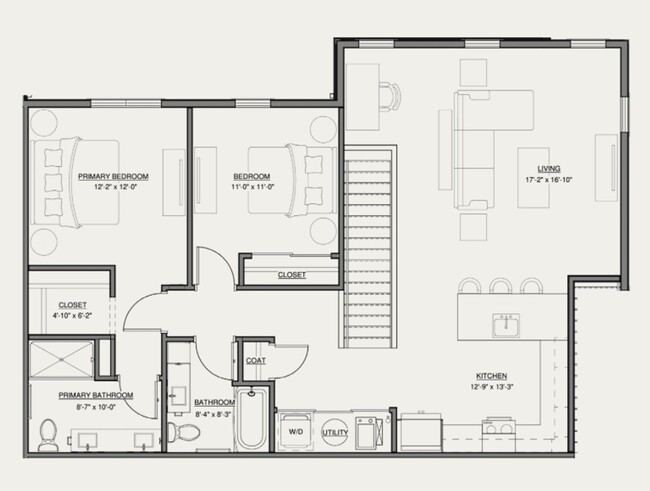
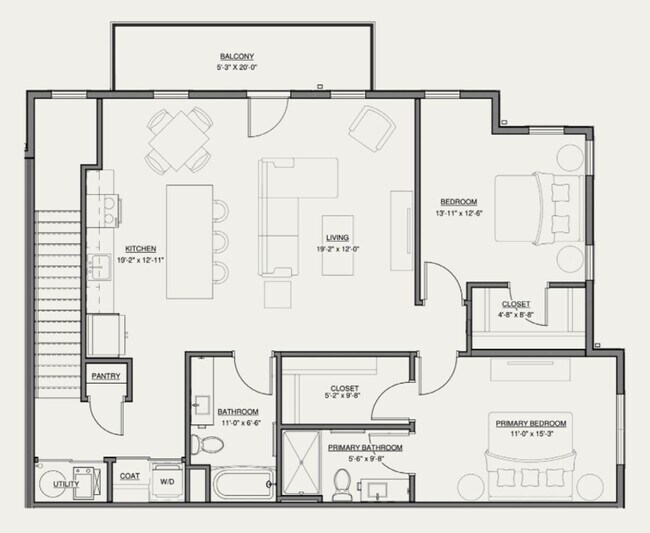
Garden B2 - Garage
Show Floor Plan Details Hide Floor Plan Details
Unable to load floor plan details.
1464
$1,795
909 Sq. Ft.
Sep. 21
1458
$1,795
909 Sq. Ft.
Sep. 21
1465
$1,795
909 Sq. Ft.
Oct. 30
Garden B2
Show Floor Plan Details Hide Floor Plan Details
Unable to load floor plan details.
1450
$1,595
909 Sq. Ft.
Sep. 21
1457
$1,595
909 Sq. Ft.
Oct. 30
1451
$1,595
909 Sq. Ft.
Oct. 30
1445
$1,595
909 Sq. Ft.
Oct. 30
Garden B1 - Garage
Show Floor Plan Details Hide Floor Plan Details
Unable to load floor plan details.
1460
$1,795
826 Sq. Ft.
Sep. 21
1455
$1,795
826 Sq. Ft.
Oct. 30
1461
$1,795
826 Sq. Ft.
Oct. 30
1467
$1,795
826 Sq. Ft.
Oct. 30
Garden B1A - Garage
Show Floor Plan Details Hide Floor Plan Details
Unable to load floor plan details.
1448
$1,725
826 Sq. Ft.
Sep. 21
Garden D2 - Garage
Show Floor Plan Details Hide Floor Plan Details
Unable to load floor plan details.
1468
$2,295
1,275 Sq. Ft.
Sep. 21
1469
$2,295
1,275 Sq. Ft.
Oct. 30
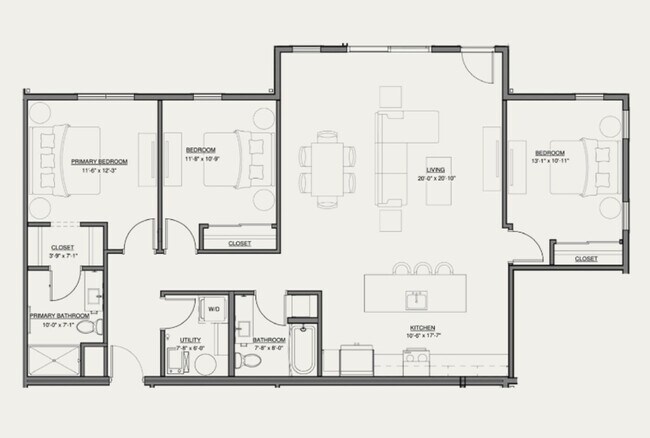
Garden D1 - Garage
Show Floor Plan Details Hide Floor Plan Details
Unable to load floor plan details.
1442
$2,350
1,352 Sq. Ft.
Sep. 21
1443
$2,350
1,352 Sq. Ft.
Oct. 30
Garden D1
Show Floor Plan Details Hide Floor Plan Details
Unable to load floor plan details.
1441
$1,995
1,352 Sq. Ft.
Oct. 30
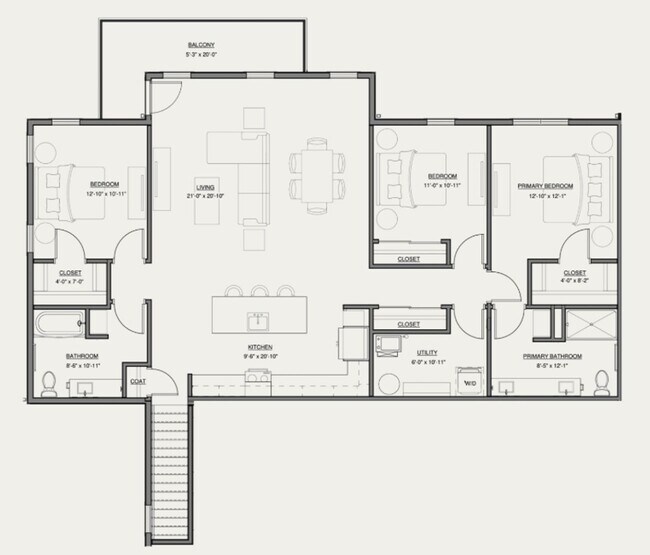
Garden E1 - Garage
Show Floor Plan Details Hide Floor Plan Details
Unable to load floor plan details.
1470
$2,795
1,526 Sq. Ft.
Sep. 21
1471
$2,795
1,526 Sq. Ft.
Oct. 30
Garden E2 - Garage
Show Floor Plan Details Hide Floor Plan Details
Unable to load floor plan details.
1472
$2,925
1,700 Sq. Ft.
Sep. 21
1473
$2,925
1,700 Sq. Ft.
Oct. 30
Property Map
Select a unit to view pricing and availability
Details
Property Information
- Built in 2027
- 100 units2 stories
Fees & Policies
The fees below are based on community-supplied data and may exclude additional fees and utilities.
Utilities & Essentials
-
Resident Utility Charge$30 / mo
-
Fiber Internet$70 / mo
One-Time Basics
Due at Application
-
Application Fee Per Applicant$40
Due at Move-In
-
Security Deposit$500
Surface Lot
-
Parking Fee$25 / mo
Comments
Max of 2. For residents without private garages, we can accommodate up to two vehicles per household in our surface parking lot.
Dogs Allowed
-
Monthly Pet Fee$30 / moMax chargeable amount: $60
0 lbs. Weight Limit, Pet Interview, Spayed/Neutered
Restrictions
For information regarding breed restrictions, please contact the leasing office.
Comments
Two pet maximum.
Cats Allowed
-
Monthly Pet Fee$30 / moMax chargeable amount: $60
0 lbs. Weight Limit, Pet Interview, Spayed/Neutered
Personalized Add-Ons
-
PooPrints Registration$65
-
Damage Waiver Program$12 / mo
Property Fee Disclaimer: Based on community-supplied data and independent market research. Subject to change without notice. May exclude fees for mandatory or optional services and usage-based utilities.
Explore Commute Options
Property Highlights
- Attached Private Garages*
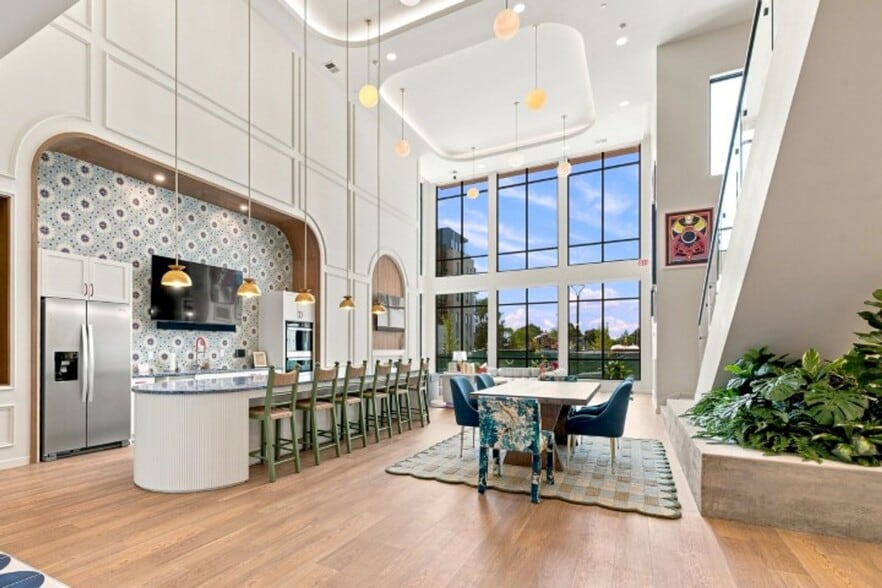
- Clubroom & Game Lounge
- Co-Working Lounge with Vending Machines
- Dog Park & Pet Run
- Full-Size In-Unit Washer & Dryer
- Gas Fire Pit
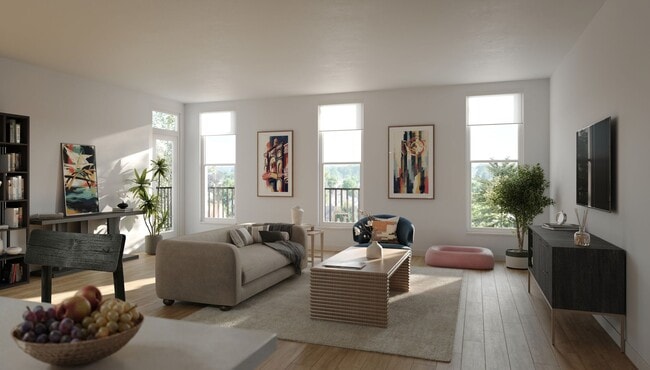
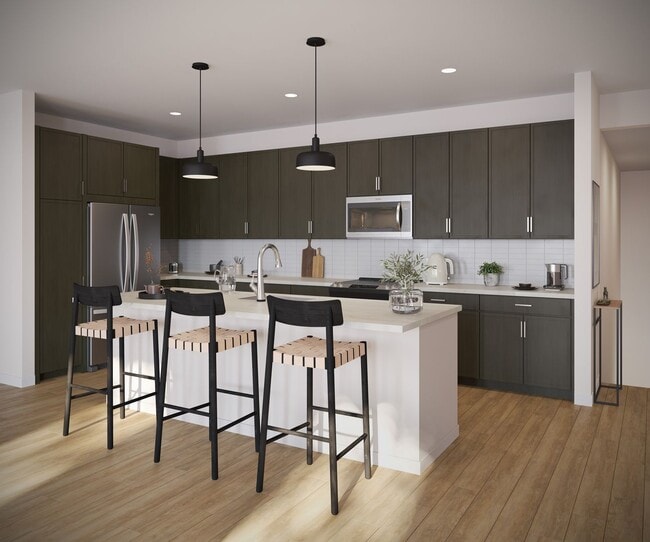
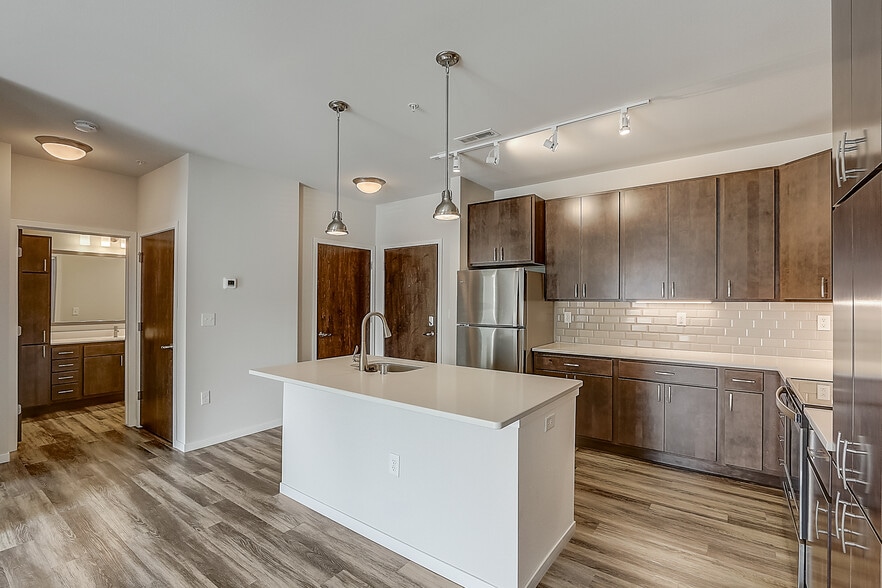
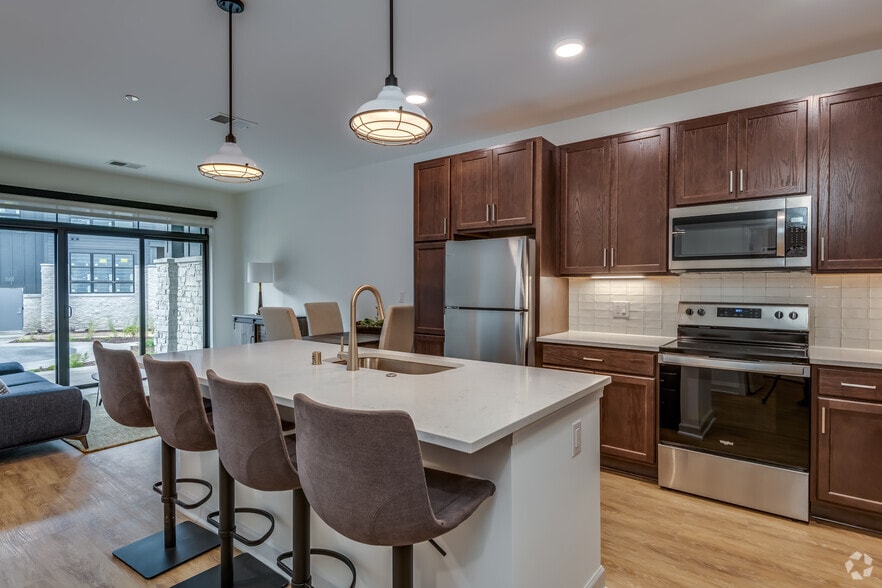
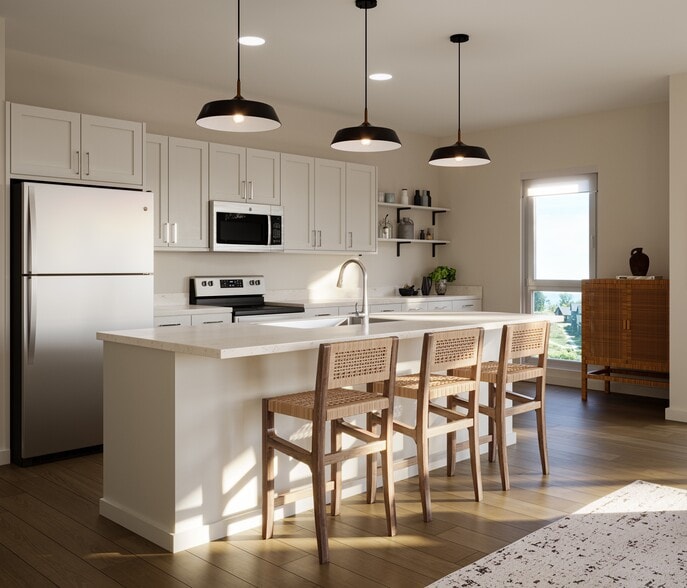
- Kitchen Islands or Peninsulas in Every Home
- Luxury Vinyl Tile (LVT) Flooring
- Modern Roller Window Shades
- Outdoor Grilling Stations
- Outdoor Resident Patio
- Private Balconies*
- State-of-the-Art Fitness Center
- Top-Floor Sky Lounge with Outdoor Patio
Apartment Features
- Air Conditioning
- Balcony
- Dishwasher
- Disposal
- Double Pane Windows
- High Ceilings
- High Speed Internet Access
- Ice Maker
- Island Kitchen
- Kitchen
- Patio
- Quartz Countertops
- Stainless Steel Appliances
- Tub/Shower
- Vinyl Flooring
- Walk-In Closets
- Washer/Dryer
- Window Coverings
Community Features
- Dog Park
- Elevator
- Fitness Center
- Grill
- Lounge
- Multi Use Room
- Picnic Area
- Recycling
- Roof Terrace
- Walk-Up
- Wi-Fi
Map of Axis Apartments
Area Scores
Walkability
Moderately walkable
Transit
Some public transit
Driveability
Very drivable
Bikeability
Fairly bikeable
Walkability measures the walking distance to day-to-day needs.
Transit measures access to public transportation.
Driveability measures congestion, parking availability, and access to major roads.
Bikeability measures the suitability for cycling.
Soundscore™
Active
A Sound Score rating aggregates noise caused by vehicle traffic, airplane traffic and local sources.
Transit
Commuter Rail
14 min Drive

Airport
21 min Drive

Moving to Wauwatosa/West Allis, West Allis, WI
Shopping Centers
Shoppers will appreciate Axis Apartments proximity to 9131-9135 W Greenfield Ave, 9206-9210 W Schlinger Ave, and 1606-1650 S 84th St. 9131-9135 W Greenfield Ave is 0.1 miles away, and 9206-9210 W Schlinger Ave is within a 12 minute walk.
Commuting
With a TransitScore of 50, Axis Apartments has some public transit, including 4 transit stops within 41.6 miles. Transit options include Milwaukee and General Mitchell Intl. Airport Amtrak Station.
Parks and Recreation
Recreational activities near Axis Apartments are plentiful. Discover 2 parks within 3.7 miles, including Milwaukee Zoo and Urban Ecology Center--Menomonee Valley.
Airports
Living in Wauwatosa/West Allis provides easy access to General Mitchell International, located just 21 minutes from Axis Apartments.
Local Education
Primary and Secondary Schools

Wilson Elementary School
Grades PK-5
Public

Frank Lloyd Wright Intermediate
Grades 6-8
Public

Good Shepherds Lutheran School
Grades PK-8
Private

Nathan Hale High School
Grades 9-12
Public
Southside Baptist School
Grades K-12
Private
Data provided by GreatSchools.org © 2026. All rights reserved.

Colleges and Universities
| School | Commute Time (Distance) |
|---|---|
| Milwaukee Tech., West Allis | Drive: 5 min (1.7 mi) |
| Wisconsin Lutheran College | Drive: 5 min (1.9 mi) |
| Medical College Of Wisconsin | Drive: 6 min (2.1 mi) |
| Alverno College | Drive: 14 min (5.4 mi) |
About Axis Apartments
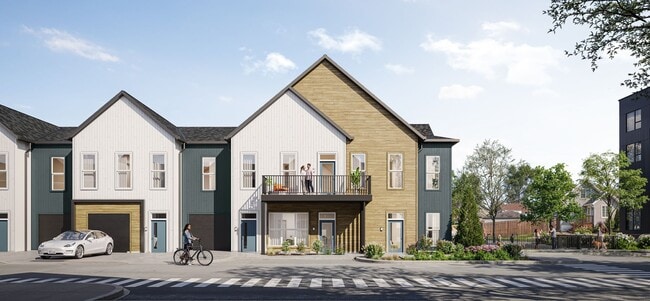
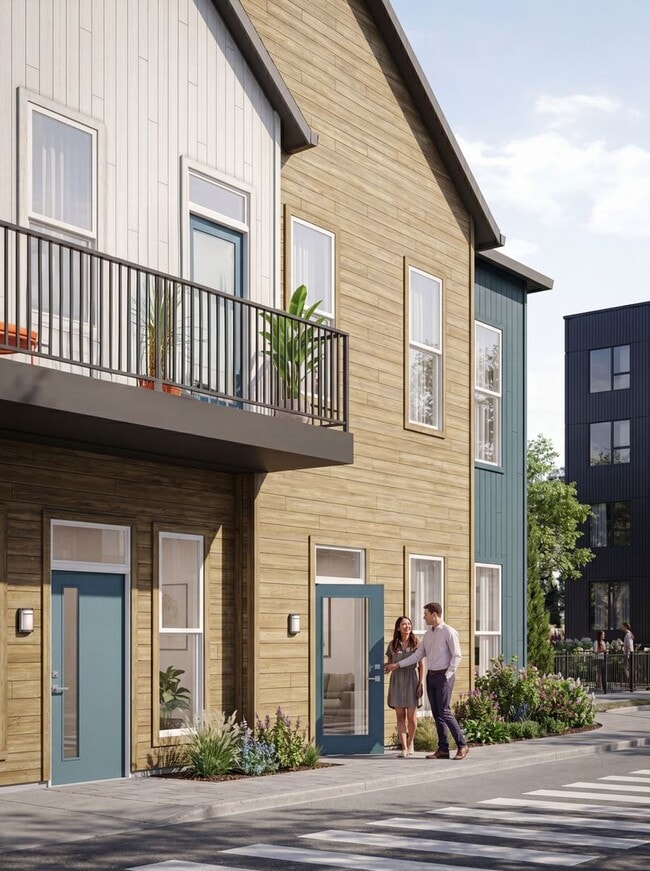
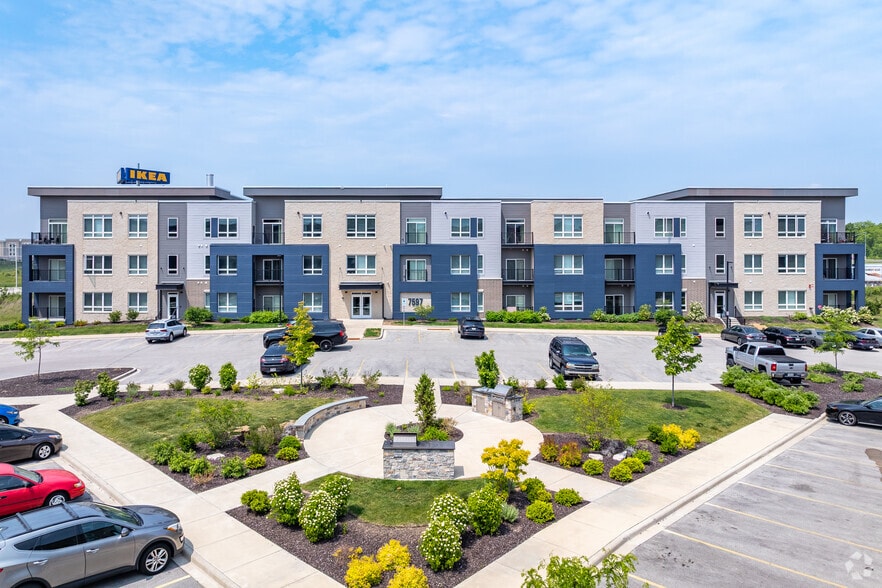
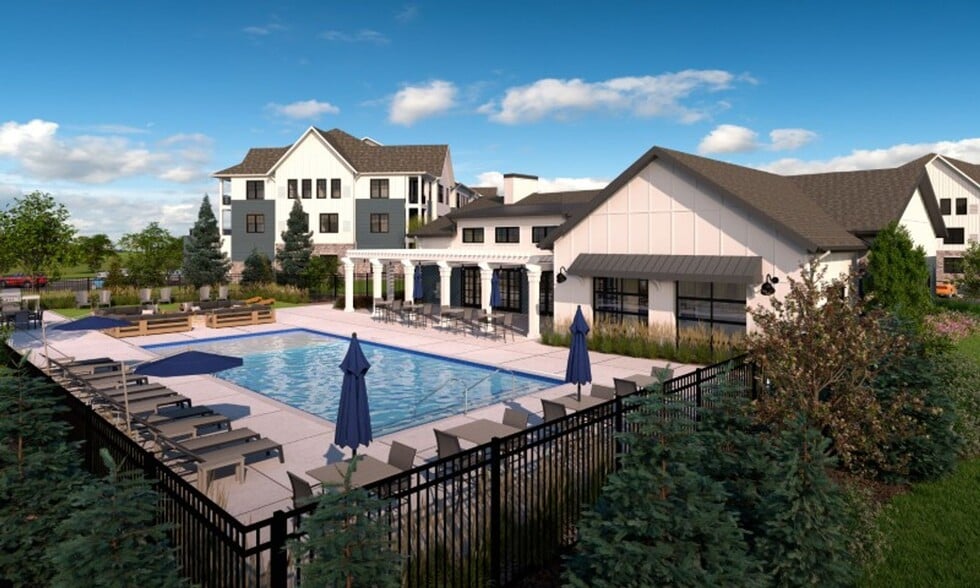
The Axis Apartments is a new construction community coming to West Allis, bringing a mix of garden-style residences and a modern mid-rise building to the Greenfield Avenue corridor.
Residents will also enjoy access to a variety of indoor and…
outdoor community spaces designed for gathering, relaxation, wellness, and everyday convenience!
Axis Apartments is currently under construction and now preleasing the first phase of its garden-style apartment homes, with anticipated move-ins beginning in September & hard hat tours in August 2026!
The Axis Apartments is a new construction community coming to West Allis, bringing a mix of garden-style residences and a modern mid-rise building to the Greenfield Avenue corridor.
Residents will also enjoy access to a variety of indoor and outdoor community spaces designed for gathering, relaxation, wellness, and everyday convenience!
Axis Apartments is currently under construction and now preleasing the first phase of its garden-style apartment homes, with anticipated move-ins beginning in September & hard hat tours in August 2026!
Axis Apartments is an apartment community in West Allis, WI
Contact
West Allis, WI 53214
- Sunday Closed
- Monday By Appointment Only
- Tuesday By Appointment Only
- Wednesday By Appointment Only
- Thursday By Appointment Only
- Friday By Appointment Only
- Saturday Closed
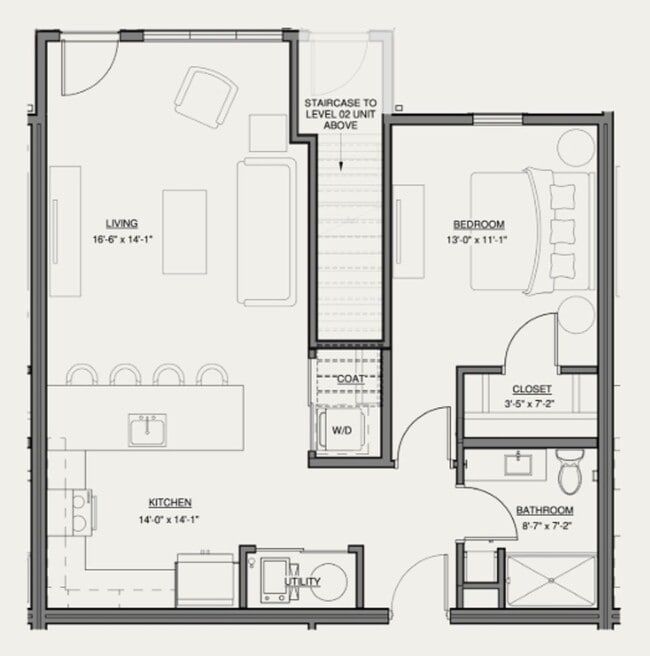
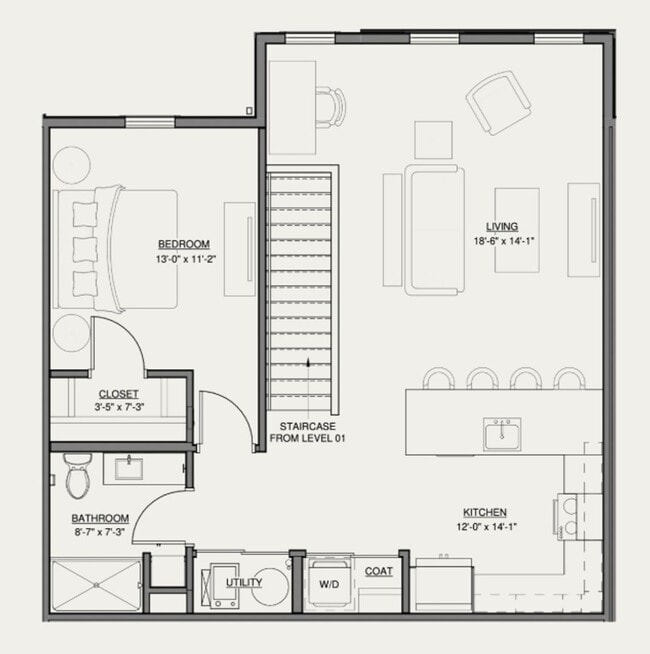
Axis Apartments Gallery
Nearby Properties You Might Like
Within 50 Miles of Axis Apartments
Find More Rentals in West Allis
Bedrooms
Other Types of Rentals
West Allis Apartments by Amenity
- Pet-Friendly Apartments in West Allis
- Furnished Apartments in West Allis
- Apartments with a Pool in West Allis
- Apartments with Wheelchair Access in West Allis
- Apartments with Washer & Dryer in West Allis
- Apartments with Utilities Included in West Allis
- Apartments with a Garage in West Allis
- Apartments with EV Charging in West Allis
- Apartments with a Virtual Tour in West Allis
Apartment Specialties
Apartments in your Budget
Find More Rentals Nearby…
Cities
Neighborhoods
Contact this Property
(414) 376-4064Languages: English
Closed Today