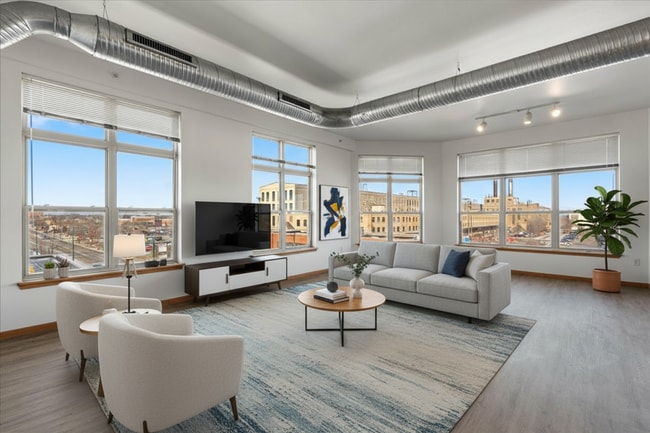
Six Points Apartments
6501 W Greenfield Ave, West Allis, WI 53214
Leasing Office: 6519 W Greenfield Ave, West Allis, WI 53214
Managed By

- Bedrooms
- 1 - 21 - 2 Beds
- Bathrooms
- 1 - 21 - 2 Baths
- Sq. Ft.
- 675 - 1,204 sq ft
Pricing and Floor Plans
B3 DEN R - 1X1
Show Floor Plan Details Hide Floor Plan Details
Unable to load floor plan details.
1430-107
$1,610
880 Sq. Ft.
Now
B3 DEN - 1X1
Show Floor Plan Details Hide Floor Plan Details
Unable to load floor plan details.
1460-107
$1,610
880 Sq. Ft.
Oct. 7
B1 - 1X1
Show Floor Plan Details Hide Floor Plan Details
Unable to load floor plan details.
1430-106
$1,495
675 Sq. Ft.
Oct. 13
C6 - 2X2
Show Floor Plan Details Hide Floor Plan Details
Unable to load floor plan details.
1430-209
$1,875
1,143 Sq. Ft.
Now
1441-205
$1,875
1,143 Sq. Ft.
Now
1460-108
$1,875
1,143 Sq. Ft.
Sep. 20
C8 - 2X2
Show Floor Plan Details Hide Floor Plan Details
Unable to load floor plan details.
6501-412
$1,945
1,204 Sq. Ft.
Now
6501-212
$1,945
1,204 Sq. Ft.
Now
C6-P - 2X2
Show Floor Plan Details Hide Floor Plan Details
Unable to load floor plan details.
1460-408
$1,875
1,143 Sq. Ft.
Oct. 7
1441-310
$1,875
1,143 Sq. Ft.
Oct. 9
C5 - 2X2
Show Floor Plan Details Hide Floor Plan Details
Unable to load floor plan details.
1441-306
$1,775
1,100 Sq. Ft.
Now
C2-R - 2x1
Show Floor Plan Details Hide Floor Plan Details
Unable to load floor plan details.
6501-405
$1,800
1,020 Sq. Ft.
Now
C4 - 2X1
Show Floor Plan Details Hide Floor Plan Details
Unable to load floor plan details.
1441-109
$1,815
1,080 Sq. Ft.
Oct. 7
C4-ADA - 2x1
Show Floor Plan Details Hide Floor Plan Details
Unable to load floor plan details.
1460-101
$1,815
1,080 Sq. Ft.
Oct. 7
C6-R - 2X2
Show Floor Plan Details Hide Floor Plan Details
Unable to load floor plan details.
1441-305
$1,875
1,143 Sq. Ft.
Oct. 7
C2 - 2X1
Show Floor Plan Details Hide Floor Plan Details
Unable to load floor plan details.
6501-207
$1,800
1,020 Sq. Ft.
Nov. 14
Details
Lease Term Options
- 3 - 12 Month Leases
Property Information
- Built in 2009
- 178 units4 stories
Fees & Policies
The fees below are based on community-supplied data and may exclude additional fees and utilities.
One-Time Basics
Due at Application
-
Application Fee Per Applicant$25
Due at Move-In
-
Administrative Fee$150
Parking
-
Parking FeeIncluded in Rent / mo
Dogs Allowed
-
Monthly Pet Fee$85 / mo
0 lbs. Weight Limit, Pet Interview, Spayed/Neutered
Cats Allowed
-
Monthly Pet Fee$85 / mo
0 lbs. Weight Limit, Pet Interview, Spayed/Neutered
Property Fee Disclaimer: Based on community-supplied data and independent market research. Subject to change without notice. May exclude fees for mandatory or optional services and usage-based utilities.
Matterport 3D Tours
Explore Commute Options
Property Highlights
- 24 hour emergency maintenace
- Business room
- Carpet - New Walk-In Closets Washer and Dryer Central Air/Heat Entry Closet Dedicated Dining Room Sp
- Carpet - New Washer and Dryer Central Air/Heat Corner Unit Entry Closet Dedicated Dining Room Space
- Carpet - New Washer and Dryer Central Air/Heat Entry Closet Dedicated Dining Room Space Pantry View
- Carpet - New Washer and Dryer North Facing Top Floor View - Greenspace Balcony Central Air/Heat Part
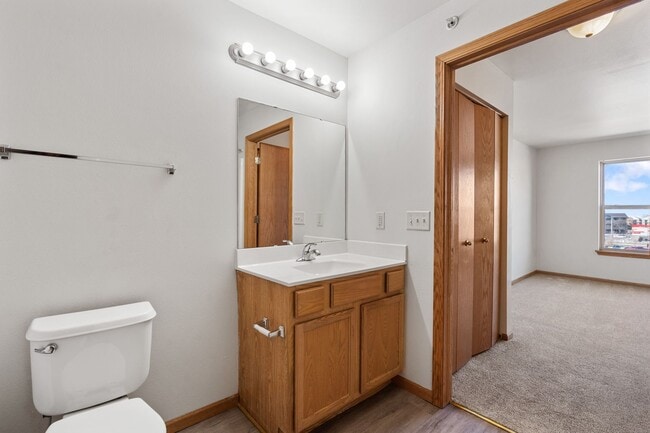
- Ensuite Bathroom
- grilling station
- In unit laundry Central air/heat/ Full kitchen appliances Short term lease availability 24 hour main
- Luxury Vinyl Plank Flooring
- new carpet in bedrooms
- new carpet in bedrooms Washer/Dryer - New
- Online Maintenance Requests
- Online Rent Payments
- Online Tenant Portal
- Partial plank conversion Carpet - New Walk-In Closets Washer and Dryer Central Air/Heat Entry Closet
- Partial plank conversion Carpet - New Washer and Dryer View - Parking Lot South Facing Balcony Centr
- Partial plank conversion Washer and Dryer View - Parking Lot South Facing Balcony Central Air/Heat M
- Primary Ensuite Bathroom Washer and Dryer Central Air/Heat Corner Unit Entry Closet Dedicated Dining
- Surface Lot Parking
- Trash
- Walk-In Closets Washer and Dryer Central Air/Heat Entry Closet Dedicated Dining Room Space Pantry Ba
- Walk-In Closets Washer and Dryer Central Air/Heat Entry Closet Dedicated Dining Room Space Pantry De
- Walk-In Closets Washer and Dryer Central Air/Heat Entry Closet Dedicated Dining Room Space Pantry We
- Washer and Dryer Central Air/Heat Corner Unit Entry Closet Dedicated Dining Room Space Pantry Balcon
- Washer and Dryer Central Air/Heat Corner Unit Entry Closet Dedicated Dining Room Space Pantry Top Fl
- Washer and Dryer Central Air/Heat Corner Unit Entry Closet Dedicated Dining Room Space Pantry View -
- Washer and Dryer Central Air/Heat Entry Closet Dedicated Dining Room Space Pantry Balcony Ground Flo
- Washer and Dryer Central Air/Heat Entry Closet Dedicated Dining Room Space Pantry Balcony Mid Floor
- Washer and Dryer Central Air/Heat Entry Closet Dedicated Dining Room Space Pantry Top Floor Balcony
- Washer and Dryer Central Air/Heat Entry Closet Dedicated Dining Room Space Pantry View - Building Ba
- Washer and Dryer North Facing Top Floor View - Greenspace Central Air/Heat Corner Unit Primary Ensui
- Washer and Dryer North Facing View - Greenspace Balcony Central Air/Heat Mid Floor Entry Closet Dedi
- Washer and Dryer North Facing View - Greenspace Balcony Central Air/Heat Partial plank conversion Gr
- Washer and Dryer North Facing View - Greenspace Balcony Central Air/Heat Partial plank conversion Mi
- Washer and Dryer North Facing View - Parking Lot Top Floor Balcony Central Air/Heat Partial plank co
- Washer and Dryer South Facing Balcony Central Air/Heat Partial plank conversion Corner Unit Mid Floo
- Washer and Dryer View - Building Top Floor South Facing Balcony Central Air/Heat Corner Unit Entry C
- Washer and Dryer View - Building West Facing Balcony Central Air/Heat Mid Floor Entry Closet Dedicat
- Washer and Dryer View - Parking Lot Balcony Central Air/Heat Corner Unit Mid Floor Entry Closet Dedi
- Washer and Dryer View - Parking Lot South Facing Balcony Central Air/Heat Mid Floor Entry Closet Ded
- Washer and Dryer View - Parking Lot South Facing Balcony Central Air/Heat Partial plank conversion G
- Washer and Dryer View - Parking Lot South Facing Balcony Central Air/Heat Partial plank conversion M
- Washer and Dryer View - Parking Lot Top Floor South Facing Balcony Central Air/Heat Partial plank co
- Water/Sewer
Apartment Features
- Air Conditioning
- Balcony
- Carpet
- Den
- Dining Room
- Dishwasher
- Disposal
- Pantry
- Patio
- Range
- Refrigerator
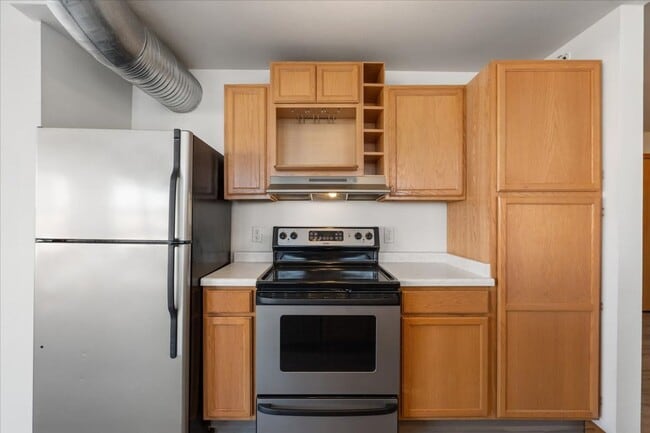
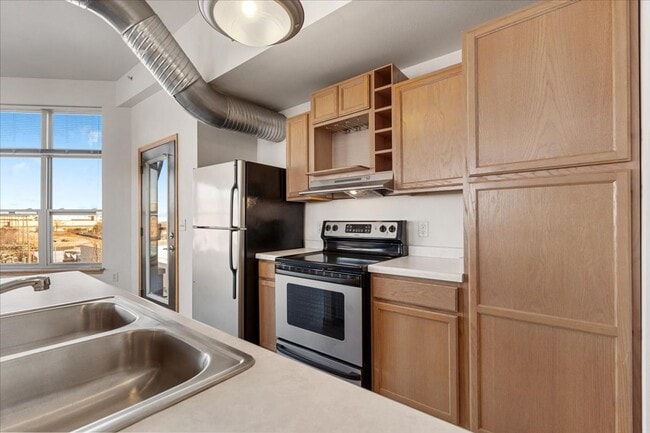
- Stainless Steel Appliances
- Walk-In Closets
- Washer/Dryer
Community Features
- 24 Hour Access
- Fitness Center
- Grill
- Roof Terrace
- Short Term Lease
- Utilities Included
Map of Six Points Apartments
Area Scores
Walkability
Moderately walkable
Transit
Some public transit
Driveability
Exceptionally drivable
Bikeability
Fairly bikeable
Walkability measures the walking distance to day-to-day needs.
Transit measures access to public transportation.
Driveability measures congestion, parking availability, and access to major roads.
Bikeability measures the suitability for cycling.
Soundscore™
Active
A Sound Score rating aggregates noise caused by vehicle traffic, airplane traffic and local sources.
Transit
Commuter Rail
8 min Drive

Airport
20 min Drive

Moving to Wauwatosa/West Allis, West Allis, WI
Shopping Centers
Shoppers will appreciate Six Points Apartments proximity to Market Square Shopping Center, West Allis Towne Centre, and State Fair Court. Market Square Shopping Center is 0.4 miles away, and West Allis Towne Centre is within a 6 minute walk.
Commuting
With a TransitScore of 50, Six Points Apartments has some public transit, including 4 transit stops within 39 miles. Transit options include Milwaukee and General Mitchell Intl. Airport Amtrak Station.
Parks and Recreation
Recreational activities near Six Points Apartments are plentiful. Discover 5 parks within 4.5 miles, including Urban Ecology Center--Menomonee Valley, Hank Aaron State Trail, and The Domes.
Airports
Living in Wauwatosa/West Allis provides easy access to General Mitchell International, located just 21 minutes from Six Points Apartments.
Local Education
Primary and Secondary Schools

Jefferson Elementary
Grades PK-5
Public

Horace Mann Elementary School
Grades PK-5
Public
West Milwaukee Intermediate
Grades 6-8
Public

St. Augustine Elementary School
Grades PK-8
Private
Central High School
Grades 9-12
Public
Southside Baptist School
Grades K-12
Private
Data provided by GreatSchools.org © 2026. All rights reserved.

Colleges and Universities
| School | Commute Time (Distance) |
|---|---|
| Milwaukee Tech., West Allis | Walk: 10 min (0.6 mi) |
| Wisconsin Lutheran College | Drive: 8 min (3.2 mi) |
| Alverno College | Drive: 10 min (3.9 mi) |
| Medical College Of Wisconsin | Drive: 10 min (4.3 mi) |
About Six Points Apartments
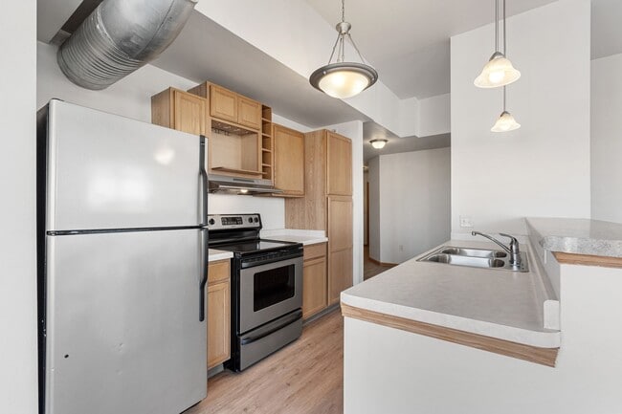
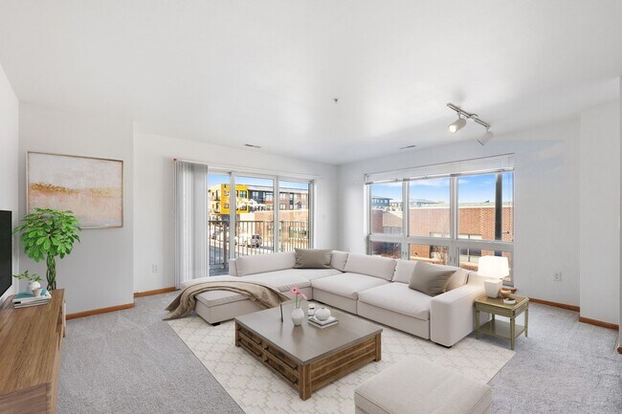
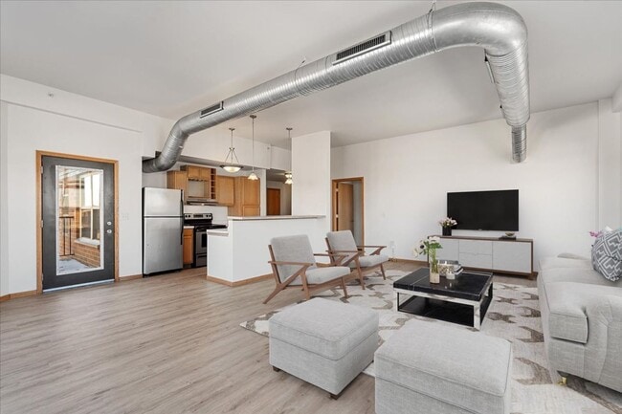
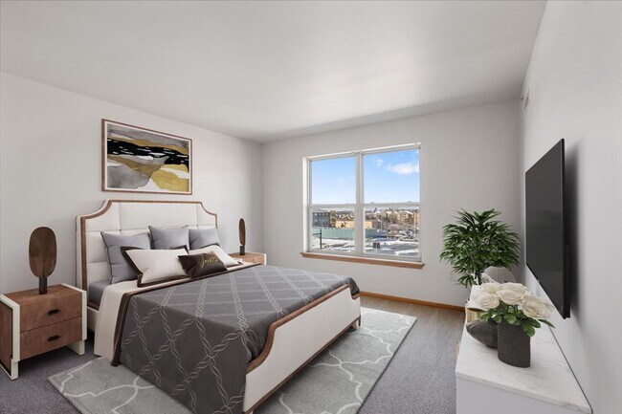
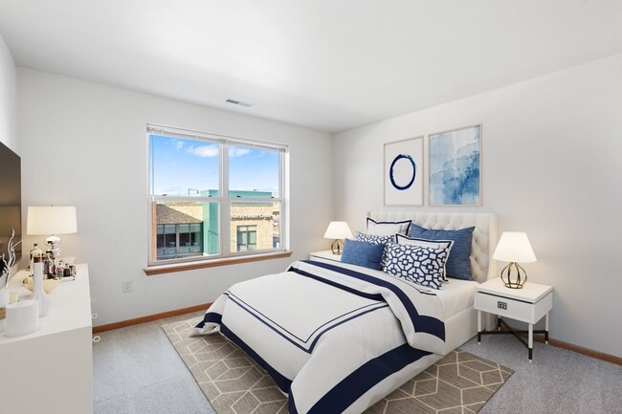
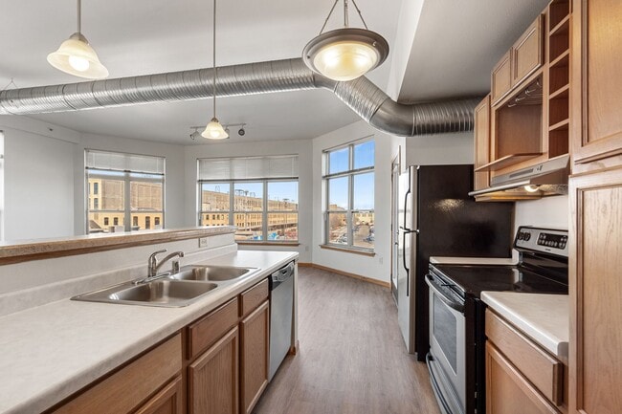
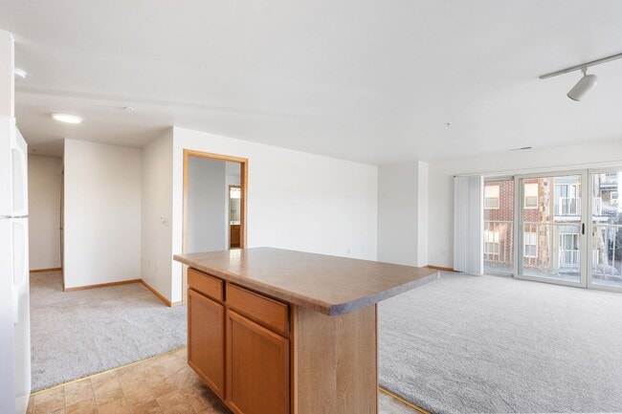
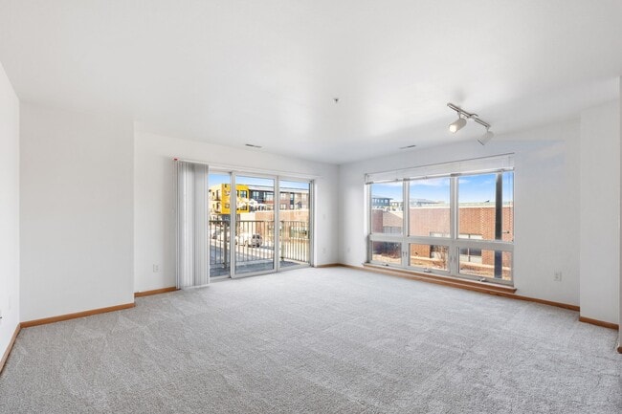
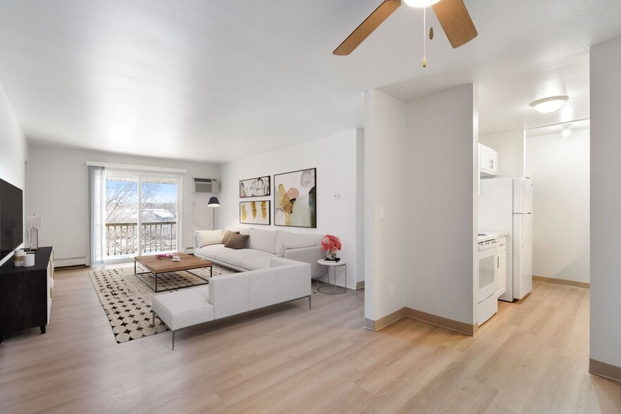
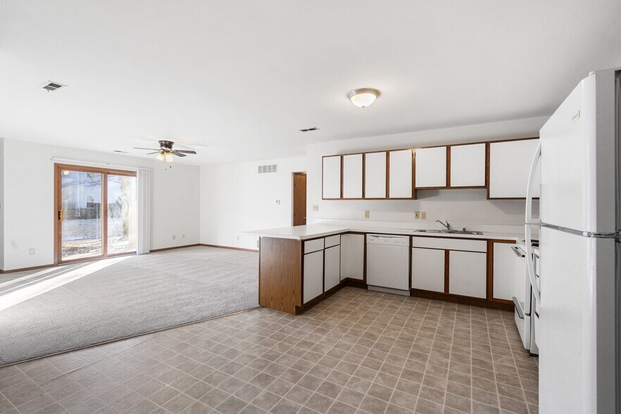
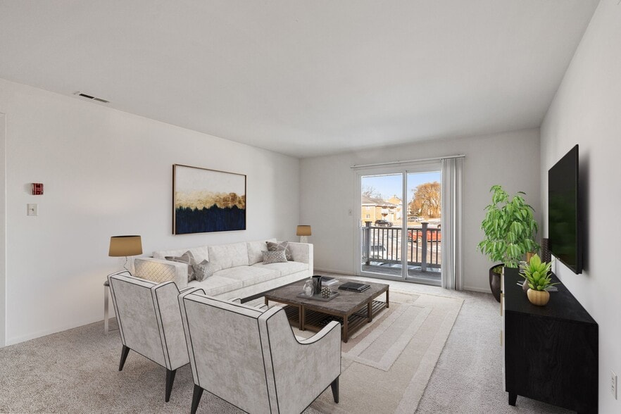
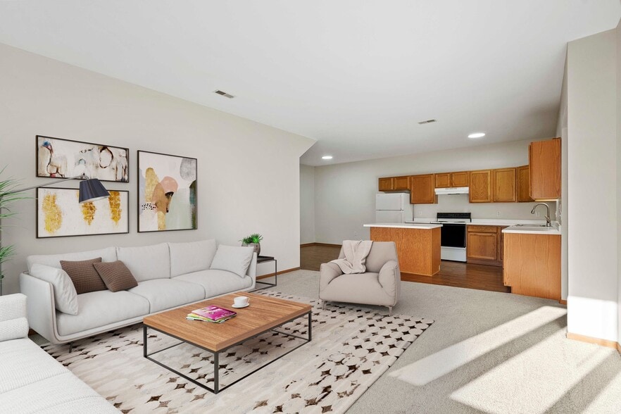
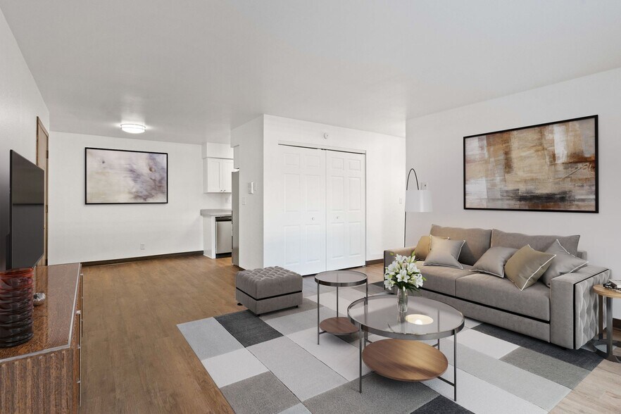
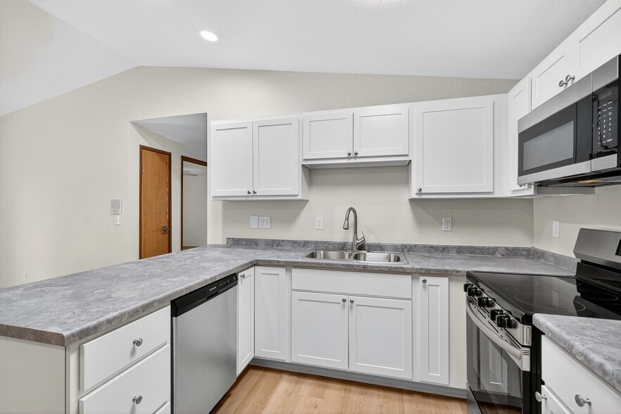
Six Points Apartments is conveniently directly across the street from the West Allis Farmers market and is an 11 minute drive (6 miles) from the heart of downtown Milwaukee and all of it's best dining and entertainment. Six Points Apartments offers 1… and 2 bedroom apartments, all of which have convenient in unit laundry and central air conditioning and heat along with heated underground parking. All apartments offer luxury vinyl plank flooring and/or plush carpet, patios or balconies, 8.5 to 9 foot ceilings, walk through or master closets, three pane sliding door for maximum in unit natural lighting and views to the exterior. Select apartments offer spectacular downtown views, a den, 9 foot to 12 foot ceilings and stainless steal appliances. Six Points Apartments is conveniently located near dining and shopping such as Cousins Subs, Reunion, Camino, Public Table, Double B's Barbeque, Hobby Lobby, Pick n Save, Burlington, West Allis Towne Center Shopping Center and more.
Six Points Apartments is conveniently directly across the street from the West Allis Farmers market and is an 11 minute drive (6 miles) from the heart of downtown Milwaukee and all of it's best dining and entertainment. Six Points Apartments offers 1 and 2 bedroom apartments, all of which have convenient in unit laundry and central air conditioning and heat along with heated underground parking. All apartments offer luxury vinyl plank flooring and/or plush carpet, patios or balconies, 8.5 to 9 foot ceilings, walk through or master closets, three pane sliding door for maximum in unit natural lighting and views to the exterior. Select apartments offer spectacular downtown views, a den, 9 foot to 12 foot ceilings and stainless steal appliances. Six Points Apartments is conveniently located near dining and shopping such as Cousins Subs, Reunion, Camino, Public Table, Double B's Barbeque, Hobby Lobby, Pick n Save, Burlington, West Allis Towne Center Shopping Center and more.
Six Points Apartments is an apartment community in West Allis, WI
Contact
West Allis, WI 53214
- Sunday Closed
- Monday 9:00 AM – 5:00 PM
- Tuesday 9:00 AM – 5:00 PM
- Wednesday 9:00 AM – 5:00 PM
- Thursday 9:00 AM – 5:00 PM
- Friday 9:00 AM – 3:00 PM
- Saturday Closed
Renter Reviews
For Six Points Apartments
3 Ratings & Reviews
-
8/29/26
Totally awesome place.
Moved in 3 years ago and it has been amazing. They havent really raised the rent. The maintence guy Grant fixes everything you need right away. The property manager Bryanna is extremely helpful and pleasent. Great location right next to picknsave and planet fitness. Great overall
Review from Apartments.com
Six Points Apartments Gallery
Nearby Properties You Might Like
Within 50 Miles of Six Points Apartments
Find More Rentals in West Allis
Bedrooms
Other Types of Rentals
West Allis Apartments by Amenity
- Pet-Friendly Apartments in West Allis
- Furnished Apartments in West Allis
- Apartments with a Pool in West Allis
- Apartments with Wheelchair Access in West Allis
- Apartments with Washer & Dryer in West Allis
- Apartments with Utilities Included in West Allis
- Apartments with a Garage in West Allis
- Apartments with EV Charging in West Allis
- Apartments with a Virtual Tour in West Allis
Apartment Specialties
Apartments in your Budget
Find More Rentals Nearby…
Cities
Neighborhoods
Contact This Property
(262) 710-2106Languages: English
Open 9:00 AM – 5:00 PM Today