

Managed By

- Bedrooms
- 1 - 31 - 3 Beds
- Bathrooms
- 1 - 21 - 2 Baths
- Sq. Ft.
- 677 - 1,150 sq ft
Pricing and Floor Plans
B1 - 1x1
Show Floor Plan Details Hide Floor Plan Details
Unable to load floor plan details.
2403-C2
$1,275
677 Sq. Ft.
Now
2409-B7
$1,275
677 Sq. Ft.
Now
2405-C1
$1,275
677 Sq. Ft.
Now
B2 - 1x1
Show Floor Plan Details Hide Floor Plan Details
Unable to load floor plan details.
2417-C7
$1,395
733 Sq. Ft.
Now
2401-A6
$1,395
733 Sq. Ft.
Now
C1 - 2x2
Show Floor Plan Details Hide Floor Plan Details
Unable to load floor plan details.
2407-A2
$1,495
936 Sq. Ft.
Now
2407-B6
$1,525
936 Sq. Ft.
Now
2407-B2
$1,495
936 Sq. Ft.
Now
C2 - 2x2
Show Floor Plan Details Hide Floor Plan Details
Unable to load floor plan details.
2403-B5
$1,545
1,008 Sq. Ft.
Now
2407-A5
$1,445
1,008 Sq. Ft.
Now
2405-A7
$1,545
1,008 Sq. Ft.
Now
D1 - 3x2
Show Floor Plan Details Hide Floor Plan Details
Unable to load floor plan details.
2405-C4
$2,295
1,150 Sq. Ft.
Now
2409-B2
$1,985
1,150 Sq. Ft.
Nov. 13
2401-A3
$1,985
1,150 Sq. Ft.
Dec. 10
Details
Lease Term Options
- 3 - 12 Month Leases
Property Information
- Built in 1973
- 199 units2 stories
Fees & Policies
The fees below are based on community-supplied data and may exclude additional fees and utilities.
One-Time Basics
Due at Application
-
Application Fee Per Applicant$25
Due at Move-In
-
Move-In Fee$150
Parking
-
Parking FeeIncluded in Rent / mo
Dogs Allowed
-
Monthly Pet Fee$85 / mo
0 lbs. Weight Limit, Pet Interview, Spayed/Neutered
Cats Allowed
-
Monthly Pet Fee$85 / mo
0 lbs. Weight Limit, Pet Interview, Spayed/Neutered
Storage Unit
-
Storage DepositN/A
-
Storage Rent$10 / mo
Personalized Add-Ons
-
Media Amenity Fee$85
Property Fee Disclaimer: Based on community-supplied data and independent market research. Subject to change without notice. May exclude fees for mandatory or optional services and usage-based utilities.
Matterport 3D Tours
Explore Commute Options
Property Highlights
- 24 hour emergency maintenace
- Ensuite Bathroom
- Galley Kitchen Patio Walk-In Closets Water Softener Service View - Greenspace Corner Unit Ground Flo
- Galley Kitchen Patio Water Softener Service West Facing View - Parking Lot Corner Unit Ground Floor
- Galley Kitchen Walk-In Closets Water Softener Service Top Floor West Facing View - Parking Lot Balco
- Gas
- Heat
- Luxury Vinyl Plank Flooring
- new carpet in bedrooms Galley Kitchen
- new carpet in bedrooms Partial Reno - Level 1 Galley Kitchen
- new carpet in bedrooms Partial Reno - Level 2 Galley Kitchen
- Online Maintenance Request
- Online Rent Payments
- Online Tenant Portal
- Patio Walk-In Closets Water Softener Service North Facing View - Greenspace Corner Unit Ground Floor
- Patio Walk-In Closets Water Softener Service North Facing View - Greenspace Partial plank conversion
- Patio Walk-In Closets Water Softener Service North Facing View - Parking Lot Sheet Vinyl - New Corne
- Patio Walk-In Closets Water Softener Service South Facing View - Greenspace Sheet Vinyl - New Corner
- Patio Walk-In Closets Water Softener Service South Facing View - Parking Lot Corner Unit Ground Floo
- Patio Walk-In Closets Water Softener Service South Facing View - Parking Lot Ground Floor Level Wind
- Patio Walk-In Closets Water Softener Service View - Greenspace Corner Unit Ground Floor Level East F
- Patio Walk-In Closets Water Softener Service View - Greenspace Ground Floor Level East Facing Window
- Patio Walk-In Closets Water Softener Service View - Greenspace Sheet Vinyl - New Ground Floor Level
- Patio Walk-In Closets Water Softener Service View - Parking Lot Corner Unit Ground Floor Level East
- Patio Walk-In Closets Water Softener Service View - Parking Lot Ground Floor Level East Facing Windo
- Patio Walk-In Closets Water Softener Service West Facing View - Greenspace Partial plank conversion
- Patio Walk-In Closets Water Softener Service West Facing View - Parking Lot Corner Unit Ground Floor
- Patio Washer and Dryer Water Softener Service South Facing View - Parking Lot Ground Floor Level Win
- Patio Water Softener Service North Facing View - Greenspace Corner Unit Ground Floor Level Window/Wa
- Patio Water Softener Service North Facing View - Greenspace Ground Floor Level Window/Wall AC - Livi
- Patio Water Softener Service North Facing View - Greenspace Partial plank conversion Corner Unit Gro
- Patio Water Softener Service North Facing View - Parking Lot Corner Unit Ground Floor Level Window/W
- Patio Water Softener Service North Facing View - Parking Lot Partial plank conversion Corner Unit Gr
- Patio Water Softener Service North Facing View - Parking Lot Partial plank conversion Ground Floor L
- Patio Water Softener Service South Facing View - Greenspace Ground Floor Level Window/Wall AC - Livi
- Patio Water Softener Service South Facing View - Greenspace Partial plank conversion Corner Unit Gro
- Patio Water Softener Service South Facing View - Parking Lot Ground Floor Level Window/Wall AC - Liv
- Patio Water Softener Service South Facing View - Parking Lot Sheet Vinyl - New Ground Floor Level Wi
- Patio Water Softener Service View - Greenspace Corner Unit Ground Floor Level East Facing Window/Wal
- Patio Water Softener Service View - Greenspace Partial plank conversion Corner Unit Ground Floor Lev
- Patio Water Softener Service View - Parking Lot Corner Unit Ground Floor Level East Facing Window/Wa
- Patio Water Softener Service View - Parking Lot Ground Floor Level East Facing Window/Wall AC - Livi
- Patio Water Softener Service West Facing View - Parking Lot Corner Unit Ground Floor Level Window/Wa
- Patio Water Softener Service West Facing View - Parking Lot Ground Floor Level Window/Wall AC - Livi
- Patio Water Softener Service West Facing View - Parking Lot Partial plank conversion Ground Floor Le
- Trash
- Walk-In Closets Water Softener Service North Facing View - Greenspace Balcony Corner Unit Mid Floor
- Walk-In Closets Water Softener Service North Facing View - Greenspace Balcony Sheet Vinyl - New Mid
- Walk-In Closets Water Softener Service South Facing View - Greenspace Balcony Partial plank conversi
- Walk-In Closets Water Softener Service Top Floor North Facing View - Greenspace Balcony Corner Unit
- Walk-In Closets Water Softener Service Top Floor North Facing View - Greenspace Balcony Window/Wall
- Walk-In Closets Water Softener Service Top Floor North Facing View - Parking Lot Balcony Corner Unit
- Walk-In Closets Water Softener Service Top Floor South Facing View - Parking Lot Balcony Corner Unit
- Walk-In Closets Water Softener Service Top Floor South Facing View - Parking Lot Balcony Partial pla
- Walk-In Closets Water Softener Service Top Floor South Facing View - Parking Lot Balcony Window/Wall
- Walk-In Closets Water Softener Service Top Floor View - Greenspace Balcony Corner Unit East Facing W
- Walk-In Closets Water Softener Service Top Floor View - Greenspace Balcony East Facing Window/Wall A
- Walk-In Closets Water Softener Service Top Floor View - Greenspace Balcony Partial plank conversion
- Walk-In Closets Water Softener Service Top Floor View - Parking Lot Balcony Corner Unit East Facing
- Walk-In Closets Water Softener Service Top Floor View - Parking Lot Balcony East Facing Window/Wall
- Walk-In Closets Water Softener Service Top Floor West Facing View - Greenspace Balcony Corner Unit W
- Walk-In Closets Water Softener Service Top Floor West Facing View - Greenspace Balcony Partial plank
- Walk-In Closets Water Softener Service Top Floor West Facing View - Greenspace Balcony Window/Wall A
- Walk-In Closets Water Softener Service Top Floor West Facing View - Parking Lot Balcony Corner Unit
- Walk-In Closets Water Softener Service Top Floor West Facing View - Parking Lot Balcony Partial plan
- Walk-In Closets Water Softener Service Top Floor West Facing View - Parking Lot Balcony Window/Wall
- Walk-In ClosetsWater Softener ServiceTop FloorView - Parking LotBalconyPartial plank conversionEast
- Water Softener Service
- Water Softener Service South Facing View - Greenspace Balcony Mid Floor Window/Wall AC - Living Room
- Water Softener Service South Facing View - Greenspace Balcony Partial plank conversion Mid Floor Win
- Water Softener Service Top Floor North Facing View - Greenspace Balcony Window/Wall AC - Living Room
- Water Softener Service Top Floor North Facing View - Parking Lot Balcony Partial plank conversion Sh
- Water Softener Service Top Floor North Facing View - Parking Lot Balcony Window/Wall AC - Living Roo
- Water Softener Service Top Floor South Facing View - Greenspace Balcony Partial plank conversion Win
- Water Softener Service Top Floor South Facing View - Greenspace Balcony Window/Wall AC - Living Room
- Water Softener Service Top Floor South Facing View - Parking Lot Balcony Partial plank conversion Wi
- Water Softener Service Top Floor South Facing View - Parking Lot Balcony Window/Wall AC - Living Roo
- Water Softener Service Top Floor View - Greenspace Balcony Partial plank conversion East Facing Wind
- Water Softener Service Top Floor West Facing View - Greenspace Balcony Partial plank conversion Wind
- Water Softener Service Top Floor West Facing View - Parking Lot Balcony Corner Unit Window/Wall AC -
- Water Softener Service Top Floor West Facing View - Parking Lot Balcony Partial plank conversion Win
- Water Softener Service View - Parking Lot Corner Unit Ground Floor Level East Facing Window/Wall AC
- Water/Sewer
Apartment Features
- Air Conditioning
- Balcony
- Dishwasher
- Disposal
- Heating
- Patio
- Range
- Refrigerator
- Walk-In Closets
Community Features
- Dog Park
- Fitness Center
- Laundry Facilities
- Short Term Lease
- Utilities Included
Map of Springdale Apartments
Area Scores
Walkability
Fairly walkable
Transit
Limited public transit
Driveability
Exceptionally drivable
Bikeability
Fairly bikeable
Walkability measures the walking distance to day-to-day needs.
Transit measures access to public transportation.
Driveability measures congestion, parking availability, and access to major roads.
Bikeability measures the suitability for cycling.
Soundscore™
Active
A Sound Score rating aggregates noise caused by vehicle traffic, airplane traffic and local sources.
Transit
Airport
33 min Drive

Moving to Eastern Waukesha, Waukesha, WI
Shopping Centers
Shoppers will appreciate Springdale Apartments proximity to Waukesha East Retail, Westbrook Shopping Center, and Plaza Court. Waukesha East Retail is 0.9 miles away, and Westbrook Shopping Center is within a 9 minute walk.
Commuting
With a TransitScore of 30, Springdale Apartments has limited public transit, including 3 transit stops within 37.1 miles. Transit options include Milwaukee and General Mitchell Intl. Airport Amtrak Station.
Airports
Living in Eastern Waukesha provides easy access to General Mitchell International, located just 33 minutes from Springdale Apartments.
Local Education
Primary and Secondary Schools

Banting Elementary School
Grades PK-5
Public

Heritage Christian Elementary
Grades PK-5
Private

Horning Middle School
Grades 6-8
Public

South High School
Grades 9-12
Public
Richardson School
Grades K-12
Private
Data provided by GreatSchools.org © 2026. All rights reserved.

Colleges and Universities
| School | Commute Time (Distance) |
|---|---|
| Carroll University | Drive: 9 min (3.7 mi) |
| Waukesha County Tech. Coll. | Drive: 9 min (5.1 mi) |
| Wisconsin Lutheran College | Drive: 15 min (9.8 mi) |
| Medical College Of Wisconsin | Drive: 16 min (9.9 mi) |
About Springdale Apartments
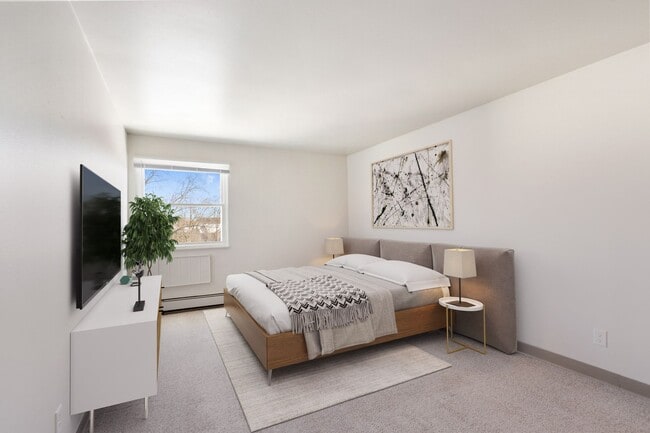
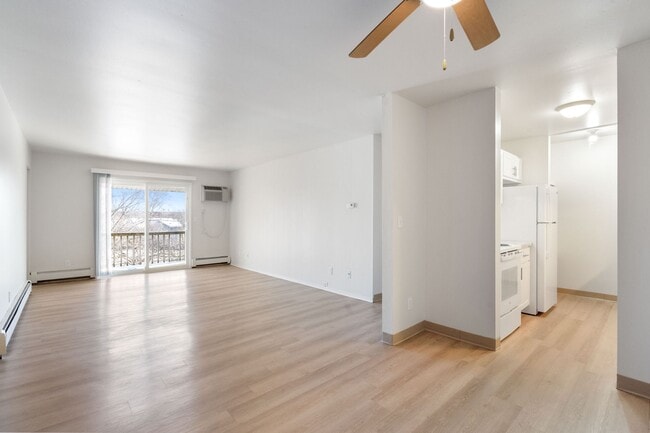
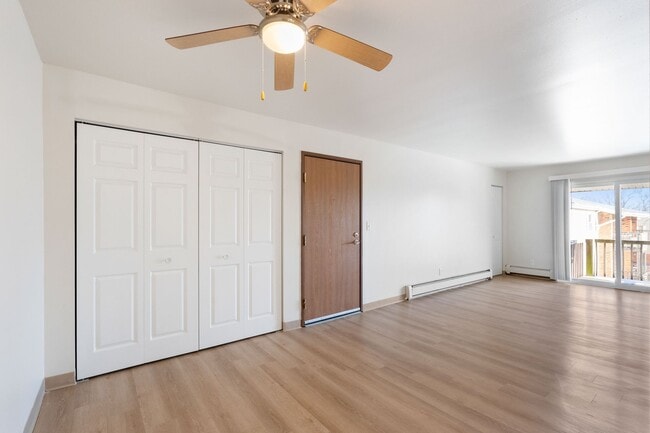
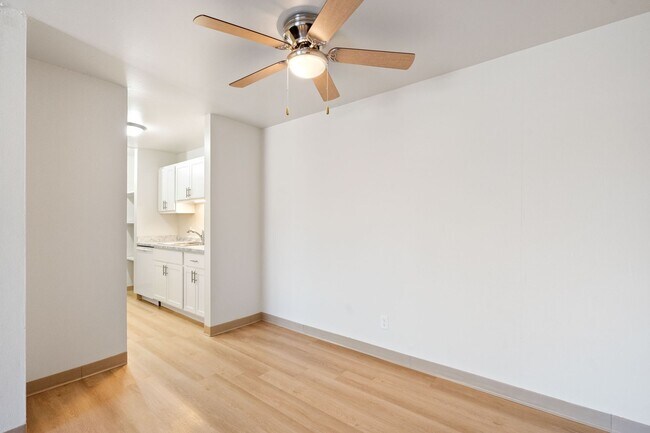
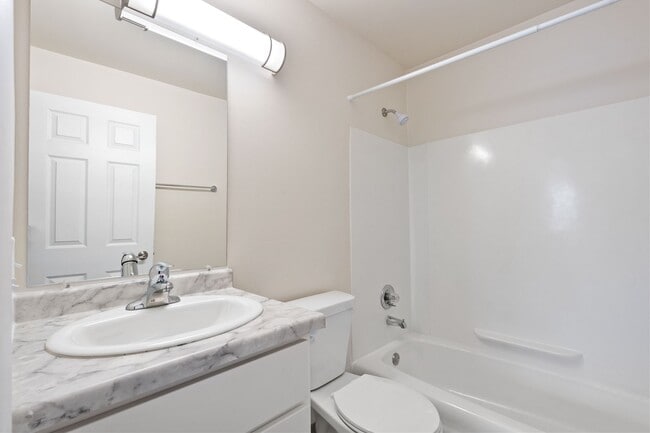
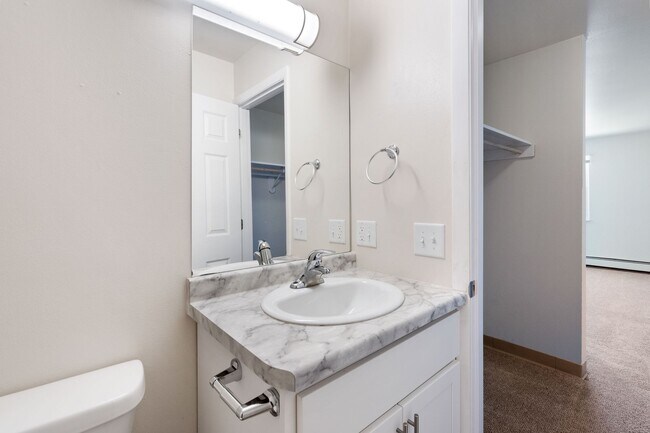
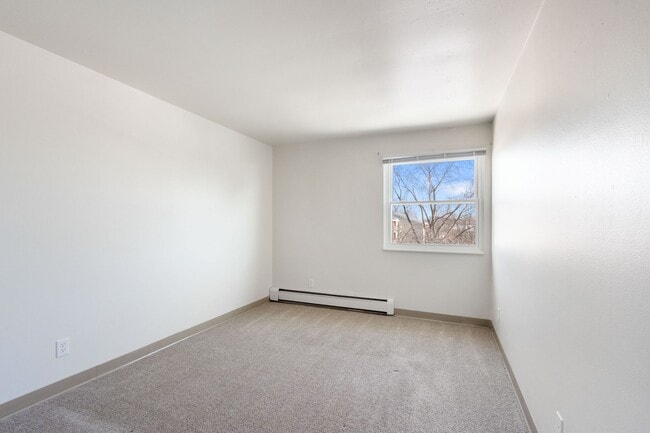
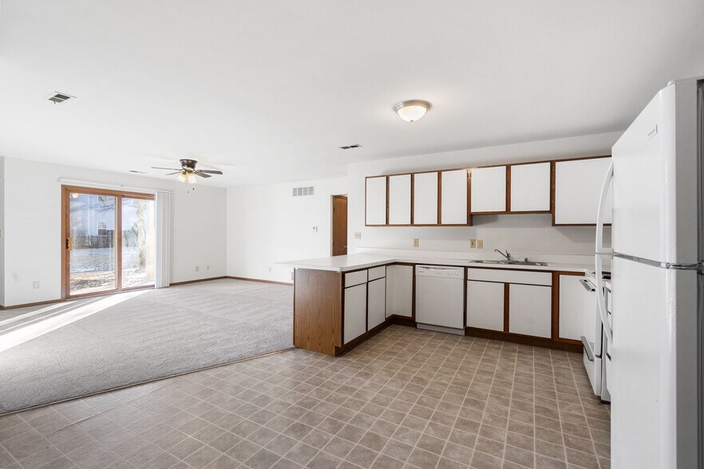
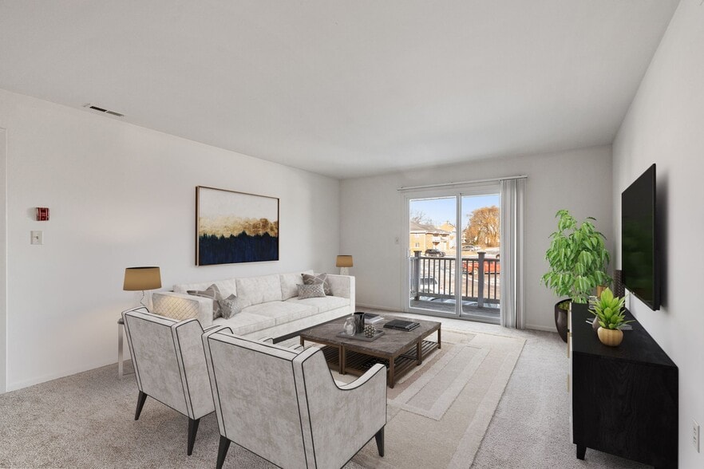
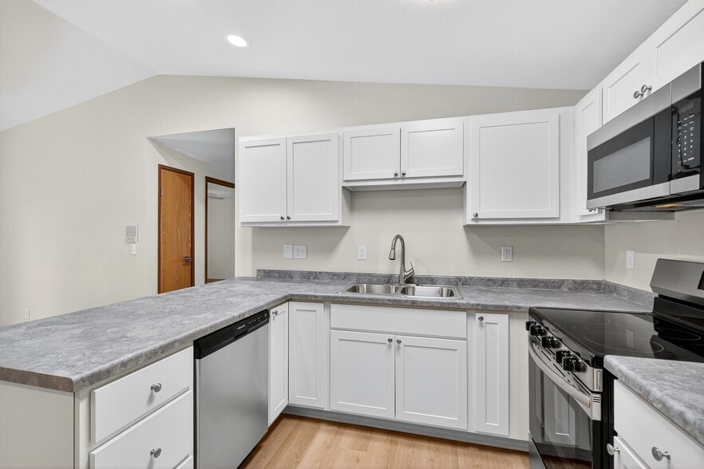
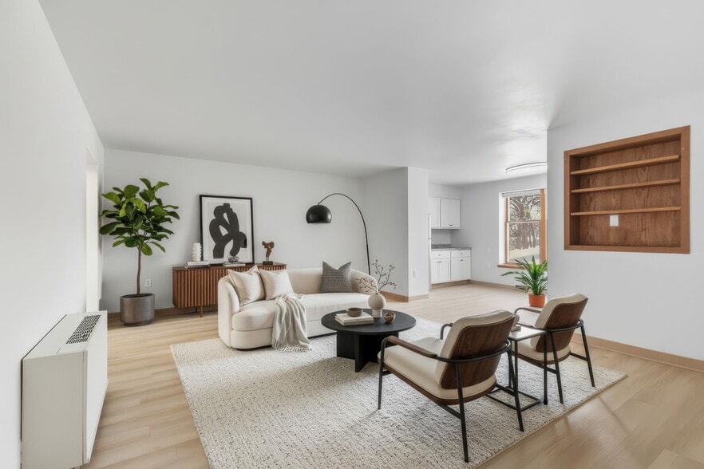
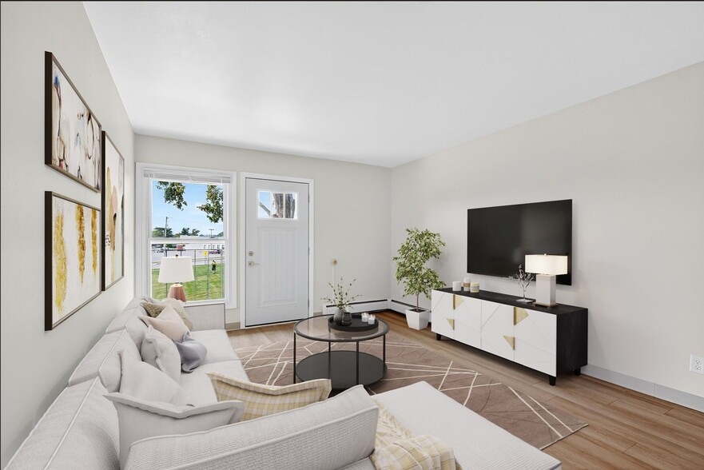
Springdale Apartments sits on 14 beautiful and spacious acres in the most desirable area to rent in all of Waukesha County. The property includes a half mile long walking trail, a fitness room, storage lockers, on site laundry and plenty of green… space to walk your dog (yes, we welcome pets!) The community offers 1, 2 and 3 bedroom apartment units and each apartment home has its own private patio or balcony. Efficient galley style kitchens with an area directly off the kitchen to put a dining table. Springdale apartments has full time onsite staff including a 24/7 emergency maintenance team to make sure your apartment is in working order.
Springdale Apartments sits on 14 beautiful and spacious acres in the most desirable area to rent in all of Waukesha County. The property includes a half mile long walking trail, a fitness room, storage lockers, on site laundry and plenty of green space to walk your dog (yes, we welcome pets!) The community offers 1, 2 and 3 bedroom apartment units and each apartment home has its own private patio or balcony. Efficient galley style kitchens with an area directly off the kitchen to put a dining table. Springdale apartments has full time onsite staff including a 24/7 emergency maintenance team to make sure your apartment is in working order.
Springdale Apartments is an apartment community in Waukesha, WI
Contact
Waukesha, WI 53186
- Sunday Closed
- Monday 9:00 AM – 5:00 PM
- Tuesday 9:00 AM – 5:00 PM
- Wednesday Closed
- Thursday 9:00 AM – 5:00 PM
- Friday 9:00 AM – 3:00 PM
- Saturday Closed
Renter Reviews
For Springdale Apartments
8 Ratings & Reviews
-
1/20/26
Horrid- dead and live animals in ceilings
They have ignored my 2 month long complaint of an animal larger than a mouse in my ceiling. And there ended up being a dead raccoon in my ceiling as well. I haven’t slept through the night in two month. And they have ghosted responding and have ghosted the exterminator. Don’t rent here.
Review from Apartments.com
5 People Found This Helpful
Springdale Apartments Gallery



Nearby Properties You Might Like
Within 50 Miles of Springdale Apartments
Find More Rentals in Waukesha
Bedrooms
Other Types of Rentals
Waukesha Apartments by Amenity
- Pet-Friendly Apartments in Waukesha
- Furnished Apartments in Waukesha
- Waterfront Apartments in Waukesha
- Apartments with a Pool in Waukesha
- Apartments with Wheelchair Access in Waukesha
- Apartments with Washer & Dryer in Waukesha
- Apartments with Utilities Included in Waukesha
- Apartments with a Garage in Waukesha
- Apartments with EV Charging in Waukesha
- Apartments with a Virtual Tour in Waukesha
Apartment Specialties
Find More Rentals Nearby…
Cities
Neighborhoods
Contact This Property
(262) 537-5487Languages: English
Closed Today