
- Bedrooms
- 1 - 21 - 2 Beds
- Bathrooms
- 1 - 21 - 2 Baths
- Sq. Ft.
- 690 - 1,569 sq ft
Pricing and Floor Plans
1 Bed, 1 Bath
Show Floor Plan Details Hide Floor Plan Details
Unable to load floor plan details.
409
$1,323
717 Sq. Ft.
Nov. 1
New
1 Bed, 1 Bath
Show Floor Plan Details Hide Floor Plan Details
Unable to load floor plan details.
1 Bed, 1 Bath
Show Floor Plan Details Hide Floor Plan Details
Unable to load floor plan details.
1 Bed, 1 Bath
Show Floor Plan Details Hide Floor Plan Details
Unable to load floor plan details.
1 Bed, 1 Bath
Show Floor Plan Details Hide Floor Plan Details
Unable to load floor plan details.
1 Bed, 1 Bath
Show Floor Plan Details Hide Floor Plan Details
Unable to load floor plan details.
1 Bed, 1 Bath
Show Floor Plan Details Hide Floor Plan Details
Unable to load floor plan details.
1 Bed, 1 ADA Bath
Show Floor Plan Details Hide Floor Plan Details
Unable to load floor plan details.
1 Bed, 1 Bath
Show Floor Plan Details Hide Floor Plan Details
Unable to load floor plan details.
1 Bed, 1 Bath
Show Floor Plan Details Hide Floor Plan Details
Unable to load floor plan details.
2 Bed, 2 Bath
Show Floor Plan Details Hide Floor Plan Details
Unable to load floor plan details.
202
$1,628
1,044 Sq. Ft.
Now
2 Bed, 1 1/2 Bath
Show Floor Plan Details Hide Floor Plan Details
Unable to load floor plan details.
103
$2,096
1,543 Sq. Ft.
Oct. 1
2 Bed, 1 1/2 Bath
Show Floor Plan Details Hide Floor Plan Details
Unable to load floor plan details.
2 Bed, 2 Bath
Show Floor Plan Details Hide Floor Plan Details
Unable to load floor plan details.
2 Bed, 2 Bath
Show Floor Plan Details Hide Floor Plan Details
Unable to load floor plan details.
2 Bed, 1 1/2 Bath
Show Floor Plan Details Hide Floor Plan Details
Unable to load floor plan details.
2 Bed, 1 1/2 Bath
Show Floor Plan Details Hide Floor Plan Details
Unable to load floor plan details.
2 Bed, 1 1/2 Bath
Show Floor Plan Details Hide Floor Plan Details
Unable to load floor plan details.
2 Bed, 2 Bath
Show Floor Plan Details Hide Floor Plan Details
Unable to load floor plan details.
2 Bed, 2 Bath
Show Floor Plan Details Hide Floor Plan Details
Unable to load floor plan details.
Details
Property Information
- Built in 2005
- 61 units4 stories
Specialty Housing Details
This property is intended and operated for occupancy by persons 55 years of age or older.
Fees & Policies
The fees below are based on community-supplied data and may exclude additional fees and utilities.
One-Time Basics
Due at Application
-
Application Fee Per Applicant$25
Garage
-
Parking Fee$70 / mo
Comments
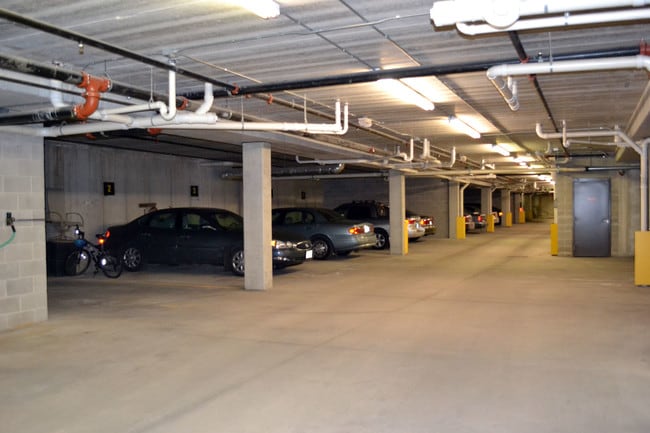
Underground garage parking available for additional fee.
Additional Parking Options
-
Surface Lot
-
Other
Cats Allowed
-
Pet Deposit$350
-
Monthly Pet Fee$30 / mo
20 lbs. Weight Limit, Spayed/Neutered, Declawed
Property Fee Disclaimer: Based on community-supplied data and independent market research. Subject to change without notice. May exclude fees for mandatory or optional services and usage-based utilities.
Explore Commute Options
Property Highlights
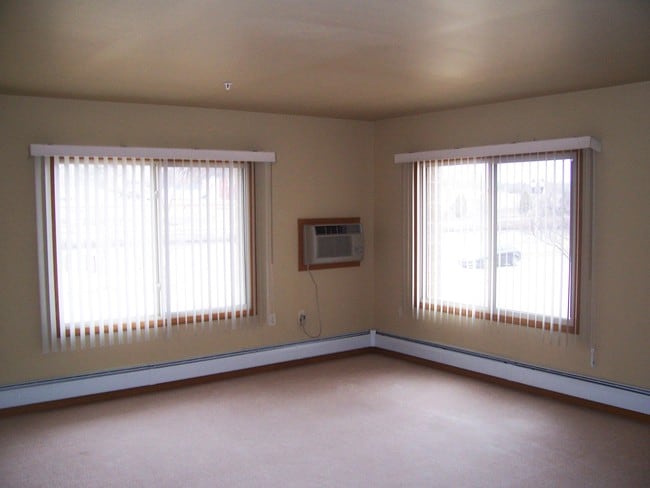
- Air conditioned
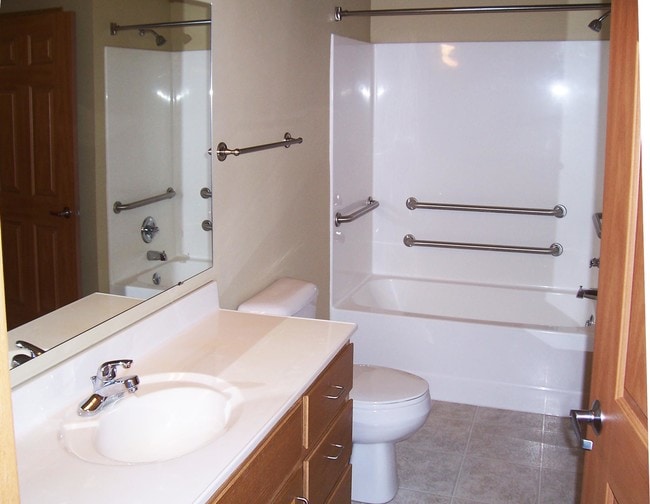
- Bathshower with grab bars
- Community patio with grill
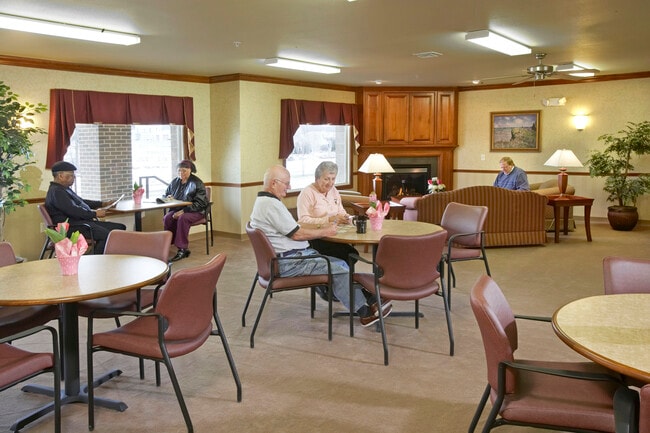
- Community room with fireplace & activities
- Convenient lever door handles
- Internet and Cable included
- In-unit washerdryer
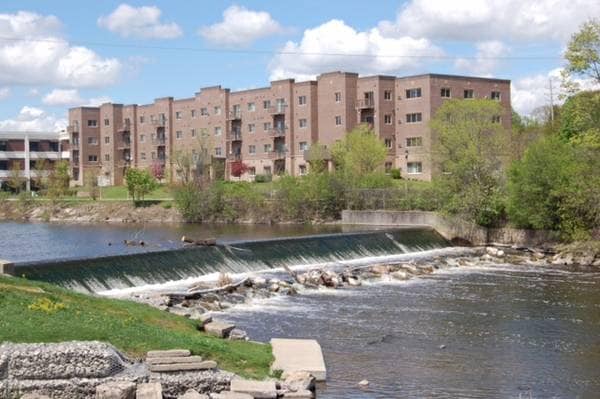
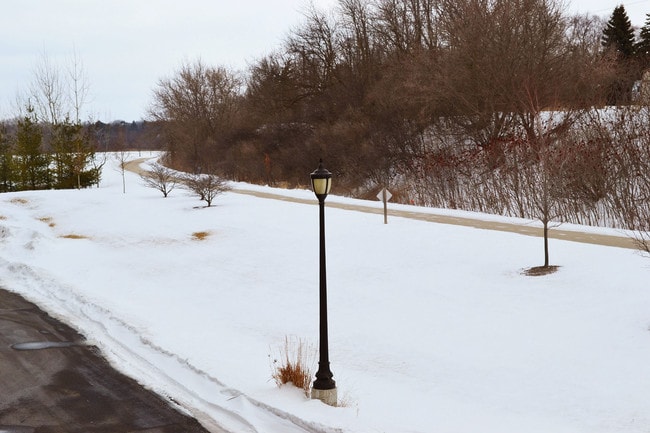
- Located on Eisenbahn Trail & Milwaukee River
- On-site beauty salon
- Professional maintenance
- Professional management
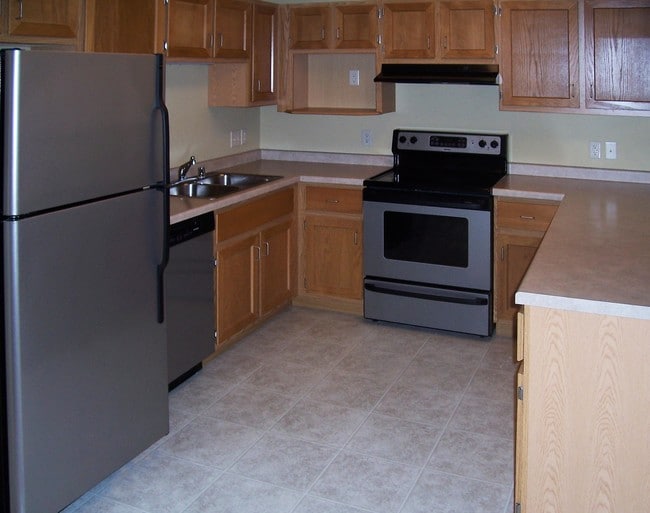
- Quality kitchen appliances
- Secure entry with intercom
- Storage Units Available
- Underground parking available
- Water, sewer, trash included
Apartment Features
- Air Conditioning
- Balcony
- Cable Ready
- Carpet
- Ceiling Fans
- Deck
- Dishwasher
- Disposal
- Fireplace
- Heating
- Intercom
- Kitchen
- Lawn
- Oven
- Patio
- Range
- Refrigerator
- Security System
- Smoke Free
- Sprinkler System
- Storage Space
- Tub/Shower
- Views
- Vinyl Flooring
- Washer/Dryer
- Wi-Fi
- Window Coverings
Community Features
- Community-Wide WiFi
- Controlled Access
- Elevator
- Gameroom
- Garages
- Grill
- Maintenance on site
- Multi Use Room
- Planned Social Activities
- Storage Space
- Utilities Included
- Walking/Biking Trails
Map of River Shores Regency House
Area Scores
Walkability
Fairly walkable
Driveability
Exceptionally drivable
Bikeability
Moderately bikeable
Walkability measures the walking distance to day-to-day needs.
Driveability measures congestion, parking availability, and access to major roads.
Bikeability measures the suitability for cycling.
Soundscore™
Active
A Sound Score rating aggregates noise caused by vehicle traffic, airplane traffic and local sources.
Moving to Downtown West Bend, West Bend, WI
Shopping Centers
Shoppers will appreciate River Shores Regency House proximity to West Bend Outlet Mall and West Bend. West Bend Outlet Mall is 0.5 miles away, and West Bend is within a 16 minute walk.
Parks and Recreation
Recreational activities near River Shores Regency House are plentiful. Discover 1 park within 1.7 miles, including Lac Lawrann Conservancy.
Local Education
Primary and Secondary Schools

Fair Park Elementary School
Grades K-5
Public

Silverbrook Middle School
Grades K-5
Public

Washington County Head Start & West Bend Title I
Grades PK-5
Public

Badger Middle School
Grades 6-8
Public
Holy Angels School
Grades PK-8
Private
Living Word Lutheran High School
Grades 9-12
Private

East High School
Grades 9-12
Public
West High School
Grades 9-12
Public
Washington Street School
Grades K-12
Public
Data provided by GreatSchools.org © 2026. All rights reserved.

About River Shores Regency House
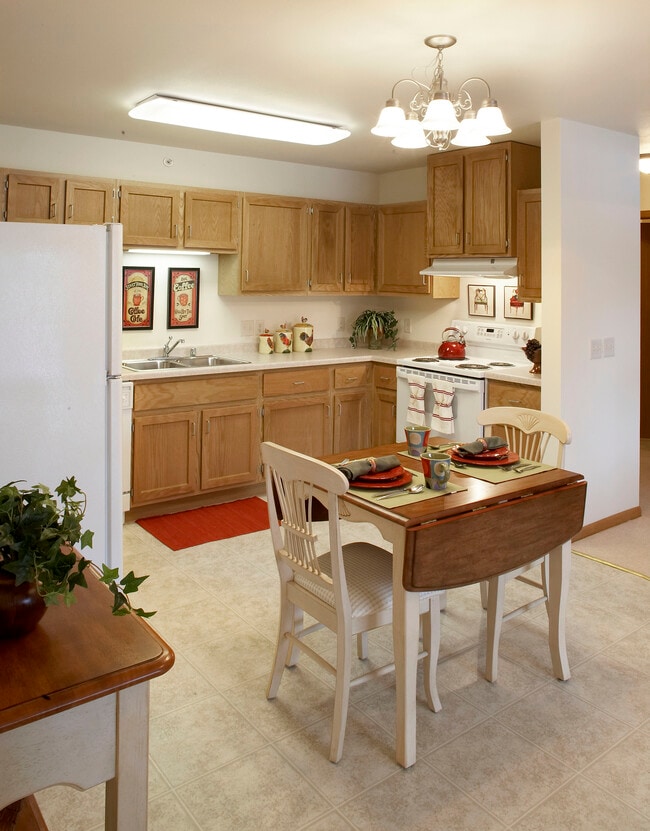
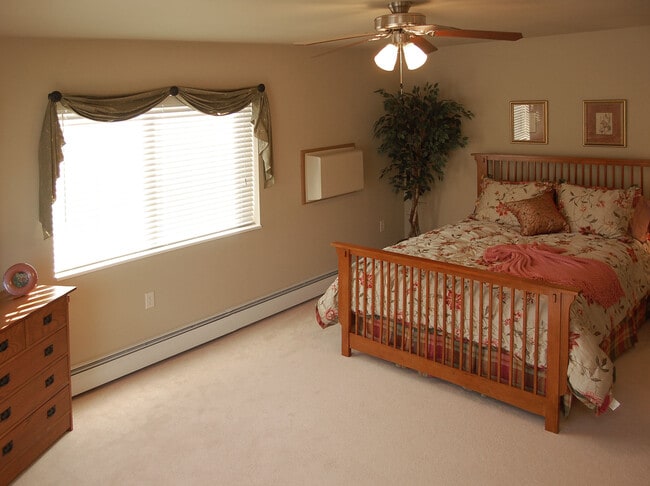
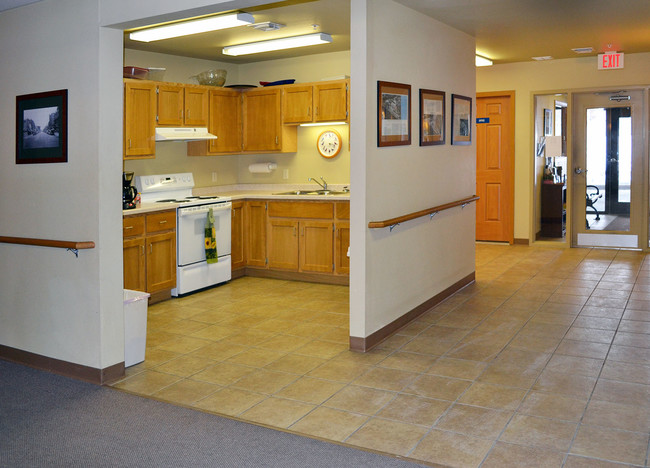
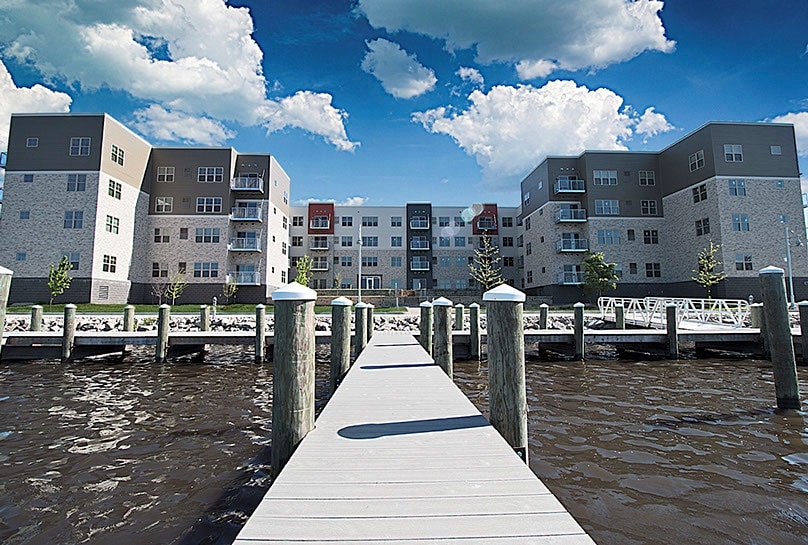
Welcome to Rivershores Regency! Thank you for visiting one of the finest apartment communities for active adults 55+ in West Bend, Wisconsin. River Shores Regency is ideally located between the Milwaukee River and the Eisenbahn Trail in West Bend.… Enjoy spacious one and two bedroom apartments with balconies. For your convenience, we offer underground parking and extra storage space. Other amenities include a Community Room, Library and Game Room.
Welcome to Rivershores Regency! Thank you for visiting one of the finest apartment communities for active adults 55+ in West Bend, Wisconsin. River Shores Regency is ideally located between the Milwaukee River and the Eisenbahn Trail in West Bend. Enjoy spacious one and two bedroom apartments with balconies. For your convenience, we offer underground parking and extra storage space. Other amenities include a Community Room, Library and Game Room.
River Shores Regency House is an apartment community in West Bend, WI
Contact
West Bend, WI 53090
- Sunday By Appointment Only
- Monday By Appointment Only
- Tuesday By Appointment Only
- Wednesday By Appointment Only
- Thursday By Appointment Only
- Friday By Appointment Only
- Saturday By Appointment Only

Renter Reviews
For River Shores Regency House
2 Ratings & Reviews
-
5/18/19
Cheap quality and bad maintenance
This place is not worth the money. Very cheap, poor quality materials and not taken care of. Management is a joke.
Review from Apartments.com
7 People Found This Helpful
River Shores Regency House Gallery

Nearby Properties You Might Like
Within 50 Miles of River Shores Regency House
Find More Rentals in West Bend
Bedrooms
Other Types of Rentals
West Bend Apartments by Amenity
- Pet-Friendly Apartments in West Bend
- Waterfront Apartments in West Bend
- Apartments with a Pool in West Bend
- Apartments with Wheelchair Access in West Bend
- Apartments with Washer & Dryer in West Bend
- Apartments with Utilities Included in West Bend
- Apartments with a Garage in West Bend
- Apartments with EV Charging in West Bend
- Apartments with a Virtual Tour in West Bend
Apartment Specialties
Find More Rentals Nearby…
Cities
Neighborhoods
Contact This Property
(262) 384-5567Languages: English
Open By Appointment Only Today