


Managed By

- Total Monthly Price
- $1,635 - $3,592
- Bedrooms
- 1 - 31 - 3 Beds
- Bathrooms
- 1 - 31 - 3 Baths
- Sq. Ft.
- 651 - 1,975 sq ft
Pricing and Floor Plans
A-3
Show Floor Plan Details Hide Floor Plan Details
Unable to load floor plan details.
5-5309
$1,635
792 Sq. Ft.
Now
A
Show Floor Plan Details Hide Floor Plan Details
Unable to load floor plan details.
3-3103
$1,637
751 Sq. Ft.
Nov. 13
S
Show Floor Plan Details Hide Floor Plan Details
Unable to load floor plan details.
A-1
Show Floor Plan Details Hide Floor Plan Details
Unable to load floor plan details.
G-1
Show Floor Plan Details Hide Floor Plan Details
Unable to load floor plan details.
B-3
Show Floor Plan Details Hide Floor Plan Details
Unable to load floor plan details.
8-8304
$1,817
1,123 Sq. Ft.
Oct. 6
14-14103
$1,862
1,123 Sq. Ft.
Nov. 24
B-1
Show Floor Plan Details Hide Floor Plan Details
Unable to load floor plan details.
2-2304
$1,938
1,263 Sq. Ft.
Oct. 20
12-12304
$1,988
1,263 Sq. Ft.
Nov. 13
B-2
Show Floor Plan Details Hide Floor Plan Details
Unable to load floor plan details.
C-3
Show Floor Plan Details Hide Floor Plan Details
Unable to load floor plan details.
14-14302
$2,727
1,497 Sq. Ft.
Now
14-14202
$3,392
1,497 Sq. Ft.
Oct. 13
C-1
Show Floor Plan Details Hide Floor Plan Details
Unable to load floor plan details.
12-12002
$2,151
1,360 Sq. Ft.
Oct. 30
New
C-2
Show Floor Plan Details Hide Floor Plan Details
Unable to load floor plan details.
Property Map
Select a unit to view pricing and availability
Details
Lease Term Options
- 6 - 15 Month Leases
Property Information
- Built in 2022
- 270 units4 stories
Fees & Policies
The fees below are based on community-supplied data and may exclude additional fees and utilities.
Utilities & Essentials
-
WaterVaries by unit
-
ElectricVaries by unit
-
SewerVaries by unit
-
Utility Admin FeeVaries by unit
One-Time Basics
Due at Application
-
Application Fee Per Applicant$60
Due at Move-In
-
Administrative Fee$150
Surface Lot
-
Parking FeeN/A
Comments
Unreserved surface lot parking
Garage
-
Garage$125 - $150 / mo
Electric Vehicle Parking
-
Parking FeeN/A
Garage Attached
-
Parking FeeN/A
Garage Detached
-
Parking FeeN/A
Dogs Allowed
-
Pet Fees - Non-Refundable$300
-
Pet Rent$20 / mo
50 lbs. Weight Limit
Restrictions
Tosa Inu/Ken, American Bandogge, Cane Corso, Rottweiler, Doberman, Pit Bull, Bull Terrier, Staffordshire Terrier, Dogo Argentino, Boer Boel, Gull Dong, Basenji, Mastiff, Perro de Presa Canario, Fila Brasiliero, Wolf Hybrid, Caucasian Oucharka, Alaskan Malamutes, Kangal, German Shepard, Shepard, Chow, Spitz, Akita, Reptiles, Rabbits and Pot Bellied Pigs. Mixed breeds containing these bloodlines are also prohibited.
Cats Allowed
-
Pet Fees - Non-Refundable$300
-
Pet Rent$20 / mo
50 lbs. Weight Limit
Storage Unit
-
Storage$50 / mo
Personalized Add-Ons
-
Rent ReportingVaries by unit
-
Renters Insurance - Property Only ProgramVaries by unit
-
Renters Insurance - Property and Personal Contents ProgramVaries by unit
-
Smart BundleVaries by unit
Situational
-
New Utility Account FeeVaries by unit
-
Utility Account Close Out FeeVaries by unit
Property Fee Disclaimer: Based on community-supplied data and independent market research. Subject to change without notice. May exclude fees for mandatory or optional services and usage-based utilities.
Matterport 3D Tours
Explore Commute Options
Property Highlights
- 9 ft. Ceilings
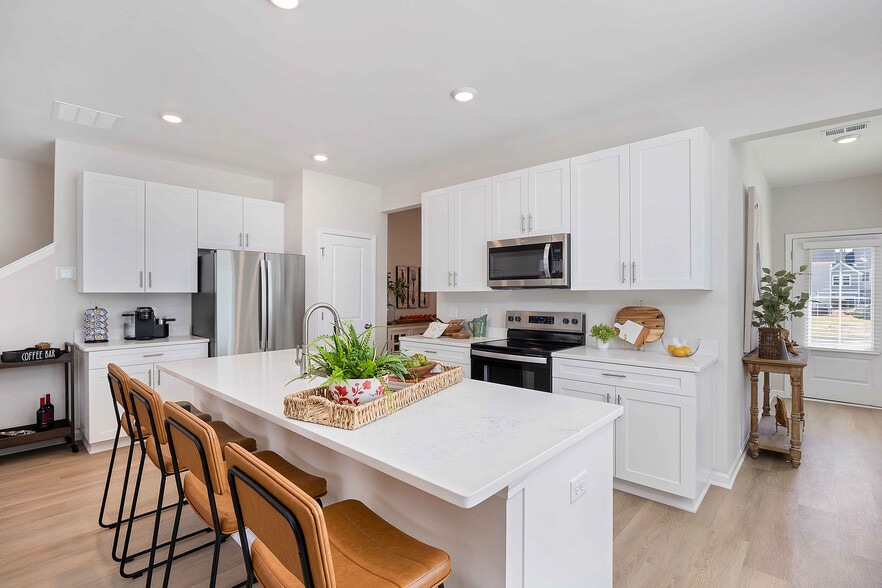
- Cabinet Sizes: 42" Upper and 36" Base
- Car Wash Center
- Club Room & Lounge
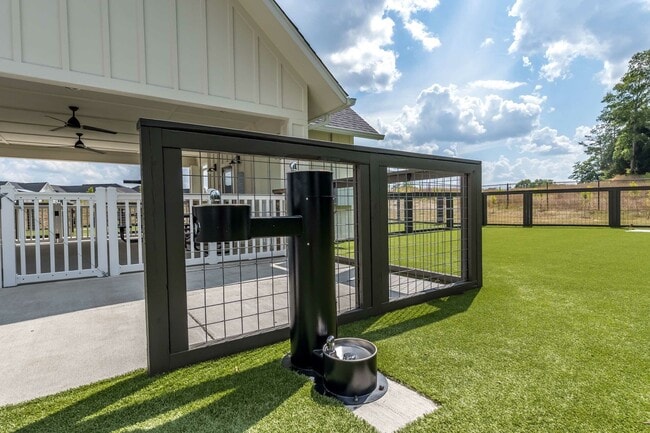
- Dog Park and Dog Wash
- Electric Car Charging Stations
- Expansive Porches (in select homes)
- Faux Wood Blinds
- Grilling Stations
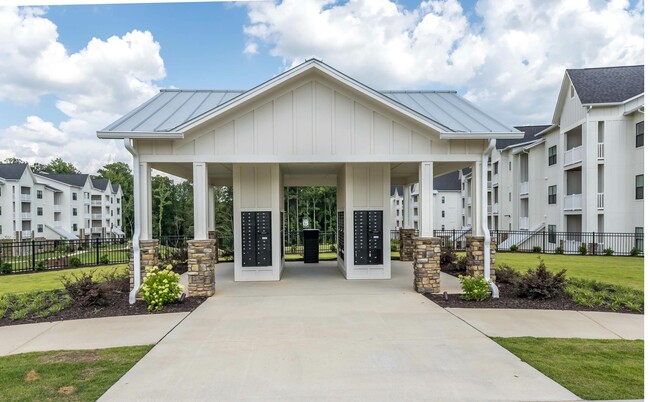
- Mail Center
- Quartz Countertops
- Tile Shower and Tub Surround
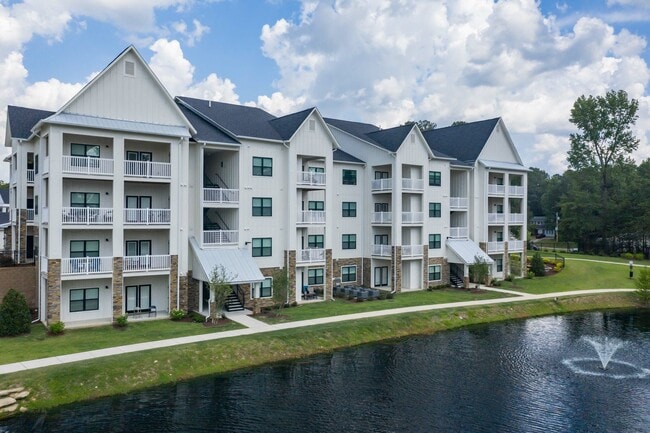
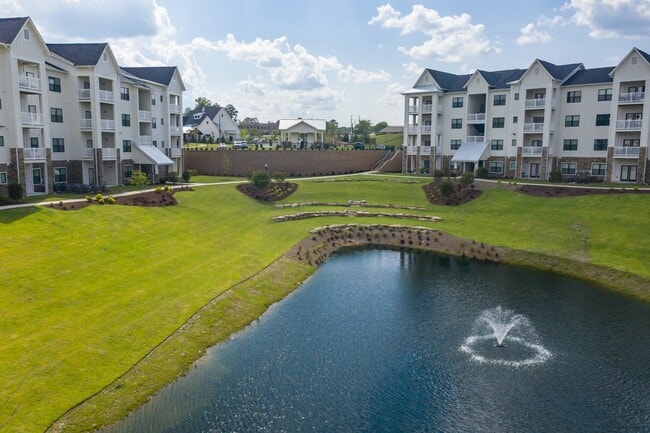
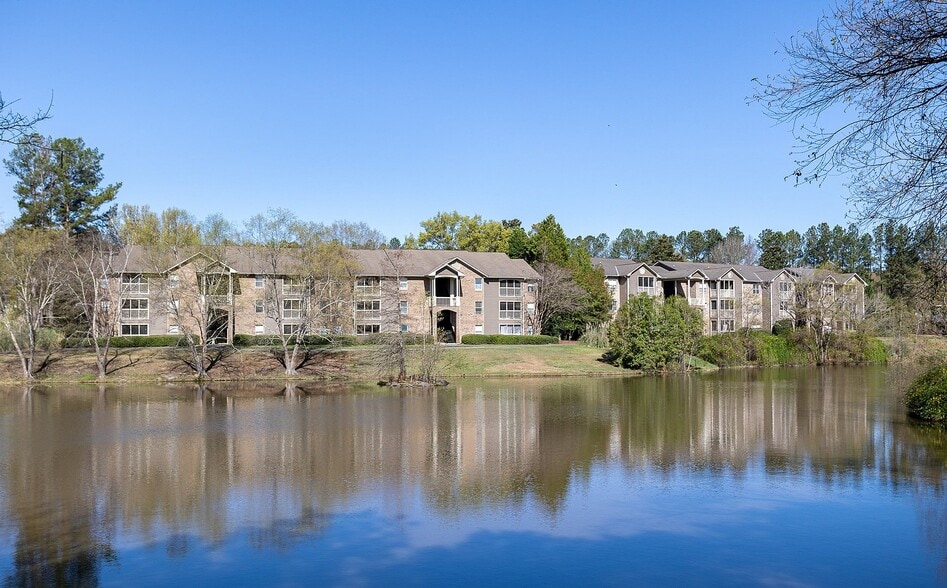
- Two Beautiful Ponds
- Two Distinctive Color Schemes
- USB Charging Receptacles
- Vinyl Plank Flooring
- Walking Trail
- Walking Trails
Apartment Features
- Air Conditioning
- Carpet
- Ceiling Fans
- Dishwasher
- Grill
- Heating
- Microwave
- Porch
- Quartz Countertops
- Tub/Shower
- Washer/Dryer Hookup
Community Features
- Business Center
- Car Charging Station
- Car Wash Area
- Clubhouse
- Dog Park
- Fitness Center
- Garages
- Gated
- Grill
- Lounge
- Package Service
- Pet Care
- Pet Play Area
- Pet Washing Station
- Picnic Area
- Pond
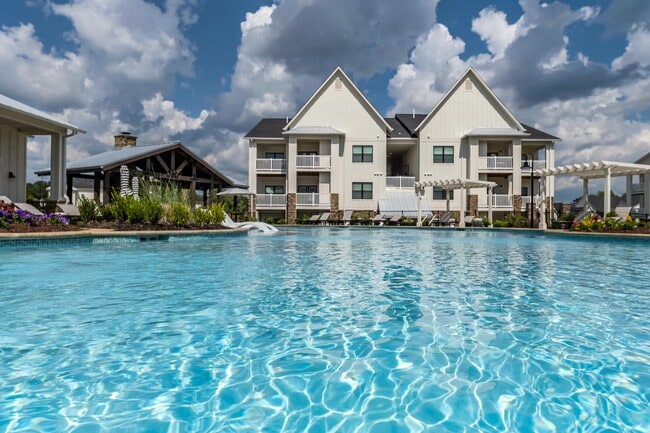
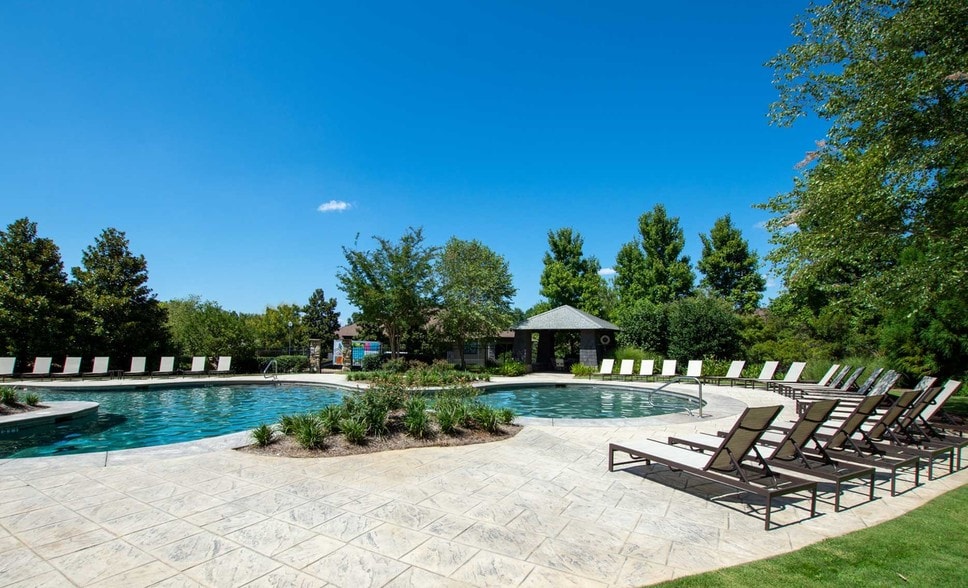
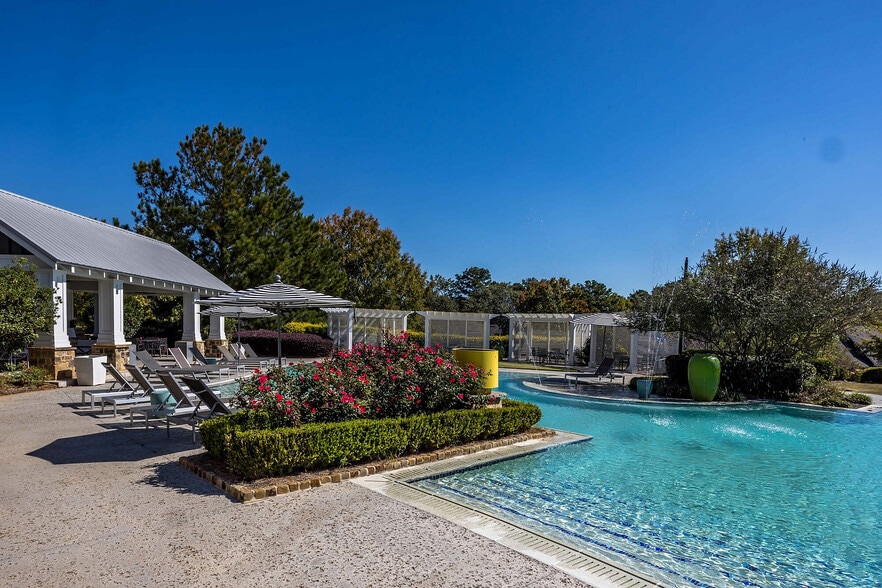
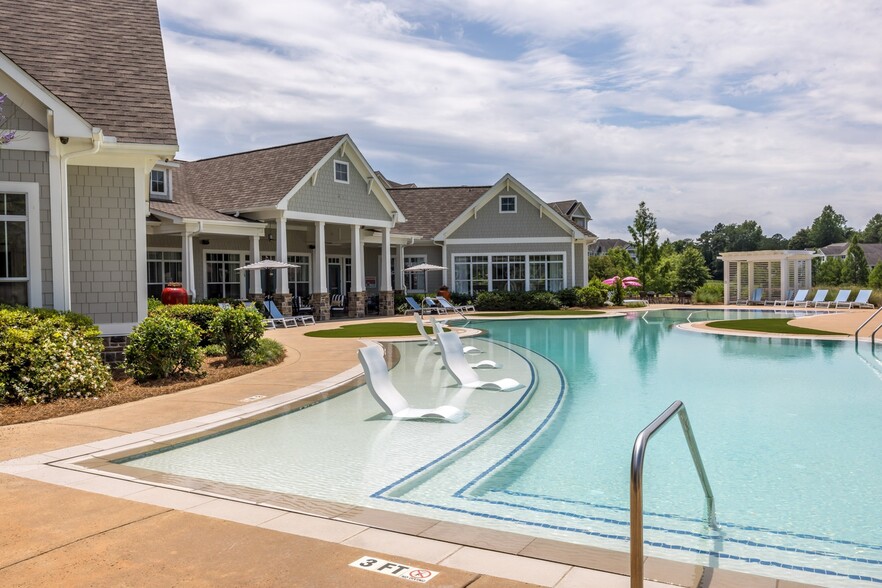
- Pool
- Study Lounge
- Sundeck
- Walking/Biking Trails
Map of The Glenn
Area Scores
Walkability
Somewhat walkable
Driveability
Exceptionally drivable
Bikeability
Somewhat bikeable
Walkability measures the walking distance to day-to-day needs.
Driveability measures congestion, parking availability, and access to major roads.
Bikeability measures the suitability for cycling.
Soundscore™
Active
A Sound Score rating aggregates noise caused by vehicle traffic, airplane traffic and local sources.
Transit
Airport
47 min Drive

Moving to South Auburn, Auburn, AL
Shopping Centers
Shoppers will appreciate The Glenn proximity to Shoppes at Midtown, Tiger Square, and Tiger Town. Shoppes at Midtown is 0.3 miles away, and Tiger Square is within an 18 minute walk.
Parks and Recreation
Recreational activities near The Glenn are plentiful. Discover 1 park within 4.5 miles, including Davis Arboretum.
Airports
Living in South Auburn provides easy access to Columbus, located just 48 minutes from The Glenn.
Local Education
Primary and Secondary Schools

Dean Road Elementary School
Grades K-5
Public
Wrights Mill Road Elementary School
Grades K-5
Public

Southview Primary School
Grades K-5
Public
Auburn Jr High School
Grades 6-8
Public
East Samford School
Grades 6-8
Public

Auburn High School
Grades 9-12
Public

Opelika High School
Grades PK-12
Public

The Chanticleer Learning Center
Grades K-12
Private
Lee-Scott Academy
Grades PK-12
Private
Data provided by GreatSchools.org © 2026. All rights reserved.

Colleges and Universities
| School | Commute Time (Distance) |
|---|---|
| Auburn University | Drive: 12 min (5.1 mi) |
About The Glenn
Welcome to The Glenn, a brand new luxury apartment home community featuring one, two and three bedrooms in Auburn, AL near Tiger Town. Spacious layouts and amenities welcome you home, along with exceptional service and an ideal location close to… shopping, dining and entertainment.
Welcome to The Glenn, a brand new luxury apartment home community featuring one, two and three bedrooms in Auburn, AL near Tiger Town. Spacious layouts and amenities welcome you home, along with exceptional service and an ideal location close to shopping, dining and entertainment.
The Glenn is an apartment community in Auburn, AL
Contact
Auburn, AL 36830
- Sunday Closed
- Monday 10:00 AM – 6:00 PM
- Tuesday 10:00 AM – 6:00 PM
- Wednesday 10:00 AM – 6:00 PM
- Thursday 10:00 AM – 6:00 PM
- Friday 10:00 AM – 6:00 PM
- Saturday 10:00 AM – 5:00 PM
Renter Reviews
For The Glenn
21 Ratings & Reviews
-
2/16/24
Love it!
This complex is so peaceful and the staff is friendly. The apartments are beautiful inside and out. This is my second year living here and I love it. The amenities puts the cherry on top !
Review from Apartments.com
Property Manager at The Glenn responded to this review
We appreciate your kind words. We're thrilled that you've found our community at The Glenn to be quiet and our staff to be welcoming. It's wonderful to hear that you're enjoying your apartment and our amenities. We're glad to have you as a resident.… Thank you, The Glenn
The Glenn Gallery



Nearby Properties You Might Like
Within 50 Miles of The Glenn

Find More Rentals in Auburn
Bedrooms
Other Types of Rentals
Auburn Apartments by Amenity
- Pet-Friendly Apartments in Auburn
- Furnished Apartments in Auburn
- Waterfront Apartments in Auburn
- Apartments with a Pool in Auburn
- Apartments with Wheelchair Access in Auburn
- Apartments with Washer & Dryer in Auburn
- Apartments with Utilities Included in Auburn
- Apartments with a Garage in Auburn
- Apartments with EV Charging in Auburn
- Apartments with a Virtual Tour in Auburn
Apartment Specialties
Find More Rentals Nearby…
Cities
Neighborhoods
Contact This Property
(334) 591-6138Languages: English
Open 10:00 AM – 5:00 PM Today