

Managed By

- Total Monthly Price
- $1,205 - $2,189
- Bedrooms
- 1 - 31 - 3 Beds
- Bathrooms
- 1 - 2.51 - 2.5 Baths
- Sq. Ft.
- 751 - 2,043 sq ft
Pricing and Floor Plans
Grasshopper A
Show Floor Plan Details Hide Floor Plan Details
Unable to load floor plan details.
203
$1,205
751 Sq. Ft.
Nov. 17
New
Grasshopper B
Show Floor Plan Details Hide Floor Plan Details
Unable to load floor plan details.
Flat Tail
Show Floor Plan Details Hide Floor Plan Details
Unable to load floor plan details.
Tree Swallow C
Show Floor Plan Details Hide Floor Plan Details
Unable to load floor plan details.
Egret
Show Floor Plan Details Hide Floor Plan Details
Unable to load floor plan details.
Tree Swallow A
Show Floor Plan Details Hide Floor Plan Details
Unable to load floor plan details.
Tree Swallow B
Show Floor Plan Details Hide Floor Plan Details
Unable to load floor plan details.
Lily Pad
Show Floor Plan Details Hide Floor Plan Details
Unable to load floor plan details.
Tadpole 2x2.5
Show Floor Plan Details Hide Floor Plan Details
Unable to load floor plan details.
424
$1,936
1,544 Sq. Ft.
Now
Cattail 2x2.5
Show Floor Plan Details Hide Floor Plan Details
Unable to load floor plan details.
534
$2,039
1,726 Sq. Ft.
Now
New
Cotton Wood A 2x2
Show Floor Plan Details Hide Floor Plan Details
Unable to load floor plan details.
1107
$1,478
1,250 Sq. Ft.
Oct. 12
Cotton Wood B 2x2
Show Floor Plan Details Hide Floor Plan Details
Unable to load floor plan details.
Lightening Bug 2x2
Show Floor Plan Details Hide Floor Plan Details
Unable to load floor plan details.
Wood Duck A
Show Floor Plan Details Hide Floor Plan Details
Unable to load floor plan details.
Wood Duck B
Show Floor Plan Details Hide Floor Plan Details
Unable to load floor plan details.
Heron
Show Floor Plan Details Hide Floor Plan Details
Unable to load floor plan details.
Details
Lease Term Options
- 3 - 12 Month Leases
Property Information
- Built in 2013
- 263 units4 stories
Fees & Policies
The fees below are based on community-supplied data and may exclude additional fees and utilities.
Utilities & Essentials
-
WaterVaries by unit
-
ElectricVaries by unit
-
SewerVaries by unit
-
Utility Admin FeeVaries by unit
One-Time Basics
Due at Application
-
Application Fee Per Applicant$60
Surface Lot
-
Parking FeeN/A
Comments
Unreserved surface lot parking
Garage
-
Garage$150 / mo
Electric Vehicle Parking
-
Parking FeeN/A
Garage Attached
-
Parking FeeN/A
Garage Detached
-
Parking FeeN/A
Dogs Allowed
-
Pet Fees - Non-Refundable$500
-
Pet Rent$25 / mo
0 lbs. Weight Limit
Comments
Dog
Cats Allowed
-
Pet Fees - Non-Refundable$500
-
Pet Rent$25 / mo
0 lbs. Weight Limit
Comments
Cat
Birds Allowed
-
Birds Allowed
Max of 2, 0 lbs. Weight Limit
Comments
Bird
Fish Allowed
-
Fish Allowed
Max of 2, 0 lbs. Weight Limit
Comments
Fish
Other Pets Allowed
-
Other Pets Allowed
Max of 2, 0 lbs. Weight Limit
Comments
Small Pet
Storage Unit
-
Storage$40 / mo
Personalized Add-Ons
-
Parking FeeN/A
-
Renters Insurance - Property and Personal Contents ProgramVaries by unit
-
Rent ReportingVaries by unit
-
Renters Insurance - Property Only ProgramVaries by unit
-
Application FeeVaries by unit
-
Administration FeeVaries by unit
-
Community FeeVaries by unit
Situational
-
New Utility Account FeeVaries by unit
-
Utility Account Close Out FeeVaries by unit
Property Fee Disclaimer: Based on community-supplied data and independent market research. Subject to change without notice. May exclude fees for mandatory or optional services and usage-based utilities.
Matterport 3D Tours
Explore Commute Options
Property Highlights
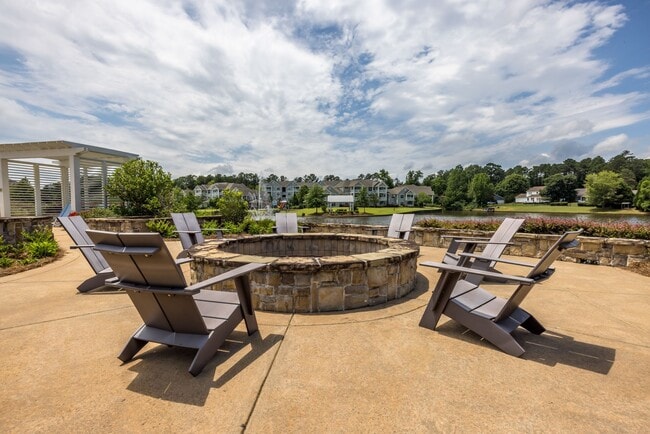
- 6 Acre Lake with Lighted Bridge
- 9' Ceilings with crown molding
- Alarm monitoring available
- Car Care Center
- Coffee Maker in Clubhouse
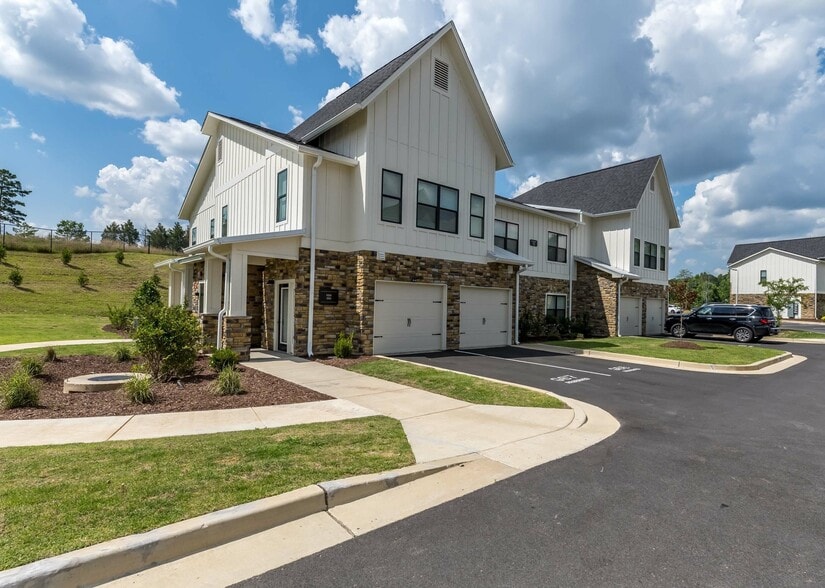
- Direct-access garages with remote entry*
- Drive-in Style Movie Room with Popcorn Machine
- Expansive Closets with Built-in Shelving
- FREE Wi-Fi in Clubhouse
- Garden Tubs and Separate Showers
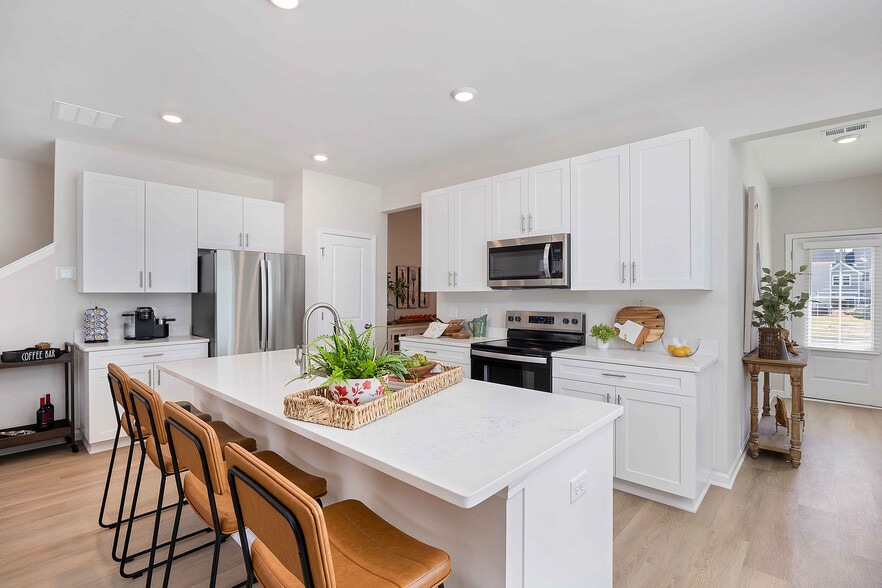
- Granite countertops
- Hardwood Style Flooring*
- Hardwood Style Plank Flooring
- Lake Views*
- Lakeside Dining Areas
- Large patio/balcony
- Microwave
- New Blink Car-Charging Station
- Other
- Outdoor Grill Areas
- Pocket Park with Ride on Toys
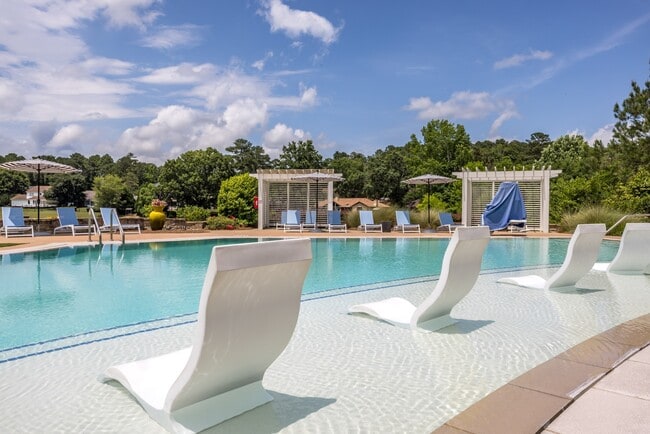
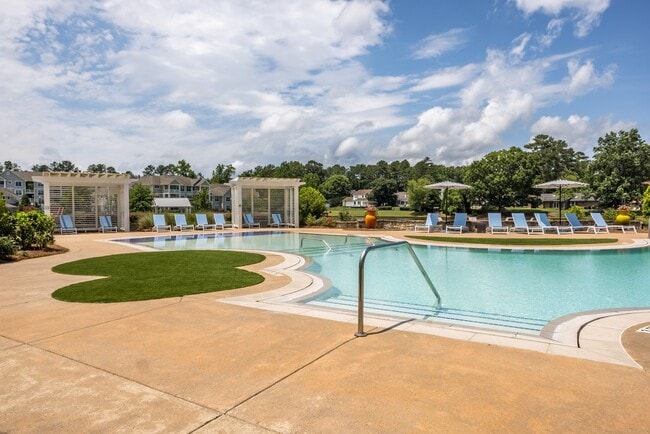
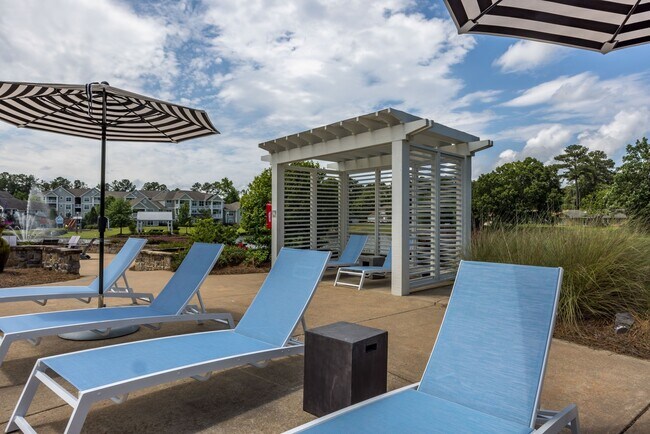
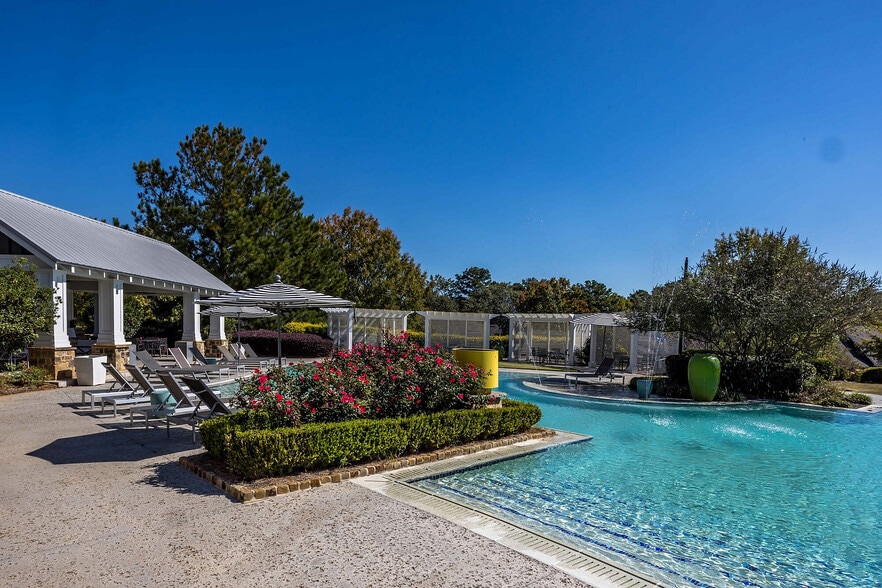
- Poolside Pavilion with Outdoor Fireplace
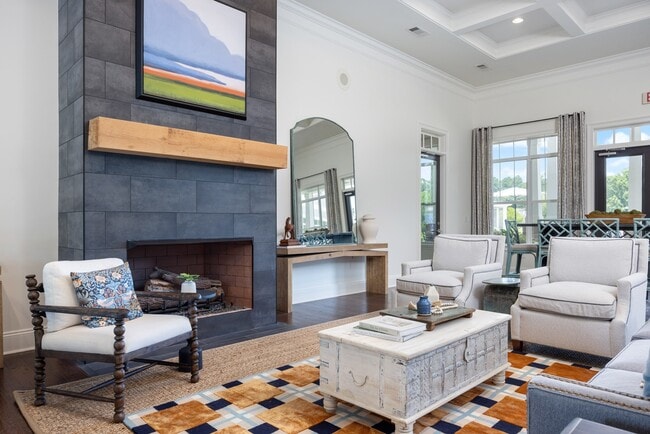
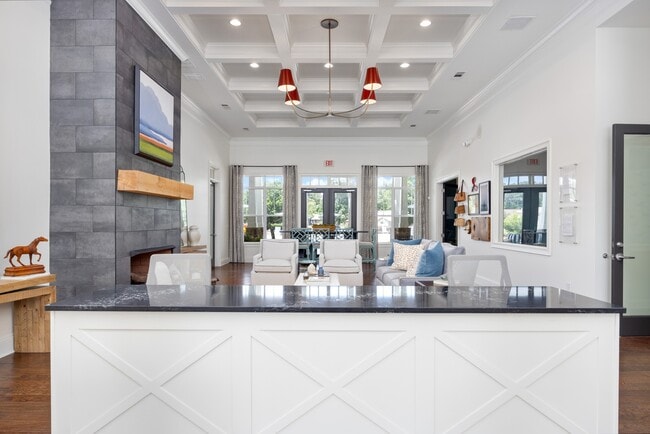
- Resident Lounge with Billiards
- Separate shower & bathtub*
- Storage Units
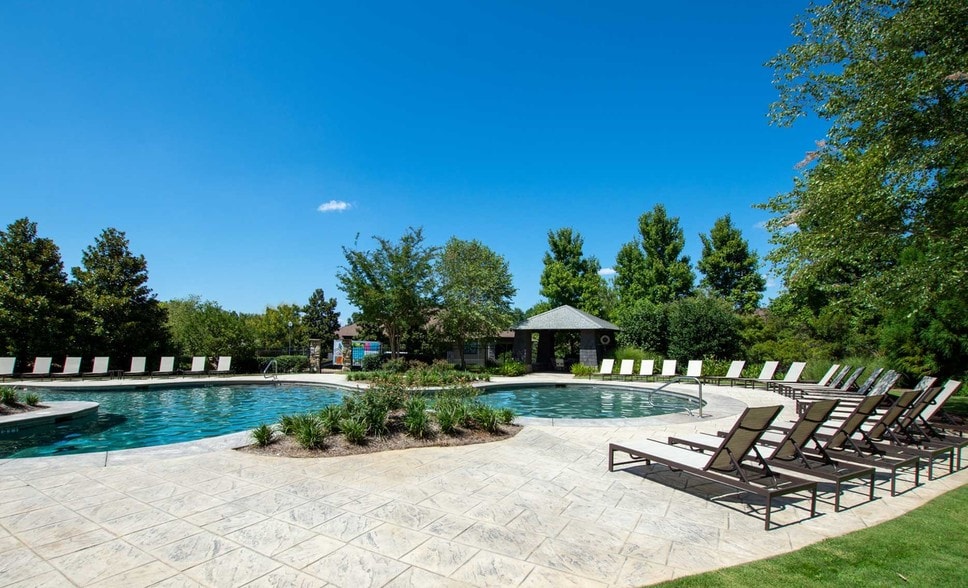
- Sun Deck with Relaxing Outdoor Cabanas
- Sunroom*
- Whimsical Tree House & Playground
- White Sand Beach with Outdoor Smoker
Apartment Features
- Air Conditioning
- Balcony
- Carpet
- Ceiling Fans
- Crown Molding
- Deck
- Dining Room
- Dishwasher
- Disposal
- Double Vanities
- Fireplace
- Freezer
- Granite Countertops
- Handrails
- Hardwood Floors
- Heating
- High Speed Internet Access
- Ice Maker
- Island Kitchen
- Kitchen
- Linen Closet
- Microwave
- Office
- Oven
- Patio
- Porch
- Range
- Refrigerator
- Security System
- Sprinkler System
- Stainless Steel Appliances
- Storage Space
- Sunroom
- Trash Compactor
- Tub/Shower
- Vinyl Flooring
- Walk-In Closets
- Washer/Dryer Hookup
- Wi-Fi
- Window Coverings
Community Features
- Business Center
- Cabana
- Car Charging Station
- Car Wash Area
- Clubhouse
- Courtyard
- Fitness Center
- Gameroom
- Garages
- Gated
- Grill
- Key Fob Entry
- Lounge
- Media Center/Movie Theatre
- Pet Play Area
- Pet Washing Station
- Picnic Area
- Planned Social Activities
- Playground
- Pond
- Pool
- Sundeck
- Trash Pickup - Door to Door
- Walk-Up
- Walking/Biking Trails
Map of Lakeside Village Apartments
Area Scores
Walkability
Somewhat walkable
Driveability
Exceptionally drivable
Bikeability
Somewhat bikeable
Walkability measures the walking distance to day-to-day needs.
Driveability measures congestion, parking availability, and access to major roads.
Bikeability measures the suitability for cycling.
Soundscore™
Active
A Sound Score rating aggregates noise caused by vehicle traffic, airplane traffic and local sources.
Transit
Airport
11 min Drive

Moving to Outlying Muscogee County, Midland, GA
Shopping Centers
Shoppers will appreciate Lakeside Village Apartments proximity to Lakeside Village at Beaver Run, Flat Rock Plaza, and Midland Commons. Lakeside Village at Beaver Run is 0.4 miles away, and Flat Rock Plaza is within a 12 minute walk.
Airports
Living in Outlying Muscogee County provides easy access to Columbus, located just 12 minutes from Lakeside Village Apartments.
Local Education
Primary and Secondary Schools

Emanuel Preparatory School of Math and Science
Grades K-5
Private

Mathews Elementary School
Grades PK-5
Public

Midland Academy
Grades PK-5
Public

Aaron Cohn Middle School
Grades 6-8
Public

Midland Middle School
Grades 6-8
Public
Columbus Adventist School
Grades K-8
Private

Shaw High School
Grades 9-12
Public
Northside High School
Grades 9-12
Public
Calvary Christian School
Grades PK-12
Private
Data provided by GreatSchools.org © 2026. All rights reserved.

Colleges and Universities
| School | Commute Time (Distance) |
|---|---|
| Columbus State Univ., Main | Drive: 10 min (6.3 mi) |
| Columbus State, River Park | Drive: 18 min (10.4 mi) |
| Chattahoochee Valley C.C. | Drive: 26 min (14.7 mi) |
About Lakeside Village Apartments
Lakeside Village is more than just an apartment community-it's a lifestyle. Our luxury amenities are sure to make you feel like you're on vacation every day of the year. Located in the heart of Northeast Columbus, our residents are just minutes from… great schools, shopping, restaurants, entertainment & more! Featuring 1, 2 or 3 bedroom floor plans, Lakeside Village comes complete with contemporary features & finishes. Contact us today to schedule a tour.
Lakeside Village is more than just an apartment community-it's a lifestyle. Our luxury amenities are sure to make you feel like you're on vacation every day of the year. Located in the heart of Northeast Columbus, our residents are just minutes from great schools, shopping, restaurants, entertainment & more! Featuring 1, 2 or 3 bedroom floor plans, Lakeside Village comes complete with contemporary features & finishes. Contact us today to schedule a tour.
Lakeside Village Apartments is an apartment community in Midland, GA
Contact
Midland, GA 31820
- Sunday Closed
- Monday 10:00 AM – 6:00 PM
- Tuesday 10:00 AM – 6:00 PM
- Wednesday 10:00 AM – 6:00 PM
- Thursday 10:00 AM – 6:00 PM
- Friday 10:00 AM – 6:00 PM
- Saturday 10:00 AM – 5:00 PM
Renter Reviews
For Lakeside Village Apartments
87 Ratings & Reviews
-
8/5/26
Verified Renter
I love everything about Lakeside. This feels like home should feel.
Review from Apartments.com
Property Manager at Lakeside Village Apartments responded to this review
It is wonderful that you feel at home in our community! We are happy to provide an environment where everyone can create lasting memories. Your appreciation fuels our passion for what we do.
Lakeside Village Apartments Gallery



Nearby Properties You Might Like
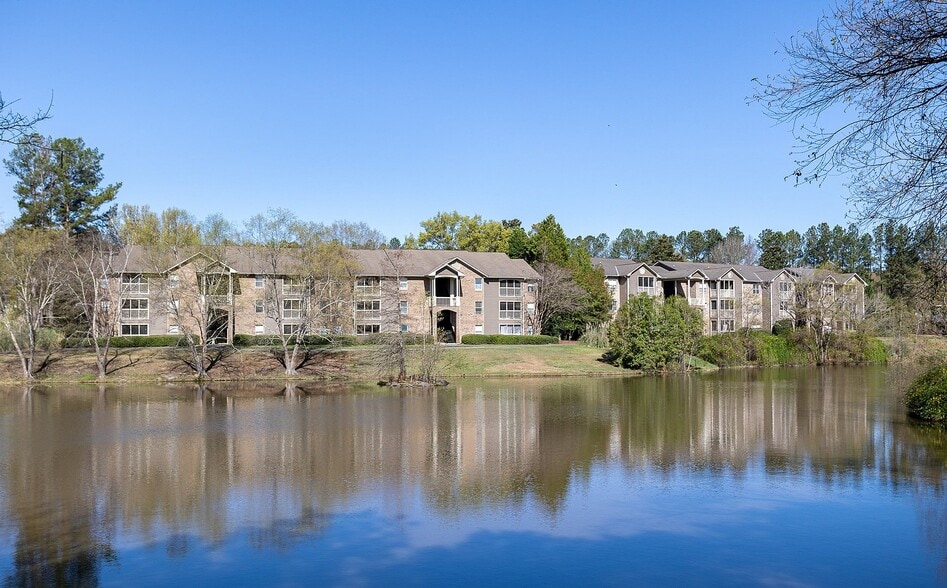
Within 50 Miles of Lakeside Village Apartments

Find More Rentals in Midland
Bedrooms
Other Types of Rentals
Midland Apartments by Amenity
- Pet-Friendly Apartments in Midland
- Furnished Apartments in Midland
- Apartments with a Pool in Midland
- Apartments with Wheelchair Access in Midland
- Apartments with Washer & Dryer in Midland
- Apartments with Utilities Included in Midland
- Apartments with a Garage in Midland
- Apartments with EV Charging in Midland
- Apartments with a Virtual Tour in Midland
Apartment Specialties
Find More Rentals Nearby…
Cities
Neighborhoods
Contact This Property
(762) 240-2705Languages: English
Open 10:00 AM – 6:00 PM Today