


Managed By

- Bedrooms
- 1 - 31 - 3 Beds
- Bathrooms
- 1 - 21 - 2 Baths
- Sq. Ft.
- 672 - 1,505 sq ft
Pricing and Floor Plans
1B
Show Floor Plan Details Hide Floor Plan Details
Unable to load floor plan details.
C503
$1,337
755 Sq. Ft.
Oct. 12
A647
$1,297
755 Sq. Ft.
Nov. 10
B332
$1,282
755 Sq. Ft.
Nov. 14
C400
$1,202
755 Sq. Ft.
Nov. 29
1A
Show Floor Plan Details Hide Floor Plan Details
Unable to load floor plan details.
A542
$1,270
672 Sq. Ft.
Oct. 8
A644
$1,255
672 Sq. Ft.
Dec. 1
1F
Show Floor Plan Details Hide Floor Plan Details
Unable to load floor plan details.
B636
$1,383
697 Sq. Ft.
Now
1L
Show Floor Plan Details Hide Floor Plan Details
Unable to load floor plan details.
C319
$1,319
877 Sq. Ft.
Dec. 5
New
1M
Show Floor Plan Details Hide Floor Plan Details
Unable to load floor plan details.
B633
$1,449
940 Sq. Ft.
Dec. 5
New
1C
Show Floor Plan Details Hide Floor Plan Details
Unable to load floor plan details.
C217
$1,340
994 Sq. Ft.
Dec. 7
1E
Show Floor Plan Details Hide Floor Plan Details
Unable to load floor plan details.
1G
Show Floor Plan Details Hide Floor Plan Details
Unable to load floor plan details.
1H
Show Floor Plan Details Hide Floor Plan Details
Unable to load floor plan details.
1K
Show Floor Plan Details Hide Floor Plan Details
Unable to load floor plan details.
1N
Show Floor Plan Details Hide Floor Plan Details
Unable to load floor plan details.
1D
Show Floor Plan Details Hide Floor Plan Details
Unable to load floor plan details.
1J
Show Floor Plan Details Hide Floor Plan Details
Unable to load floor plan details.
2G
Show Floor Plan Details Hide Floor Plan Details
Unable to load floor plan details.
C510
$1,600
1,238 Sq. Ft.
Now
A551
$1,555
1,238 Sq. Ft.
Now
A451
$1,545
1,238 Sq. Ft.
Now
C220
$1,525
1,238 Sq. Ft.
Oct. 30
2J
Show Floor Plan Details Hide Floor Plan Details
Unable to load floor plan details.
A549
$1,982
1,446 Sq. Ft.
Oct. 21
2B
Show Floor Plan Details Hide Floor Plan Details
Unable to load floor plan details.
A543
$1,681
1,063 Sq. Ft.
Nov. 10
2H
Show Floor Plan Details Hide Floor Plan Details
Unable to load floor plan details.
B437
$2,036
1,429 Sq. Ft.
Dec. 23
New
2D
Show Floor Plan Details Hide Floor Plan Details
Unable to load floor plan details.
2E
Show Floor Plan Details Hide Floor Plan Details
Unable to load floor plan details.
2F
Show Floor Plan Details Hide Floor Plan Details
Unable to load floor plan details.
2K
Show Floor Plan Details Hide Floor Plan Details
Unable to load floor plan details.
2C
Show Floor Plan Details Hide Floor Plan Details
Unable to load floor plan details.
2A
Show Floor Plan Details Hide Floor Plan Details
Unable to load floor plan details.
3B
Show Floor Plan Details Hide Floor Plan Details
Unable to load floor plan details.
B439
$1,985
1,434 Sq. Ft.
Now
3A
Show Floor Plan Details Hide Floor Plan Details
Unable to load floor plan details.
Property Map
Select a unit to view pricing and availability
Details
Lease Term Options
- 6 - 18 Month Leases
Property Information
- Built in 2022
- 244 units6 stories
Fees & Policies
The fees below are based on community-supplied data and may exclude additional fees and utilities.
One-Time Basics
Due at Application
-
Application Fee Per Applicant$75
Due at Move-In
-
Administrative Fee$200
-
Deposit$300
Parking
-
Security Deposit - Non-RefundableN/A
Dogs Allowed
-
Dog Rent$25 / mo
125 lbs. Weight Limit
Restrictions
None
Comments
| Restrictions: None
Cats Allowed
-
Cat Rent$25 / mo
125 lbs. Weight Limit
Restrictions
None
Comments
| Restrictions: None
Property Fee Disclaimer: Based on community-supplied data and independent market research. Subject to change without notice. May exclude fees for mandatory or optional services and usage-based utilities.
Matterport 3D Tours
Explore Commute Options
Property Highlights
- Bocce Ball Court
- Chef-Inspired Kitchens
- Custom Cabinetry
- Energy-Efficient Appliances
- EV Chargers
- Ground-Level Retail & Office Space
- Indoor and Outdoor Gathering Spaces
- Indoor Bike Storage
- Indoor Gaming Room
- Open-Concept Floor Plans
- Outdoor Kitchen and Fire Pits
- Pet Grooming Spa
- Private Courtyard
- Private Locker Room
- Putting Green
- Rooftop Party Room & Outdoor Patio
- Stainless-Steel Appliances
- Washer Dryer Included
- Wood-Style Flooring
- Yoga/Group Fitness Area
Apartment Features
- Air Conditioning
- Ceiling Fans
- Dining Room
- Dishwasher
- Disposal
- Freezer
- Granite Countertops
- High Ceilings
- High Speed Internet Access
- Kitchen
- Microwave
- Office
- Oven
- Patio
- Refrigerator
- Stainless Steel Appliances
- Walk-In Closets
- Washer/Dryer
- Wheelchair Accessible (Rooms)
Community Features
- Bicycle Storage
- Business Center
- Car Charging Station
- Clubhouse
- Community-Wide WiFi
- Conference Rooms
- Controlled Access
- Courtyard
- Fitness Center
- Maintenance on site
- Pool
- Property Manager on Site
- Putting Greens
- Spa
- Wheelchair Accessible
Map of Encore Mid City
Area Scores
Walkability
Fairly walkable
Transit
Limited public transit
Driveability
Exceptionally drivable
Bikeability
Fairly bikeable
Walkability measures the walking distance to day-to-day needs.
Transit measures access to public transportation.
Driveability measures congestion, parking availability, and access to major roads.
Bikeability measures the suitability for cycling.
Soundscore™
Active
A Sound Score rating aggregates noise caused by vehicle traffic, airplane traffic and local sources.
Transit
Airport
19 min Drive
Moving to University/Research Park, Huntsville, AL
Shopping Centers
Shoppers will appreciate Encore Mid City proximity to Plaza at MidCity, MidCity District, and The Gallery Shopping Center. Plaza at MidCity is 0.2 miles away, and MidCity District is within an 8 minute walk.
Parks and Recreation
Recreational activities near Encore Mid City are plentiful. Discover 3 parks within 3.1 miles, including Sci-Quest, U.S. Space & Rocket Center, and Huntsville Botanical Garden.
Airports
Living in University/Research Park provides easy access to Huntsville International-Carl T Jones Field, located just 18 minutes from Encore Mid City.
Local Education
Primary and Secondary Schools

Academy For Academics & Arts
Grades PK-5
Public

Highlands Elementary School
Grades PK-5
Public
Morris Elementary School
Grades PK-5
Public

Premier School Of Research Park
Grades PK-5
Private
Morris Middle School
Grades 6-8
Public

Columbia High School
Grades 9-12
Public
Providence Classical School
Grades PK-12
Private
Data provided by GreatSchools.org © 2026. All rights reserved.

Colleges and Universities
| School | Commute Time (Distance) |
|---|---|
| Univ. of Ala. Huntsville | Drive: 3 min (1.8 mi) |
| Calhoun C.C., Huntsville | Drive: 5 min (2.1 mi) |
| Oakwood University | Drive: 6 min (2.7 mi) |
| Alabama A&M University | Drive: 14 min (8 mi) |
About Encore Mid City
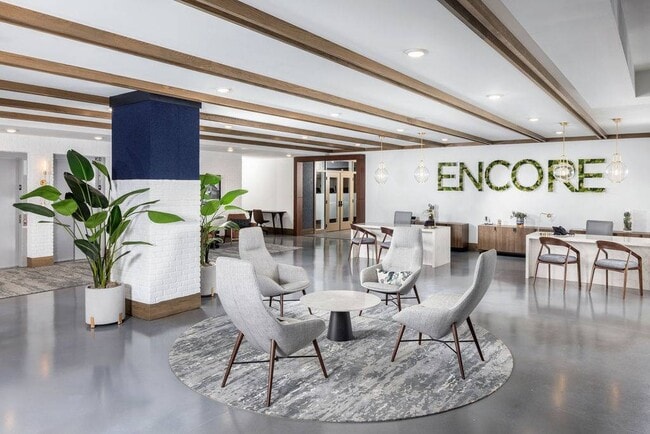
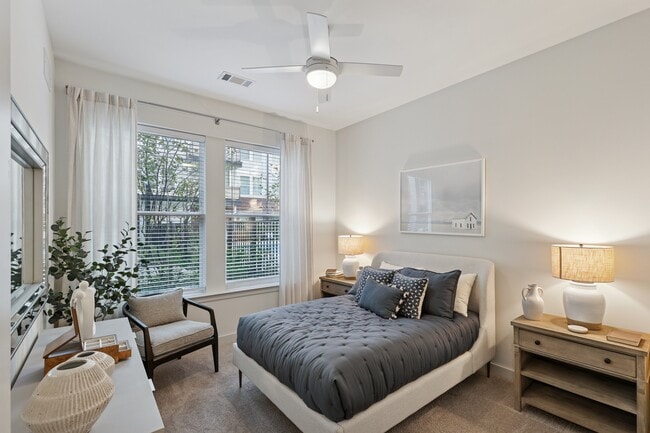
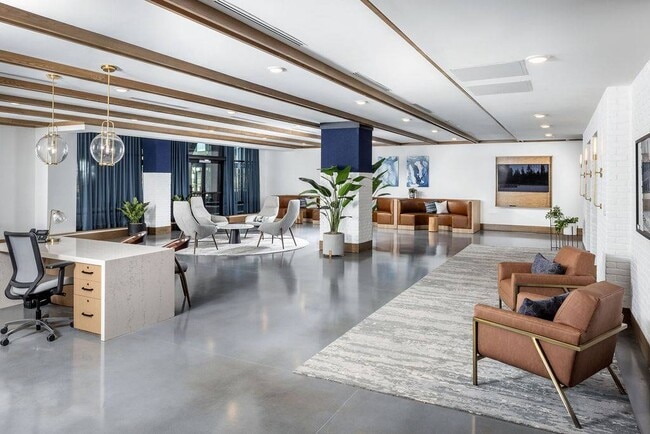
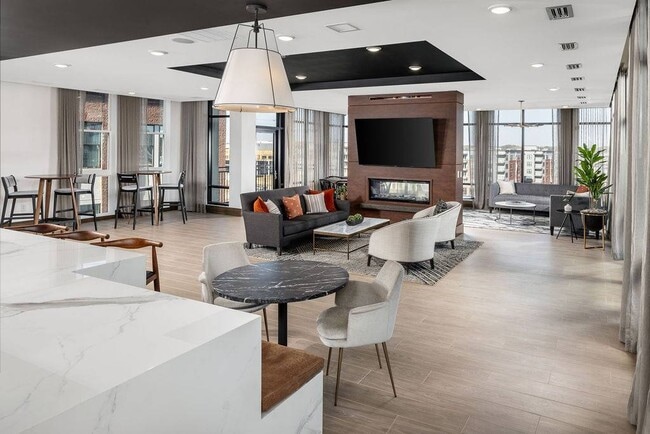
Embrace a new way to live at Encore MidCity, where home and community sync perfectly with your active lifestyle and health, creativity, and diversity are celebrated every day.
Embrace a new way to live at Encore MidCity, where home and community sync perfectly with your active lifestyle and health, creativity, and diversity are celebrated every day.
Encore Mid City is an apartment community in Huntsville, AL
Contact
Huntsville, AL 35806
- Sunday Closed
- Monday 9:00 AM – 6:00 PM
- Tuesday 9:00 AM – 6:00 PM
- Wednesday 9:00 AM – 6:00 PM
- Thursday 9:00 AM – 6:00 PM
- Friday 9:00 AM – 6:00 PM
- Saturday 10:00 AM – 5:00 PM
Renter Reviews
For Encore Mid City
1 Rating & Review
-
10/30/25
A nightmare from day one
If I could give zero stars, I would. Living here was an absolute nightmare. Our apartment flooded multiple times, and repairs often took months. We had gaping holes in our walls for 90 days, which was a significant portion of our lease. In the guest bathroom, exposed wiring for a light fixture was left hanging over the shower, making it unsafe to use for weeks. At times the apartment smelled like raw sewage, and the noise from industrial fans and dehumidifiers made working from home miserable.… We also had no hot water for 10 days after moving in, the air filter was removed and never replaced for months, we had another flood behind our washer and dryer, the grounds were often covered in dog waste, and the parking garage arm frequently broke. Communication from management about repairs was minimal, and every issue felt like a battle to get resolved. Living here was miserable stressful and disappointing.
Review from Apartments.com
1 Person Found This Helpful
Property Manager at Encore Mid City responded to this review
Thank you for sharing your experience. We're truly sorry to hear about the challenges you faced during your time with us. Your feedback is important, and we want to address these concerns. Please contact our office at 256-384-3359 or… encoremidcitymgr@willowbridgepc.com so we can discuss this further and work towards a resolution.
Sincerely,
The Encore MidCity Management Team
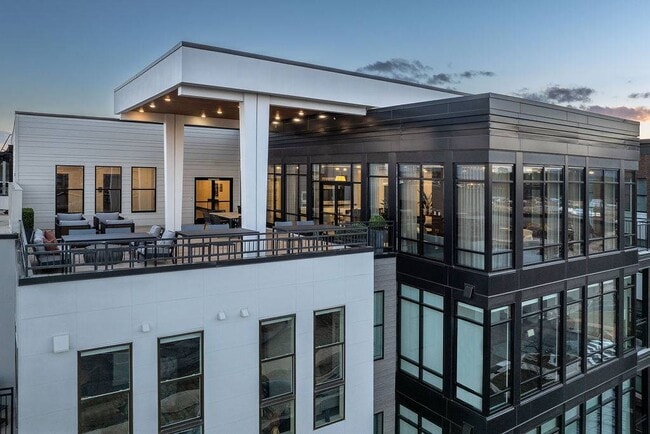
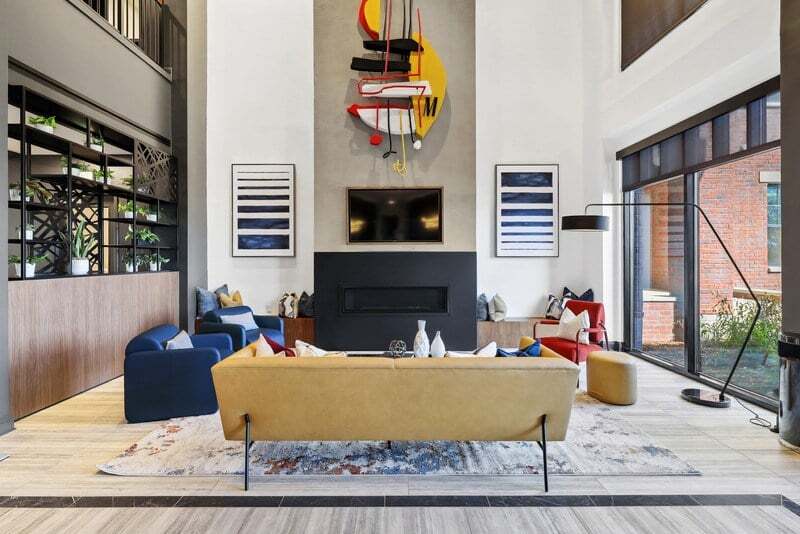
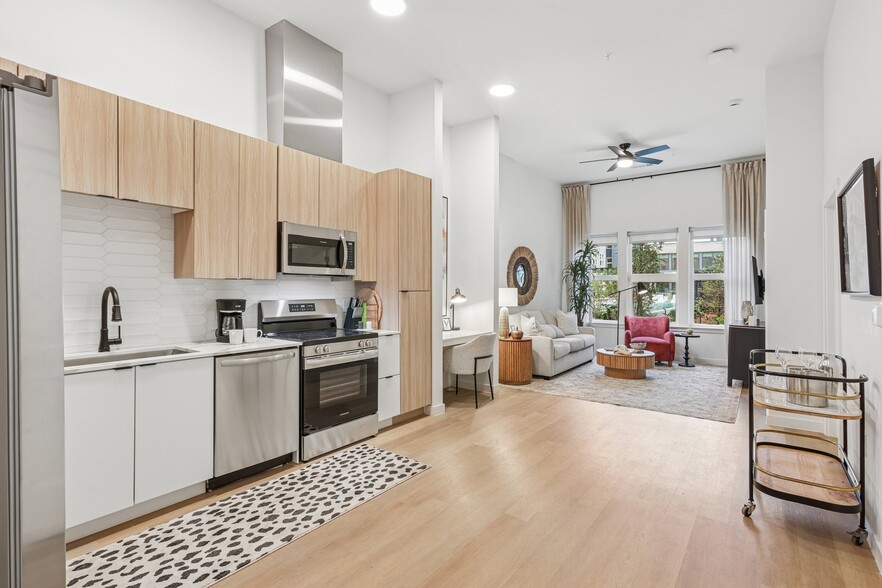
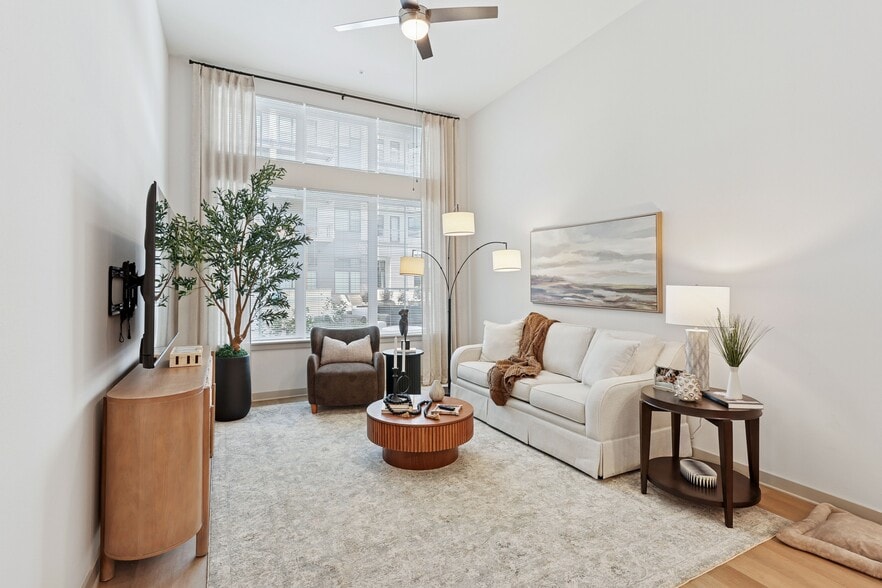
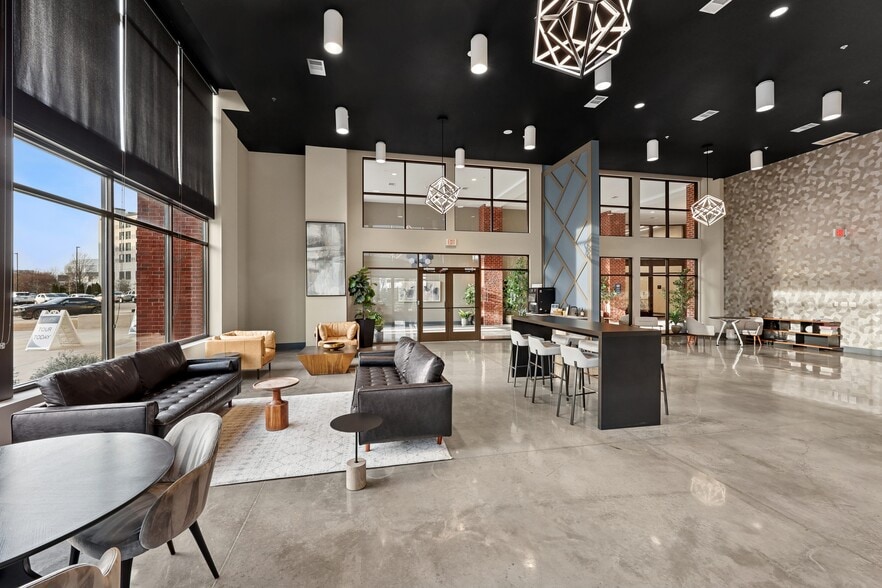
Encore Mid City Gallery



Nearby Properties You Might Like
Within 50 Miles of Encore Mid City
Find More Rentals in Huntsville
Bedrooms
Other Types of Rentals
Huntsville Apartments by Amenity
- Pet-Friendly Apartments in Huntsville
- Furnished Apartments in Huntsville
- Waterfront Apartments in Huntsville
- Apartments with a Pool in Huntsville
- Apartments with Wheelchair Access in Huntsville
- Apartments with Washer & Dryer in Huntsville
- Apartments with Utilities Included in Huntsville
- Apartments with a Garage in Huntsville
- Apartments with EV Charging in Huntsville
- Apartments with a Virtual Tour in Huntsville
Apartment Specialties
Apartments in your Budget
- Huntsville Move-in Specials
- Cheap Apartments in Huntsville
- Luxury Apartments in Huntsville
- Apartments under $700 in Huntsville
- Apartments under $900 in Huntsville
- Apartments under $1000 in Huntsville
- Apartments under $1500 in Huntsville
- Apartments under $2000 in Huntsville
- Apartments under $2500 in Huntsville
Find More Rentals Nearby…
Cities
Neighborhoods
Contact This Property
(938) 200-8675Languages: English
Open 9:00 AM – 6:00 PM Today