Wellory Living
5810 Stax St NW, Huntsville, AL 35806
Managed By

- Bedrooms
- Studio - 3Studio - 3 Beds
- Bathrooms
- 1 - 21 - 2 Baths
- Sq. Ft.
- 531 - 2,410 sq ft
Pricing and Floor Plans
S10
Show Floor Plan Details Hide Floor Plan Details
Unable to load floor plan details.
241
$1,064
531 Sq. Ft.
Now
237
$1,064
531 Sq. Ft.
Now
353
$1,074
531 Sq. Ft.
Now
A21
Show Floor Plan Details Hide Floor Plan Details
Unable to load floor plan details.
233
$1,374
765 Sq. Ft.
Now
336
$1,384
762 Sq. Ft.
Now
236
$1,389
766 Sq. Ft.
Now
A33
Show Floor Plan Details Hide Floor Plan Details
Unable to load floor plan details.
227
$1,719
938 Sq. Ft.
Now
358
$1,729
935 Sq. Ft.
Now
327
$1,729
938 Sq. Ft.
Now
A10
Show Floor Plan Details Hide Floor Plan Details
Unable to load floor plan details.
230
$1,370
718 Sq. Ft.
Now
304
$1,380
718 Sq. Ft.
Now
312
$1,380
718 Sq. Ft.
Now
A32
Show Floor Plan Details Hide Floor Plan Details
Unable to load floor plan details.
260
$1,367
696 Sq. Ft.
Now
372
$1,377
696 Sq. Ft.
Now
360
$1,377
696 Sq. Ft.
Now
A31
Show Floor Plan Details Hide Floor Plan Details
Unable to load floor plan details.
402
$1,558
837 Sq. Ft.
Now
502
$1,568
837 Sq. Ft.
Now
120
$1,688
827 Sq. Ft.
Now
A30
Show Floor Plan Details Hide Floor Plan Details
Unable to load floor plan details.
381
$1,605
843 Sq. Ft.
Now
481
$1,615
843 Sq. Ft.
Now
581
$1,625
843 Sq. Ft.
Now
A40
Show Floor Plan Details Hide Floor Plan Details
Unable to load floor plan details.
475
$1,625
893 Sq. Ft.
Now
373
$2,115
893 Sq. Ft.
Now
375
$2,115
893 Sq. Ft.
Now
A20
Show Floor Plan Details Hide Floor Plan Details
Unable to load floor plan details.
349
$1,452
736 Sq. Ft.
Now
New
A23
Show Floor Plan Details Hide Floor Plan Details
Unable to load floor plan details.
A22
Show Floor Plan Details Hide Floor Plan Details
Unable to load floor plan details.
A41P
Show Floor Plan Details Hide Floor Plan Details
Unable to load floor plan details.
B12
Show Floor Plan Details Hide Floor Plan Details
Unable to load floor plan details.
224
$1,830
1,078 Sq. Ft.
Now
226
$1,830
1,078 Sq. Ft.
Now
242
$1,830
1,078 Sq. Ft.
Now
B21
Show Floor Plan Details Hide Floor Plan Details
Unable to load floor plan details.
356
$1,764
1,150 Sq. Ft.
Now
456
$1,774
1,150 Sq. Ft.
Now
229
$1,779
1,150 Sq. Ft.
Now
B11
Show Floor Plan Details Hide Floor Plan Details
Unable to load floor plan details.
306
$1,794
1,045 Sq. Ft.
Now
310
$1,794
1,045 Sq. Ft.
Now
406
$1,804
1,045 Sq. Ft.
Now
B13
Show Floor Plan Details Hide Floor Plan Details
Unable to load floor plan details.
249
$1,820
1,126 Sq. Ft.
Now
347
$1,830
1,126 Sq. Ft.
Now
245
$1,835
1,126 Sq. Ft.
Now
TB1
Show Floor Plan Details Hide Floor Plan Details
Unable to load floor plan details.
161
$2,473
1,792 Sq. Ft.
Now
163
$2,473
1,792 Sq. Ft.
Now
165
$2,473
1,792 Sq. Ft.
Now
B40
Show Floor Plan Details Hide Floor Plan Details
Unable to load floor plan details.
341
$2,175
1,150 Sq. Ft.
Now
243
$2,215
1,150 Sq. Ft.
Now
143
$2,275
1,150 Sq. Ft.
Now
B10
Show Floor Plan Details Hide Floor Plan Details
Unable to load floor plan details.
350
$1,745
1,115 Sq. Ft.
Now
B05
Show Floor Plan Details Hide Floor Plan Details
Unable to load floor plan details.
B30
Show Floor Plan Details Hide Floor Plan Details
Unable to load floor plan details.
C13
Show Floor Plan Details Hide Floor Plan Details
Unable to load floor plan details.
577
$2,585
1,390 Sq. Ft.
Now
579
$2,585
1,390 Sq. Ft.
Now
377
$2,615
1,390 Sq. Ft.
Now
C12
Show Floor Plan Details Hide Floor Plan Details
Unable to load floor plan details.
268
$2,575
1,376 Sq. Ft.
Now
368
$2,585
1,376 Sq. Ft.
Now
568
$2,605
1,376 Sq. Ft.
Now
168
$2,635
1,376 Sq. Ft.
Now
C11
Show Floor Plan Details Hide Floor Plan Details
Unable to load floor plan details.
311
$2,436
1,309 Sq. Ft.
Now
411
$2,446
1,309 Sq. Ft.
Now
C10
Show Floor Plan Details Hide Floor Plan Details
Unable to load floor plan details.
357
$2,495
1,234 Sq. Ft.
Now
C14
Show Floor Plan Details Hide Floor Plan Details
Unable to load floor plan details.
567
$2,560
1,378 Sq. Ft.
Now
TC1
Show Floor Plan Details Hide Floor Plan Details
Unable to load floor plan details.
Property Map
Select a unit to view pricing and availability
Details
Lease Term Options
- 12 - 20 Month Leases
Property Information
- Built in 2025
- 325 units5 stories
Fees & Policies
The fees below are based on community-supplied data and may exclude additional fees and utilities.
Utilities & Essentials
-
Valet Trash$30 / mo
-
Pest Control$5 / mo
-
High Speed Internet Access$60 / mo
One-Time Basics
Due at Application
-
Administrative Fee$250
-
Application Fee Per Applicant$75
Due at Move-In
-
Deposit$200
Parking
-
Security Deposit - Non-Refundable$25 - $50 / mo
Comments
Storage and reserved parking spaces are offered. EV Charging Cost Information can be found by scanning the QR code on the device. Please contact us for more information and availability.
Additional Parking Options
-
Other
Cats Allowed
-
Cats Allowed
Restrictions
None
Comments
Pet Rent: $20/pet per month Non-Refundable Pet Fee: $350 (1 pet) / $600 (2 pets) Two pets per apartment limit
Dogs Allowed
-
Dogs Allowed
Restrictions
None
Comments
Pet Rent: $20/pet per month Non-Refundable Pet Fee: $350 (1 pet) / $600 (2 pets) Two pets per apartment limit Dog weight limit: Total of 125 lbs for 2 pets
Storage Unit
-
Storage Fee$25 - $100 / mo
Situational
-
Additional Resident Access Keys/Cards/Locks/Remotes Fee$75 / occurrence
-
Transfer & Sublet$750 / occurrence
Property Fee Disclaimer: Based on community-supplied data and independent market research. Subject to change without notice. May exclude fees for mandatory or optional services and usage-based utilities.
Matterport 3D Tours
Explore Commute Options
Property Highlights
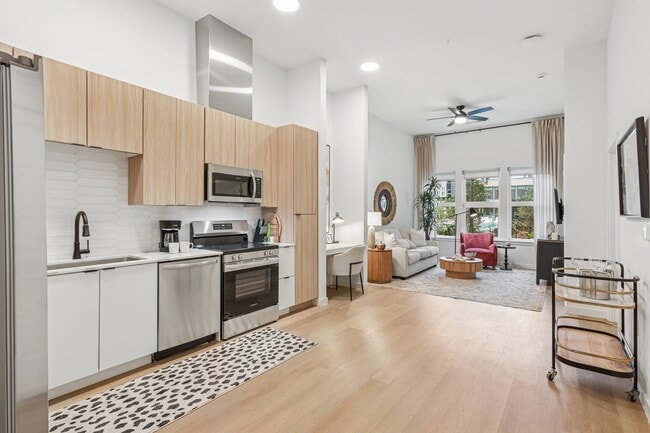
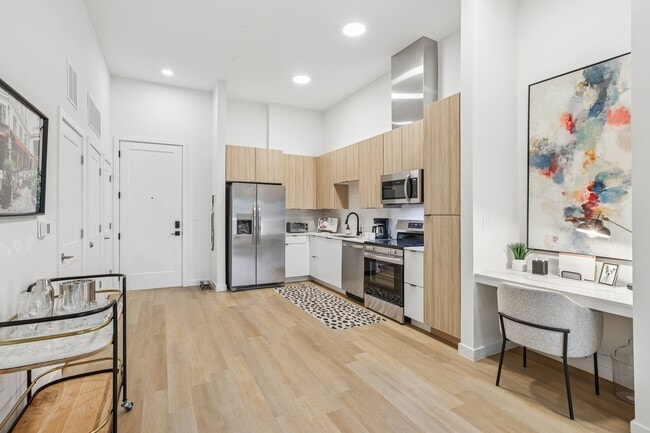
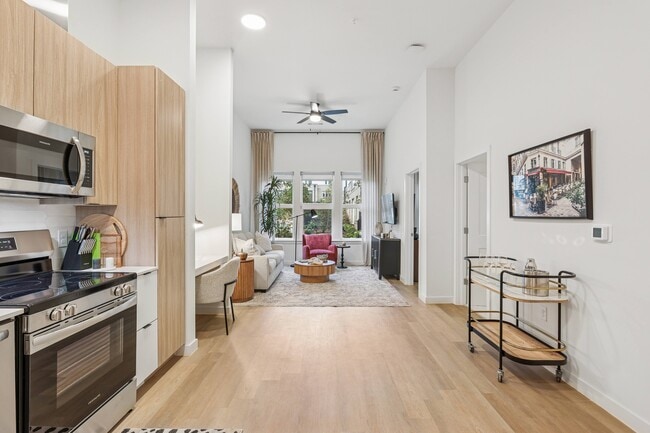
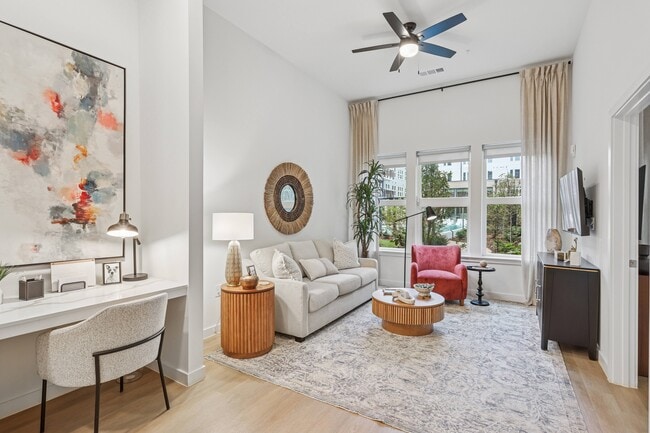
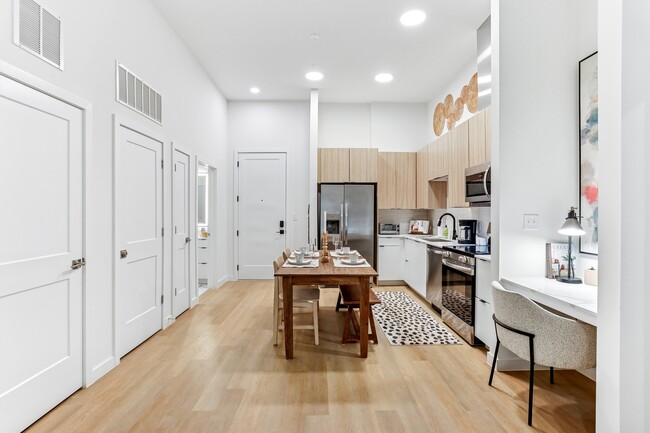
- 12' Ceilings in Select Units*
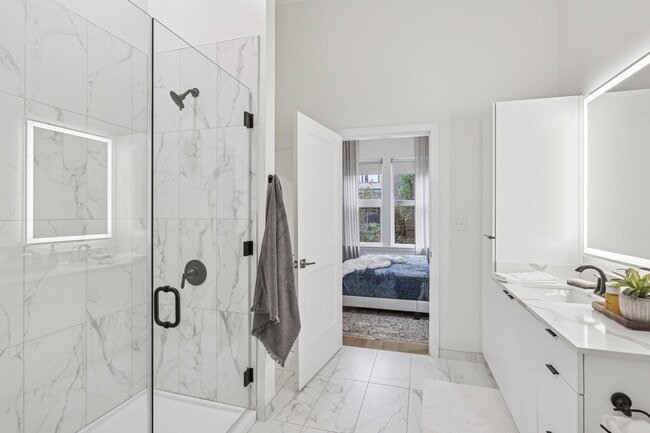
- Backlit Mirrors
- Black Plumbing Fixtures
- Community Wide WiFi
- Controlled Access Building & Parking Garage
- Drought Tolerant Landscaping
- EcoFit Studio: Yoga Studio with Strength Training
- Elevator Service
- Energy Effecient Stainless Steel Appliances
- Frameless Shower*
- Front Control Glass Top Range
- Garden Courtyard
- Garden Soaking Tubs*
- H20 Smart Water Sensor
- High Efficiency Lighting (LED)
- In the heart of MidCity Entertainment District
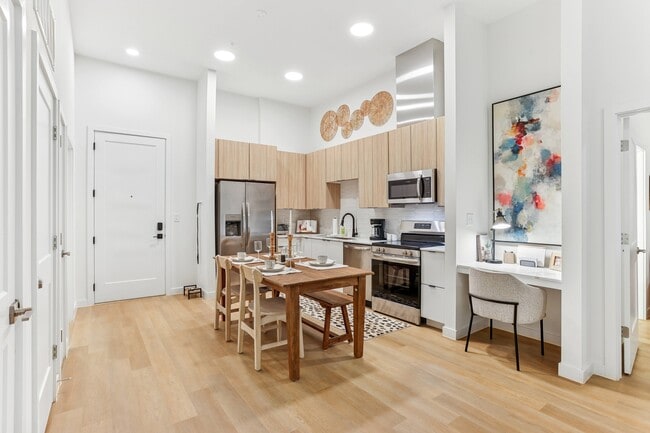
- In-Unit Work Stations*
- Kitchen Island*
- Lighted ceiling fans in Living Rooms and Bedrooms
- Mail Hub with 24-Hour Package Center
- Marble Style Tiled Tub/Shower Surround
- MidCity Community Dog Park
- No Natural Gas Combustion Equipment
- Non-Smoking Community
- Orange EV Charging Stations *Coming Soon
- Outdoor Entertainment Kitchen with Outdoor Grills
- Pet-Friendly Community
- Private Dining Room
- Private Patios and Balconies*
- Refill & Go: 24-Hour Smart Market
- Rest & Recharge Room with Infared Saunas
- Saltwater Pool with Sun ledge
- Sauna
- Scenic views of MidCity
- Smart Locks
- Storage Units
- The Canopy Lounge: Skylounge with Open-Air Deck
- The Greenhouse: Leasing Office
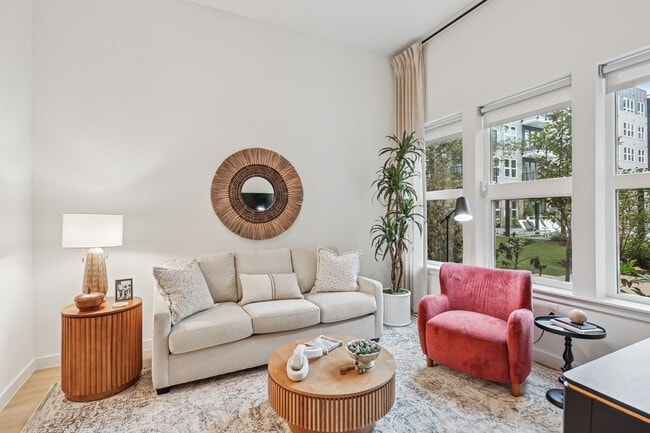
- Townhome Loft-Style Units with Expansive Windows*
- Valet Waste
Apartment Features
- Air Conditioning
- Balcony
- Cable Ready
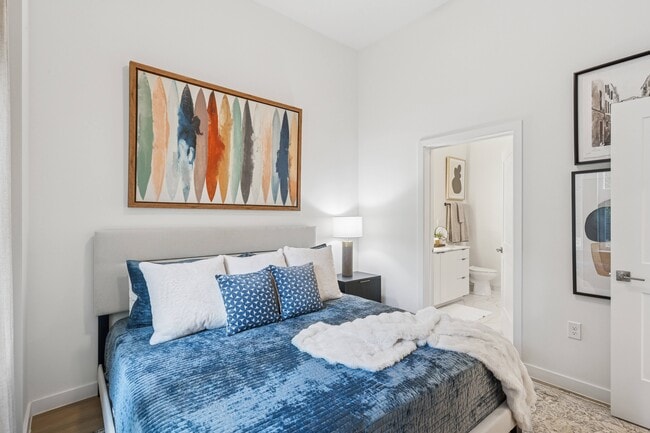
- Ceiling Fans
- Coffee System
- Deck
- Dining Room
- Dishwasher
- Disposal
- Freezer
- Greenhouse
- Heating
- High Speed Internet Access
- Ice Maker
- Island Kitchen
- Kitchen
- Microwave
- Office
- Oven
- Patio
- Quartz Countertops
- Range
- Refrigerator
- Smoke Free
- Stainless Steel Appliances
- Storage Space
- Tub/Shower
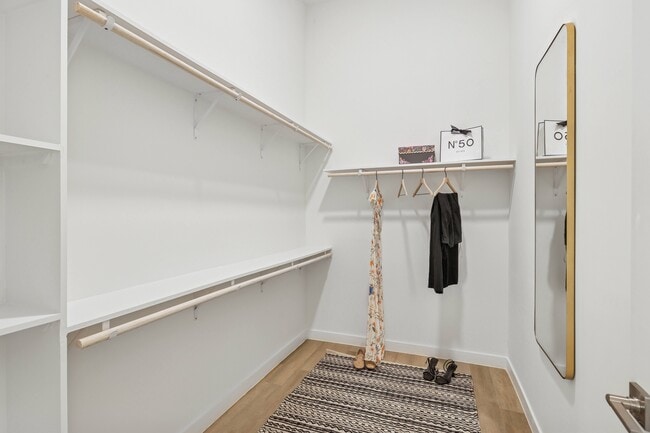
- Walk-In Closets
- Washer/Dryer
- Washer/Dryer Hookup
- Wheelchair Accessible (Rooms)
- Wi-Fi
Community Features
- 24 Hour Access
- Breakfast/Coffee Concierge
- Cabana
- Car Charging Station
- Clubhouse
- Community-Wide WiFi
- Conference Rooms
- Controlled Access
- Courtyard
- Dog Park
- Elevator
- Fitness Center
- Grill
- Key Fob Entry
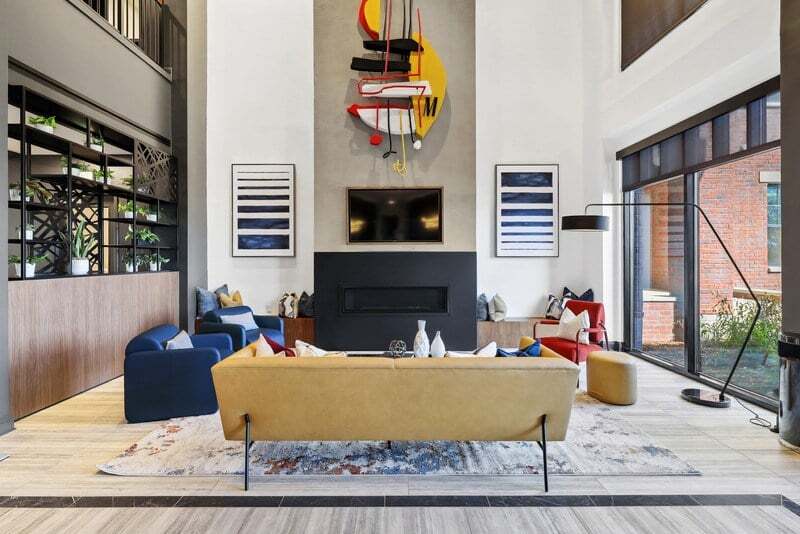
- Lounge
- Maintenance on site
- Package Service
- Pet Washing Station
- Pool
- Property Manager on Site
- Renters Insurance Program
- Sauna
- Trash Pickup - Door to Door
- Wheelchair Accessible
Map of Wellory Living
Area Scores
Walkability
Fairly walkable
Transit
Limited public transit
Driveability
Exceptionally drivable
Bikeability
Fairly bikeable
Walkability measures the walking distance to day-to-day needs.
Transit measures access to public transportation.
Driveability measures congestion, parking availability, and access to major roads.
Bikeability measures the suitability for cycling.
Soundscore™
Active
A Sound Score rating aggregates noise caused by vehicle traffic, airplane traffic and local sources.
Transit
Airport
18 min Drive
Moving to University/Research Park, Huntsville, AL
Shopping Centers
Shoppers will appreciate Wellory Living proximity to Plaza at MidCity, MidCity District, and University Plaza. Plaza at MidCity is 0.2 miles away, and MidCity District is within a 5 minute walk.
Parks and Recreation
Recreational activities near Wellory Living are plentiful. Discover 3 parks within 3.2 miles, including Sci-Quest, U.S. Space & Rocket Center, and Huntsville Botanical Garden.
Airports
Living in University/Research Park provides easy access to Huntsville International-Carl T Jones Field, located just 18 minutes from Wellory Living.
Local Education
Primary and Secondary Schools

Academy For Academics & Arts
Grades PK-5
Public

Highlands Elementary School
Grades PK-5
Public
Morris Elementary School
Grades PK-5
Public
Morris Middle School
Grades 6-8
Public

Columbia High School
Grades 9-12
Public

Providence Classical School
Grades PK-12
Private
Data provided by GreatSchools.org © 2026. All rights reserved.

Colleges and Universities
| School | Commute Time (Distance) |
|---|---|
| Univ. of Ala. Huntsville | Drive: 4 min (1.9 mi) |
| Calhoun C.C., Huntsville | Drive: 6 min (2.2 mi) |
| Oakwood University | Drive: 6 min (2.6 mi) |
| Alabama A&M University | Drive: 14 min (7.9 mi) |
About Wellory Living
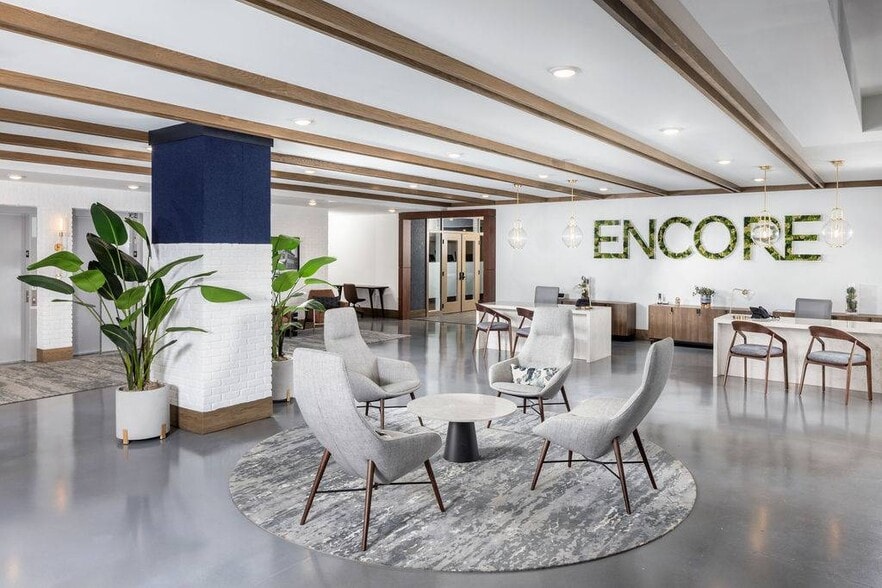
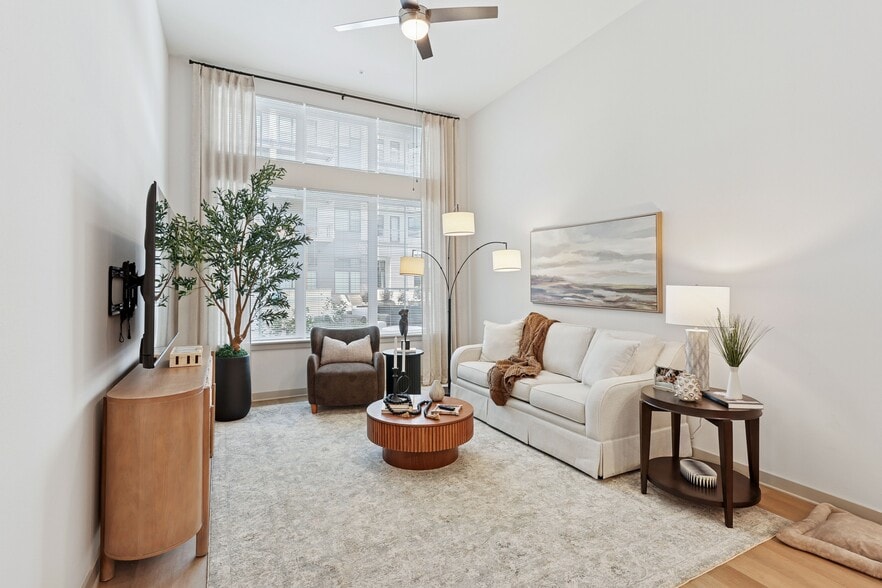
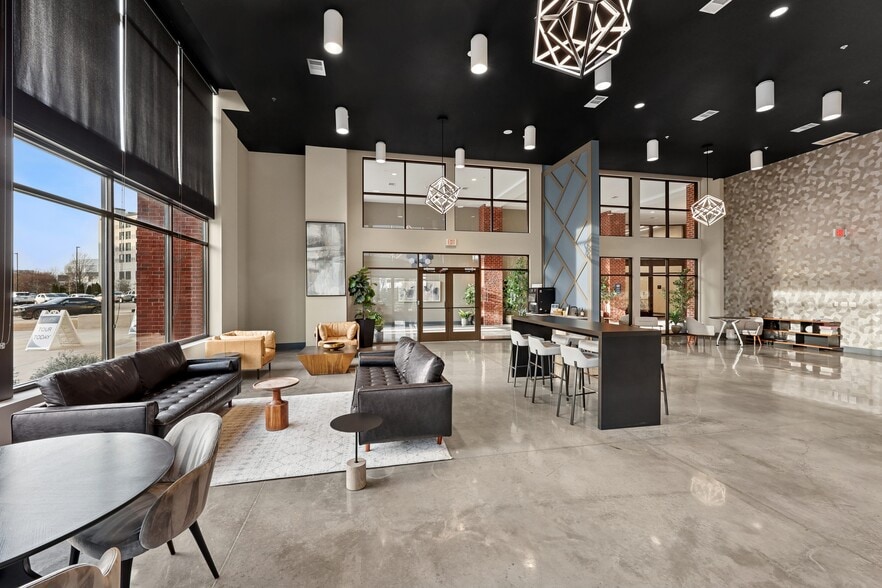
Experience Wellory Living's net-zero living at its finest where relaxation, productivity, and connection come together in a thoughtfully designed community at the heart of Huntsville's energy and entertainment.
Experience Wellory Living's net-zero living at its finest where relaxation, productivity, and connection come together in a thoughtfully designed community at the heart of Huntsville's energy and entertainment.
Wellory Living is an apartment community in Huntsville, AL
Contact
Huntsville, AL 35806
- Sunday 1:00 PM – 5:00 PM
- Monday 9:00 AM – 5:30 PM
- Tuesday 9:00 AM – 5:30 PM
- Wednesday 9:00 AM – 5:30 PM
- Thursday 9:00 AM – 5:30 PM
- Friday 9:00 AM – 5:30 PM
- Saturday 10:00 AM – 5:00 PM
Wellory Living Gallery

Nearby Properties You Might Like
Within 50 Miles of Wellory Living
Find More Rentals in Huntsville
Bedrooms
Other Types of Rentals
Huntsville Apartments by Amenity
- Pet-Friendly Apartments in Huntsville
- Furnished Apartments in Huntsville
- Waterfront Apartments in Huntsville
- Apartments with a Pool in Huntsville
- Apartments with Wheelchair Access in Huntsville
- Apartments with Washer & Dryer in Huntsville
- Apartments with Utilities Included in Huntsville
- Apartments with a Garage in Huntsville
- Apartments with EV Charging in Huntsville
- Apartments with a Virtual Tour in Huntsville
Apartment Specialties
Apartments in your Budget
- Huntsville Move-in Specials
- Cheap Apartments in Huntsville
- Luxury Apartments in Huntsville
- Apartments under $700 in Huntsville
- Apartments under $900 in Huntsville
- Apartments under $1000 in Huntsville
- Apartments under $1500 in Huntsville
- Apartments under $2000 in Huntsville
- Apartments under $2500 in Huntsville
Find More Rentals Nearby…
Cities
Neighborhoods
Contact This Property
(256) 472-9597Languages: English
Open 10:00 AM – 5:00 PM Today