
Cypress Cove Apartment Homes
1 - 3 Beds
$1,045 - $1,749


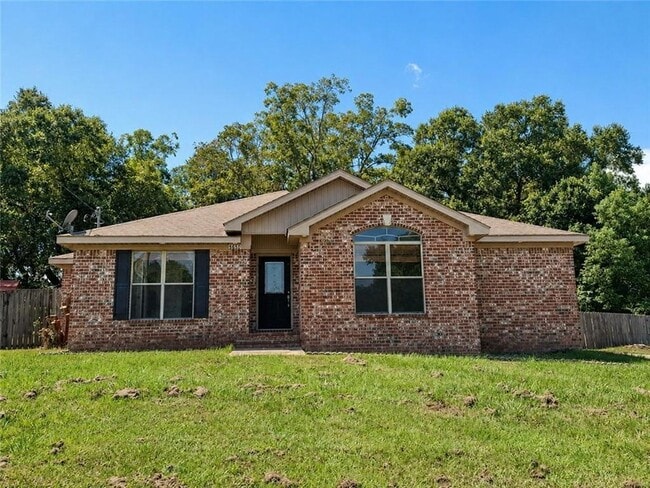
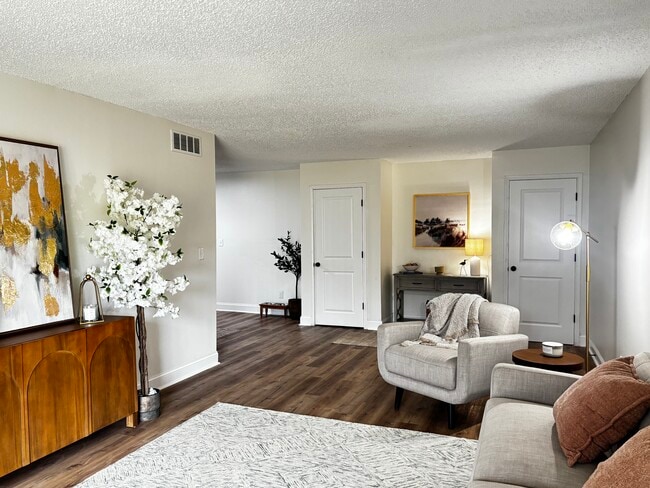
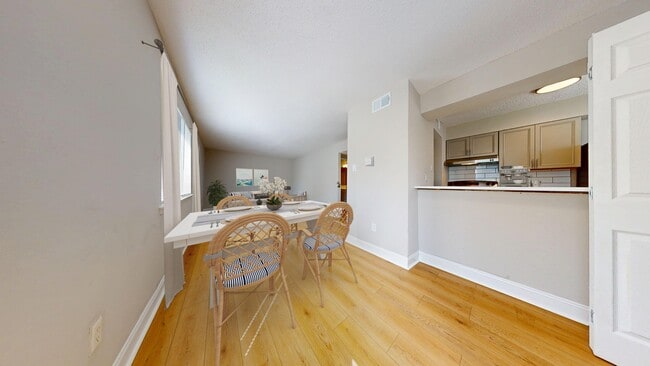
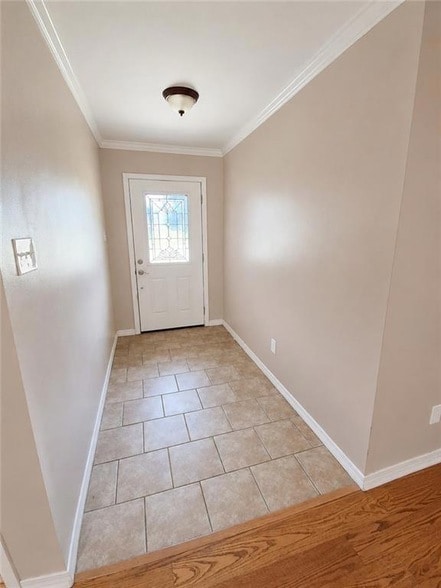
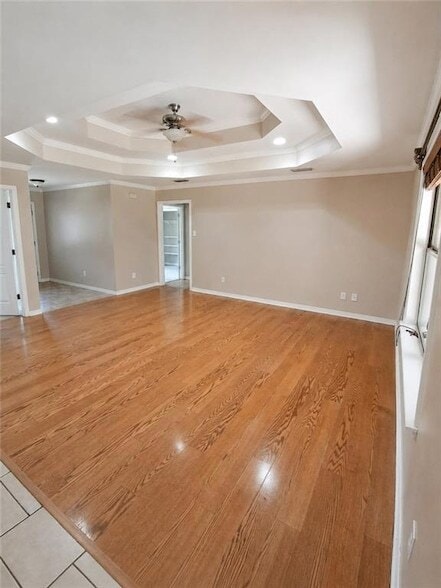
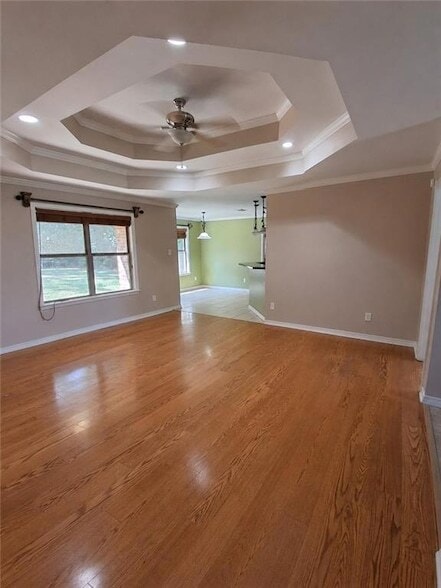
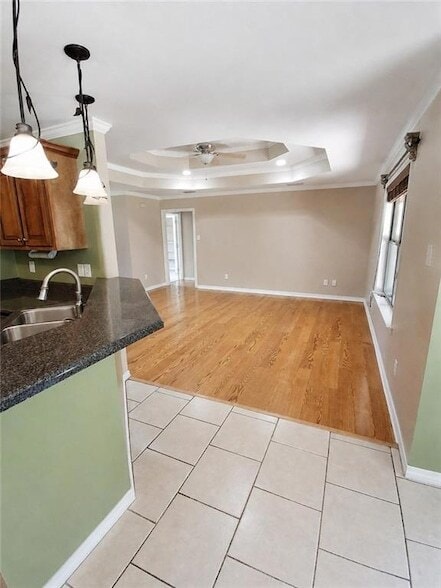
This home was updated between 2021 and 2022, seamlessly blends modern convenience with timeless charm. The house features a metal roof, durable vinyl plank... flooring, and cozy Shaw carpeting. The interiors are painted with Sherwin Williams Alabaster walls and Urbane Bronze accents, creating a warm and inviting atmosphere. The open-concept living, dining, and kitchen area boasts vaulted ceilings and flows effortlessly through double doors to a screened rear patio, complete with a relaxing water feature for an indoor-outdoor living experience.The kitchen is equipped with stainless steel appliances, including a gas stove with a griddle, solid wood cabinets with champagne bronze hardware, and a garbage disposal. The master suite offers ample space for a California King bed and a sitting area, along with two double closets. Its en-suite bathroom includes a walk-in shower with glass doors, floating shelves, and a charming settee. The second bedroom, located at the front of the home, is ideal for use as a home office, complete with a custom-built mahogany desk. The third bedroom, situated at the rear, provides a quiet retreat with a full closet.
12 Month Lease
9650 Curtis Dr W is a single-family home for rent in Irvington, AL

Walkability
Not walkable10 / 100
Driveability
Exceptionally drivable90 / 100
Bikeability
Somewhat bikeable20 / 100

Soundscore ™
Calm81 / 100


Mary W Burroughs Elementary School
Grades PK-5
Public

Katherine H Hankins Middle School
Grades 6-8
Public

Jackson Creek Christian Academy
Grades PK-8
Private

Theodore High School
Grades 9-12
Public
Lighthouse Baptist Academy
Grades K-12
Private
Data provided by GreatSchools.org © 2026. All rights reserved.

Living in Outer Southern Mobile County provides easy access to Mobile International, located just 25 minutes from 9650 Curtis Dr W. Another nearby airport is Mobile Regional, located 18.3 miles away.
Within 50 Miles of 9650 Curtis Dr W