
Managed By

- Bedrooms
- 1 - 31 - 3 Beds
- Bathrooms
- 1 - 21 - 2 Baths
- Sq. Ft.
- 776 - 1,367 sq ft
Pricing and Floor Plans
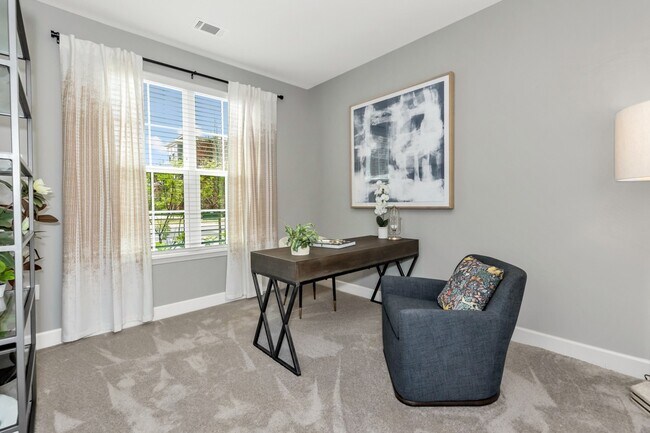
A4.1 w/ Den and Garage
Show Floor Plan Details Hide Floor Plan Details
Unable to load floor plan details.
1103
$1,479
923 Sq. Ft.
Now
8103
$1,459
923 Sq. Ft.
Now
1102
$1,479
923 Sq. Ft.
Oct. 15
8102
$1,459
923 Sq. Ft.
Jan. 5
A4 w/ Den
Show Floor Plan Details Hide Floor Plan Details
Unable to load floor plan details.
6304
$1,327
931 Sq. Ft.
Oct. 17
6204
$1,324
931 Sq. Ft.
Nov. 5
A2
Show Floor Plan Details Hide Floor Plan Details
Unable to load floor plan details.
5208
$1,193
776 Sq. Ft.
Now
A3
Show Floor Plan Details Hide Floor Plan Details
Unable to load floor plan details.
2201
$1,198
782 Sq. Ft.
Oct. 8
A3.1 w/ Garage
Show Floor Plan Details Hide Floor Plan Details
Unable to load floor plan details.
7104
$1,374
799 Sq. Ft.
Dec. 31
New
A3.1 ACC w/ Garage
Show Floor Plan Details Hide Floor Plan Details
Unable to load floor plan details.
A3.2 ACC w/ 2-car Garage
Show Floor Plan Details Hide Floor Plan Details
Unable to load floor plan details.
B1
Show Floor Plan Details Hide Floor Plan Details
Unable to load floor plan details.
4309
$1,367
1,083 Sq. Ft.
Now
4305
$1,377
1,083 Sq. Ft.
Now
6103
$1,399
1,074 Sq. Ft.
Now
B4
Show Floor Plan Details Hide Floor Plan Details
Unable to load floor plan details.
10302
$1,395
1,170 Sq. Ft.
Now
10209
$1,392
1,170 Sq. Ft.
Now
6207
$1,397
1,170 Sq. Ft.
Oct. 3
7302
$1,395
1,170 Sq. Ft.
Nov. 7
B3
Show Floor Plan Details Hide Floor Plan Details
Unable to load floor plan details.
1312
$1,338
1,180 Sq. Ft.
Now
1212
$1,335
1,180 Sq. Ft.
Nov. 4
B1 ACC
Show Floor Plan Details Hide Floor Plan Details
Unable to load floor plan details.
8109
$1,293
1,074 Sq. Ft.
Oct. 31
B4.1 w/ Garage
Show Floor Plan Details Hide Floor Plan Details
Unable to load floor plan details.
10103
$1,656
1,160 Sq. Ft.
Dec. 5
B3.1 w/ Garage
Show Floor Plan Details Hide Floor Plan Details
Unable to load floor plan details.
C1
Show Floor Plan Details Hide Floor Plan Details
Unable to load floor plan details.
4301
$1,675
1,358 Sq. Ft.
Now
3210
$1,672
1,358 Sq. Ft.
Oct. 9
11208
$1,667
1,358 Sq. Ft.
Dec. 3
C2
Show Floor Plan Details Hide Floor Plan Details
Unable to load floor plan details.
5307
$1,794
1,367 Sq. Ft.
Sep. 29
C2 - ACC
Show Floor Plan Details Hide Floor Plan Details
Unable to load floor plan details.
Details
Property Information
- Built in 2023
- 262 units3 stories
Fees & Policies
The fees below are based on community-supplied data and may exclude additional fees and utilities.
One-Time Basics
Due at Application
-
Application Fee Per Applicant$75
Due at Move-In
-
Administrative Fee$150
-
Other
-
Garage
Dogs Allowed
-
Dog Fee$350
-
Dog Rent$25 / mo
Restrictions
None
Comments
$350 one-time fee for first pet, an additional $250 for a second pet, max 2 pets.
Cats Allowed
-
Cat Fee$350
-
Cat Rent$25 / mo
Restrictions
None
Comments
$350 one-time fee for first pet, an additional $250 for a second pet, max 2 pets.
Property Fee Disclaimer: Based on community-supplied data and independent market research. Subject to change without notice. May exclude fees for mandatory or optional services and usage-based utilities.
Matterport 3D Tours
Explore Commute Options
Property Highlights
- 24-hour Emergency Maintenance
- 9-foot Ceilings
- Access your Wi-Fi anywhere within our Community!
- Attached Garages Available to Rent
- Bike Racks
- Built-in Kitchen Pantry
- Car wash area with complimentary vacuum and air
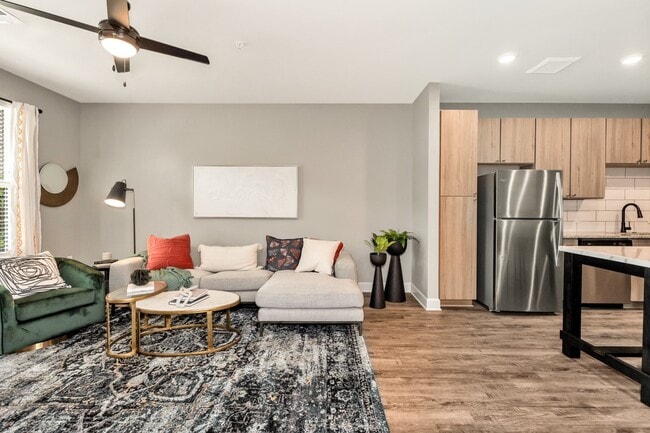
- Ceiling Fan
- Central Air Conditioning
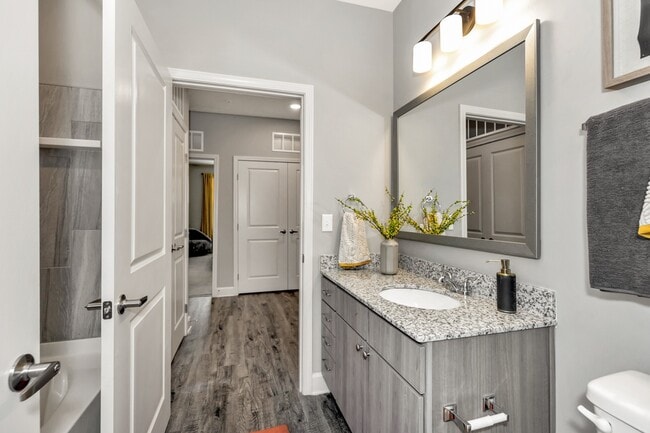
- Double Vanities - Select Apartment Homes*
- Double Vanities - Select Units
- Entry Bench with Drop Key*
- Fire Pit
- Internet Cafe at Resident Clubhouse
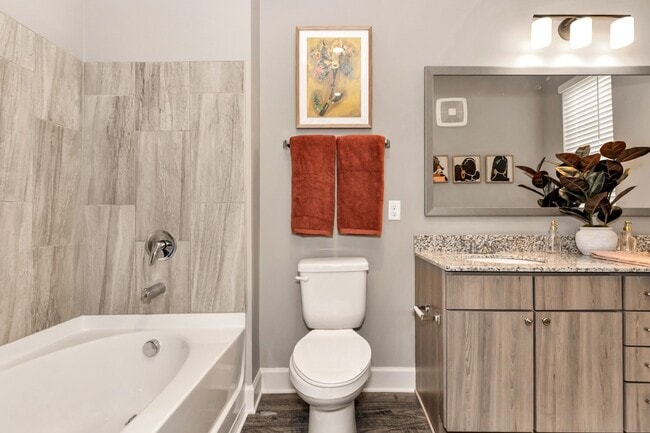
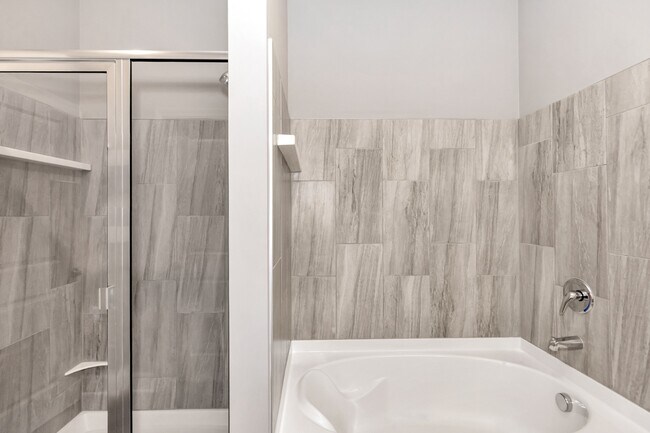
- Large Soaking Tub
- Luxury Coffee Bar in the Clubhouse
- Luxury Vinyl Plank Flooring
- On-site Retail (Coming Soon!)
- Open Air Dining with Gas Grilling
- Outdoor Entertainment Lounge with Firepit
- Outdoor Yoga-Lawn
- Oversized Walk-in Closets
- Planned Social Activites
- Resident Lounge and Media Suite
- Self-service Package System
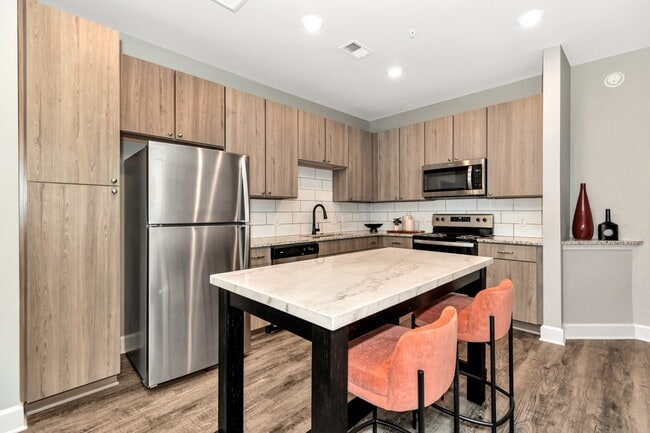
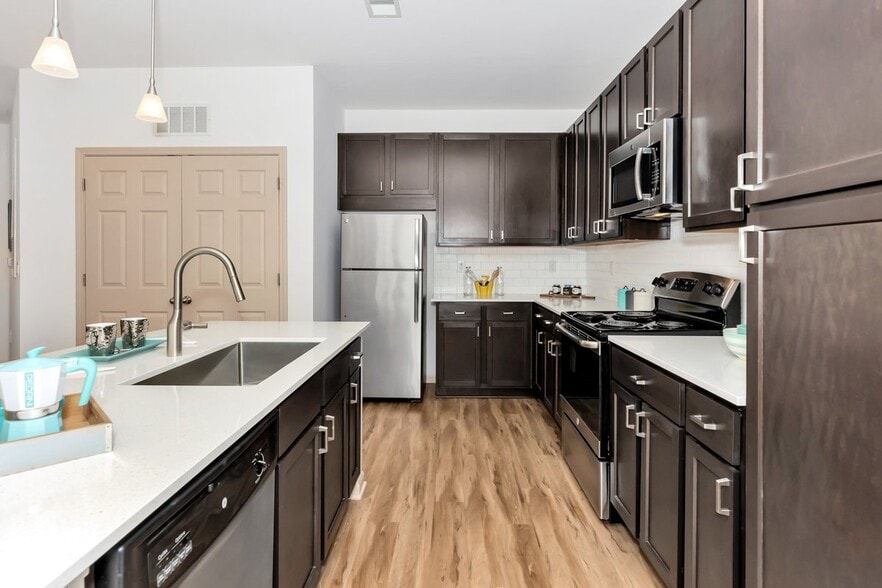
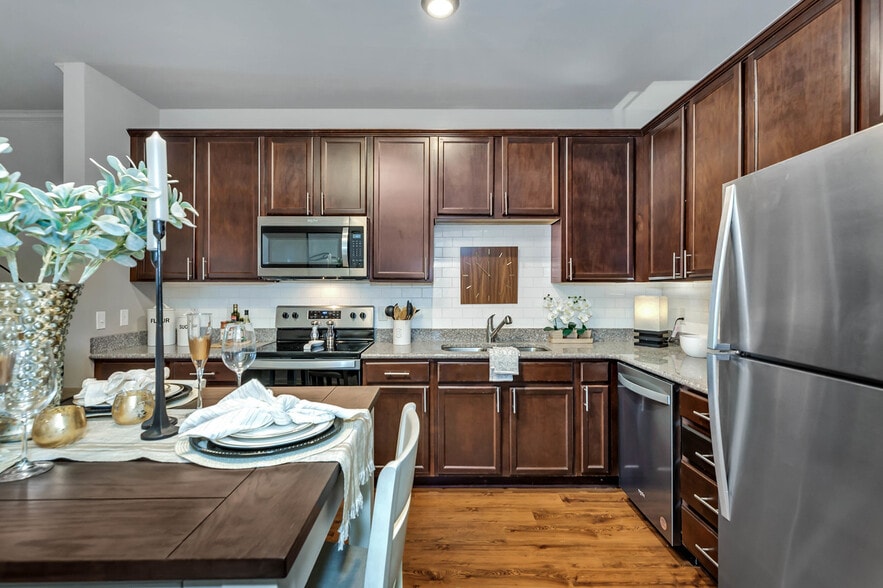
- Sleek Granite Countertops
- Smoke-free Community
- Spacious Patios
- Subway Tile Kitchen Backsplash
- Ultra Modern Fitness Studio
- Washer & Dryer In-unit
- Whirlpool Stainless Steel Kitchen Appliances
Apartment Features
- Air Conditioning
- Carpet
- Ceiling Fans
- Dining Room
- Dishwasher
- Disposal
- Double Pane Windows
- Eat-in Kitchen
- Freezer
- Handrails
- Heating
- High Speed Internet Access
- Ice Maker
- Island Kitchen
- Large Bedrooms
- Linen Closet
- Microwave
- Oven
- Pantry
- Range
- Refrigerator
- Sprinkler System
- Stainless Steel Appliances
- Trash Compactor
- Tub/Shower
- Vinyl Flooring
Community Features
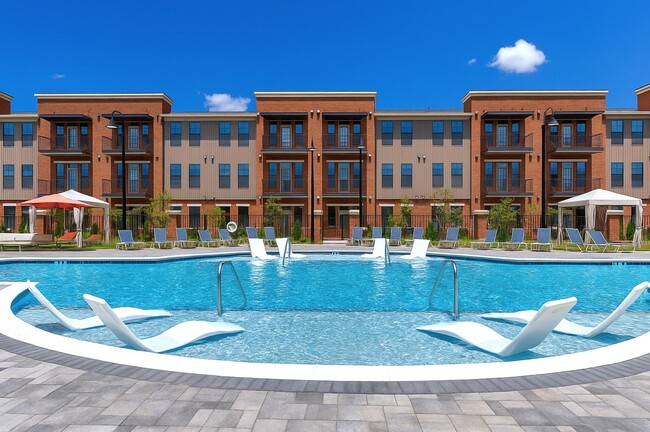
- Cabana
- Car Wash Area
- Clubhouse
- Community-Wide WiFi
- Courtyard
- Garages
- Grill
- Online Services
- Pet Washing Station
- Picnic Area
- Planned Social Activities
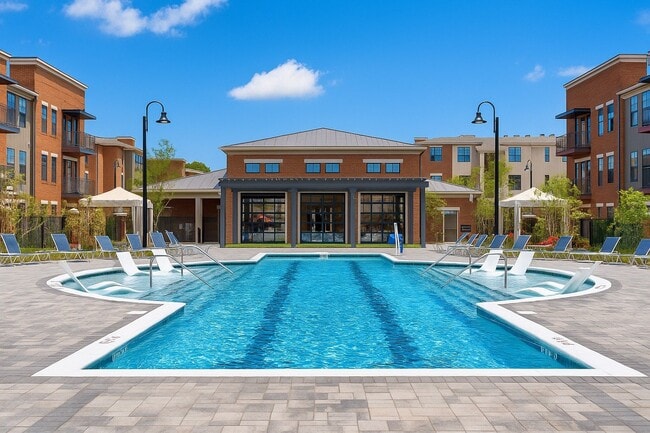
- Pool
- Renters Insurance Program
- Sundeck
- Trash Pickup - Door to Door
Map of Argento at Oakland Springs Apartments
Area Scores
Walkability
Not walkable
Driveability
Exceptionally drivable
Bikeability
Somewhat bikeable
Walkability measures the walking distance to day-to-day needs.
Driveability measures congestion, parking availability, and access to major roads.
Bikeability measures the suitability for cycling.
Soundscore™
Active
A Sound Score rating aggregates noise caused by vehicle traffic, airplane traffic and local sources.
Transit
Airport
20 min Drive
Moving to Outer Limestone County, Madison, AL
Shopping Centers
Shoppers will appreciate Argento at Oakland Springs Apartments proximity to The Village Shoppes at Madison. The Village Shoppes at Madison is 1.9 miles away.
Airports
Living in Outer Limestone County provides easy access to Huntsville International-Carl T Jones Field, located just 20 minutes from Argento at Oakland Springs Apartments.
Local Education
Primary and Secondary Schools

Heritage Elementary School
Grades K-5
Public
Rainbow Elementary School
Grades K-5
Public
Columbia Elementary School
Grades K-5
Public
Mill Creek Elementary School
Grades PK-5
Public
Discovery Middle School
Grades 6-8
Public
Liberty Middle School
Grades 6-8
Public

Bob Jones High School
Grades 9-12
Public

James Clemens High School
Grades 9-12
Public
Data provided by GreatSchools.org © 2026. All rights reserved.

Colleges and Universities
| School | Commute Time (Distance) |
|---|---|
| Calhoun C.C., Huntsville | Drive: 21 min (11.1 mi) |
| Univ. of Ala. Huntsville | Drive: 22 min (12.1 mi) |
| Athens State University | Drive: 20 min (12.1 mi) |
About Argento at Oakland Springs Apartments
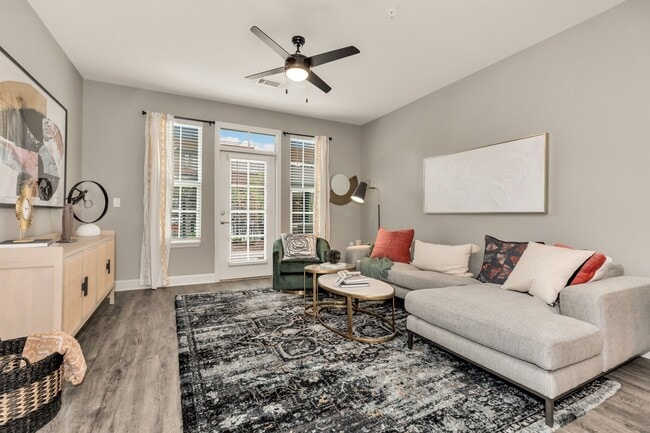
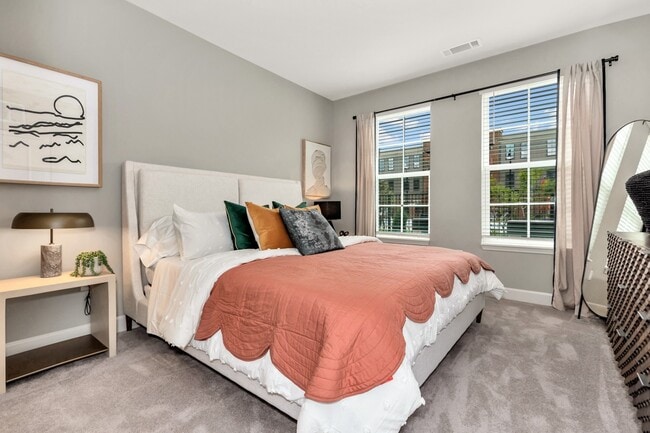
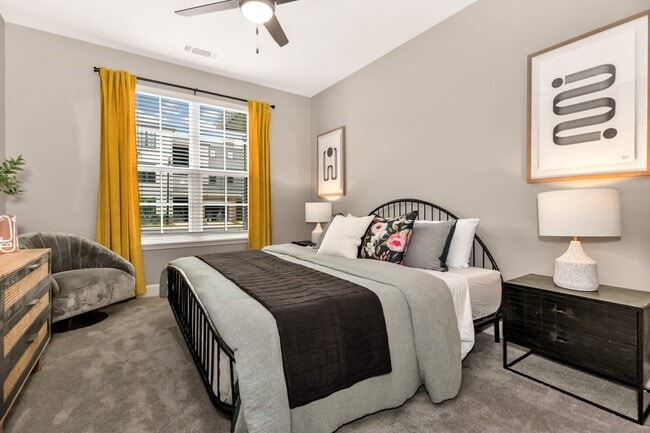
Welcome to Argento at Oakland Springs, a modern apartment
community located at 110 Oakland Springs in Madison, Alabama (35756). Our one-,two-, and three-bedroom apartment homes, ranging from 776 to 1,363 square feet, offer spacious interiors,…
contemporary finishes, and a location that keeps
you connected to the growing Huntsville and Madison area.For residents searching for apartments in Madison, AL near
Huntsville, Redstone Arsenal, and Huntsville Research Park, Argento at Oakland
Springs offers both convenience and comfort. Residents enjoy quick access to
major employers, dining, and retail while still living in a peaceful
residential setting within one of Madison's fastest-growing neighborhoods.Located minutes from Highway 72, County Line Road, and
Interstate 565, the community places residents near Toyota Field, Town Madison,
Clift Farm retail district, and Huntsville International Airport.
At Argento at Oakland Springs, thoughtfully designed
apartment homes and a connected Madison location create a place that feels
modern while remaining comfortably rooted in the lifestyle of North Alabama.
Welcome to Argento at Oakland Springs, a modern apartment
community located at 110 Oakland Springs in Madison, Alabama (35756). Our one-,two-, and three-bedroom apartment homes, ranging from 776 to 1,363 square feet, offer spacious interiors, contemporary finishes, and a location that keeps
you connected to the growing Huntsville and Madison area.For residents searching for apartments in Madison, AL near
Huntsville, Redstone Arsenal, and Huntsville Research Park, Argento at Oakland
Springs offers both convenience and comfort. Residents enjoy quick access to
major employers, dining, and retail while still living in a peaceful
residential setting within one of Madison's fastest-growing neighborhoods.Located minutes from Highway 72, County Line Road, and
Interstate 565, the community places residents near Toyota Field, Town Madison,
Clift Farm retail district, and Huntsville International Airport.
At Argento at Oakland Springs, thoughtfully designed
apartment homes and a connected Madison location create a place that feels
modern while remaining comfortably rooted in the lifestyle of North Alabama.
Argento at Oakland Springs Apartments is an apartment community in Madison, AL
Contact
Madison, AL 35756
- Sunday Closed
- Monday 10:00 AM – 6:00 PM
- Tuesday 10:00 AM – 6:00 PM
- Wednesday 10:00 AM – 6:00 PM
- Thursday 10:00 AM – 6:00 PM
- Friday 10:00 AM – 6:00 PM
- Saturday 10:00 AM – 4:00 PM
Renter Reviews
For Argento at Oakland Springs Apartments
3 Ratings & Reviews
-
3/17/25
Peaceful & beautiful
Beautiful & peaceful space. Awesome service. Can’t wait to move my family here.
Review from Apartments.com
Property Manager at Argento at Oakland Springs Apartments responded to this review
S.E., We're overjoyed to hear that you find our space beautiful and peaceful at Agento at Oakland Springs, Madison. Thank you for sharing your experience with us!
Argento at Oakland Springs Apartments Gallery
Nearby Properties You Might Like
Within 50 Miles of Argento at Oakland Springs Apartments
Find More Rentals in Madison
Bedrooms
Other Types of Rentals
Madison Apartments by Amenity
- Pet-Friendly Apartments in Madison
- Furnished Apartments in Madison
- Waterfront Apartments in Madison
- Apartments with a Pool in Madison
- Apartments with Wheelchair Access in Madison
- Apartments with Washer & Dryer in Madison
- Apartments with Utilities Included in Madison
- Apartments with a Garage in Madison
- Apartments with EV Charging in Madison
- Apartments with a Virtual Tour in Madison
Apartment Specialties
Find More Rentals Nearby…
Cities
Neighborhoods
Contact This Property
(256) 617-5918Languages: English
Open 10:00 AM – 6:00 PM Today