
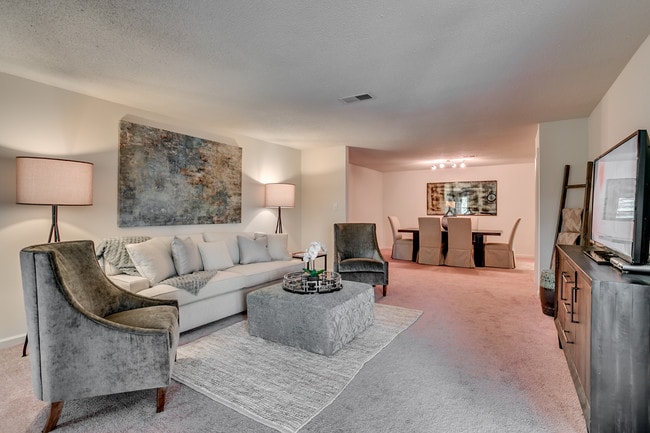
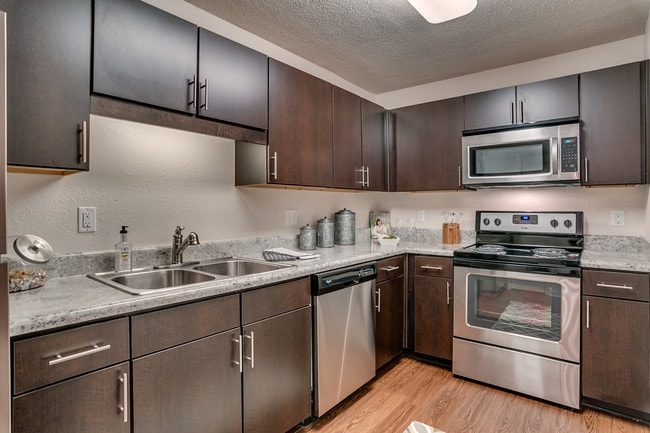

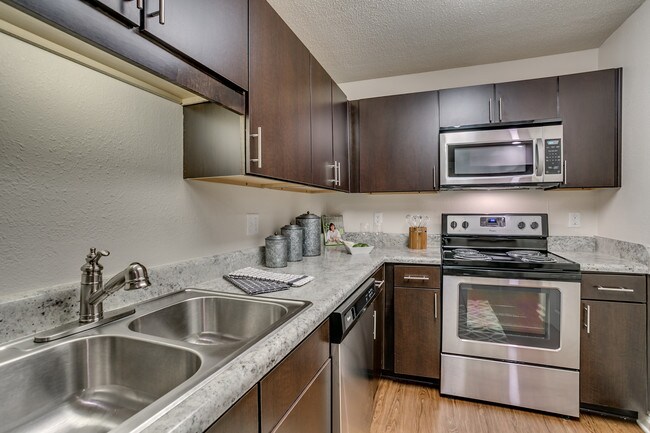
Managed By

- Bedrooms
- 1 - 31 - 3 Beds
- Bathrooms
- 1.5 - 2.51.5 - 2.5 Baths
- Sq. Ft.
- 1,082 - 1,900 sq ft
Pricing and Floor Plans
The Kent
Show Floor Plan Details Hide Floor Plan Details
Unable to load floor plan details.
1819
$1,182
1,284 Sq. Ft.
Now
1703
$1,215
1,284 Sq. Ft.
Now
1805
$1,298
1,284 Sq. Ft.
Now
The Berkley
Show Floor Plan Details Hide Floor Plan Details
Unable to load floor plan details.
0911
$1,175
1,082 Sq. Ft.
Now
0913
$1,256
1,082 Sq. Ft.
Now
0920
$1,241
1,082 Sq. Ft.
Sep. 23
0922
$1,151
1,082 Sq. Ft.
Nov. 9
The Bentley
Show Floor Plan Details Hide Floor Plan Details
Unable to load floor plan details.
3804
$1,208
1,093 Sq. Ft.
Oct. 2
3805
$1,223
1,093 Sq. Ft.
Oct. 22
3813
$1,133
1,093 Sq. Ft.
Oct. 23
3802
$1,153
1,093 Sq. Ft.
Oct. 25
The Easton
Show Floor Plan Details Hide Floor Plan Details
Unable to load floor plan details.
0713
$1,245
1,184 Sq. Ft.
Sep. 22
0712
$1,290
1,184 Sq. Ft.
Sep. 30
1401
$1,215
1,184 Sq. Ft.
Oct. 11
0706
$1,245
1,184 Sq. Ft.
Nov. 26
The Oaks
Show Floor Plan Details Hide Floor Plan Details
Unable to load floor plan details.
3208
$1,348
1,308 Sq. Ft.
Now
3205
$1,347
1,308 Sq. Ft.
Oct. 13
3201
$1,332
1,308 Sq. Ft.
Dec. 31
The Cheshire
Show Floor Plan Details Hide Floor Plan Details
Unable to load floor plan details.
1008
$1,476
1,450 Sq. Ft.
Now
1018
$1,502
1,450 Sq. Ft.
Oct. 11
1007
$1,502
1,450 Sq. Ft.
Nov. 22
The Lawrence
Show Floor Plan Details Hide Floor Plan Details
Unable to load floor plan details.
2103
$1,392
1,448 Sq. Ft.
Nov. 9
2116
$1,332
1,448 Sq. Ft.
Nov. 22
2414
$1,392
1,448 Sq. Ft.
Dec. 1
The Westbury
Show Floor Plan Details Hide Floor Plan Details
Unable to load floor plan details.
3609
$1,459
1,780 Sq. Ft.
Now
3612
$1,532
1,780 Sq. Ft.
Nov. 5
The Shiloh
Show Floor Plan Details Hide Floor Plan Details
Unable to load floor plan details.
3106
$1,467
1,732 Sq. Ft.
Now
3103
$1,562
1,732 Sq. Ft.
Sep. 22
The Marlowe
Show Floor Plan Details Hide Floor Plan Details
Unable to load floor plan details.
1912
$1,611
1,893 Sq. Ft.
Now
1907
$1,577
1,893 Sq. Ft.
Oct. 24
The Sage
Show Floor Plan Details Hide Floor Plan Details
Unable to load floor plan details.
1501
$1,262
1,284 Sq. Ft.
Nov. 9
New
1502
$1,262
1,284 Sq. Ft.
Dec. 11
New
The Cherokee
Show Floor Plan Details Hide Floor Plan Details
Unable to load floor plan details.
3507
$1,362
1,391 Sq. Ft.
Now
The Brickham
Show Floor Plan Details Hide Floor Plan Details
Unable to load floor plan details.
The Presley
Show Floor Plan Details Hide Floor Plan Details
Unable to load floor plan details.
The Augustine
Show Floor Plan Details Hide Floor Plan Details
Unable to load floor plan details.
2202
$1,720
1,893 Sq. Ft.
Now
2311
$1,720
1,893 Sq. Ft.
Now
1916
$1,648
1,893 Sq. Ft.
Now
The Brookshire
Show Floor Plan Details Hide Floor Plan Details
Unable to load floor plan details.
0505
$1,730
1,900 Sq. Ft.
Now
0302
$1,761
1,900 Sq. Ft.
Now
0103
$1,855
1,900 Sq. Ft.
Now
0105
$1,855
1,900 Sq. Ft.
Sep. 29
The Stoneridge
Show Floor Plan Details Hide Floor Plan Details
Unable to load floor plan details.
3719
$1,629
1,780 Sq. Ft.
Now
3715
$1,715
1,780 Sq. Ft.
Now
3611
$1,728
1,780 Sq. Ft.
Now
The Winsford
Show Floor Plan Details Hide Floor Plan Details
Unable to load floor plan details.
0815
$1,400
1,450 Sq. Ft.
Now
0805
$1,475
1,450 Sq. Ft.
Oct. 5
The Prescott
Show Floor Plan Details Hide Floor Plan Details
Unable to load floor plan details.
3002
$1,725
1,732 Sq. Ft.
Now
The Beaumont
Show Floor Plan Details Hide Floor Plan Details
Unable to load floor plan details.
1103
$1,660
1,670 Sq. Ft.
Oct. 13
Property Map
Select a unit to view pricing and availability
Details
Property Information
- Built in 1987
- 517 units2 stories
Fees & Policies
The fees below are based on community-supplied data and may exclude additional fees and utilities.
Utilities & Essentials
-
Liability Waiver$12.50 / mo
-
Resident Utility Charge$132.50 / mo
-
Valet Trash Service$35 / mo
-
WaterVaries by unit
One-Time Basics
Due at Application
-
Administration Fee$200
-
Application Fee Per Applicant$75
-
Application Fee$75
Due at Move-In
-
Administrative Fee$200
-
Utility Set Up Fee$50
-
One Time Utility Set Up Fee$50
Surface Lot
-
Parking FeeN/A
Comments
Max of 1
Dogs Allowed
-
Dog Fee$300
Pet Interview, Spayed/Neutered
Restrictions
Breed Restrictions
Comments
| Restrictions: Breed Restrictions $350 fee per pet
Cats Allowed
-
Cat Fee$300
-
Pet Fee$350
15 lbs. Weight Limit, Pet Interview, Spayed/Neutered
Restrictions
None
Comments
| Restrictions: None
Other Pets Allowed
-
One Time Pet Fee$350
Situational
-
Security Deposit (Based on Approval)$250
-
NSF Tenant Fee$50
-
Late Fee10% of base rent
Property Fee Disclaimer: Based on community-supplied data and independent market research. Subject to change without notice. May exclude fees for mandatory or optional services and usage-based utilities.
Matterport 3D Tours
Explore Commute Options
Property Highlights
- 1, 2 & 3 Bedroom Floor Plans
- 2 Tennis Courts
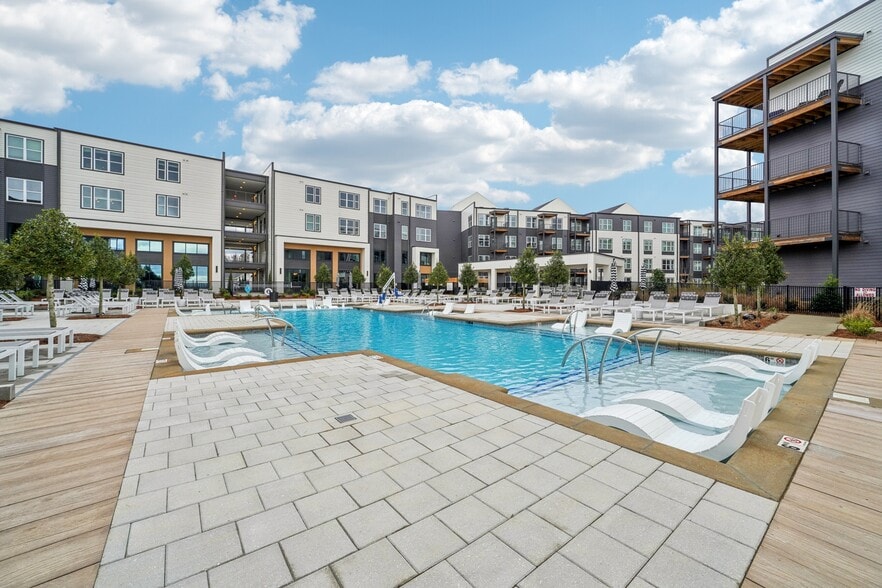
- 3 Salt Water Pools with Sundeck and Trellis
- Bark Park
- Bonus Room and Den Options
- Breakfast Bar
- Brushed Nickel Track Lighting
- Community Garden
- Community Garden and Dog Park
- Designer Plank Flooring
- Electric Fireplaces
- Electric Vehicle Charging Stations
- Espresso Cabinetry
- Gated Entry
- Grilling Stations with Dining Terrace
- Large Square Feet
- Patio with fenced in Yard
- Pet Park
- Play Ground
- Pool Side Outdoor Kitchen
- Salt-Water Pool
- Salt-Water Pools
- Spacious Closets
- Stainless Steel and Black Appliances
- Storage Closet
- Sunrooms or Balconies
- Valet Trash
- Washer and Dryer Included
- Wi-Fi Available in Clubhouse and Pool Areas
- Wired for AT&T U-verse
- Wooded Views
Apartment Features
- Air Conditioning
- Balcony
- Breakfast Nook
- Built-In Bookshelves
- Cable Ready
- Carpet
- Ceiling Fans
- Deck
- Den
- Dining Room
- Dishwasher
- Disposal
- Double Pane Windows
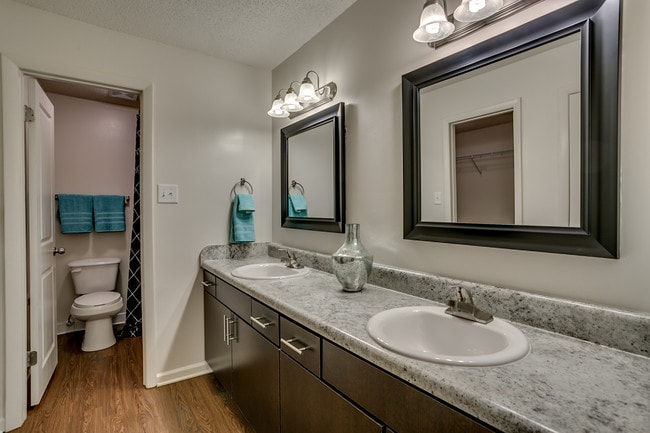
- Double Vanities
- Eat-in Kitchen
- Family Room
- Fireplace
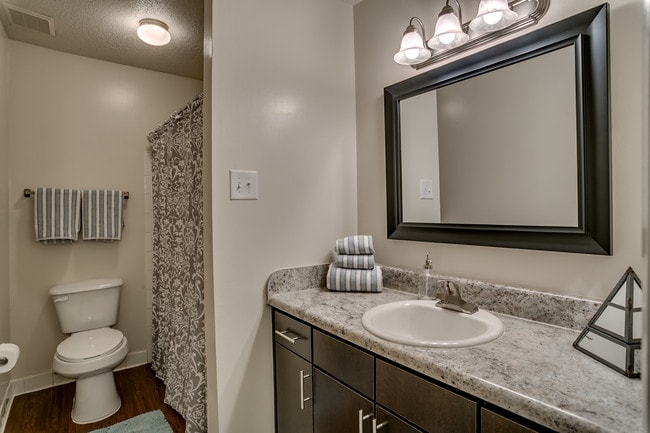
- Framed Mirrors
- Freezer
- Garden
- Handrails
- Hardwood Floors
- Heating
- High Speed Internet Access
- Ice Maker
- Island Kitchen
- Kitchen
- Lawn
- Linen Closet
- Microwave
- Office
- Oven
- Pantry
- Patio
- Porch
- Range
- Refrigerator
- Smoke Free
- Stainless Steel Appliances
- Storage Space
- Sunroom
- Tile Floors
- Trash Compactor
- Tub/Shower
- Vaulted Ceiling
- Views
- Vinyl Flooring
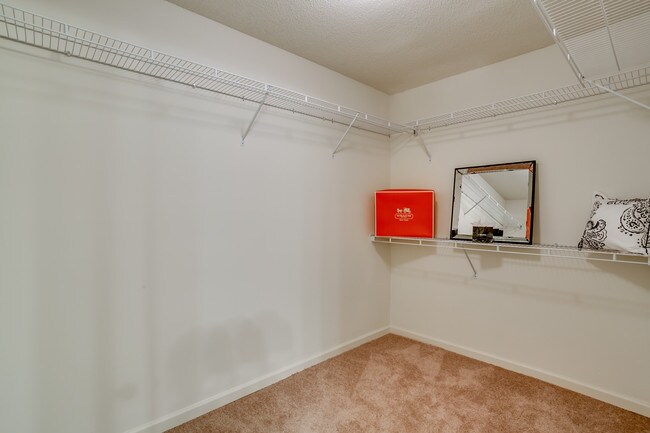
- Walk-In Closets
- Washer/Dryer
- Wheelchair Accessible (Rooms)
- Wi-Fi
- Window Coverings
- Yard
Community Features
- 24 Hour Access
- Breakfast/Coffee Concierge
- Cabana
- Car Charging Station
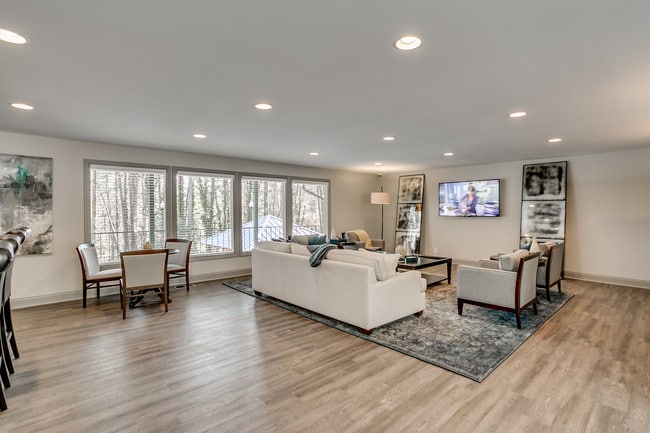
- Clubhouse
- Conference Rooms
- Controlled Access
- Dog Park
- Gated
- Grill
- Laundry Facilities
- Lounge
- Maintenance on site
- Multi Use Room
- Online Services
- Package Service
- Pet Play Area
- Picnic Area
- Planned Social Activities
- Pool
- Property Manager on Site
- Renters Insurance Program
- Storage Space
- Sundeck
- Tennis Court
- Trash Pickup - Door to Door
- Walk-Up
- Walking/Biking Trails
- Wi-Fi
Map of Retreat at Mountain Brook
Area Scores
Walkability
Somewhat walkable
Driveability
Exceptionally drivable
Bikeability
Fairly bikeable
Walkability measures the walking distance to day-to-day needs.
Driveability measures congestion, parking availability, and access to major roads.
Bikeability measures the suitability for cycling.
Soundscore™
Active
A Sound Score rating aggregates noise caused by vehicle traffic, airplane traffic and local sources.
Transit
Commuter Rail
11 min Drive

Airport
9 min Drive

Moving to Outlying Jefferson County, Mountain Brook, AL
Shopping Centers
Shoppers will appreciate Retreat at Mountain Brook proximity to Eastwood Village East, Shoppes On Montevallo, and Eastwood Village. Eastwood Village East is 1.1 miles away, and Shoppes On Montevallo is within a 21 minute walk.
Airports
Living in Outlying Jefferson County provides easy access to Birmingham-Shuttlesworth International, located just 11 minutes from Retreat at Mountain Brook.
Local Education
Primary and Secondary Schools

Rising Hope Academy
Grades K-5
Private

Irondale Community School
Grades PK-5
Public

Grantswood Community Elementary School
Grades PK-5
Public

Irondale Middle School
Grades 6-8
Public
Highlands School
Grades PK-8
Private

Shades Valley High School
Grades 9-12
Public

Mountain Brook High School
Grades 9-12
Public
Trinity School
Grades PK-12
Private
Data provided by GreatSchools.org © 2026. All rights reserved.

Colleges and Universities
| School | Commute Time (Distance) |
|---|---|
| Univ. of Ala. at Birmingham | Drive: 15 min (7.6 mi) |
| Samford University | Drive: 17 min (7.6 mi) |
| Virginia College, Birmingham | Drive: 18 min (8.5 mi) |
| Birmingham Southern College | Drive: 19 min (11.3 mi) |
About Retreat at Mountain Brook
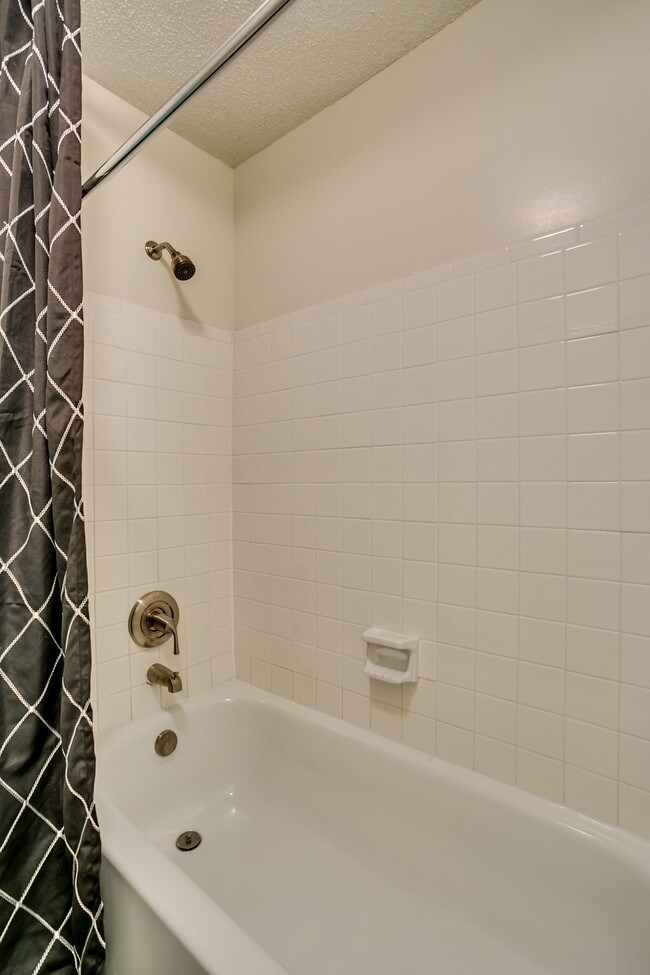
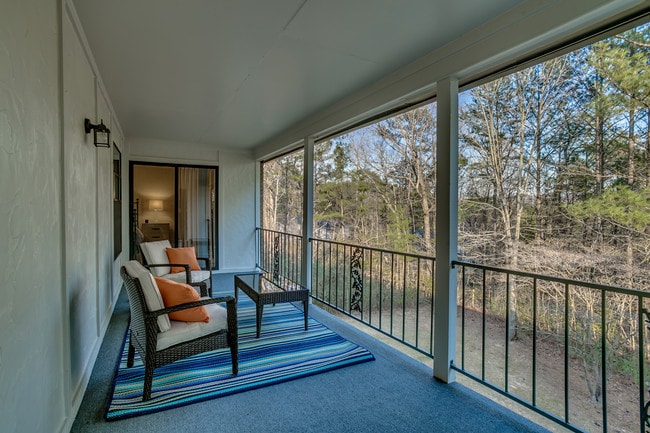
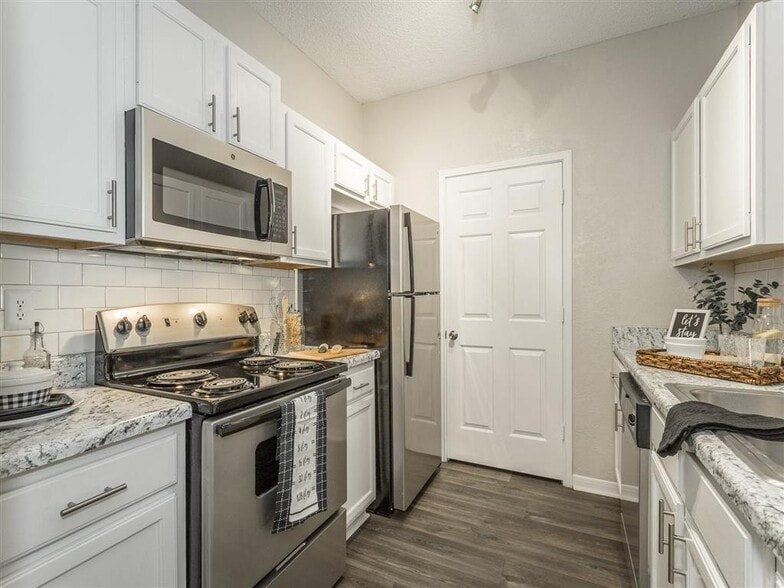
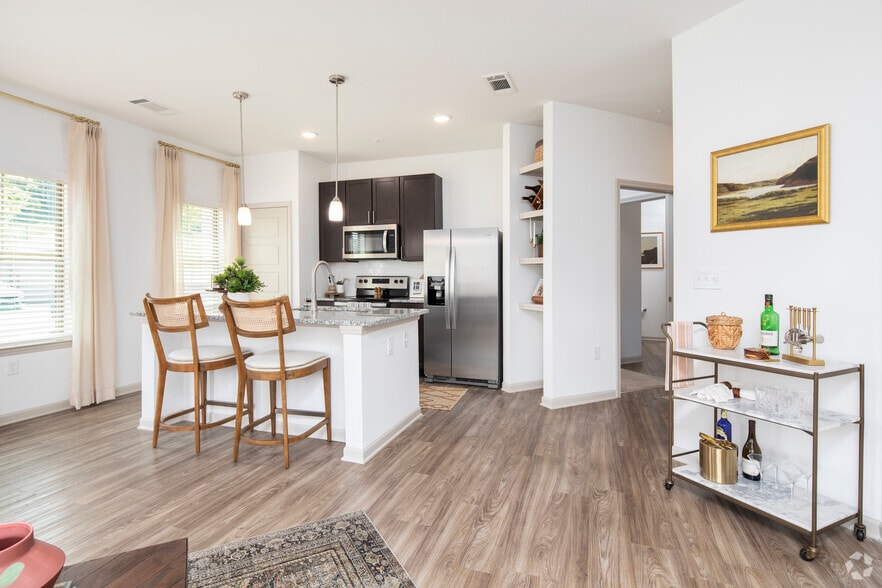
The Retreat at Mountain Brook offers a unique mix of Southern charm and modern convenience. Nestled in a neighborhood like no other, its spacious apartment homes feature porches, stainless-steel appliances, walk-in closets and an abundance of storage… . Its naturally wooded grounds with mature trees, walking paths, dog-friendly areas and a spectacular water feature provide a soothing backdrop for recharging and renewing at your very own retreat.
The Retreat at Mountain Brook offers a unique mix of Southern charm and modern convenience. Nestled in a neighborhood like no other, its spacious apartment homes feature porches, stainless-steel appliances, walk-in closets and an abundance of storage. Its naturally wooded grounds with mature trees, walking paths, dog-friendly areas and a spectacular water feature provide a soothing backdrop for recharging and renewing at your very own retreat.
Retreat at Mountain Brook is an apartment community in Mountain Brook, AL
Contact
Mountain Brook, AL 35213
- Sunday Closed
- Monday 10:00 AM – 6:00 PM
- Tuesday 10:00 AM – 6:00 PM
- Wednesday 10:00 AM – 6:00 PM
- Thursday 10:00 AM – 6:00 PM
- Friday 10:00 AM – 6:00 PM
- Saturday 10:00 AM – 5:00 PM
Renter Reviews
For Retreat at Mountain Brook
7 Ratings & Reviews
-
1/2/24
Good staff
One of the staff went above and beyond, providing great customer service. He was very helpful and friendly. I haven’t had any issues so far with this apartment.
Review from Apartments.com
Property Manager at Retreat at Mountain Brook responded to this review
We're thrilled to hear that our staff made such a positive impression on you. Providing excellent customer service is a top priority for us, and it's great to know we're succeeding. Thank you for your feedback and for choosing to make our apartment… your home.
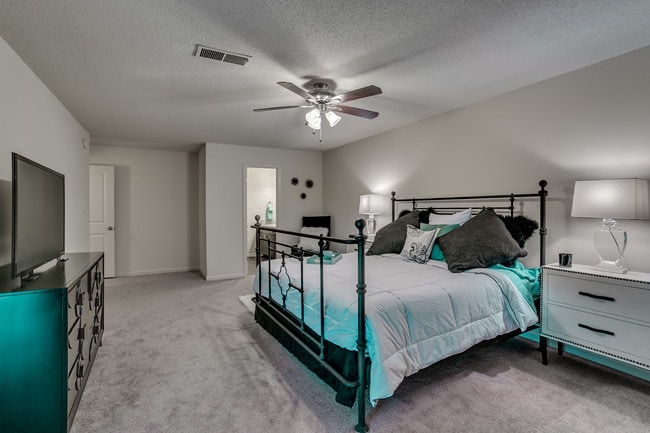
Retreat at Mountain Brook Gallery
Nearby Properties You Might Like
Within 50 Miles of Retreat at Mountain Brook

Find More Rentals in Mountain Brook
Bedrooms
Other Types of Rentals
Mountain Brook Apartments by Amenity
- Pet-Friendly Apartments in Mountain Brook
- Furnished Apartments in Mountain Brook
- Apartments with a Pool in Mountain Brook
- Apartments with Wheelchair Access in Mountain Brook
- Apartments with Washer & Dryer in Mountain Brook
- Apartments with Utilities Included in Mountain Brook
- Apartments with a Garage in Mountain Brook
- Apartments with EV Charging in Mountain Brook
- Apartments with a Virtual Tour in Mountain Brook
Apartment Specialties
Apartments in your Budget
- Mountain Brook Move-in Specials
- Cheap Apartments in Mountain Brook
- Luxury Apartments in Mountain Brook
- Apartments under $900 in Mountain Brook
- Apartments under $1000 in Mountain Brook
- Apartments under $1500 in Mountain Brook
- Apartments under $2000 in Mountain Brook
- Apartments under $2500 in Mountain Brook
Find More Rentals Nearby…
Cities
Neighborhoods
Contact This Property
(205) 810-0771Languages: English
Open 10:00 AM – 6:00 PM Today