Watercolors of Centerton
1 - 2 Beds
$1,215 - $2,300


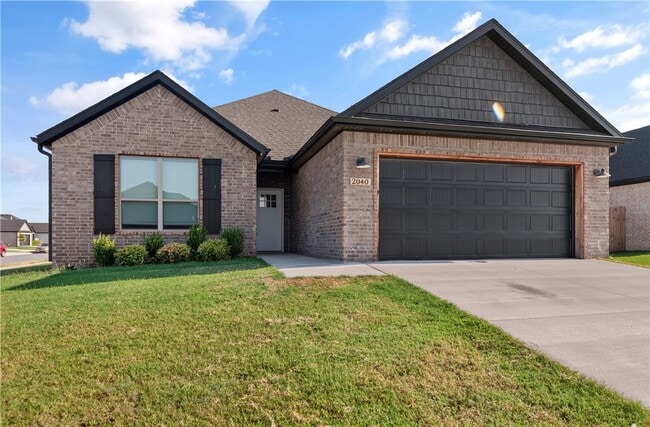
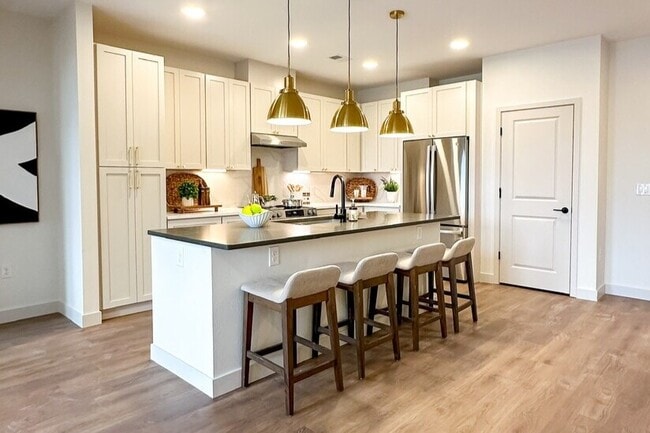
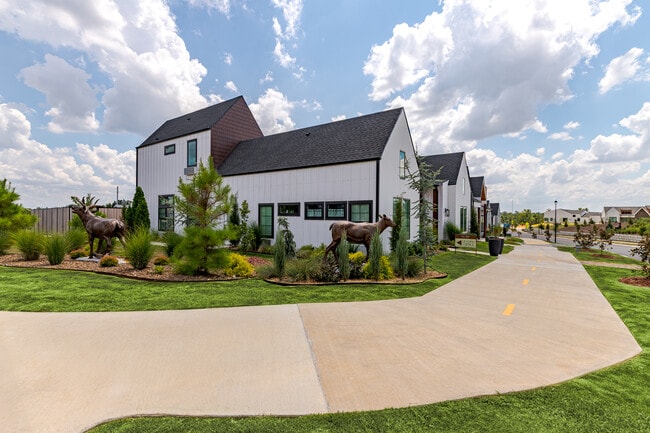
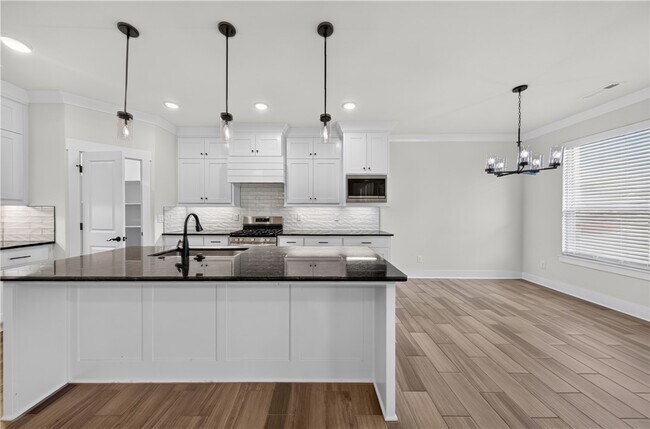
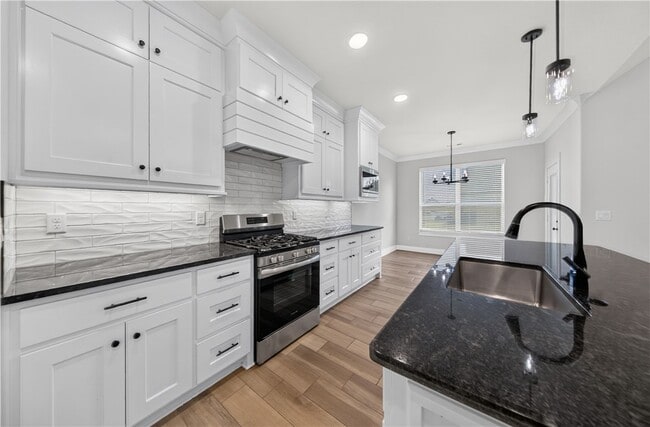
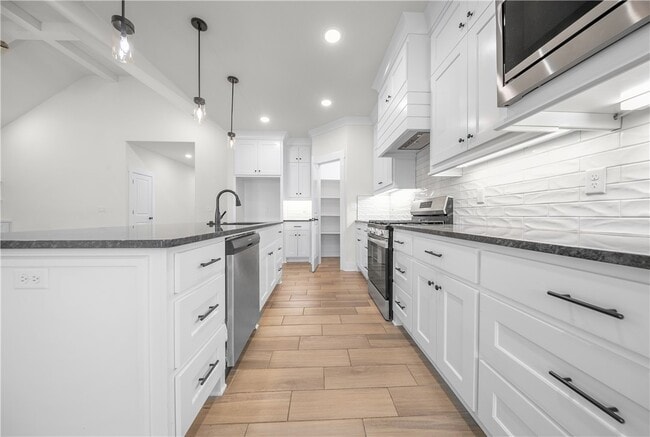
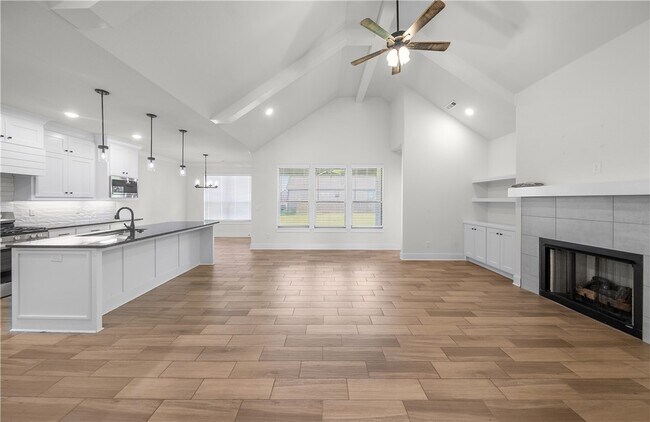

Welcome to your next home at Edgewood Estates,perfectly situated on the Bentonville & Centerton border. This like-new residence offers an exceptional living... experience,featuring premium 3cm granite countertops & custom cabinetry throughout. The spacious living room serves as a stunning centerpiece,soaring vaulted ceilings accented by elegant beam treatments and cozy built-in shelving flanking the fireplace. Designed for both daily living & effortless entertaining,the kitchen comes fully loaded with a breakfast bar,ample seating,and a dedicated eat-in dining area.The private primary suite serves as a retreat within the home. It features a spa-like en-suite bathroom equipped with a dual vanity,a deep soaker tub,and a custom tile shower. For ultimate convenience,the massive walk-in closet offers a seamless pass-through directly into the laundry and utility room. Combining high-end finishes with a highly functional,modern floor plan,this property delivers everything you need for comfortable living. MLS ID 1357670
2040 Myrrh Pl is a single-family home for rent in Bentonville, AR

Copyright Northwest Arkansas Board of Realtors® 2026. All rights reserved. Information is deemed reliable but not guaranteed.
Walkability
Not walkable10 / 100
Driveability
Exceptionally drivable90 / 100
Bikeability
Somewhat bikeable30 / 100

Soundscore ™
Calm81 / 100


Vaughn Elementary
Grades K-5
Public

Creekside Middle School
Grades K-5
Public
Reagan Elementary School
Grades PK-5
Public
Grimsley Junior High School
Grades 6-8
Public

Bentonville West High School
Grades 9-12
Public

Life Way Christian School
Grades PK-12
Private
Data provided by GreatSchools.org © 2026. All rights reserved.

School
Commute Time (Distance)
Northwest Ark. Comm. Coll.
Drive: 17 min (8.7 mi)
Shoppers will appreciate 2040 Myrrh Pl proximity to 100-112 Hailey Dr. 100-112 Hailey Dr is 1.7 miles away.
Living in Outer Central Benton County provides easy access to Northwest Arkansas Ntl, located just 17 minutes from 2040 Myrrh Pl.
Within 50 Miles of 2040 Myrrh Pl