Managed By

- Bedrooms
- Studio - 4Studio - 4 Beds
- Bathrooms
- 1 - 41 - 4 Baths
- Sq. Ft.
- 496 - 1,690 sq ft
Pricing and Floor Plans
Studio Plus
Show Floor Plan Details Hide Floor Plan Details
Unable to load floor plan details.
B2305
$1,295
755 Sq. Ft.
Now
B1205
$1,295
755 Sq. Ft.
Now
B1215
$1,295
755 Sq. Ft.
Sep. 25
B1115
$1,310
755 Sq. Ft.
Oct. 9
Studio Standard
Show Floor Plan Details Hide Floor Plan Details
Unable to load floor plan details.
B3416
$1,250
496 Sq. Ft.
Now
B1404
$1,400
496 Sq. Ft.
Nov. 13
A1462
$1,295
601 Sq. Ft.
Nov. 17
Studio Premium
Show Floor Plan Details Hide Floor Plan Details
Unable to load floor plan details.
D1107
$1,250
718 Sq. Ft.
Now
Studio Standard Workforce Housing
Show Floor Plan Details Hide Floor Plan Details
Unable to load floor plan details.
Studio Deluxe Workforce Housing
Show Floor Plan Details Hide Floor Plan Details
Unable to load floor plan details.
Studio Deluxe
Show Floor Plan Details Hide Floor Plan Details
Unable to load floor plan details.
Studio Premium Workforce Housing
Show Floor Plan Details Hide Floor Plan Details
Unable to load floor plan details.
1 Bedroom Plus
Show Floor Plan Details Hide Floor Plan Details
Unable to load floor plan details.
D3309
$1,450
702 Sq. Ft.
Now
D2309
$1,450
702 Sq. Ft.
Now
B1109
$1,390
674 Sq. Ft.
Now
Loft
Show Floor Plan Details Hide Floor Plan Details
Unable to load floor plan details.
A1145
$1,350
719 Sq. Ft.
Now
A1144
$1,450
720 Sq. Ft.
Oct. 29
1 Bedroom Standard
Show Floor Plan Details Hide Floor Plan Details
Unable to load floor plan details.
B1409
$1,360
586 Sq. Ft.
Oct. 22
Flat
Show Floor Plan Details Hide Floor Plan Details
Unable to load floor plan details.
1 Bedroom Deluxe
Show Floor Plan Details Hide Floor Plan Details
Unable to load floor plan details.
2 Bedroom Deluxe
Show Floor Plan Details Hide Floor Plan Details
Unable to load floor plan details.
A1314
$1,665
1,109 Sq. Ft.
Now
A1534
$1,800
1,010 Sq. Ft.
Oct. 1
2 Bedroom Standard
Show Floor Plan Details Hide Floor Plan Details
Unable to load floor plan details.
A1305
$1,800
1,110 Sq. Ft.
Now
B2102
$1,800
1,074 Sq. Ft.
Oct. 23
2 Bedroom Silver
Show Floor Plan Details Hide Floor Plan Details
Unable to load floor plan details.
D1303
$1,925
947 Sq. Ft.
Now
D3303
$1,925
947 Sq. Ft.
Nov. 17
2 Bedroom Standard Workforce Housing
Show Floor Plan Details Hide Floor Plan Details
Unable to load floor plan details.
B2220
$1,350
995 Sq. Ft.
Oct. 26
A1411
$1,385
986 Sq. Ft.
Nov. 17
2 Bedroom Gold
Show Floor Plan Details Hide Floor Plan Details
Unable to load floor plan details.
D1108
$1,900
992 Sq. Ft.
Now
2 Bedroom Premium
Show Floor Plan Details Hide Floor Plan Details
Unable to load floor plan details.
A1500
$2,060
1,054 Sq. Ft.
Now
2 Bedroom Townhome Deluxe
Show Floor Plan Details Hide Floor Plan Details
Unable to load floor plan details.
C2306
$1,725
1,251 Sq. Ft.
Oct. 7
2 Bedroom Townhome Premium
Show Floor Plan Details Hide Floor Plan Details
Unable to load floor plan details.
C2110
$1,930
1,395 Sq. Ft.
Oct. 19
2 Bedroom Diamond
Show Floor Plan Details Hide Floor Plan Details
Unable to load floor plan details.
A1465
$2,395
1,292 Sq. Ft.
Nov. 30
2 Bedroom Platinum
Show Floor Plan Details Hide Floor Plan Details
Unable to load floor plan details.
2 Bedroom Townhome Standard
Show Floor Plan Details Hide Floor Plan Details
Unable to load floor plan details.
2 Bedroom Silver Workforce Housing
Show Floor Plan Details Hide Floor Plan Details
Unable to load floor plan details.
2 Bedroom Gold Workforce Housing
Show Floor Plan Details Hide Floor Plan Details
Unable to load floor plan details.
2 Bedroom Emerald
Show Floor Plan Details Hide Floor Plan Details
Unable to load floor plan details.
2 Bedroom Emerald Workforce Housing
Show Floor Plan Details Hide Floor Plan Details
Unable to load floor plan details.
2 Bedroom Sapphire Workforce Housing
Show Floor Plan Details Hide Floor Plan Details
Unable to load floor plan details.
2 Bedroom Sapphire
Show Floor Plan Details Hide Floor Plan Details
Unable to load floor plan details.
2 Bedroom Plus
Show Floor Plan Details Hide Floor Plan Details
Unable to load floor plan details.
3 Bedroom Standard
Show Floor Plan Details Hide Floor Plan Details
Unable to load floor plan details.
3 Bedroom Plus
Show Floor Plan Details Hide Floor Plan Details
Unable to load floor plan details.
4 Bedroom Workforce Housing
Show Floor Plan Details Hide Floor Plan Details
Unable to load floor plan details.
B2310
$1,975
1,690 Sq. Ft.
Now
B1210
$1,975
1,690 Sq. Ft.
Now
Property Map
Select a unit to view pricing and availability
Details
Lease Term Options
- 6 - 15 Month Leases
Property Information
- Built in 2021
- 622 units4 stories
Fees & Policies
The fees below are based on community-supplied data and may exclude additional fees and utilities.
One-Time Basics
-
DepositVaries by unit
Due at Application
-
Application Fee Per Applicant$60
Due at Move-In
-
Administrative Fee$150
-
Other
Dogs Allowed
-
Dog Fee$350
-
Dog Rent$35 / mo
Restrictions
Breed restrictions do apply. Contact your leasing office today for details on approved breeds.
Comments
Pets are welcome! Pet Fee: $350 per pet (one-time non-refundable). Pet Rent: $35/month for each pet.
Cats Allowed
-
Cat Fee$350
-
Cat Rent$35 / mo
Restrictions
Breed restrictions do apply. Contact your leasing office today for details on approved breeds.
Comments
Pets are welcome! Pet Fee: $350 per pet (one-time non-refundable). Pet Rent: $35/month for each pet.
Property Fee Disclaimer: Based on community-supplied data and independent market research. Subject to change without notice. May exclude fees for mandatory or optional services and usage-based utilities.
Matterport 3D Tours
Explore Commute Options
Property Highlights
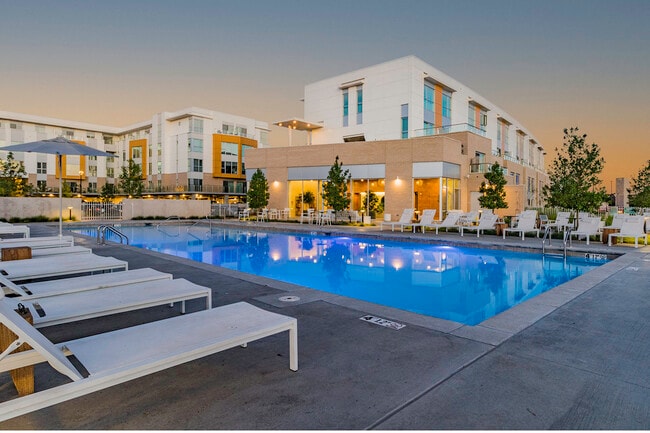
- All Season Resort Style Pool
- Ashram Fitness Studio
- Backlit Vanity Mirrors
- Bike Wash and Repair Station
- Built-In Tile Shower Surround
- Cardio & Strength Rooms
- Controlled Access Community
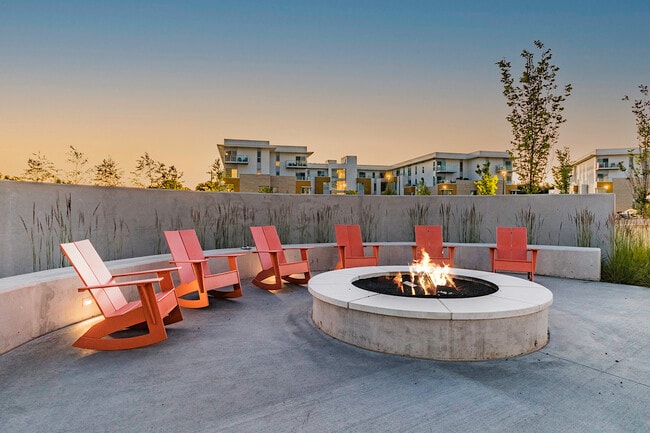
- Conversational Fire Pit
- Coworking Greenhouse Lounge
- Custom Lighting Package
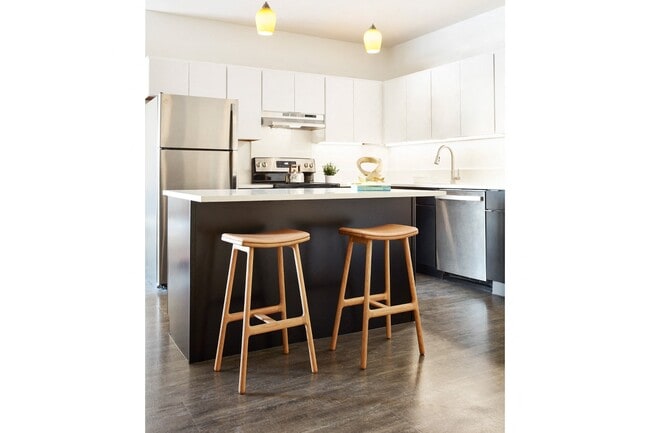
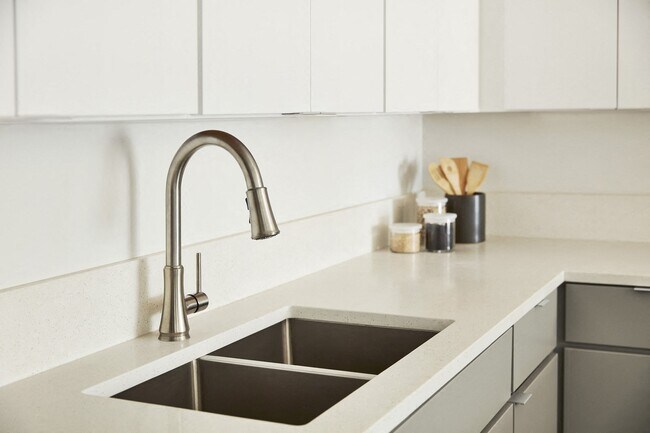
- Custom Quartz Countertops
- Custom Window Coverings
- Dedicated Concierge Team
- EV Charging Stations
- Full-Sized Smart Washer & Dryer
- Group Fitness Classes
- Large Picture Windows
- On-Site Coffee Shop & Retail Services
- Open Air Amphitheater
- Orchard Park Trailway Access
- Outdoor Gas Grill and Big Green Egg
- Outdoor Rooftop Lounge
- Outdoor Social Courtyards
- Outdoor Terrace Space
- Oversized Elevator
- Park-Like Green Space
- Pet Friendly Community
- Pickleball Court
- Premium LVT Flooring
- Premium Resident Experiences
- Reservable Chef's Kitchen
- Reserved Covered Parking
- Resident Game Lounges
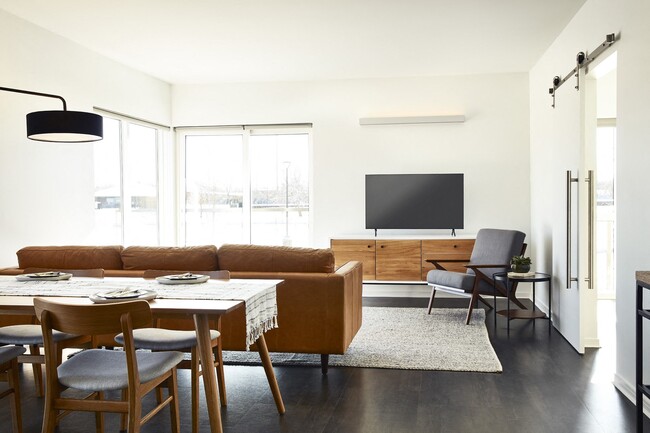
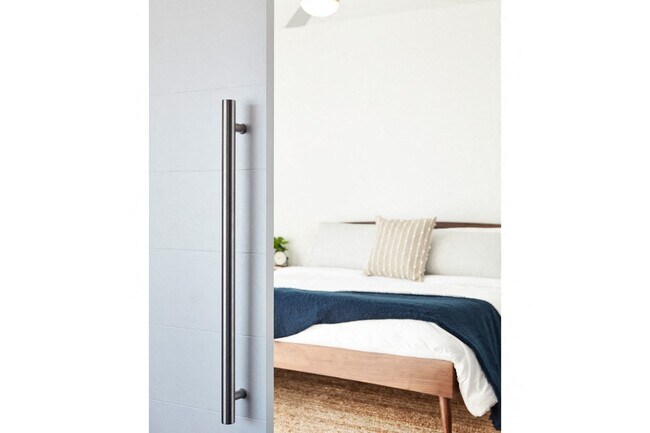
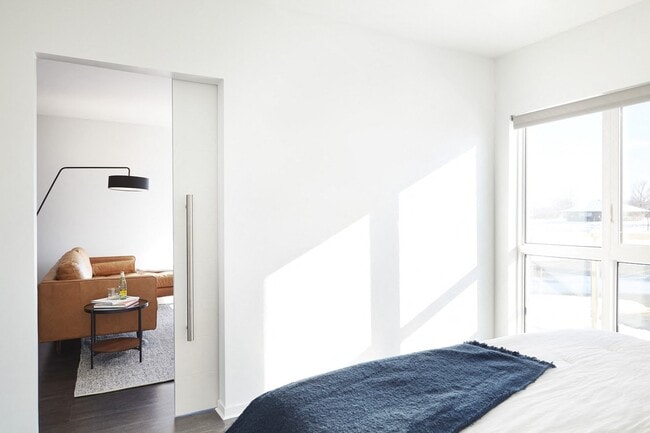
- Sliding Barn Doors
- Spacious Walk-In Closets
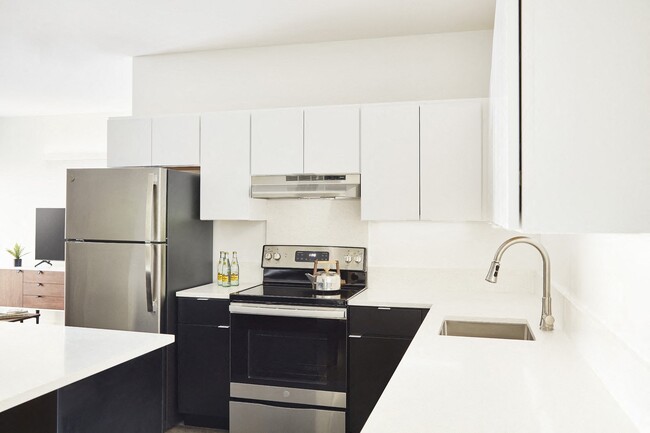
- Stainless Steel GE Appliances
- The Teal System
- Under Cabinet Lighting
- Valet Composting Services
- Valet Trash Collection
- Walkable Downtown Access
Apartment Features
- Air Conditioning
- Greenhouse
- Kitchen
- Quartz Countertops
- Walk-In Closets
- Window Coverings
Community Features
- Car Charging Station
- Composting
- Concierge
- Controlled Access
- Courtyard
- Elevator
- Grill
- Lounge
- Pet Washing Station
- Pickleball Court
- Pool
Map of Crystal Flats
Area Scores
Walkability
Fairly walkable
Driveability
Exceptionally drivable
Bikeability
Moderately bikeable
Walkability measures the walking distance to day-to-day needs.
Driveability measures congestion, parking availability, and access to major roads.
Bikeability measures the suitability for cycling.
Soundscore™
Active
A Sound Score rating aggregates noise caused by vehicle traffic, airplane traffic and local sources.
Transit
Airport
31 min Drive

Moving to Outer Central Benton County, Bentonville, AR
Shopping Centers
Shoppers will appreciate Crystal Flats proximity to The Berkley Shoppes, Moberly Crossing, and Pinnacle Plaza. The Berkley Shoppes is 1.4 miles away, and Moberly Crossing is within a 34 minute walk.
Parks and Recreation
Recreational activities near Crystal Flats are plentiful. Discover 1 park within 2.4 miles, including Peel Mansion & Historic Gardens.
Airports
Living in Outer Central Benton County provides easy access to Northwest Arkansas Ntl, located just 29 minutes from Crystal Flats.
Local Education
Primary and Secondary Schools

Apple Glen Elementary School
Grades K-5
Public

Ruth Barker Middle School
Grades K-5
Public

Reagan Elementary School
Grades PK-5
Public
Washington Junior High School
Grades 6-8
Public

Bentonville Adventist School
Grades PK-8
Private
Bentonville High School
Grades 9-12
Public
Life Way Christian School
Grades PK-12
Private
Data provided by GreatSchools.org © 2026. All rights reserved.

Colleges and Universities
| School | Commute Time (Distance) |
|---|---|
| Northwest Ark. Comm. Coll. | Drive: 6 min (3.5 mi) |
About Crystal Flats
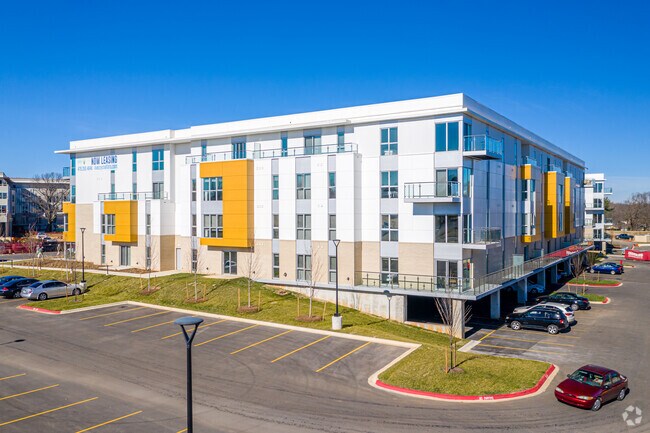
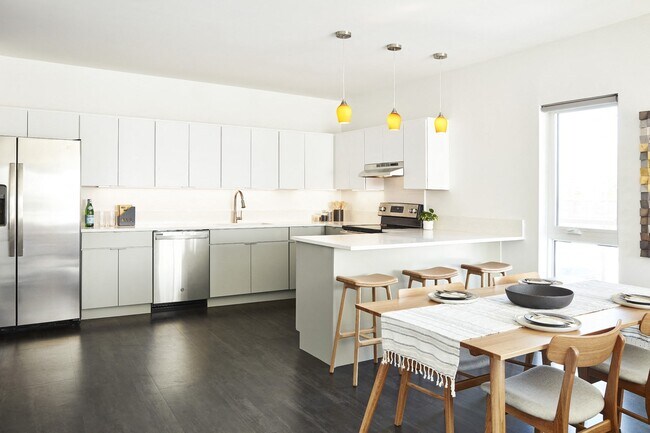
Crystal Flats reflects the natural beauty of the Ozark region, featuring views to the surrounding landscape and easy access to outdoor activities and adventures. Located conveniently near Downtown Bentonville, Arkansas and Crystal Bridges Museum of… American Art. Crystal Flats offers a variety of on-site and off-site amenities for residents to enjoy.
Crystal Flats reflects the natural beauty of the Ozark region, featuring views to the surrounding landscape and easy access to outdoor activities and adventures. Located conveniently near Downtown Bentonville, Arkansas and Crystal Bridges Museum of American Art. Crystal Flats offers a variety of on-site and off-site amenities for residents to enjoy.
Crystal Flats is an apartment community in Bentonville, AR
Contact
Bentonville, AR 72712
- Sunday Closed
- Monday 9:00 AM – 6:00 PM
- Tuesday 9:00 AM – 6:00 PM
- Wednesday 9:00 AM – 6:00 PM
- Thursday 9:00 AM – 6:00 PM
- Friday 9:00 AM – 6:00 PM
- Saturday 10:00 AM – 4:00 PM
Renter Reviews
For Crystal Flats
7 Ratings & Reviews
-
6/11/26
No Customer Service
There is no sence of urgency with the management and support with this complex. In my building during a 6 month time period we had 3 to 4 false fire alarms that requires emergency response. These were all system driven. Today internet/ building security is down and they have not made a response and have no ETA. When you call to talk with support you are the burden. Too many options to choose this one!
Review from Apartments.com
Property Manager at Crystal Flats responded to this review
Hi there! Please feel free to reach out to us directly via phone, email, or stopping by the office so we can further discuss your concerns. We are sorry to hear you've had a negative experience with the fire alarms and the internet, and would like to… better understand your frustration and how we can improve your experience. Thank you!
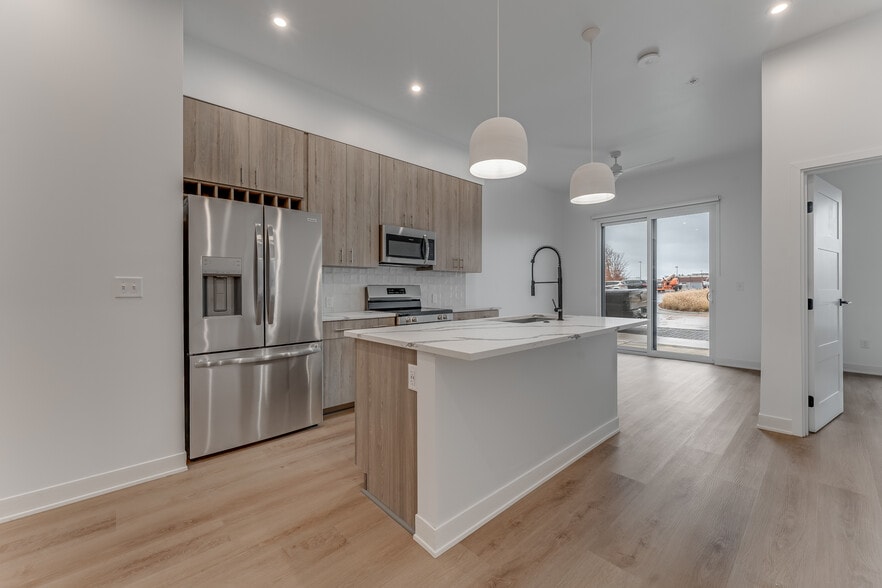
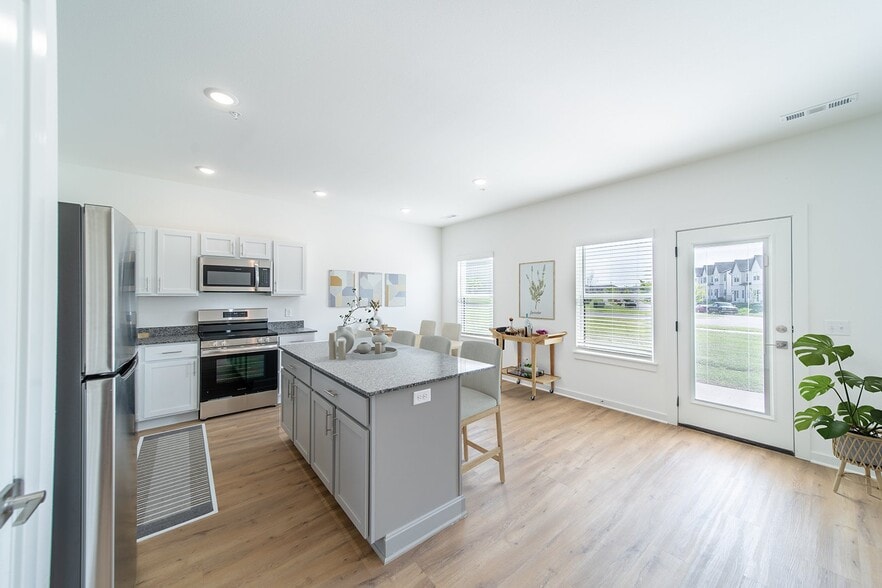
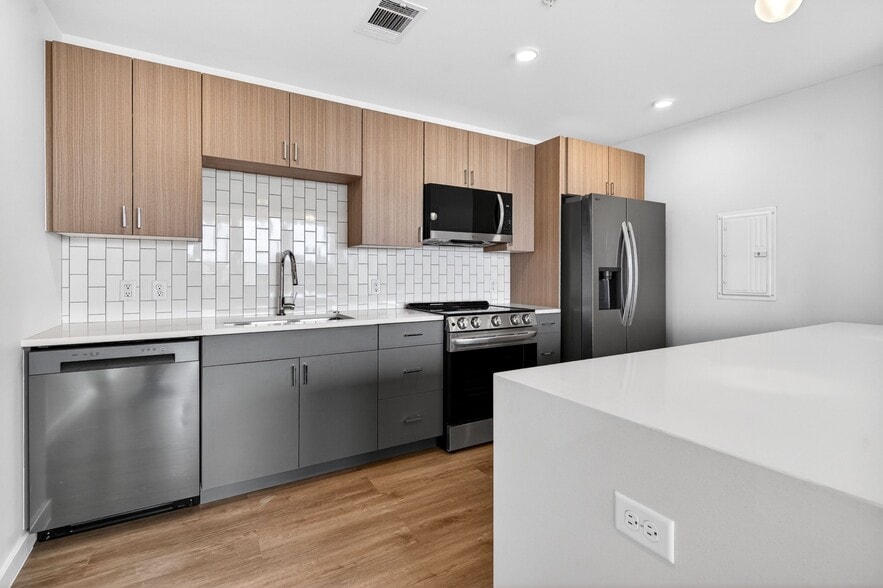
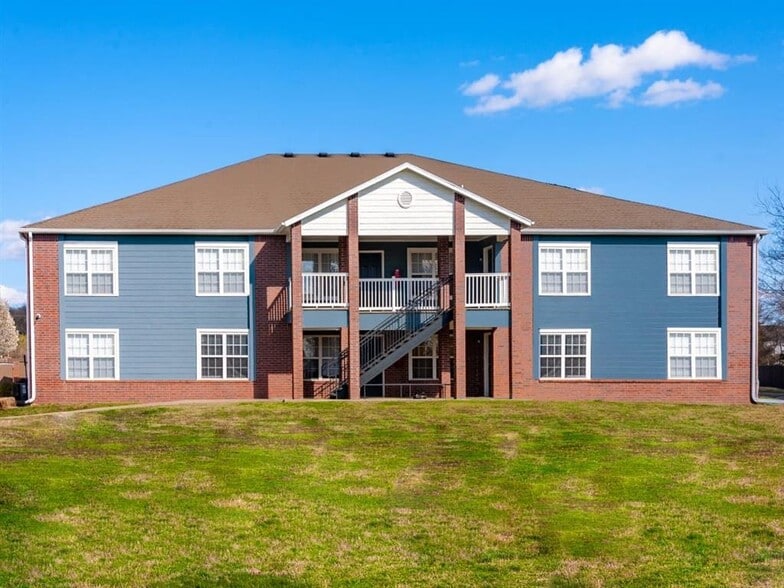
Crystal Flats Gallery
Nearby Properties You Might Like
Within 50 Miles of Crystal Flats
Find More Rentals in Bentonville
Bedrooms
Other Types of Rentals
Bentonville Apartments by Amenity
- Pet-Friendly Apartments in Bentonville
- Furnished Apartments in Bentonville
- Waterfront Apartments in Bentonville
- Apartments with a Pool in Bentonville
- Apartments with Wheelchair Access in Bentonville
- Apartments with Washer & Dryer in Bentonville
- Apartments with Utilities Included in Bentonville
- Apartments with a Garage in Bentonville
- Apartments with EV Charging in Bentonville
- Apartments with a Virtual Tour in Bentonville
Apartment Specialties
Apartments in your Budget
- Bentonville Move-in Specials
- Cheap Apartments in Bentonville
- Luxury Apartments in Bentonville
- Apartments under $700 in Bentonville
- Apartments under $900 in Bentonville
- Apartments under $1000 in Bentonville
- Apartments under $1500 in Bentonville
- Apartments under $2000 in Bentonville
- Apartments under $2500 in Bentonville
Find More Rentals Nearby…
Cities
Contact This Property
(479) 364-6425Languages: English
Open 9:00 AM – 6:00 PM Today