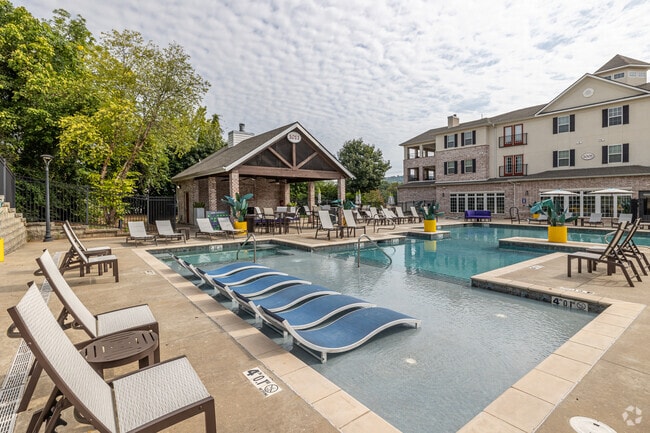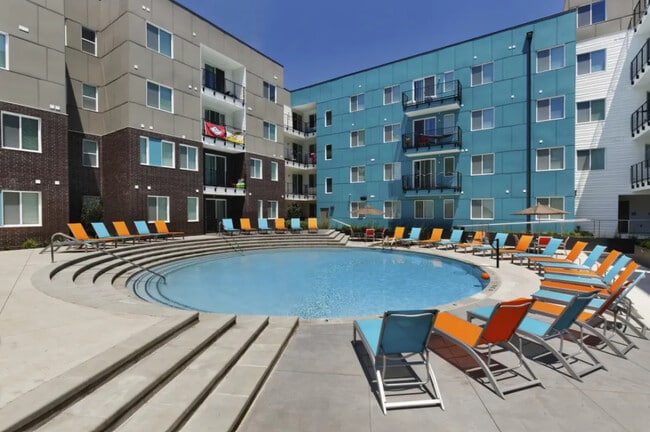
Atmosphere
Studio - 4 Beds
$899 - $1,799


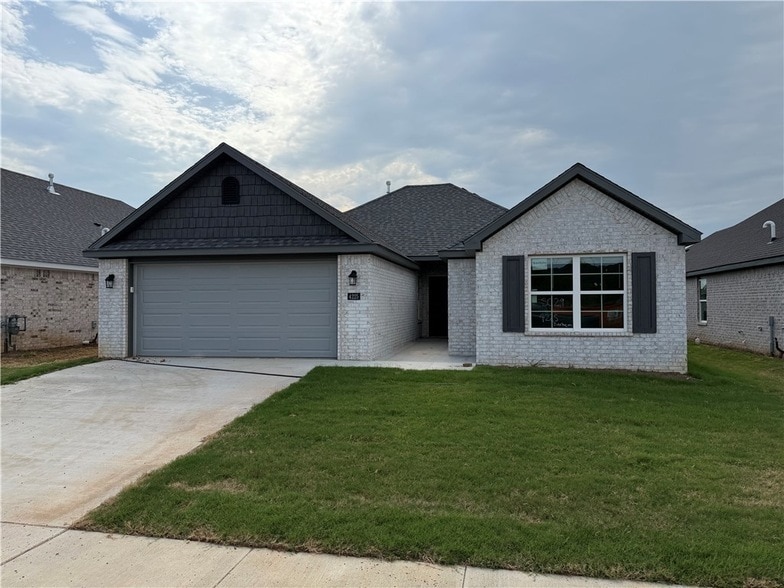
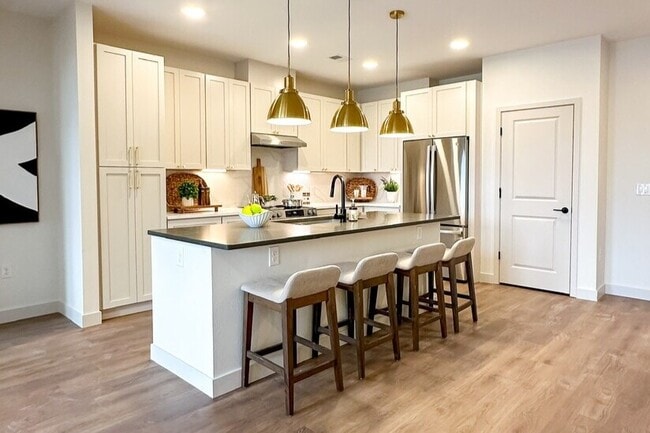
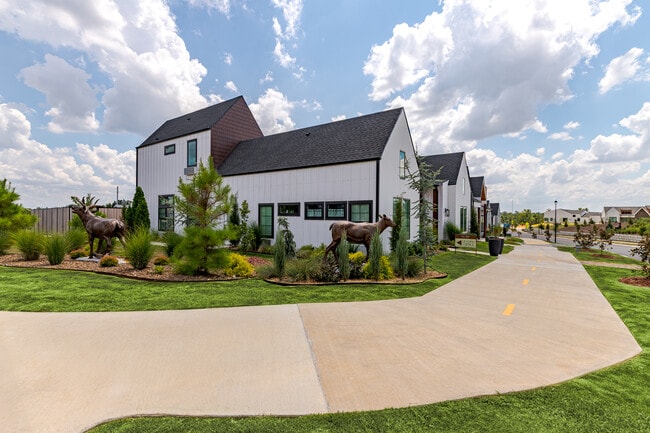

Welcome to this spacious one-story ranch-style home, thoughtfully designed with comfort, functionality, and everyday living in mind. Offering 1,567 square feet,... this home features 4 bedrooms, 2 bathrooms, and a finished 2-car garage, along with a variety of personalization options to suit your lifestyle. At the heart of the home is a bright, open-concept living area that seamlessly connects the living room, kitchen, and dining space, creating an inviting atmosphere for both everyday living and entertaining. Step outside to the spacious covered back patio, perfect for hosting holiday gatherings, grilling with friends on game day, or enjoying relaxing evenings with family. Designed to bring people together, this home offers the ideal balance of style, comfort, and practicality.
4225 W Barhem Dr is a single-family home for rent in Fayetteville, AR
The fees below are based on community-supplied data and may exclude additional fees and utilities.
Property Fee Disclaimer Based on community-supplied data and independent market research. Subject to change without notice. May exclude fees for mandatory or optional services and usage-based utilities.

2025 NUMBERS: 185 transactions with a volume of $4,096,248. Member of the biking and fitness industry, my network reaches a broad market heavily interconnected and feeding into northwest Arkansas. My strong work ethic, drive, and determination along with my connections will help me pour back into my community and grow the greater Bentonville area.
Walkability
Somewhat walkable30 / 100
Driveability
Exceptionally drivable100 / 100
Bikeability
Moderately bikeable60 / 100

Soundscore ™
Active75 / 100


John L Colbert Middle School
Grades K-5
Public

Owl Creek School
Grades PK-5
Public

Montessori School
Grades PK-5
Private

Ramay Junior High School
Grades 6-8
Public
St. Joseph Elementary School
Grades K-8
Private
Fayetteville High School East
Grades 9-12
Public
The New School
Grades PK-12
Private
Data provided by GreatSchools.org © 2026. All rights reserved.

School
Commute Time (Distance)
University of Arkansas
Drive: 11 min (4.9 mi)
Shoppers will appreciate 4225 W Barhem Dr proximity to 235 E Main St. 235 E Main St is 2 miles away.
Recreational activities near 4225 W Barhem Dr are plentiful. Discover 1 park within 4.8 miles, including Wilson Park.
Living in Greater Fayetteville provides easy access to Northwest Arkansas Ntl, located just 42 minutes from 4225 W Barhem Dr.
Within 50 Miles of 4225 W Barhem Dr