
Managed By

- Bedrooms
- Studio - 3Studio - 3 Beds
- Bathrooms
- 1 - 21 - 2 Baths
- Sq. Ft.
- 400 - 1,254 sq ft
Pricing and Floor Plans
Iron Horse Corporate Suite
Show Floor Plan Details Hide Floor Plan Details
Unable to load floor plan details.
1393
$1,039
400 Sq. Ft.
Oct. 3
Yearling
Show Floor Plan Details Hide Floor Plan Details
Unable to load floor plan details.
1350
$1,398
676 Sq. Ft.
Now
1214
$1,388
676 Sq. Ft.
Oct. 13
1269
$1,313
676 Sq. Ft.
Nov. 3
Equestrian Corporate Suite
Show Floor Plan Details Hide Floor Plan Details
Unable to load floor plan details.
1389
$1,221
686 Sq. Ft.
Now
Serenity Corporate Suite
Show Floor Plan Details Hide Floor Plan Details
Unable to load floor plan details.
1391
$1,221
686 Sq. Ft.
Now
Preakness
Show Floor Plan Details Hide Floor Plan Details
Unable to load floor plan details.
1120
$1,696
785 Sq. Ft.
Oct. 9
Derby
Show Floor Plan Details Hide Floor Plan Details
Unable to load floor plan details.
1117
$1,519
728 Sq. Ft.
Nov. 10
Furlong
Show Floor Plan Details Hide Floor Plan Details
Unable to load floor plan details.
1357
$1,125
551 Sq. Ft.
Nov. 11
Arabian Corporate Suite
Show Floor Plan Details Hide Floor Plan Details
Unable to load floor plan details.
Preakness + Bonus Room
Show Floor Plan Details Hide Floor Plan Details
Unable to load floor plan details.
Yearling Corporate Suite
Show Floor Plan Details Hide Floor Plan Details
Unable to load floor plan details.
Triple Crown Corporate Suite
Show Floor Plan Details Hide Floor Plan Details
Unable to load floor plan details.
Pimlico Corporate Suite
Show Floor Plan Details Hide Floor Plan Details
Unable to load floor plan details.
Coastal Corporate Suite
Show Floor Plan Details Hide Floor Plan Details
Unable to load floor plan details.
Windsor Corporate Suite
Show Floor Plan Details Hide Floor Plan Details
Unable to load floor plan details.
Secretariat Corporate Suite
Show Floor Plan Details Hide Floor Plan Details
Unable to load floor plan details.
Thoroughbred Ext.
Show Floor Plan Details Hide Floor Plan Details
Unable to load floor plan details.
1207
$1,496
1,082 Sq. Ft.
Oct. 10
1336
$1,481
1,082 Sq. Ft.
Nov. 18
Lexington
Show Floor Plan Details Hide Floor Plan Details
Unable to load floor plan details.
Lexington Corner
Show Floor Plan Details Hide Floor Plan Details
Unable to load floor plan details.
Thoroughbred
Show Floor Plan Details Hide Floor Plan Details
Unable to load floor plan details.
Throroughbred+ Ext Corporate S
Show Floor Plan Details Hide Floor Plan Details
Unable to load floor plan details.
Finishline
Show Floor Plan Details Hide Floor Plan Details
Unable to load floor plan details.
Details
Lease Term Options
- 6 - 15 Month Leases
Property Information
- Built in 2024
- 254 units3 stories
Fees & Policies
The fees below are based on community-supplied data and may exclude additional fees and utilities.
One-Time Basics
Due at Application
-
Application Fee Per Applicant$65
Due at Move-In
-
Administrative Fee$150
-
Security Deposit - Refundable$250
Surface Lot
-
Parking DepositN/A
Covered
-
Parking DepositN/A
-
Parking Fee$45 / mo
Garage Attached
-
Parking Fee$175 / mo
Comments
Max of 18
Garage Detached
-
Parking Fee$150 / mo
Comments
Max of 26
Dogs Allowed
-
Monthly Pet Fee$25
-
One-Time Pet Fee$350
50 lbs. Weight Limit
Restrictions
We allow two pets per apartment home. There is a $350 pet fee per pet between 0-35lbs, Pets between 36-50lbs is a $500 pet fee per pet. Pet rent is $25 monthly per pet. Non-aggressive as considered by Arkansas Law. For more information on the pet policy, please contact the leasing office.
Comments
We allow two pets per apartment home. There is a $350 pet fee per pet between 0-35lbs, Pets between 36-50lbs is a $500 pet fee per pet. Pet rent is $25 monthly per pet. Non-aggressive as considered by Arkansas Law. For more information on the pet ...
Cats Allowed
-
Monthly Pet Fee$25
-
One-Time Pet Fee$350
50 lbs. Weight Limit
Restrictions
We allow two pets per apartment home. There is a $350 pet fee per pet between 0-35lbs, Pets between 36-50lbs is a $500 pet fee per pet. Pet rent is $25 monthly per pet. Non-aggressive as considered by Arkansas Law. For more information on the pet policy, please contact the leasing office.
Comments
We allow two pets per apartment home. There is a $350 pet fee per pet between 0-35lbs, Pets between 36-50lbs is a $500 pet fee per pet. Pet rent is $25 monthly per pet. Non-aggressive as considered by Arkansas Law. For more information on the pet ...
Birds Allowed
-
Monthly Pet Fee$25
-
One-Time Pet Fee$350
50 lbs. Weight Limit
Restrictions
We allow two pets per apartment home. There is a $350 pet fee per pet between 0-35lbs, Pets between 36-50lbs is a $500 pet fee per pet. Pet rent is $25 monthly per pet. Non-aggressive as considered by Arkansas Law. For more information on the pet policy, please contact the leasing office.
Comments
We allow two pets per apartment home. There is a $350 pet fee per pet between 0-35lbs, Pets between 36-50lbs is a $500 pet fee per pet. Pet rent is $25 monthly per pet. Non-aggressive as considered by Arkansas Law. For more information on the pet ...
Fish Allowed
-
Monthly Pet Fee$25
-
One-Time Pet Fee$350
50 lbs. Weight Limit
Restrictions
We allow two pets per apartment home. There is a $350 pet fee per pet between 0-35lbs, Pets between 36-50lbs is a $500 pet fee per pet. Pet rent is $25 monthly per pet. Non-aggressive as considered by Arkansas Law. For more information on the pet policy, please contact the leasing office.
Comments
We allow two pets per apartment home. There is a $350 pet fee per pet between 0-35lbs, Pets between 36-50lbs is a $500 pet fee per pet. Pet rent is $25 monthly per pet. Non-aggressive as considered by Arkansas Law. For more information on the pet ...
Property Fee Disclaimer: Based on community-supplied data and independent market research. Subject to change without notice. May exclude fees for mandatory or optional services and usage-based utilities.
Matterport 3D Tours
Explore Commute Options
Property Highlights
- 1 BR Convenient Utility Pkge
- 1st Floor
- 1st Floor Courtyard View
- 1st Floor Pool View
- 2 BR Convenient Utility Pkge
- 2nd Floor
- 2nd Floor Courtyard View
- 2nd Floor Pool View
- 3 BR Convenience Utility Pkge
- 3rd Floor
- 3rd Floor Apartment
- 3rd Floor Courtyard View
- 3rd Floor Pool View
- 3rd Floor with Elevator Access
- 9 ft. Ceilings
- Animal Park with Agility Course
- Bar-B-Que Grills
- Bonus Room
- Clubhouse Building
- Clubhouse Buildings
- Corporate Suite
- Elevator
- Free Tanning Bed
- Full Size Washer & Dryer
- Intuitive Resident App
- Kitchen Islands
- Laundry Chutes
- Library
- Linen Closets
- Modern Faucets
- Modern Light Fixtures
- Month to Month Lease Available
- Nano Stone Countertops
- Organized Social Activities & Events
- Outdoor Conversation Lounge
- Outdoor Upper Veranda Lounge
- Oversized Closets
- Pickleball Court
- Ping Pong Tables
- Poker Lounge
- Private Balconies/Patios
- Private Cabana Areas
- Rain Showerheads
- Recessed Media Wall Mount
- Smart Technology
- Stackable Washer & Dryers
- Stainless Steel Appliances
- Storage Closet
- Stylish Ceiling Fans
- Tanning Room
- Tub & Shower Combo
- Vaulted ceiling
Apartment Features
- Air Conditioning
- Balcony
- Ceiling Fans
- Dining Room
- Dishwasher
- Freezer
- Furnished
- Granite Countertops
- Hardwood Floors
- Heating
- High Speed Internet Access
- Ice Maker
- Island Kitchen
- Kitchen
- Linen Closet
- Microwave
- Office
- Oven
- Patio
- Range
- Recreation Room
- Refrigerator
- Smoke Free
- Sprinkler System
- Stainless Steel Appliances
- Storage Space
- Tub/Shower
- Vaulted Ceiling
- Views
- Walk-In Closets
- Washer/Dryer
- Washer/Dryer Hookup
- Wheelchair Accessible (Rooms)
Community Features
- 24 Hour Access
- Breakfast/Coffee Concierge
- Business Center
- Cabana
- Car Charging Station
- Clubhouse
- Community-Wide WiFi
- Concierge
- Conference Rooms
- Controlled Access
- Corporate Suites
- Courtyard
- Elevator
- Fitness Center
- Gated
- Grill
- Guest Apartment
- Lounge
- Media Center/Movie Theatre
- Multi Use Room
- Online Services
- Package Service
- Pet Play Area
- Pickleball Court
- Picnic Area
- Planned Social Activities
- Pool
- Short Term Lease
- Storage Space
- Study Lounge
- Sundeck
- Tanning Salon
- Utilities Included
Map of The Hamilton
Area Scores
Walkability
Fairly walkable
Driveability
Very drivable
Bikeability
Somewhat bikeable
Walkability measures the walking distance to day-to-day needs.
Driveability measures congestion, parking availability, and access to major roads.
Bikeability measures the suitability for cycling.
Soundscore™
Calm
A Sound Score rating aggregates noise caused by vehicle traffic, airplane traffic and local sources.
Moving to Arkansas South Area, Hot Springs national Park, AR
Shopping Centers
Shoppers will appreciate The Hamilton proximity to Temperance Hill Square, Fair Grounds Crossing, and Southcenter Shopping Center. Temperance Hill Square is 1.1 miles away, and Fair Grounds Crossing is within a 64 minute walk.
Local Education
Primary and Secondary Schools

Lakeside Middle School
Grades K-5
Public

Main Street Visual & Performing Arts Magnet School
Grades PK-5
Public

Park Magnet School
Grades PK-5
Public

First Lutheran Christian School
Grades PK-5
Private
Lakeside Junior High School
Grades 6-8
Public
Hot Springs Middle School
Grades 7-9
Charter
Hot Springs Adventist School
Grades K-8
Private
Hot Springs Intermediate School
Grades 6
Public

Hot Springs High School
Grades 9-12
Public
Gospel Light Christian School
Grades PK-12
Private
Data provided by GreatSchools.org © 2026. All rights reserved.

Colleges and Universities
| School | Commute Time (Distance) |
|---|---|
| National Park College | Drive: 12 min (7.5 mi) |
About The Hamilton
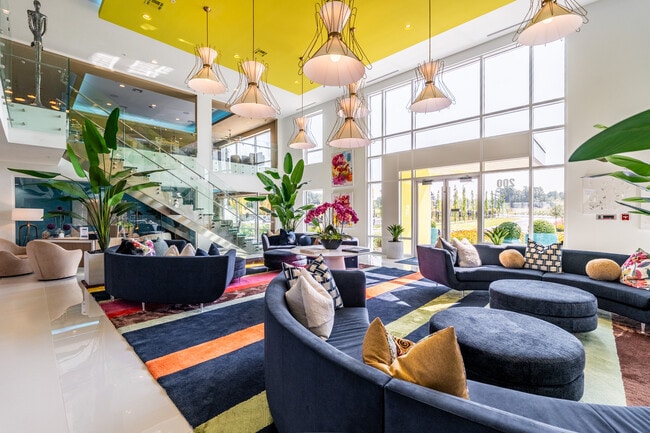

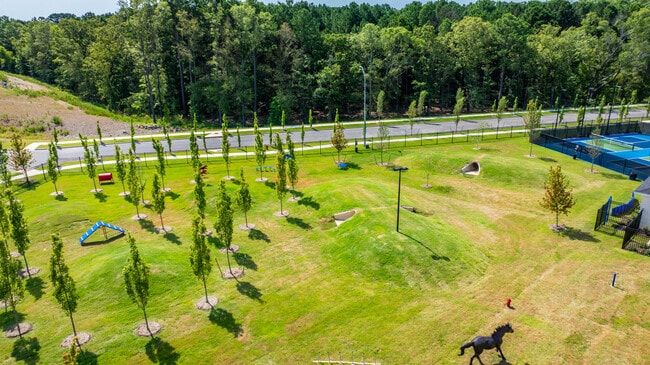
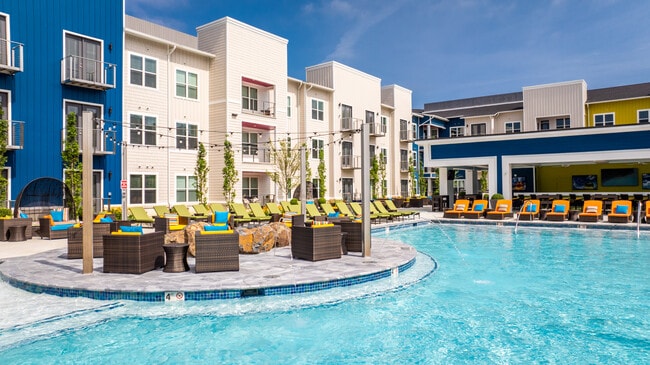
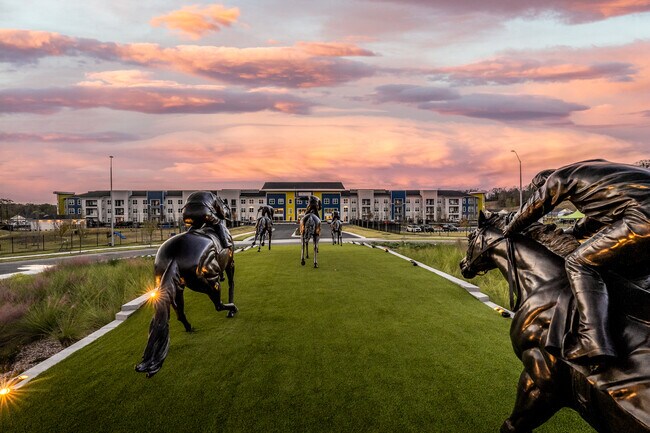
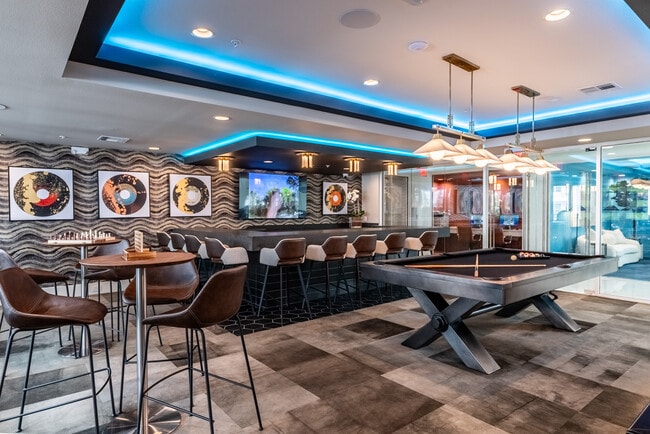
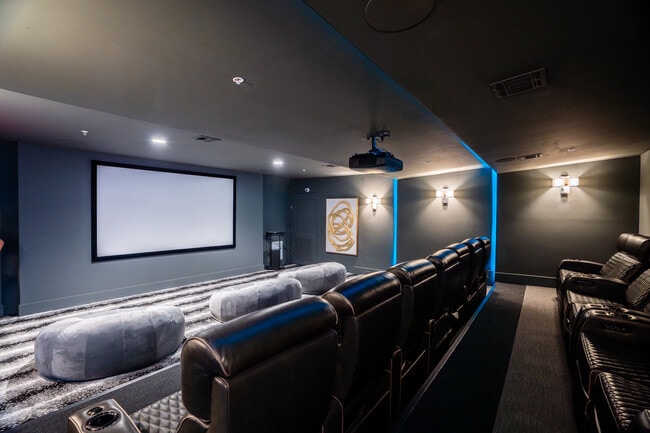
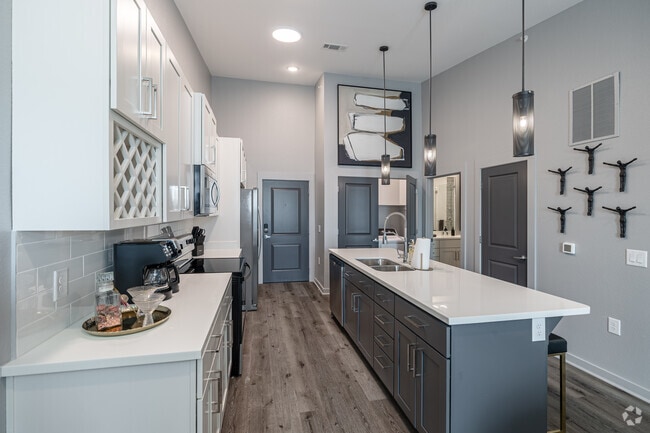
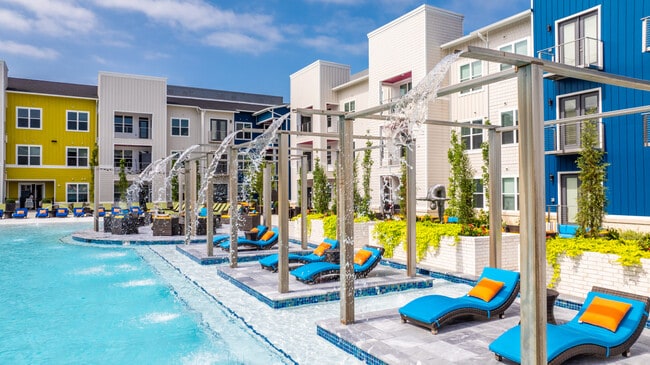
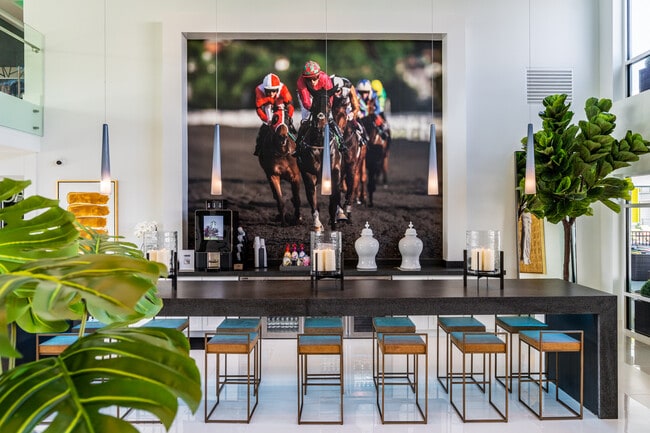
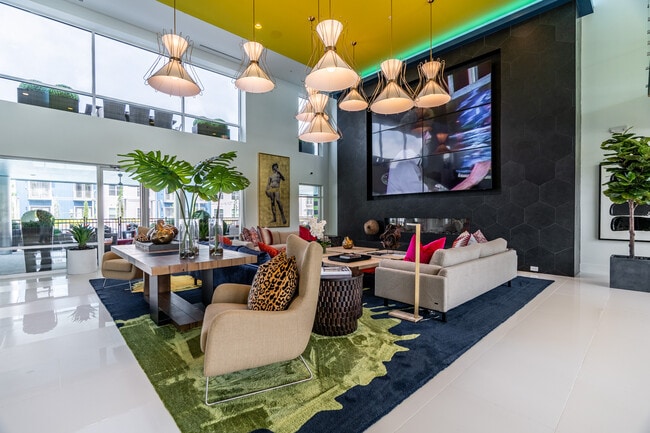
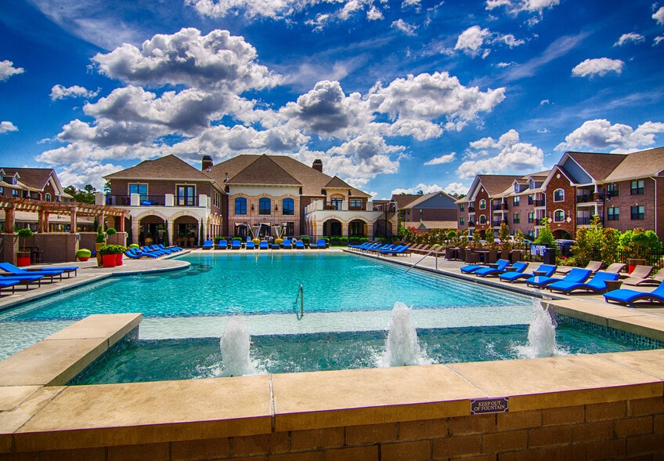
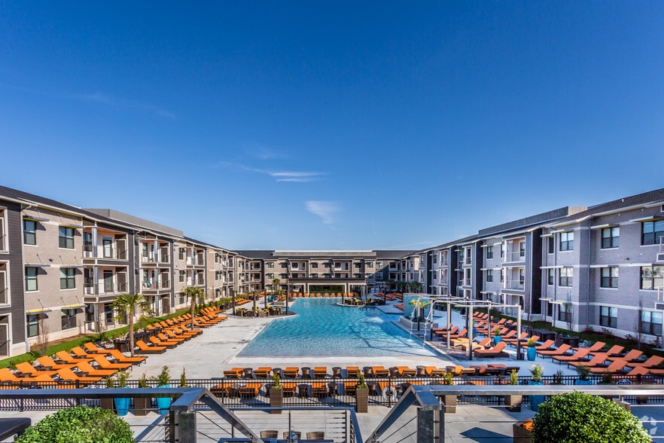
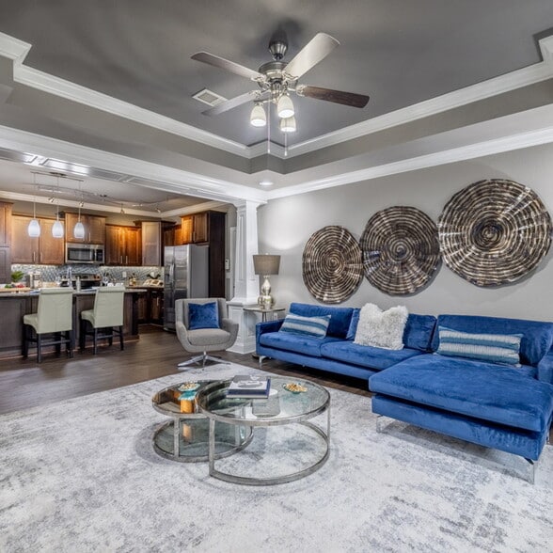
Discover our stunning condo resort, just minutes from the beautiful Lake Hamilton! But that’s not all! Our prime location puts you just moments away from exciting entertainment options, including: *Oaklawn Racing and Casino: Try your luck at the… races or enjoy a night of gaming. *Magic Springs: Perfect for family fun, this amusement park offers thrilling rides and water attractions. *Historic Downtown: Stroll through Bath House Row, visit local breweries, and indulge in delicious dining at our many tasty restaurants. Check out our corporate suites at Unmatched Amenities: *Movie Theater: Enjoy cinematic experiences without leaving home. *Resort-Style Pool with Cabanas: Relax and unwind in our stunning pool area, perfect for soaking up the sun. *Poker Lounge: Host game nights with friends. *Animal Park with Agility Course: Your furry friends will love our dedicated space to play and exercise. *24-Hour Fitness Center: Stay active with state-of-the-art equipment available whenever you need it. *Pickleball Courts *Late Night Concierge: Our concierge service is here to assist you, day or night until 10pm 7 days a week. *Along with so much more..... Elegant Apartment Features: *Stunning custom cabinetry and nano stone countertops *Decorative tile in the kitchen and bathrooms for a touch of elegance *Luxurious glass showers with rainfall showerheads *Modern light fixtures that enhance your living space *Stainless steel appliances for a sleek, contemporary kitchen Are you ready to elevate your living experience? Discover your new home at The Hamilton today!
Discover our stunning condo resort, just minutes from the beautiful Lake Hamilton! But that’s not all! Our prime location puts you just moments away from exciting entertainment options, including: *Oaklawn Racing and Casino: Try your luck at the races or enjoy a night of gaming. *Magic Springs: Perfect for family fun, this amusement park offers thrilling rides and water attractions. *Historic Downtown: Stroll through Bath House Row, visit local breweries, and indulge in delicious dining at our many tasty restaurants. Check out our corporate suites at Unmatched Amenities: *Movie Theater: Enjoy cinematic experiences without leaving home. *Resort-Style Pool with Cabanas: Relax and unwind in our stunning pool area, perfect for soaking up the sun. *Poker Lounge: Host game nights with friends. *Animal Park with Agility Course: Your furry friends will love our dedicated space to play and exercise. *24-Hour Fitness Center: Stay active with state-of-the-art equipment available whenever you need it. *Pickleball Courts *Late Night Concierge: Our concierge service is here to assist you, day or night until 10pm 7 days a week. *Along with so much more..... Elegant Apartment Features: *Stunning custom cabinetry and nano stone countertops *Decorative tile in the kitchen and bathrooms for a touch of elegance *Luxurious glass showers with rainfall showerheads *Modern light fixtures that enhance your living space *Stainless steel appliances for a sleek, contemporary kitchen Are you ready to elevate your living experience? Discover your new home at The Hamilton today!
The Hamilton is an apartment community in Hot Springs national Park, AR
Contact
Hot Springs national Park, AR 71913
- Sunday 1:00 PM – 5:00 PM
- Monday 8:00 AM – 6:00 PM
- Tuesday 8:00 AM – 6:00 PM
- Wednesday 8:00 AM – 6:00 PM
- Thursday 8:00 AM – 6:00 PM
- Friday 8:00 AM – 6:00 PM
- Saturday 10:00 AM – 5:00 PM
Renter Reviews
For The Hamilton
285 Ratings & Reviews
-
9/14/26
Verified Renter
Submitted by a verified resident of the apartment community. Participating residents may receive reward points in exchange for posting a review during their lease term, regardless of the nature of the review.My boyfriend and I absolutely love living here! It is close to everything and the amenities are SO worth it! We will be renewing at the end of the lease!
Review from Apartments.com
The Hamilton Gallery
Nearby Properties You Might Like
Within 50 Miles of The Hamilton
Find More Rentals in Hot Springs National Park
Bedrooms
Other Types of Rentals
Hot Springs National Park Apartments by Amenity
- Pet-Friendly Apartments in Hot Springs National Park
- Furnished Apartments in Hot Springs National Park
- Apartments with a Pool in Hot Springs National Park
- Apartments with Wheelchair Access in Hot Springs National Park
- Apartments with Washer & Dryer in Hot Springs National Park
- Apartments with Utilities Included in Hot Springs National Park
- Apartments with a Garage in Hot Springs National Park
- Apartments with EV Charging in Hot Springs National Park
- Apartments with a Virtual Tour in Hot Springs National Park
Apartment Specialties
Apartments in your Budget
- Luxury Apartments in Hot Springs National Park
- Apartments under $900 in Hot Springs National Park
- Apartments under $1000 in Hot Springs National Park
- Apartments under $1500 in Hot Springs National Park
- Apartments under $2000 in Hot Springs National Park
- Apartments under $2500 in Hot Springs National Park
Find More Rentals Nearby…
Contact This Property
(501) 406-2132Languages: English, Spanish
Open 8:00 AM – 6:00 PM Today