
Managed By

- Bedrooms
- 1 - 31 - 3 Beds
- Bathrooms
- 1 - 31 - 3 Baths
- Sq. Ft.
- 900 - 1,610 sq ft
Pricing and Floor Plans
Richland
Show Floor Plan Details Hide Floor Plan Details
Unable to load floor plan details.
1102
$1,304
900 Sq. Ft.
Now
1515
$1,274
900 Sq. Ft.
Now
2015
$1,274
900 Sq. Ft.
Now
Richland Corporate Suite
Show Floor Plan Details Hide Floor Plan Details
Unable to load floor plan details.
Weddington Corporate Suite
Show Floor Plan Details Hide Floor Plan Details
Unable to load floor plan details.
Carlton Corporate Suite
Show Floor Plan Details Hide Floor Plan Details
Unable to load floor plan details.
Harmony
Show Floor Plan Details Hide Floor Plan Details
Unable to load floor plan details.
1921
$1,808
1,180 Sq. Ft.
Now
1910
$1,808
1,180 Sq. Ft.
Now
1023
$1,755
1,180 Sq. Ft.
Now
Kingston
Show Floor Plan Details Hide Floor Plan Details
Unable to load floor plan details.
1809
$1,569
1,250 Sq. Ft.
Oct. 10
714
$1,604
1,250 Sq. Ft.
Oct. 27
409
$1,569
1,250 Sq. Ft.
Oct. 28
Kingston Corporate Suite
Show Floor Plan Details Hide Floor Plan Details
Unable to load floor plan details.
101
$1,780
1,250 Sq. Ft.
Now
Castleberry Corporate Suite
Show Floor Plan Details Hide Floor Plan Details
Unable to load floor plan details.
Bentley
Show Floor Plan Details Hide Floor Plan Details
Unable to load floor plan details.
1320
$2,050
1,500 Sq. Ft.
Now
1020
$2,124
1,500 Sq. Ft.
Now
1918
$2,018
1,500 Sq. Ft.
Now
Details
Lease Term Options
- 3 - 15 Month Leases
Property Information
- Built in 2013
- 503 units3 stories
Fees & Policies
The fees below are based on community-supplied data and may exclude additional fees and utilities.
One-Time Basics
Due at Application
-
Application Fee Per Applicant$65
Due at Move-In
-
Administrative Fee$150
-
Security Deposit - Refundable$250
Surface Lot
-
Parking DepositN/A
Other
-
Parking DepositN/A
-
Parking Fee$45 / mo
Comments
EV Charging
Dogs Allowed
-
Monthly Pet Fee$25
-
One-Time Pet Fee$350
50 lbs. Weight Limit
Restrictions
We allow two pets per apartment home. There is a $350 pet fee per pet between 0-35lbs, Pets between 36-50lbs is a $500 pet fee per pet. Pet rent is $25 monthly per pet. Non-aggressive as considered by Arkansas Law. For more information on the pet policy, please contact the leasing office.
Comments
We allow two pets per apartment home. There is a $350 pet fee per pet between 0-35lbs, Pets between 36-50lbs is a $500 pet fee per pet. Pet rent is $25 monthly per pet. Non-aggressive as considered by Arkansas Law. For more information on the pet ...
Cats Allowed
-
Monthly Pet Fee$25
-
One-Time Pet Fee$350
50 lbs. Weight Limit
Restrictions
We allow two pets per apartment home. There is a $350 pet fee per pet between 0-35lbs, Pets between 36-50lbs is a $500 pet fee per pet. Pet rent is $25 monthly per pet. Non-aggressive as considered by Arkansas Law. For more information on the pet policy, please contact the leasing office.
Comments
We allow two pets per apartment home. There is a $350 pet fee per pet between 0-35lbs, Pets between 36-50lbs is a $500 pet fee per pet. Pet rent is $25 monthly per pet. Non-aggressive as considered by Arkansas Law. For more information on the pet ...
Birds Allowed
-
Monthly Pet Fee$25
-
One-Time Pet Fee$350
50 lbs. Weight Limit
Restrictions
We allow two pets per apartment home. There is a $350 pet fee per pet between 0-35lbs, Pets between 36-50lbs is a $500 pet fee per pet. Pet rent is $25 monthly per pet. Non-aggressive as considered by Arkansas Law. For more information on the pet policy, please contact the leasing office.
Comments
We allow two pets per apartment home. There is a $350 pet fee per pet between 0-35lbs, Pets between 36-50lbs is a $500 pet fee per pet. Pet rent is $25 monthly per pet. Non-aggressive as considered by Arkansas Law. For more information on the pet ...
Fish Allowed
-
Monthly Pet Fee$25
-
One-Time Pet Fee$350
50 lbs. Weight Limit
Restrictions
We allow two pets per apartment home. There is a $350 pet fee per pet between 0-35lbs, Pets between 36-50lbs is a $500 pet fee per pet. Pet rent is $25 monthly per pet. Non-aggressive as considered by Arkansas Law. For more information on the pet policy, please contact the leasing office.
Comments
We allow two pets per apartment home. There is a $350 pet fee per pet between 0-35lbs, Pets between 36-50lbs is a $500 pet fee per pet. Pet rent is $25 monthly per pet. Non-aggressive as considered by Arkansas Law. For more information on the pet ...
Pet Fees
-
Monthly Pet FeeN/A
Comments
Contact our leasing office for more detailed animal policy information.
Property Fee Disclaimer: Based on community-supplied data and independent market research. Subject to change without notice. May exclude fees for mandatory or optional services and usage-based utilities.
Matterport 3D Tours
Explore Commute Options
Property Highlights
- 1st Floor
- 2nd Floor
- 3rd Floor
- 3rd Floor Vaulted Ceiling
- 9 ft Ceilings
- Animal Park
- Animal Park with Agility Course
- Bar-B-Que Grills
- Bocce Ball and Putting Green
- Built in Wine Rack
- Built-In Microwave
- Ceramic Tile Bathrooms
- Clubhouse Building
- Controlled Access Bike Storage
- Corporate Suite
- Courtyard view
- Cove Countertop Lighting
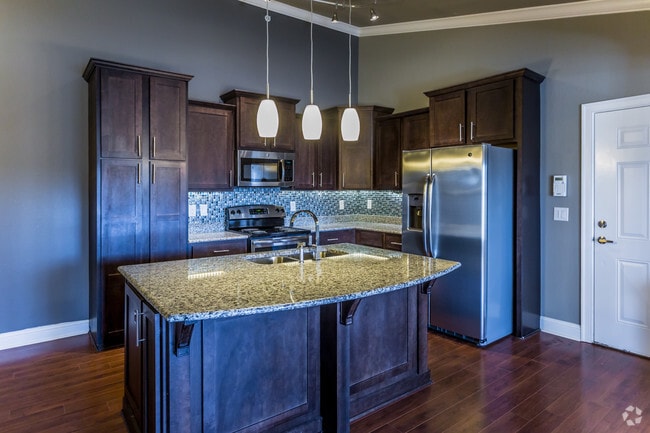
- Custom Cabinetry
- Designer Tile Backsplash
- Double Door Stainless Fridge
- Elevator Access
- Energy Saver Dishwasher
- Free Tanning Bed
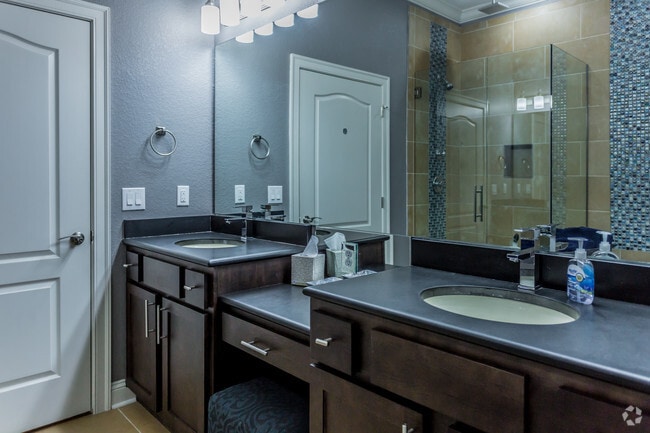
- Glass Showers
- Granite Counters
- Hammock Garden
- Intuitive Resident App
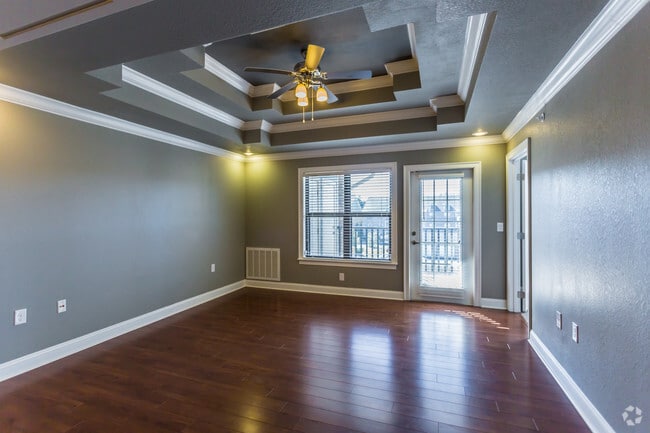
- Inverted Tray Ceiling
- Kitchen Pantry
- Laminate Floors
- Laminate Wood Floors
- Large kitchen
- Large Kitchen Island
- Library
- Modern Ceiling Fans
- Modern Faucets
- Modern Flame Fireplace
- Modern Light Fixtures
- Monitored Alarms
- Month to Month Lease Available
- Multi Shelf Linen Closets
- Organized Social Activities & Events
- Outdoor Conversation Lounge
- Outdoor Upper Veranda Lounge
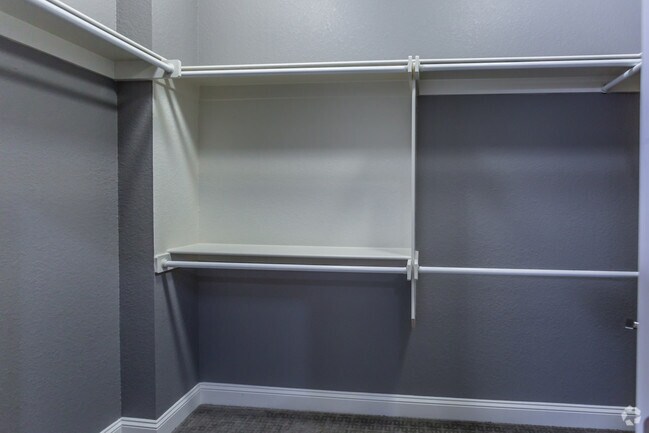
- Oversized Closets
- Oversized windows
- Ping Pong Tables
- Poker Lounge with Wine Vault Rentals
- Pool view
- Prime Location
- Private Balconies/Patios
- Private Cabana Areas
- Rain Showerheads
- Stainless Appliances
- Stainless Self Cleaning Oven
- Stainless Steel Appliances
- Storage Closet
- Storage closet on patio
- Tanning Room
- Under Cabinet Kitchen Lighting
- Washer & Dryer Connections
- Woodland View
Apartment Features
- Air Conditioning
- Balcony
- Cable Ready
- Carpet
- Ceiling Fans
- Crown Molding
- Dining Room
- Dishwasher
- Disposal
- Double Pane Windows
- Double Vanities
- Fireplace
- Furnished
- Granite Countertops
- Heating
- High Speed Internet Access
- Ice Maker
- Island Kitchen
- Kitchen
- Linen Closet
- Microwave
- Oven
- Pantry
- Patio
- Range
- Recreation Room
- Refrigerator
- Security System
- Smoke Free
- Sprinkler System
- Stainless Steel Appliances
- Storage Space
- Tile Floors
- Tub/Shower
- Vaulted Ceiling
- Views
- Walk-In Closets
- Washer/Dryer
- Washer/Dryer Hookup
- Wi-Fi
- Window Coverings
Community Features
- 24 Hour Access
- Bicycle Storage
- Breakfast/Coffee Concierge
- Business Center
- Cabana
- Car Charging Station
- Clubhouse
- Community-Wide WiFi
- Concierge
- Conference Rooms
- Controlled Access
- Corporate Suites
- Courtyard
- Dog Park
- Dry Cleaning Service
- Elevator
- Fitness Center
- Furnished Units Available
- Gameroom
- Gated
- Grill
- Laundry Facilities
- Lounge
- Media Center/Movie Theatre
- Multi Use Room
- Online Services
- Package Service
- Pet Play Area
- Picnic Area
- Planned Social Activities
- Playground
- Pool
- Putting Greens
- Short Term Lease
- Study Lounge
- Sundeck
- Tanning Salon
- Utilities Included
- Walk-Up
- Walking/Biking Trails
Map of The Pointe Brodie Creek
Area Scores
Walkability
Fairly walkable
Driveability
Exceptionally drivable
Bikeability
Somewhat bikeable
Walkability measures the walking distance to day-to-day needs.
Driveability measures congestion, parking availability, and access to major roads.
Bikeability measures the suitability for cycling.
Soundscore™
Active
A Sound Score rating aggregates noise caused by vehicle traffic, airplane traffic and local sources.
Transit
Commuter Rail
15 min Drive

Airport
21 min Drive

Moving to Western Little Rock, Little Rock, AR
Shopping Centers
Shoppers will appreciate The Pointe Brodie Creek proximity to Bowman Place, The Shoppes at Monclair, and Colonel Glenn Plaza. Bowman Place is 1.4 miles away, and The Shoppes at Monclair is within a 29 minute walk.
Airports
Living in Western Little Rock provides easy access to Bill and Hillary Clinton Ntl/Adams Field, located just 22 minutes from The Pointe Brodie Creek.
Local Education
Primary and Secondary Schools

LISA Academy West Elementary School
Grades K-5
Public

Williams Magnet Elementary School
Grades K-5
Public

Romine Interdist. Elementary School
Grades PK-5
Public

Baker Interdistrict Elementary School
Grades PK-5
Public
LISA Academy West Middle School
Grades 6-8
Public

J.A. Fair K8 Preparatory School
Grades K-8
Public

Little Rock Southwest High School
Grades 9-12
Public

Parkview Magnet High School
Grades 9-12
Public
Heritage Christian School
Grades K-12
Private
Pinnacle Classical Academy
Grades PK-12
Private
Data provided by GreatSchools.org © 2026. All rights reserved.

Colleges and Universities
| School | Commute Time (Distance) |
|---|---|
| UA Little Rock | Drive: 11 min (5.8 mi) |
| Univ. of Ark. Medical Scis. | Drive: 14 min (7.2 mi) |
| Philander Smith College | Drive: 15 min (9.2 mi) |
About The Pointe Brodie Creek
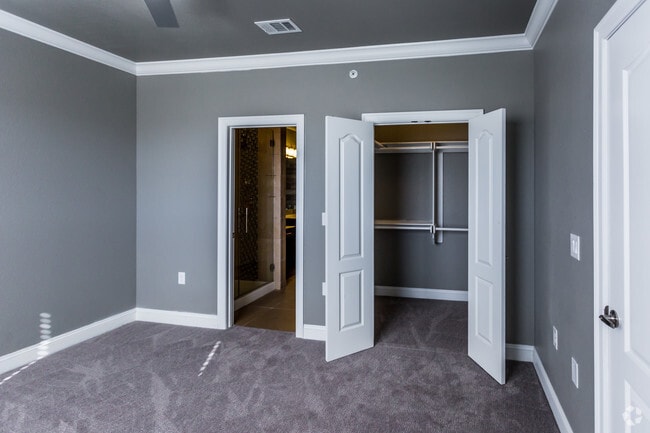
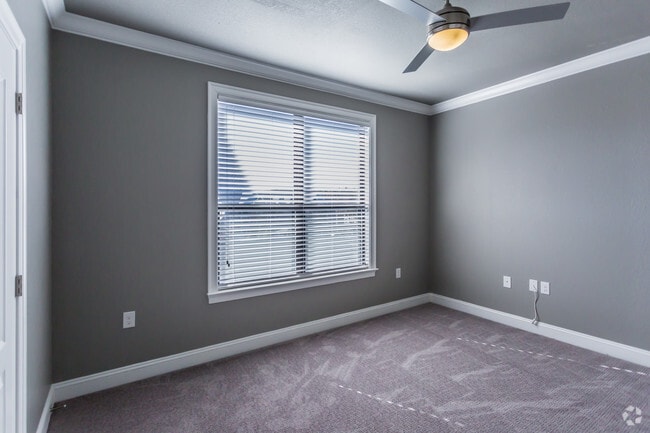
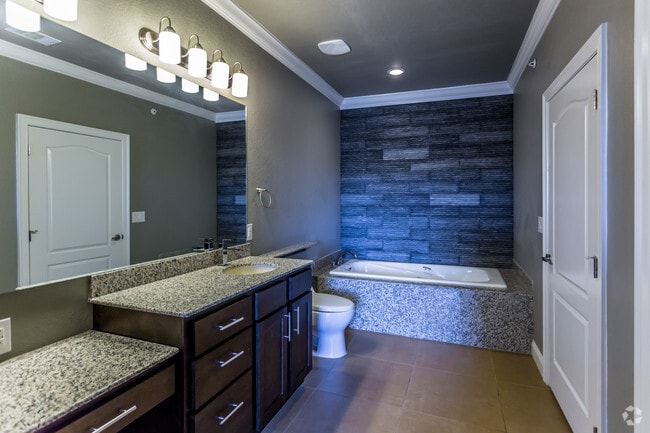
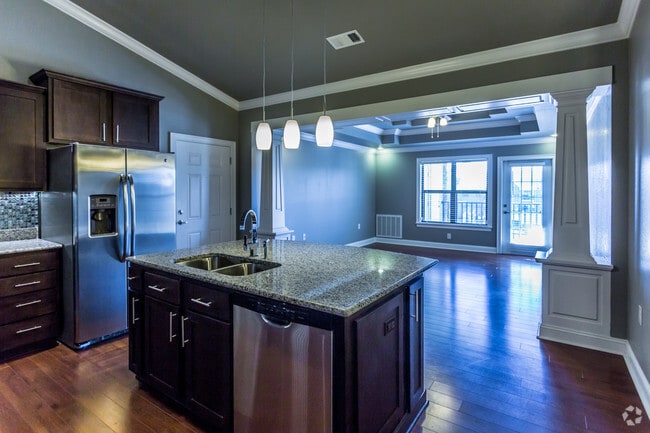
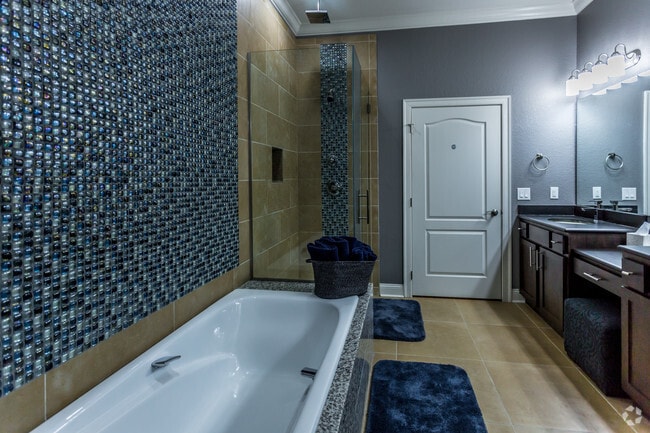
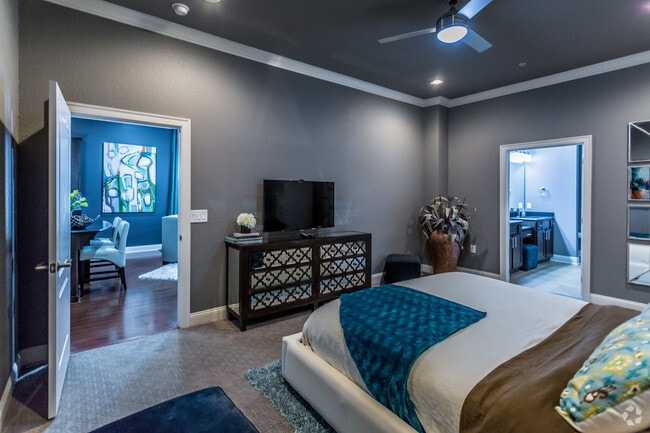
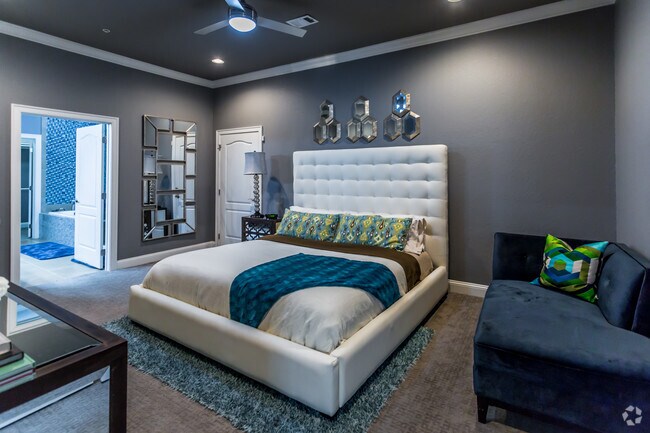
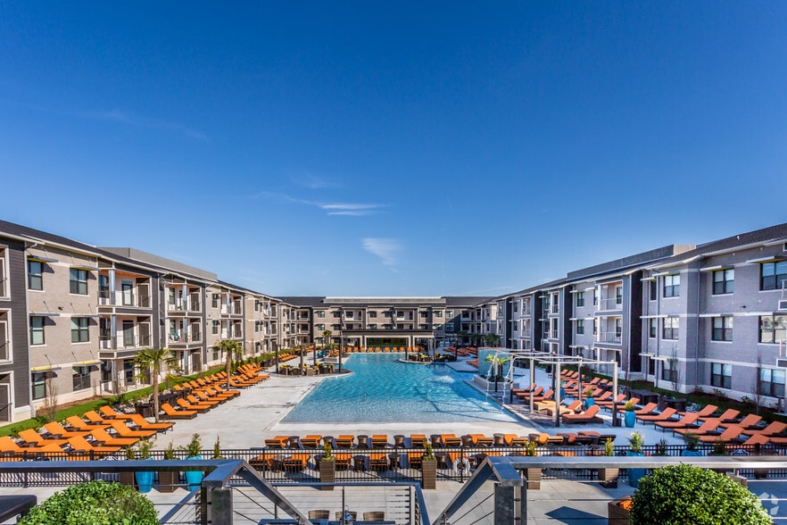
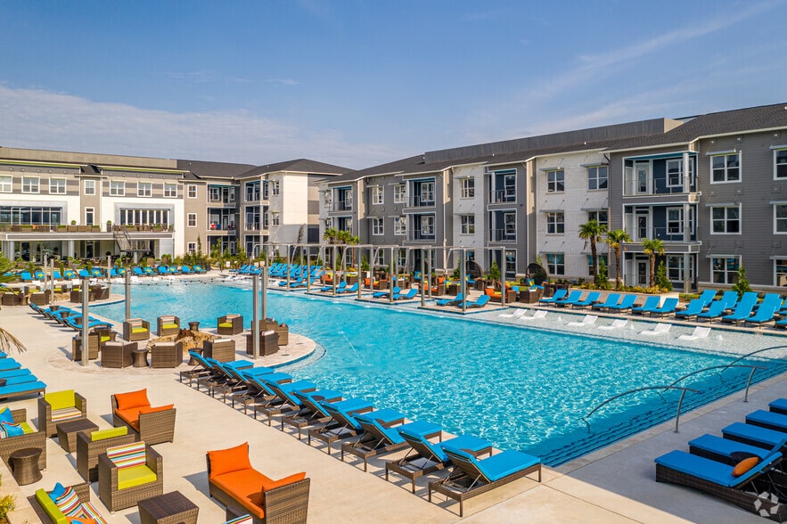
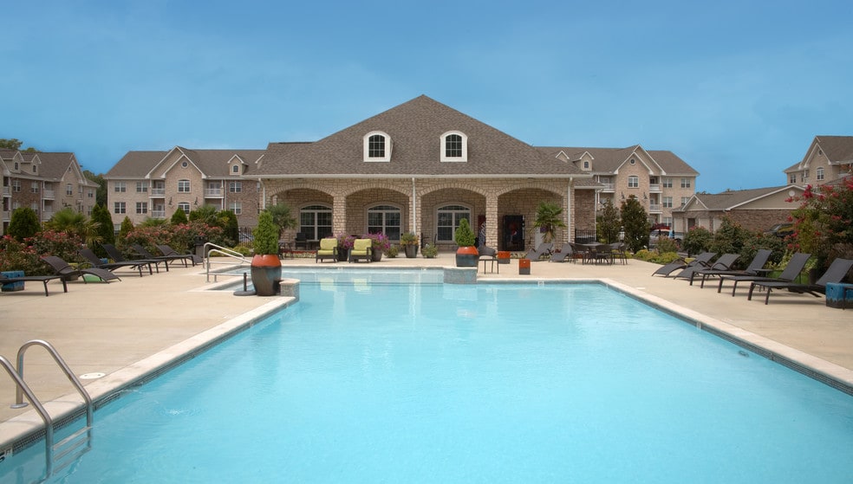
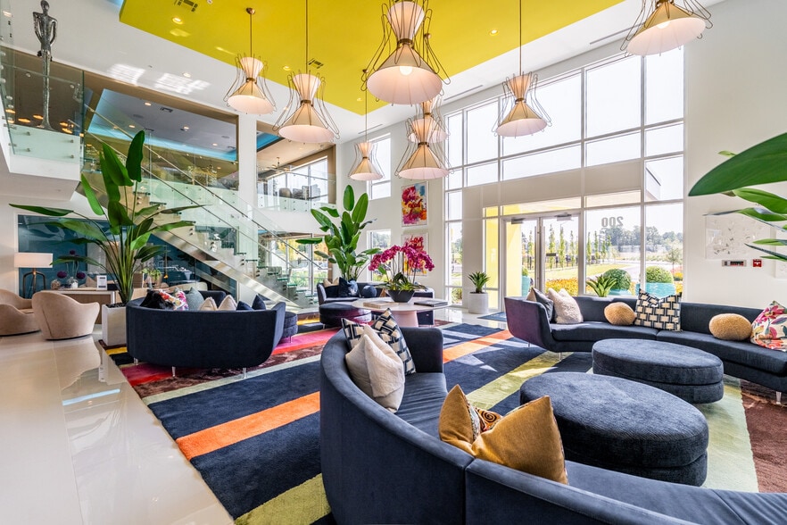
Experience the pinnacle of luxury apartment living at The Pointe Brodie Creek, where serene outdoor beauty meets unparalleled comfort in West Little Rock. Our community is designed to cater to your every need, offering a wealth of amenities that… elevate your lifestyle. *Top Golf: This entertainment venue combines a fun atmosphere with delicious food & drinks. Whether you're a seasoned golfer or a beginner, you’ll enjoy hitting the driving range. *The Promenade: Vibrant shopping center full of boutiques, retail shops, & variety of indulgent restaurants to satisfy any palate. *Big Dam Bridges: Largest pedestrian & bicycle bridge in North America with stunning views & access to beautiful riverside trails. *Pinnacle Mountain State Park: Enjoy the scenic hiking trails & picturesque picnic spots. Hike to the summit for breathtaking views of the Little Rock River. *River Market District: Exploring this area is a must, bustling with premier entertainment, bars, shops, & museums. The farmer's market is also held here each year. Check out our corporate suites at - 82-Seat Movie Theater: Enjoy cinematic experiences without leaving home. - Resort-Style Pool with Cabanas: Relax & unwind in our stunning pool area. - Poker Lounge with Wine Tasting Cellar: Host game nights or indulge in wines with friends. - Animal Park with Agility Course: Your furry friends will love our dedicated space to play & exercise. -24-Hour Fitness Center: Stay active with a variety of equipment. -Cyber Lounge featuring Starbucks Java Machine. -Late Night Concierge: Our concierge service is here to assist you, day or night until 10pm 7 days a week. Elegant Apartment Features: - Stunning custom cabinetry & granite countertops - Decorative tile & crown molding for a touch of elegance - Luxurious glass showers with rainfall showerheads - Modern light fixtures & faucets
Experience the pinnacle of luxury apartment living at The Pointe Brodie Creek, where serene outdoor beauty meets unparalleled comfort in West Little Rock. Our community is designed to cater to your every need, offering a wealth of amenities that elevate your lifestyle. *Top Golf: This entertainment venue combines a fun atmosphere with delicious food & drinks. Whether you're a seasoned golfer or a beginner, you’ll enjoy hitting the driving range. *The Promenade: Vibrant shopping center full of boutiques, retail shops, & variety of indulgent restaurants to satisfy any palate. *Big Dam Bridges: Largest pedestrian & bicycle bridge in North America with stunning views & access to beautiful riverside trails. *Pinnacle Mountain State Park: Enjoy the scenic hiking trails & picturesque picnic spots. Hike to the summit for breathtaking views of the Little Rock River. *River Market District: Exploring this area is a must, bustling with premier entertainment, bars, shops, & museums. The farmer's market is also held here each year. Check out our corporate suites at - 82-Seat Movie Theater: Enjoy cinematic experiences without leaving home. - Resort-Style Pool with Cabanas: Relax & unwind in our stunning pool area. - Poker Lounge with Wine Tasting Cellar: Host game nights or indulge in wines with friends. - Animal Park with Agility Course: Your furry friends will love our dedicated space to play & exercise. -24-Hour Fitness Center: Stay active with a variety of equipment. -Cyber Lounge featuring Starbucks Java Machine. -Late Night Concierge: Our concierge service is here to assist you, day or night until 10pm 7 days a week. Elegant Apartment Features: - Stunning custom cabinetry & granite countertops - Decorative tile & crown molding for a touch of elegance - Luxurious glass showers with rainfall showerheads - Modern light fixtures & faucets
The Pointe Brodie Creek is an apartment community in Little Rock, AR
Contact
Little Rock, AR 72211
- Sunday 1:00 PM – 5:00 PM
- Monday 8:00 AM – 6:00 PM
- Tuesday 8:00 AM – 6:00 PM
- Wednesday 8:00 AM – 6:00 PM
- Thursday 8:00 AM – 6:00 PM
- Friday 8:00 AM – 6:00 PM
- Saturday 10:00 AM – 5:00 PM
Renter Reviews
For The Pointe Brodie Creek
300 Ratings & Reviews
-
9/15/26
Verified Renter
Submitted by a verified resident of the apartment community. Participating residents may receive reward points in exchange for posting a review during their lease term, regardless of the nature of the review.I love it every one is nice and clean and very positive atmosphere the staff is amazing and very helpful wen it comes to solving or fixing problems
Review from Apartments.com
The Pointe Brodie Creek Gallery
Nearby Properties You Might Like
Within 50 Miles of The Pointe Brodie Creek
Find More Rentals in Little Rock
Bedrooms
Other Types of Rentals
Little Rock Apartments by Amenity
- Pet-Friendly Apartments in Little Rock
- Furnished Apartments in Little Rock
- Waterfront Apartments in Little Rock
- Apartments with a Pool in Little Rock
- Apartments with Wheelchair Access in Little Rock
- Apartments with Washer & Dryer in Little Rock
- Apartments with Utilities Included in Little Rock
- Apartments with a Garage in Little Rock
- Apartments with EV Charging in Little Rock
- Apartments with a Virtual Tour in Little Rock
Apartment Specialties
Apartments in your Budget
- Little Rock Move-in Specials
- Cheap Apartments in Little Rock
- Luxury Apartments in Little Rock
- Apartments under $700 in Little Rock
- Apartments under $900 in Little Rock
- Apartments under $1000 in Little Rock
- Apartments under $1500 in Little Rock
- Apartments under $2000 in Little Rock
- Apartments under $2500 in Little Rock
Find More Rentals Nearby…
Cities
Neighborhoods
Contact This Property
(501) 817-9949Languages: English
Open 8:00 AM – 6:00 PM Today