

Town Commons
1000 S Gilbert Rd, Gilbert, AZ 85296
- Bedrooms
- 1 - 41 - 4 Beds
- Bathrooms
- 1 - 31 - 3 Baths
- Sq. Ft.
- 776 - 2,197 sq ft
Pricing and Floor Plans
A1B
Show Floor Plan Details Hide Floor Plan Details
Unable to load floor plan details.
3090
$1,595
794 Sq. Ft.
Now
3023
$1,595
794 Sq. Ft.
Oct. 10
3039
$1,595
794 Sq. Ft.
Oct. 13
A3
Show Floor Plan Details Hide Floor Plan Details
Unable to load floor plan details.
3049
$1,580
800 Sq. Ft.
Oct. 27
3105
$1,580
800 Sq. Ft.
Nov. 8
2025
$1,605
800 Sq. Ft.
Nov. 8
3116
$1,595
800 Sq. Ft.
Nov. 27
A1A
Show Floor Plan Details Hide Floor Plan Details
Unable to load floor plan details.
1095
$1,583
776 Sq. Ft.
Oct. 15
1045
$1,608
776 Sq. Ft.
Oct. 18
2079
$1,593
776 Sq. Ft.
Nov. 23
A2CG
Show Floor Plan Details Hide Floor Plan Details
Unable to load floor plan details.
A2G
Show Floor Plan Details Hide Floor Plan Details
Unable to load floor plan details.
B3
Show Floor Plan Details Hide Floor Plan Details
Unable to load floor plan details.
2056
$1,970
1,137 Sq. Ft.
Now
2019
$1,970
1,137 Sq. Ft.
Now
3117
$1,950
1,137 Sq. Ft.
Now
B1
Show Floor Plan Details Hide Floor Plan Details
Unable to load floor plan details.
2114
$1,948
1,093 Sq. Ft.
Now
3093
$1,878
1,093 Sq. Ft.
Oct. 3
2050
$1,898
1,093 Sq. Ft.
Oct. 4
B3A
Show Floor Plan Details Hide Floor Plan Details
Unable to load floor plan details.
2109
$1,959
1,115 Sq. Ft.
Oct. 4
2108
$1,909
1,115 Sq. Ft.
Nov. 18
3103
$1,889
1,115 Sq. Ft.
Nov. 29
B5
Show Floor Plan Details Hide Floor Plan Details
Unable to load floor plan details.
1001
$2,319
1,425 Sq. Ft.
Oct. 27
B4G
Show Floor Plan Details Hide Floor Plan Details
Unable to load floor plan details.
B2
Show Floor Plan Details Hide Floor Plan Details
Unable to load floor plan details.
C1
Show Floor Plan Details Hide Floor Plan Details
Unable to load floor plan details.
1031H
$2,299
1,289 Sq. Ft.
Now
1106
$2,459
1,289 Sq. Ft.
Now
2034
$2,454
1,289 Sq. Ft.
Nov. 29
C2
Show Floor Plan Details Hide Floor Plan Details
Unable to load floor plan details.
1002
$2,860
1,760 Sq. Ft.
Oct. 7
D1
Show Floor Plan Details Hide Floor Plan Details
Unable to load floor plan details.
Property Map
Select a unit to view pricing and availability
Details
Property Information
- Built in 2017
- 306 units3 stories
Fees & Policies
The fees below are based on community-supplied data and may exclude additional fees and utilities.
Garage
-
Parking Fee$125 - $165 / mo
Additional Parking Options
-
Surface Lot
-
Covered
-
Other
Dogs Allowed
-
Dog Fee$300
-
Dog Rent$40 / mo
Restrictions
Breed Restrictions: The Following Dog Breeds (or Any Mix Thereof) are Not Permitted:?? Akitas, Alaskan Malamutes, Chow Chows, Doberman Pinschers, German Shepherds, Great Danes, Huskies, Pit Bulls (American Staffordshire Terriers & Staffordshire Bull Terriers), Rottweilers, St. Bernards, Wolf Hybrids & Bull Mastiffs
Comments
Contact us with any additional questions about our pet policy. We look forward to meeting you and your furry friends!
Cats Allowed
-
Cat Fee$300
-
Cat Rent$40 / mo
Restrictions
Breed Restrictions: The Following Dog Breeds (or Any Mix Thereof) are Not Permitted:?? Akitas, Alaskan Malamutes, Chow Chows, Doberman Pinschers, German Shepherds, Great Danes, Huskies, Pit Bulls (American Staffordshire Terriers & Staffordshire Bull Terriers), Rottweilers, St. Bernards, Wolf Hybrids & Bull Mastiffs
Comments
Contact us with any additional questions about our pet policy. We look forward to meeting you and your furry friends!
Property Fee Disclaimer: Based on community-supplied data and independent market research. Subject to change without notice. May exclude fees for mandatory or optional services and usage-based utilities.
Explore Commute Options
Property Highlights
- 9-Foot Ceilings
- A Smoke-Free Community
- Carports
- Designer Lighting
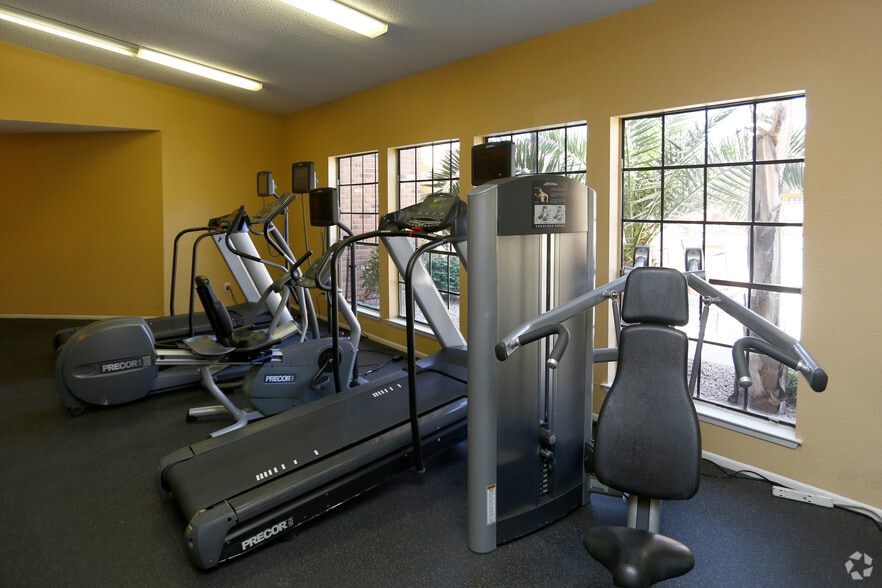
- Fitness Center Featuring TRX Equipment
- Game Room
- Gated Access
- GE ENERGY STAR Certified Washer & Dryer
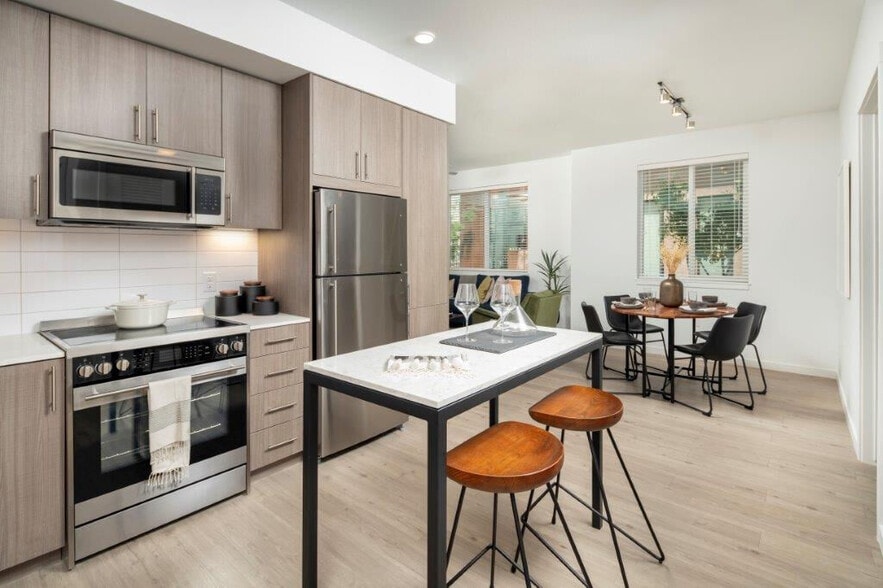
- Kitchen Island Options
- Multiple Kitchen Cabinet Color Schemes
- NGBS Green Certified Buildings
- Outdoor Lawn Games
- Outdoor Lounge Space w/ Bonfire Pits & BBQ Grills
- Package/Amazon Lockers
- Pet-Friendly Living w/ Off-Leash Dog Park
- Private Balcony
- Private Work Space w/ 55-Inch Presentation TV
- Resort-Style Swimming Pool
- Splash Area
- State-of-the-Art Clubhouse w/ Cyber Cafe
- Vinyl Plank Flooring in Living Areas
Apartment Features
- Air Conditioning
- Balcony
- Cable Ready
- Dishwasher
- Disposal
- Freezer
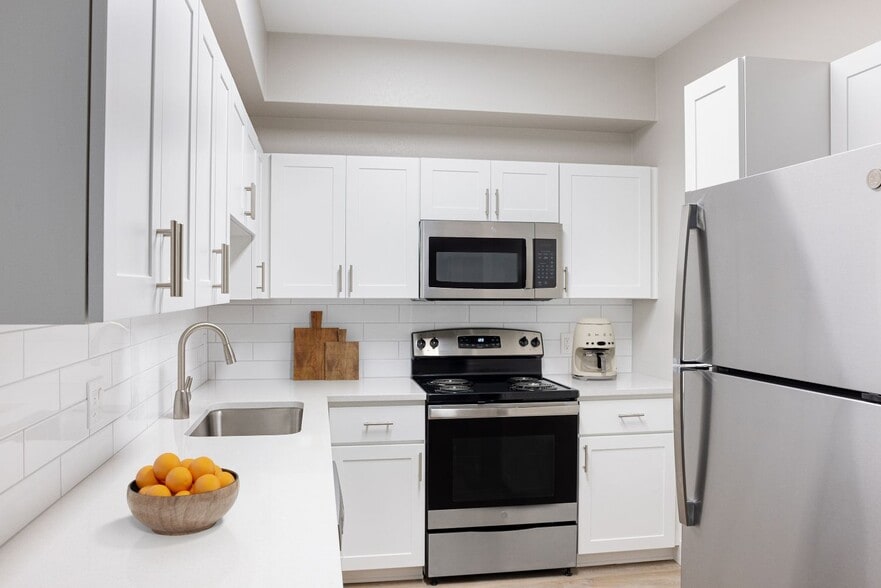
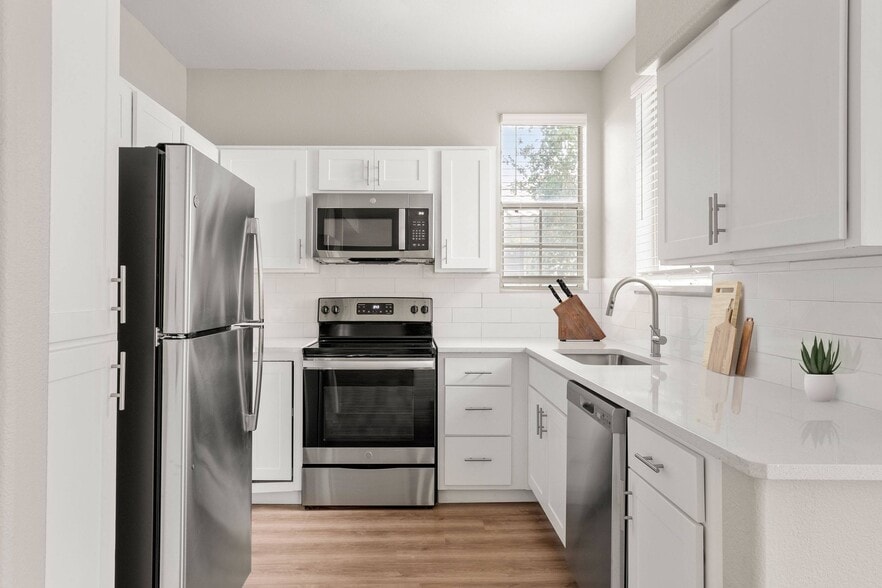
- Granite Countertops
- High Speed Internet Access
- Ice Maker
- Island Kitchen
- Kitchen
- Linen Closet
- Microwave
- Patio
- Range
- Refrigerator
- Security System
- Stainless Steel Appliances
- Tub/Shower
- Vinyl Flooring
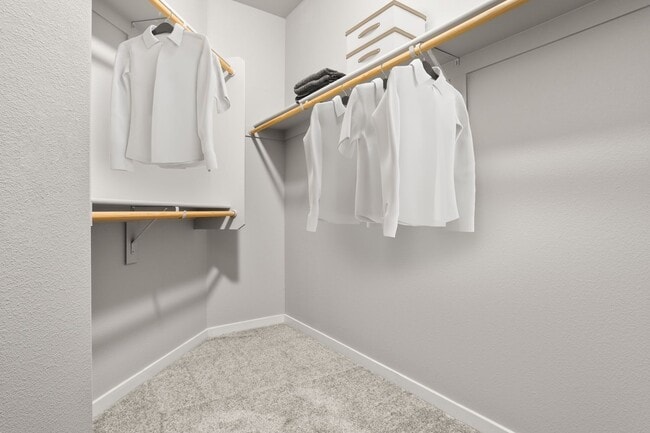
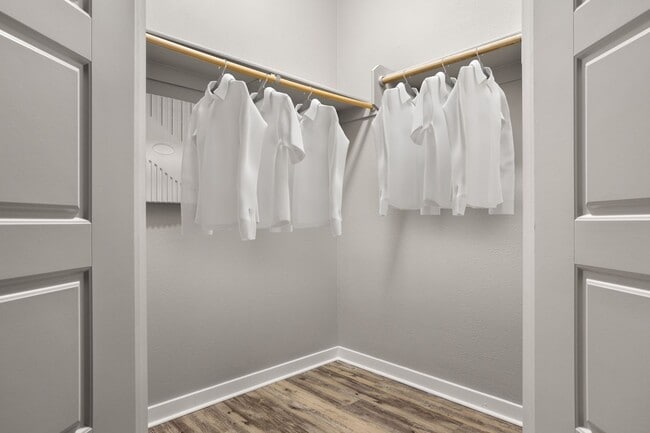
- Walk-In Closets
- Washer/Dryer
- Window Coverings
Community Features
- Conference Rooms
- Controlled Access
- Gameroom
- Garages
- Grill
- Pet Play Area
- Pool
- Recycling
- Trash Pickup - Door to Door
- Walk-Up
Map of Town Commons
Area Scores
Walkability
Fairly walkable
Transit
Minimal public transit
Driveability
Very drivable
Bikeability
Moderately bikeable
Walkability measures the walking distance to day-to-day needs.
Transit measures access to public transportation.
Driveability measures congestion, parking availability, and access to major roads.
Bikeability measures the suitability for cycling.
Soundscore™
Active
A Sound Score rating aggregates noise caused by vehicle traffic, airplane traffic and local sources.
Transit
Airport
16 min Drive
Airport
30 min Drive

Moving to Downtown Gilbert, Gilbert, AZ
Shopping Centers
Shoppers will appreciate Town Commons proximity to Gilbert Town Square, Shops at Lowes, and Shops at Gilbert Crossroads. Gilbert Town Square is 0.3 miles away, and Shops at Lowes is within a 9 minute walk.
Airports
Living in Downtown Gilbert provides easy access to Phoenix-Mesa Gateway, located just 17 minutes from Town Commons. Another nearby airport is Phoenix Sky Harbor International, located 20.4 miles away.
Local Education
Primary and Secondary Schools

Settlers Point Elementary School
Grades PK-5
Public

Gilbert Elementary School
Grades PK-5
Public

Mesquite Jr High School
Grades 6-8
Public

Mesquite High School
Grades 6-12
Public

Life - Lauren's Institute for Education
Grades PK-12
Private
Data provided by GreatSchools.org © 2026. All rights reserved.

Colleges and Universities
| School | Commute Time (Distance) |
|---|---|
| Chandler-Gilbert C.C., Pecos | Drive: 8 min (3.3 mi) |
| Benedictine University | Drive: 16 min (8.2 mi) |
| Alverno College | Drive: 16 min (8.7 mi) |
| Mesa C.C., Southern and Dobson | Drive: 17 min (9.6 mi) |
About Town Commons
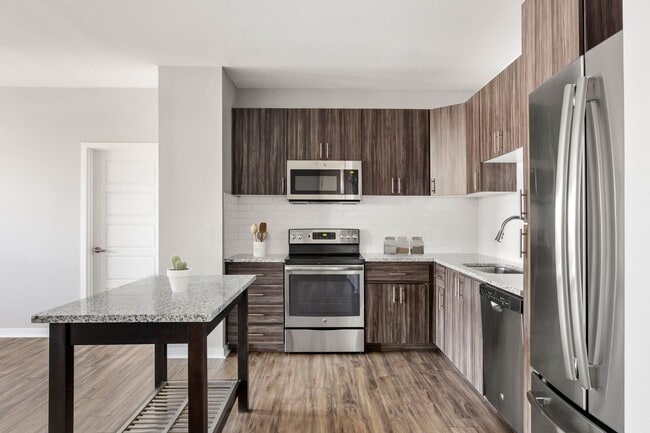
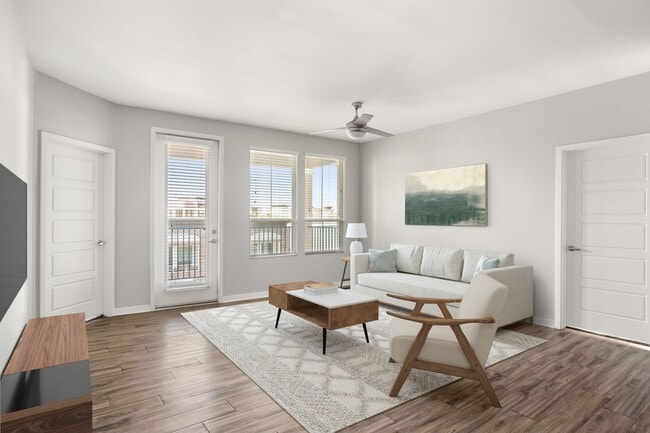
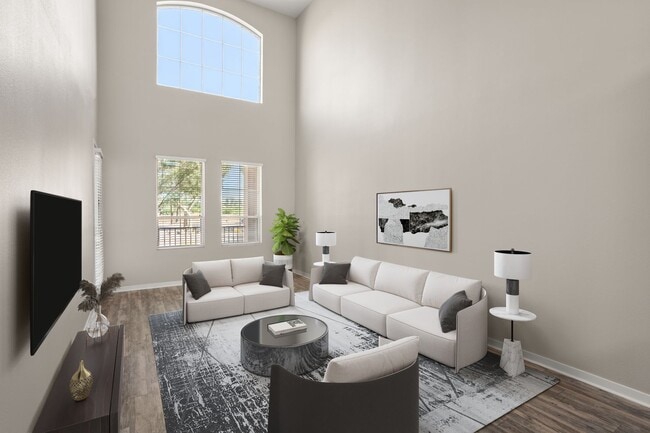
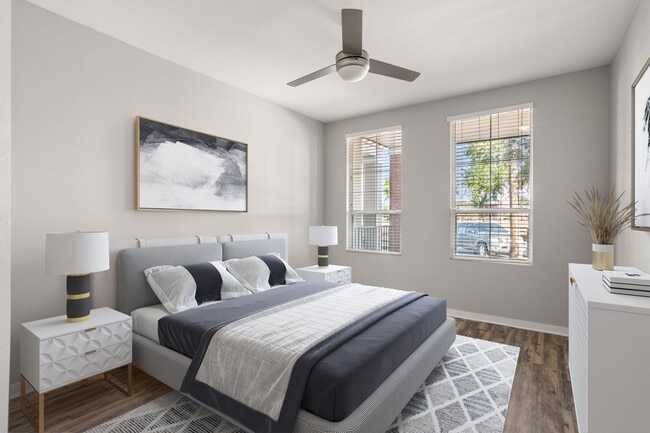
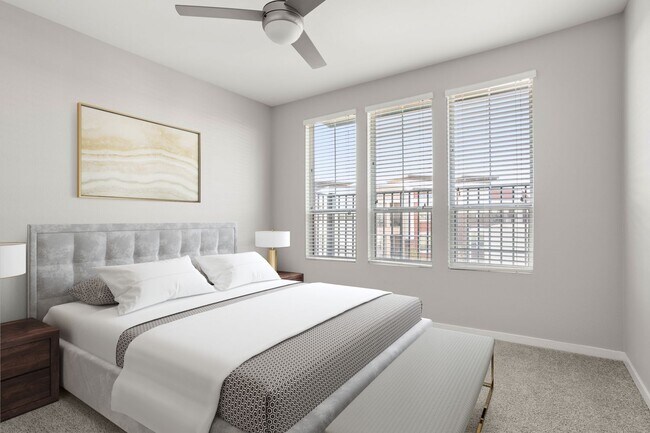
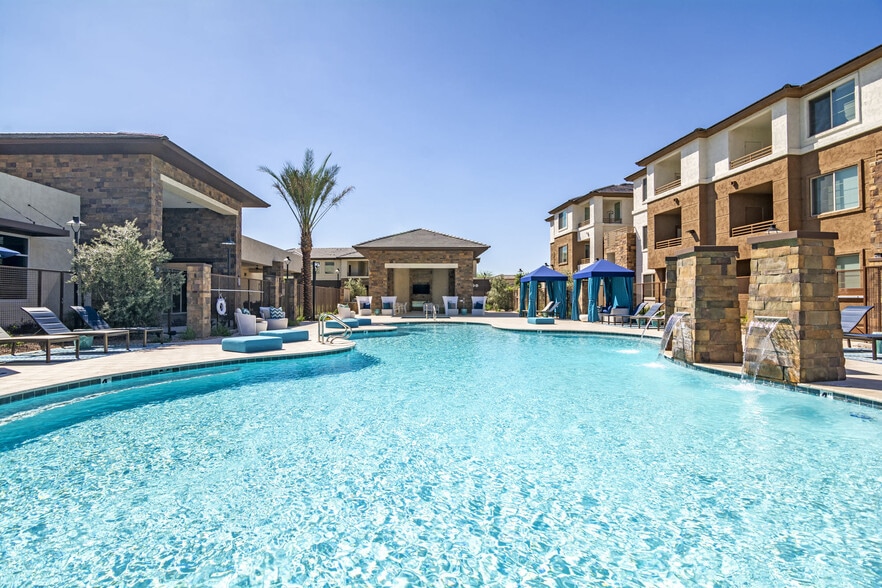
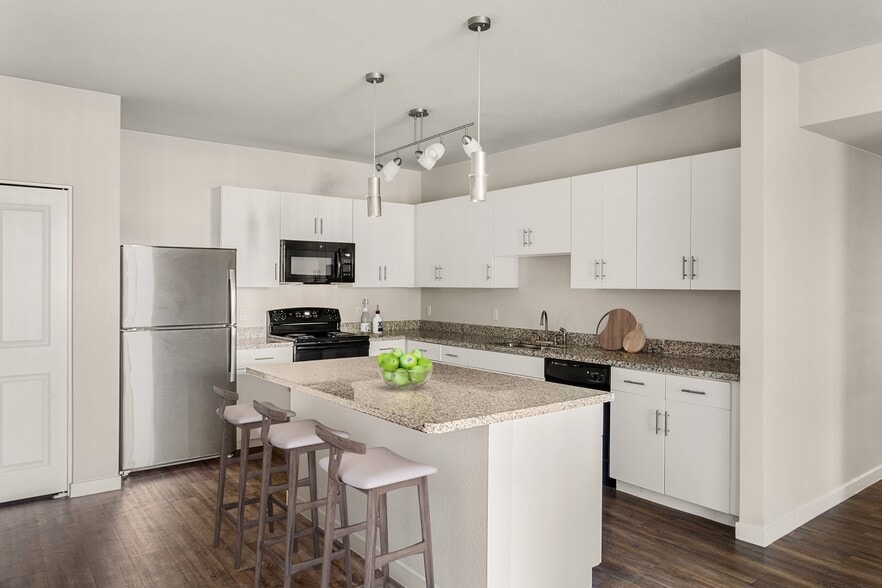
Cool off in the resort-style pool at Town Commons in Gilbert, AZ, and choose from 1, 2, 3, and 4 bedroom apartment homes, townhomes, and carriage homes steps from Gilbert Town Square's 66 acres of dining and entertainment. Granite countertops, modern… appliances, hardwood-style plank flooring, and 9-foot ceilings come standard, with kitchen islands and private garage access in select homes. A splash area, fitness center with TRX equipment, outdoor lounge with bonfire pits and BBQ grills, off-leash dog park, and pet wash station are all on site. The Heritage Trail canal system connects to over 54 miles of biking trails right from the neighborhood, and Loop 202 is about 3 miles south. Schedule a tour to find your new home at Town Commons.
Cool off in the resort-style pool at Town Commons in Gilbert, AZ, and choose from 1, 2, 3, and 4 bedroom apartment homes, townhomes, and carriage homes steps from Gilbert Town Square's 66 acres of dining and entertainment. Granite countertops, modern appliances, hardwood-style plank flooring, and 9-foot ceilings come standard, with kitchen islands and private garage access in select homes. A splash area, fitness center with TRX equipment, outdoor lounge with bonfire pits and BBQ grills, off-leash dog park, and pet wash station are all on site. The Heritage Trail canal system connects to over 54 miles of biking trails right from the neighborhood, and Loop 202 is about 3 miles south. Schedule a tour to find your new home at Town Commons.
Town Commons is an apartment community in Gilbert, AZ
Contact
Gilbert, AZ 85296
- Sunday Closed
- Monday 9:00 AM – 6:00 PM
- Tuesday 9:00 AM – 6:00 PM
- Wednesday 9:00 AM – 6:00 PM
- Thursday 9:00 AM – 6:00 PM
- Friday 9:00 AM – 6:00 PM
- Saturday 10:00 AM – 5:00 PM

Town Commons Gallery


Nearby Properties You Might Like
Within 50 Miles of Town Commons
Find More Rentals in Gilbert
Bedrooms
Other Types of Rentals
Gilbert Apartments by Amenity
- Pet-Friendly Apartments in Gilbert
- Furnished Apartments in Gilbert
- Waterfront Apartments in Gilbert
- Apartments with a Pool in Gilbert
- Apartments with Wheelchair Access in Gilbert
- Apartments with Washer & Dryer in Gilbert
- Apartments with Utilities Included in Gilbert
- Apartments with a Garage in Gilbert
- Apartments with EV Charging in Gilbert
- Apartments with a Virtual Tour in Gilbert
Apartment Specialties
Find More Rentals Nearby…
Cities
Neighborhoods
Contact This Property
(844) 643-7823Languages: English
Open 9:00 AM – 6:00 PM Today