Managed By

- Bedrooms
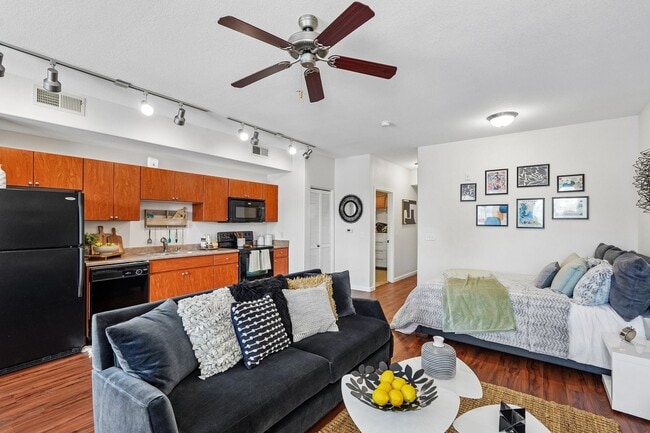
- Studio - 3Studio - 3 Beds
- Bathrooms
- 1 - 21 - 2 Baths
- Sq. Ft.
- 563 - 1,463 sq ft
Pricing and Floor Plans
Acacia B
Show Floor Plan Details Hide Floor Plan Details
Unable to load floor plan details.
2203
$1,122
656 Sq. Ft.
Oct. 13
2103
$1,212
656 Sq. Ft.
Nov. 7
Acacia A
Show Floor Plan Details Hide Floor Plan Details
Unable to load floor plan details.
2206
$1,066
563 Sq. Ft.
Now
Barberry
Show Floor Plan Details Hide Floor Plan Details
Unable to load floor plan details.
8202
$1,262
758 Sq. Ft.
Nov. 2
9201
$1,262
758 Sq. Ft.
Nov. 3
Agave A
Show Floor Plan Details Hide Floor Plan Details
Unable to load floor plan details.
1317
$1,189
787 Sq. Ft.
Now
New
Aloe H
Show Floor Plan Details Hide Floor Plan Details
Unable to load floor plan details.
2110
$1,392
790 Sq. Ft.
Now
Aloe
Show Floor Plan Details Hide Floor Plan Details
Unable to load floor plan details.
3306
$1,232
732 Sq. Ft.
Nov. 26
New
Bougainvillea B
Show Floor Plan Details Hide Floor Plan Details
Unable to load floor plan details.
Bougainvillea A
Show Floor Plan Details Hide Floor Plan Details
Unable to load floor plan details.
Agave B
Show Floor Plan Details Hide Floor Plan Details
Unable to load floor plan details.
Daisy B
Show Floor Plan Details Hide Floor Plan Details
Unable to load floor plan details.
3223
$1,440
1,176 Sq. Ft.
Oct. 2
Ivy A
Show Floor Plan Details Hide Floor Plan Details
Unable to load floor plan details.
2304
$1,415
1,111 Sq. Ft.
Nov. 11
Daisy A
Show Floor Plan Details Hide Floor Plan Details
Unable to load floor plan details.
Elm B
Show Floor Plan Details Hide Floor Plan Details
Unable to load floor plan details.
Palm A
Show Floor Plan Details Hide Floor Plan Details
Unable to load floor plan details.
Palm B
Show Floor Plan Details Hide Floor Plan Details
Unable to load floor plan details.
Poppy
Show Floor Plan Details Hide Floor Plan Details
Unable to load floor plan details.
Prickly Pear
Show Floor Plan Details Hide Floor Plan Details
Unable to load floor plan details.
Sage A
Show Floor Plan Details Hide Floor Plan Details
Unable to load floor plan details.
Sage B
Show Floor Plan Details Hide Floor Plan Details
Unable to load floor plan details.
Elm A
Show Floor Plan Details Hide Floor Plan Details
Unable to load floor plan details.
Ivy B
Show Floor Plan Details Hide Floor Plan Details
Unable to load floor plan details.
Yucca A
Show Floor Plan Details Hide Floor Plan Details
Unable to load floor plan details.
2313
$1,677
1,359 Sq. Ft.
Now
Yucca B
Show Floor Plan Details Hide Floor Plan Details
Unable to load floor plan details.
2112
$1,890
1,463 Sq. Ft.
Oct. 10
Details
Property Information
- Built in 2008
- 260 units3 stories
Fees & Policies
The fees below are based on community-supplied data and may exclude additional fees and utilities.
One-Time Basics
-
DepositVaries by unit
Due at Application
-
Application Fee Per Applicant$75
Due at Move-In
-
Administrative Fee$225
Surface Lot
-
Parking FeeN/A
Comments
Max of 1. 387 spaces
Garage
-
Parking Fee$125 / mo
Comments
Max of 1. Attached garages available
Additional Parking Options
-
Other
-
Covered
Dogs Allowed
-
Dogs Allowed
Max of 2
Restrictions
Breed Restrictions
Comments
2 pet per apartment home - $200 pet refundable deposit - $200 one time pet fee (non-refundable) per pet - $30 pet rent (one pet) $55 pet rent (two pets)
Cats Allowed
-
Cats Allowed
Max of 2
Restrictions
Breed Restrictions
Comments
2 pet per apartment home - $200 pet refundable deposit - $200 one time pet fee (non-refundable) per pet - $30 pet rent (one pet) $55 pet rent (two pets)
Property Fee Disclaimer: Based on community-supplied data and independent market research. Subject to change without notice. May exclude fees for mandatory or optional services and usage-based utilities.
Matterport 3D Tours
Explore Commute Options
Property Highlights
- Accessible Apartment Homes Available
- Central Heating & Air Conditioning
- Detached Garages Available
- Firepit Area
- FLEXible Rent Payments
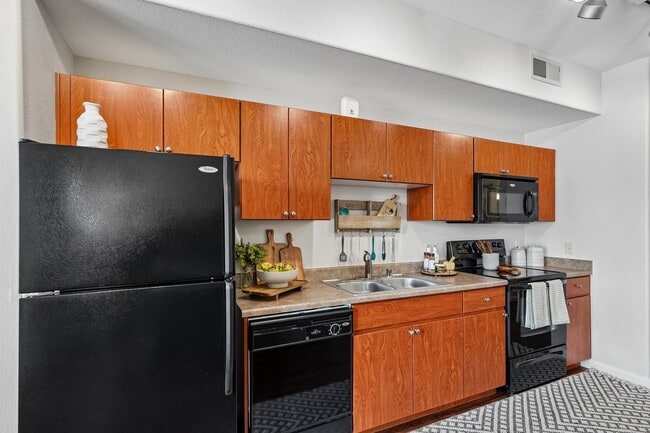
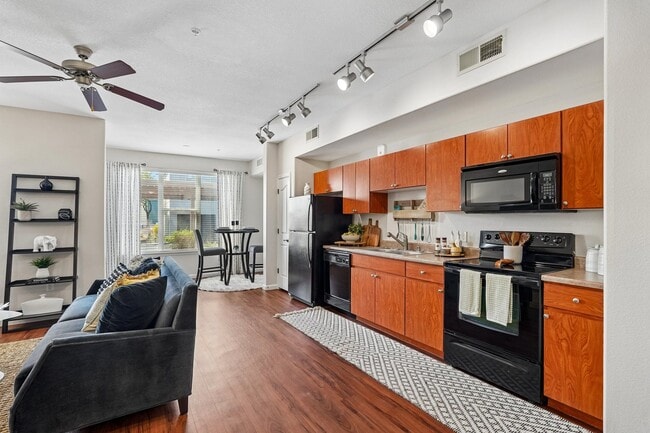
- Full Black Appliance Kitchen Package
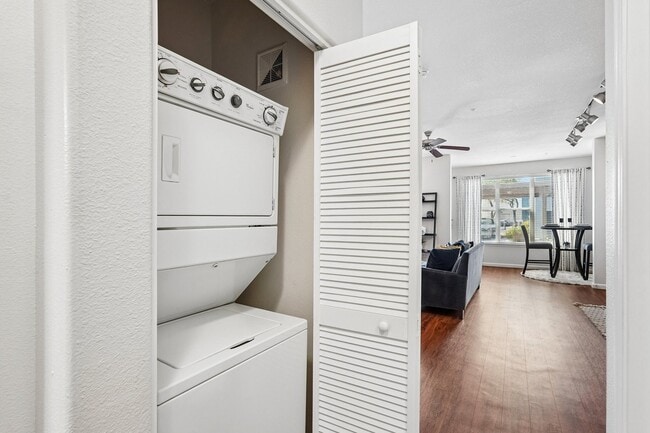
- Full-Size Washer & Dryer Included
- High Ceilings
- Oversized Garden Soaking Tub
- Pet Park
- Private Patio or Balcony
- Resident Media Lounge
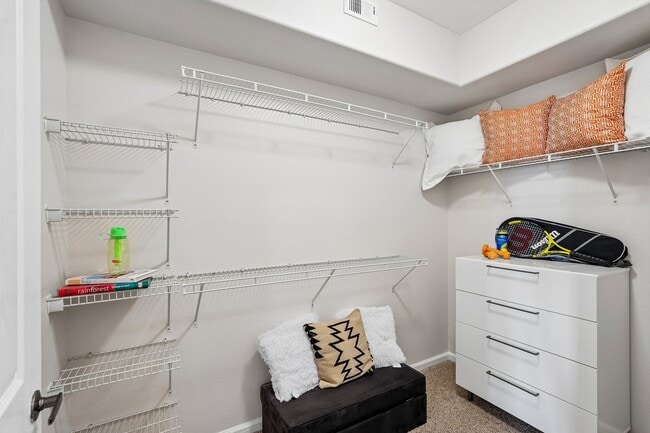
- Spacious Walk-In Closets
- Trail, Bike, Hike, Jog
- Wireless Internet Access
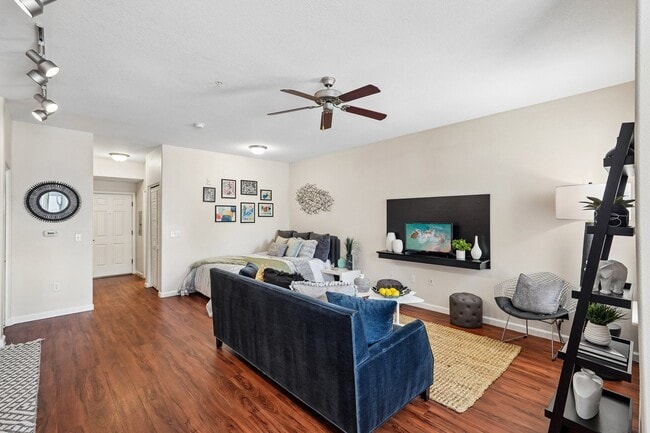
- Wood-Style Flooring
Apartment Features
- Air Conditioning
- Balcony
- Built-In Bookshelves
- Cable Ready
- Carpet
- Ceiling Fans
- Dining Room
- Dishwasher
- Disposal
- Double Pane Windows
- Eat-in Kitchen
- Family Room
- Freezer
- Hardwood Floors
- Heating
- High Ceilings
- High Speed Internet Access
- Ice Maker
- Island Kitchen
- Kitchen
- Large Bedrooms
- Linen Closet
- Microwave
- Office
- Oven
- Pantry
- Patio
- Range
- Refrigerator
- Sprinkler System
- Storage Space
- Sunroom
- Trash Compactor
- Tub/Shower
- Vaulted Ceiling
- Views
- Vinyl Flooring
- Walk-In Closets
- Warming Drawer
- Washer/Dryer
- Wheelchair Accessible (Rooms)
- Window Coverings
Community Features
- 24 Hour Access
- Breakfast/Coffee Concierge
- Business Center
- Cabana
- Car Charging Station
- Clubhouse
- Conference Rooms
- Courtyard
- Dog Park
- Fitness Center
- Gameroom
- Garages
- Grill
- Hot Tub
- Lounge
- Maintenance on site
- Online Services
- Pet Play Area
- Picnic Area
- Planned Social Activities
- Pool
- Property Manager on Site
- Public Transportation
- Renters Insurance Program
- Spa
- Sundeck
- Trash Pickup - Curbside
- Trash Pickup - Door to Door
- Walk-Up
- Walking/Biking Trails
- Wheelchair Accessible
Map of Vue Park West
Area Scores
Walkability
Somewhat walkable
Driveability
Exceptionally drivable
Bikeability
Somewhat bikeable
Walkability measures the walking distance to day-to-day needs.
Driveability measures congestion, parking availability, and access to major roads.
Bikeability measures the suitability for cycling.
Soundscore™
Busy
A Sound Score rating aggregates noise caused by vehicle traffic, airplane traffic and local sources.
Transit
Airport
32 min Drive

Moving to South Peoria, Peoria, AZ
Shopping Centers
Shoppers will appreciate Vue Park West proximity to Park West, SWC Loop 101 & Northern Ave, and E/SEC Loop 101 & Northern Ave. Park West is 0.3 miles away, and SWC Loop 101 & Northern Ave is within a 6 minute walk.
Airports
Living in South Peoria provides easy access to Phoenix Sky Harbor International, located just 34 minutes from Vue Park West.
Local Education
Primary and Secondary Schools

Montessori Kingdom of Learning
Grades PK-8
Private

Sun Valley Elementary School
Grades PK-8
Public

Raymond S. Kellis High School
Grades 6-12
Public
Apostolic Faith Center Christian Academy
Grades K-12
Private
Data provided by GreatSchools.org © 2026. All rights reserved.

Colleges and Universities
| School | Commute Time (Distance) |
|---|---|
| Glendale Community College | Drive: 14 min (6 mi) |
| Estrella Mountain Comm. Coll. | Drive: 18 min (9.5 mi) |
| Thunderbird, West Campus | Drive: 19 min (9.6 mi) |
| Arizona State University, West | Drive: 20 min (10.3 mi) |
About Vue Park West
At Vue Park West we strive to provide you with a home of comfort and convenience. You can count on our friendly, approachable staff and our reputation of personal and convenient service to create a lifestyle that fits your own. Professionally managed… by Willow Bridge Property Company.
At Vue Park West we strive to provide you with a home of comfort and convenience. You can count on our friendly, approachable staff and our reputation of personal and convenient service to create a lifestyle that fits your own. Professionally managed by Willow Bridge Property Company.
Vue Park West is an apartment community in Peoria, AZ
Contact
Peoria, AZ 85345
- Sunday Closed
- Monday 9:30 AM – 5:30 PM
- Tuesday 9:30 AM – 5:30 PM
- Wednesday 9:30 AM – 5:30 PM
- Thursday 9:30 AM – 5:30 PM
- Friday 9:30 AM – 5:30 PM
- Saturday 10:00 AM – 5:00 PM
Renter Reviews
For Vue Park West
149 Ratings & Reviews
-
6/6/26
Very Satisfied
The Lady who showed me around was very pleasant and friendly. She made me feel welcome. The community is well kept and clean. She was very patient and showed me multiple floor plans. She even offered me a drink. I am signing a lease 100% TWO THUMBS UP!
Review from Apartments.com
Property Manager at Vue Park West responded to this review
Thank you for sharing your positive experience with us! We're thrilled to hear that you felt welcomed and appreciated the tour. It's wonderful to know that our community made a great impression on you. We look forward to having you as part of our… community.
Sincerely,
The Vue Park West Management Team
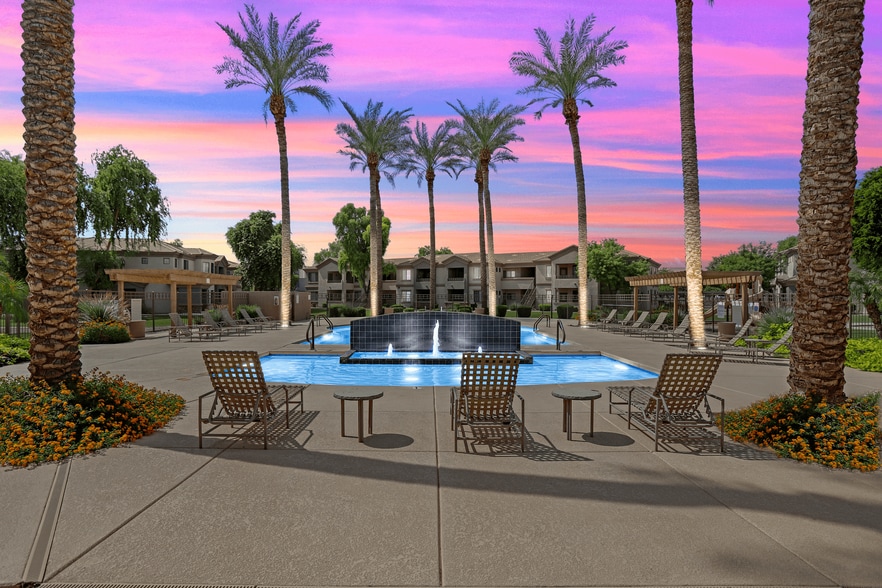
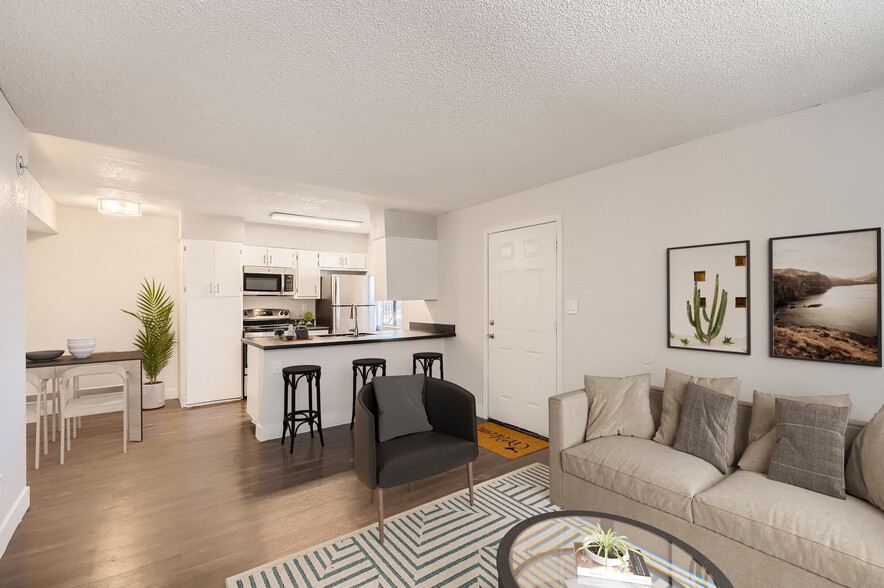
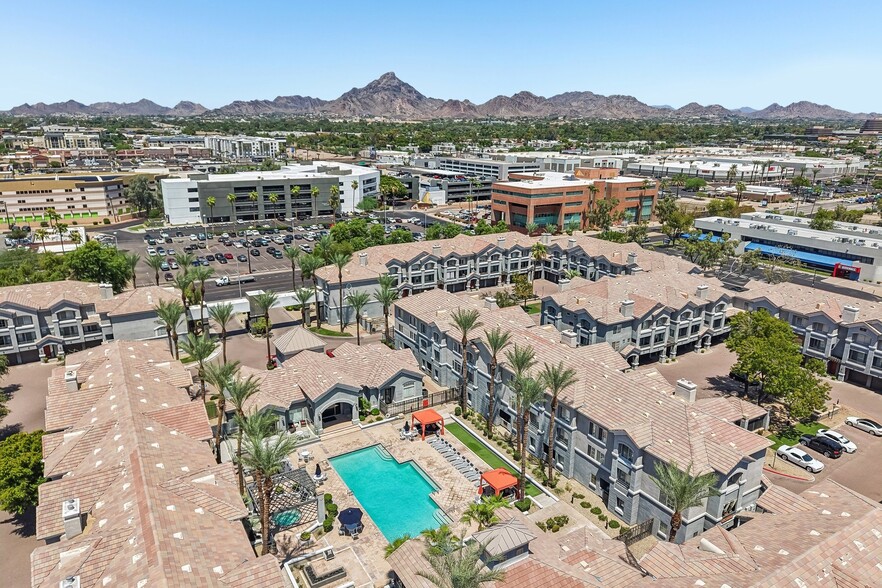
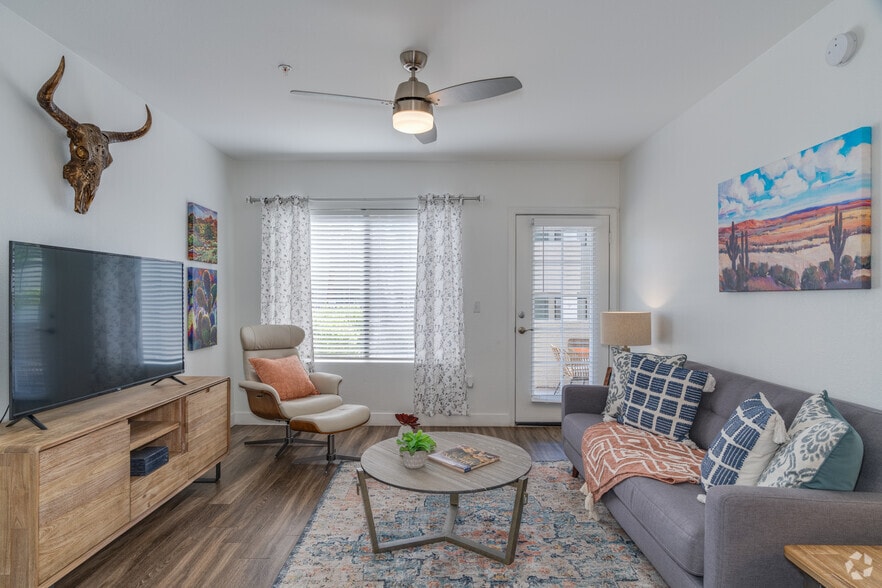
Vue Park West Gallery
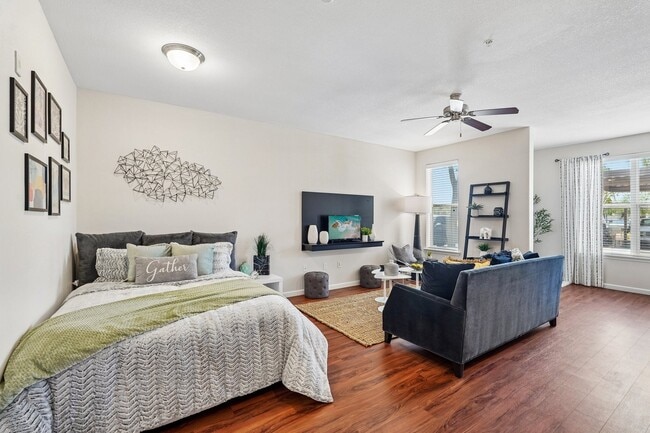
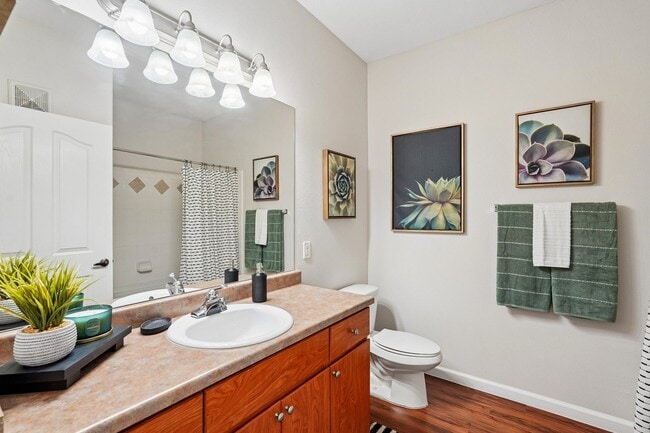
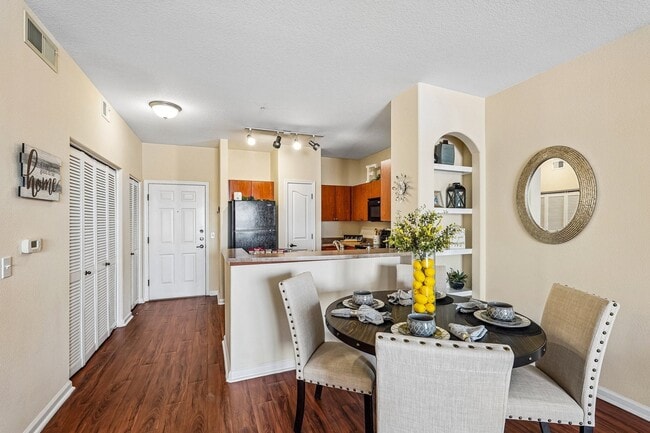
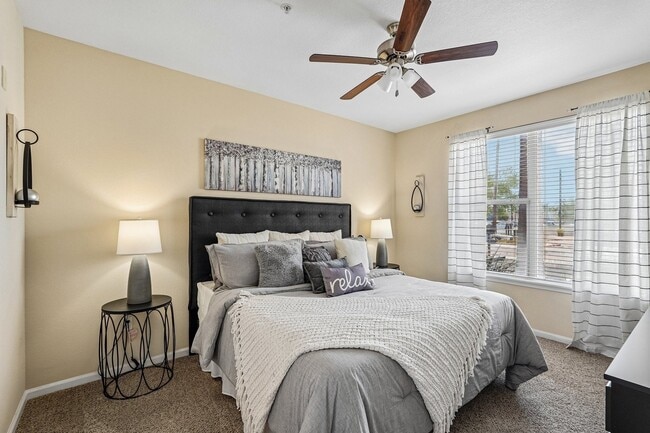
Nearby Properties You Might Like
Within 50 Miles of Vue Park West
Find More Rentals in Peoria
Bedrooms
Other Types of Rentals
Peoria Apartments by Amenity
- Pet-Friendly Apartments in Peoria
- Furnished Apartments in Peoria
- Waterfront Apartments in Peoria
- Apartments with a Pool in Peoria
- Apartments with Wheelchair Access in Peoria
- Apartments with Washer & Dryer in Peoria
- Apartments with Utilities Included in Peoria
- Apartments with a Garage in Peoria
- Apartments with EV Charging in Peoria
- Apartments with a Virtual Tour in Peoria
Apartment Specialties
Find More Rentals Nearby…
Cities
Neighborhoods
Contact This Property
(844) 515-0549Languages: English, Spanish
Open 9:30 AM – 5:30 PM Today