
Managed By

- Bedrooms
- 1 - 21 - 2 Beds
- Bathrooms
- 1 - 21 - 2 Baths
- Sq. Ft.
- 480 - 850 sq ft
Pricing and Floor Plans
A2 Income Qualified Homes
Show Floor Plan Details Hide Floor Plan Details
Unable to load floor plan details.
242S
$725
575 Sq. Ft.
Now
206N
$850
575 Sq. Ft.
Now
146S
$825
575 Sq. Ft.
Now
A3 Income Qualified Homes
Show Floor Plan Details Hide Floor Plan Details
Unable to load floor plan details.
244S
$750
620 Sq. Ft.
Now
130S
$825
620 Sq. Ft.
Now
129S
$775
620 Sq. Ft.
Now
204N
$750
620 Sq. Ft.
Now
A1
Show Floor Plan Details Hide Floor Plan Details
Unable to load floor plan details.
248N
$1,010
480 Sq. Ft.
Now
155N
$1,220
480 Sq. Ft.
Sep. 28
A2
Show Floor Plan Details Hide Floor Plan Details
Unable to load floor plan details.
221S
$1,050
575 Sq. Ft.
Now
117S
$1,075
575 Sq. Ft.
Sep. 28
A1 Income Qualified Homes
Show Floor Plan Details Hide Floor Plan Details
Unable to load floor plan details.
A3
Show Floor Plan Details Hide Floor Plan Details
Unable to load floor plan details.
B1 Income Qualified Homes
Show Floor Plan Details Hide Floor Plan Details
Unable to load floor plan details.
242N
$1,100
780 Sq. Ft.
Now
143N
$1,075
780 Sq. Ft.
Now
116S
$1,075
780 Sq. Ft.
Now
137N
$1,075
780 Sq. Ft.
Now
B2 Income Qualified Homes
Show Floor Plan Details Hide Floor Plan Details
Unable to load floor plan details.
211S
$1,150
850 Sq. Ft.
Now
107S
$1,175
850 Sq. Ft.
Now
215S
$1,150
850 Sq. Ft.
Now
115S
$1,125
850 Sq. Ft.
Oct. 2
B2
Show Floor Plan Details Hide Floor Plan Details
Unable to load floor plan details.
141N
$1,462
850 Sq. Ft.
Now
207S
$1,433
850 Sq. Ft.
Sep. 22
111S
$1,533
850 Sq. Ft.
Sep. 29
B1
Show Floor Plan Details Hide Floor Plan Details
Unable to load floor plan details.
231N
$1,215
780 Sq. Ft.
Sep. 29
New
Income Restrictions
Income restrictions apply to some or all residents. Contact the community for more information.
How To Qualify
Based on the size of your household, your Maximum Annual Income must be equal to or less than the amount listed in this chart.
| # of Persons | 50 % Income Limit | 80 % Income Limit |
|---|---|---|
| 1 | $39,350 | $62,960 |
| 2 | $44,969 | $71,950 |
| 3 | $50,594 | $80,950 |
| 4 | $56,188 | $89,900 |
| 5 | $60,688 | $97,100 |
| 6 | $65,188 | $104,300 |
Details
Lease Term Options
- 3 - 15 Month Leases
Property Information
- Built in 1984
- 224 units2 stories
Fees & Policies
The fees below are based on community-supplied data and may exclude additional fees and utilities.
One-Time Basics
Due at Application
-
Application Fee Per Applicant$75
Due at Move-In
-
Administrative Fee$150
Surface Lot
-
Parking DepositN/A
-
Parking Fee$15 / mo
Comments
Please call us for our parking information.
Covered
-
Parking DepositN/A
-
Parking Fee$20 / mo
Comments
Please call us for our parking information.
Dogs Allowed
-
Monthly Pet Fee$35
-
One-Time Pet Fee$400 - $400
100 lbs. Weight Limit
Restrictions
Pets - Max 3 allowed, Max weight 75 lbs each, One time fee $400, Rent $35.00 to $50 per month per pet. Breed restrictions apply. Pets allowed upon approval.
Cats Allowed
-
Monthly Pet Fee$35
-
One-Time Pet Fee$400 - $400
100 lbs. Weight Limit
Restrictions
Pets - Max 3 allowed, Max weight 75 lbs each, One time fee $400, Rent $35.00 to $50 per month per pet. Breed restrictions apply. Pets allowed upon approval.
Property Fee Disclaimer: Based on community-supplied data and independent market research. Subject to change without notice. May exclude fees for mandatory or optional services and usage-based utilities.
Matterport 3D Tours
Explore Commute Options
Property Highlights
- 1st Floor
- 2" White Wood Window Coverings
- 24-Hour Availability
- 24-Hour Emergency Maintenance
- Air Conditioning
- Balcony or Patio
- BBQ/Picnic Area
- Beautiful Landscaping
- Black appliances
- Built-In Microwave
- Car Port
- Ceiling fans
- Community Swimming Pool
- Contemporary Cabinetry
- Digital Thermostats
- Extra Storage
- First Floor Location
- Frameless Vanity Mirrors
- Full Appliance Package
- Gated Access
- Gazebo
- Granite countertop
- Income Restrictions Apply
- Laminate Wood Flooring
- Laundry Facility
- LED Ceiling Fans
- Newly Renovated
- Oak Cabinetry
- Online Rent Payments
- Onsite Leasing & Maintenance
- Outdoor Conversational Seating
- Overhead Lighting
- Parking
- Pet Friendly Community
- Picnic Areas
- Prior Renovation
- Private Balcony or Patio
- Recently Renovated Int 1x1
- Recently Renovated Int 2x2
- Recently Renovated Int 3x2
- Reduced Rent for Limited Time!
- Rencently Renovated Int. 2x1
- Solid Stone Surface Countertop
- Subway Tile Backsplash
- Tile Floors
- Two-Tone Paint
- Updated Hardware
- USB Electrical Outlets
- Vertical Blinds
- Washer and Dryer Stackable
- Washer/Dryer - Stackable
- White Kitchen Cabinetry
Apartment Features
- Air Conditioning
- Balcony
- Ceiling Fans
- Dining Room
- Dishwasher
- Family Room
- Freezer
- Granite Countertops
- Heating
- High Speed Internet Access
- Kitchen
- Large Bedrooms
- Linen Closet
- Microwave
- Oven
- Patio
- Range
- Refrigerator
- Smoke Free
- Stainless Steel Appliances
- Storage Space
- Tile Floors
- Tub/Shower
- Views
- Vinyl Flooring
- Walk-In Closets
- Washer/Dryer
- Window Coverings
Community Features
- 24 Hour Access
- Controlled Access
- Courtyard
- Gated
- Grill
- Income Restricted
- Laundry Facilities
- Maintenance on site
- Online Services
- Pet Play Area
- Picnic Area
- Playground
- Pool
- Property Manager on Site
- Public Transportation
- Storage Space
- Sundeck
- Trash Pickup - Curbside
- Utilities Included
Map of Ava Park
Area Scores
Walkability
Fairly walkable
Transit
Limited public transit
Driveability
Exceptionally drivable
Bikeability
Fairly bikeable
Walkability measures the walking distance to day-to-day needs.
Transit measures access to public transportation.
Driveability measures congestion, parking availability, and access to major roads.
Bikeability measures the suitability for cycling.
Soundscore™
Busy
A Sound Score rating aggregates noise caused by vehicle traffic, airplane traffic and local sources.
Transit
Airport
18 min Drive

Airport
51 min Drive
Moving to Westside, Phoenix, AZ
Shopping Centers
Shoppers will appreciate Ava Park proximity to Plaza 27 and Northwest Village. Plaza 27 is 0.4 miles away, and Northwest Village is within an 18 minute walk.
Commuting
With a TransitScore of 30, Ava Park has limited public transit, including 6 transit stops within 38.8 miles. Transit options include 19Th Ave/Camelback and Montebello/19Th Ave.
Parks and Recreation
Recreational activities near Ava Park are plentiful. Discover 4 parks within 4.9 miles, including Steele Indian School Park, Maryvale Park, and Japanese Friendship Garden.
Airports
Living in Westside provides easy access to Phoenix Sky Harbor International, located just 17 minutes from Ava Park. Another nearby airport is Phoenix-Mesa Gateway, located 37.7 miles away.
Local Education
Primary and Secondary Schools

Imagine Camelback Elementary School
Grades K-5
Public

Granada Elementary School-West Campus
Grades PK-5
Public

Alhambra Traditional School
Grades K-8
Public

Granada East School
Grades K-8
Public
Khalsa Montessori Elementary School - Phoenix
Grades K-8
Public

Madison Meadows School
Grades K-8
Public

Franklin Police and Fire High School
Grades 9-12
Public

Alhambra High School
Grades 9-12
Public

Sunnyslope High School
Grades 9-12
Public
Empower Collegiate Academy
Grades 6-12
Public
Metropolitan Arts Institute
Grades 6-12
Public

Arizona Youth Academy & Reside
Grades K-12
Private
Phoenix Christian Preparatory School
Grades PK-12
Private
Data provided by GreatSchools.org © 2026. All rights reserved.

Colleges and Universities
| School | Commute Time (Distance) |
|---|---|
| Grand Canyon University | Drive: 7 min (2.4 mi) |
| Phoenix College | Drive: 7 min (2.7 mi) |
| Arizona State Univ., Downtown | Drive: 10 min (5.1 mi) |
| University of Arizona | Drive: 9 min (5.9 mi) |
About Ava Park
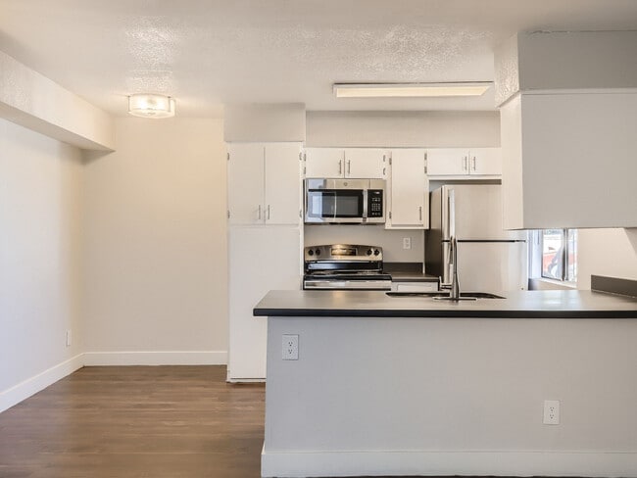
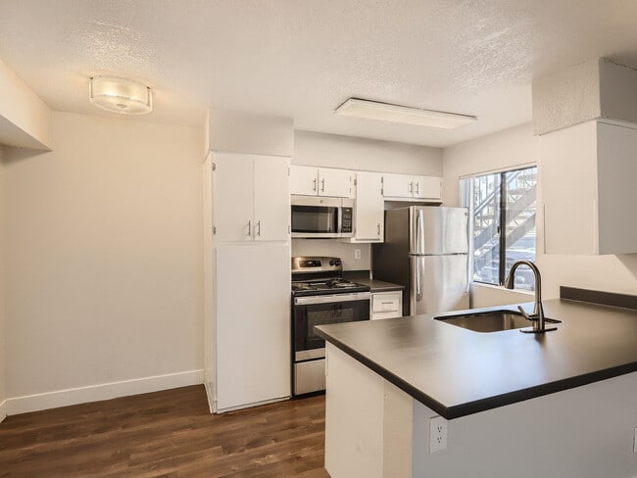
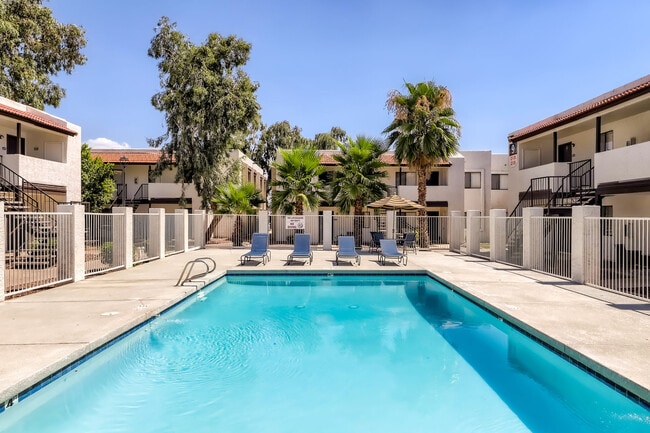
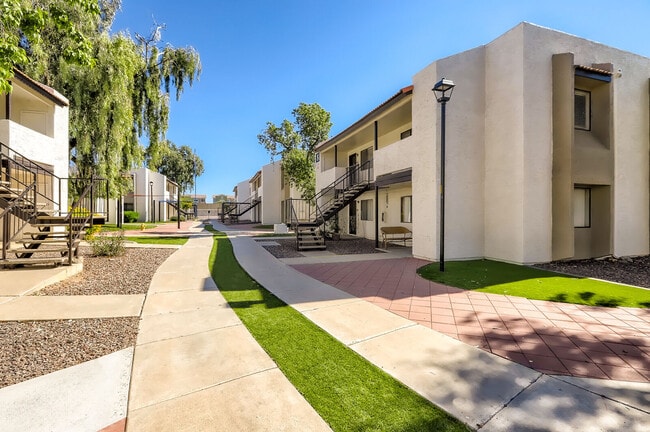
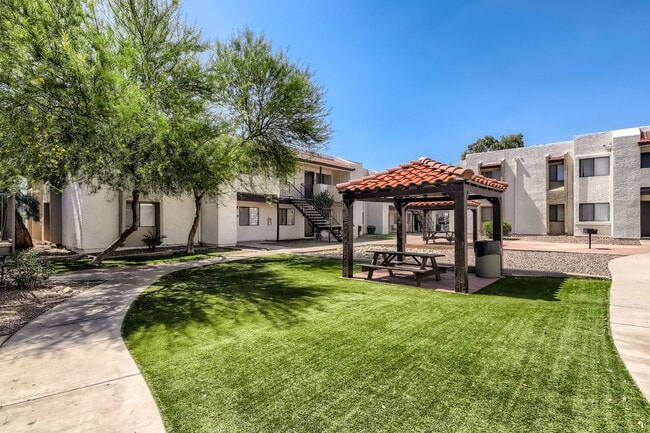
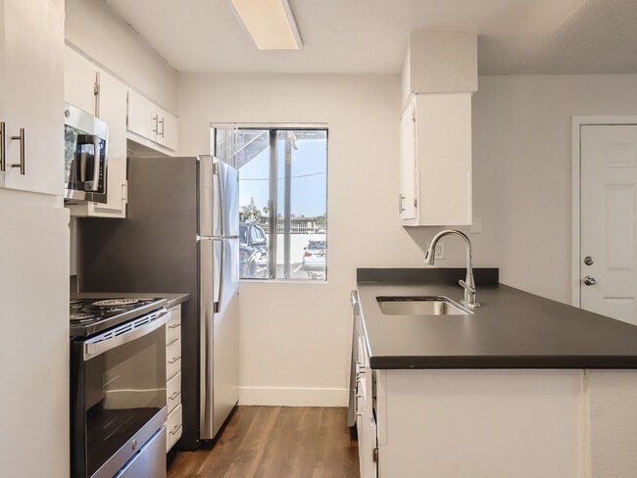
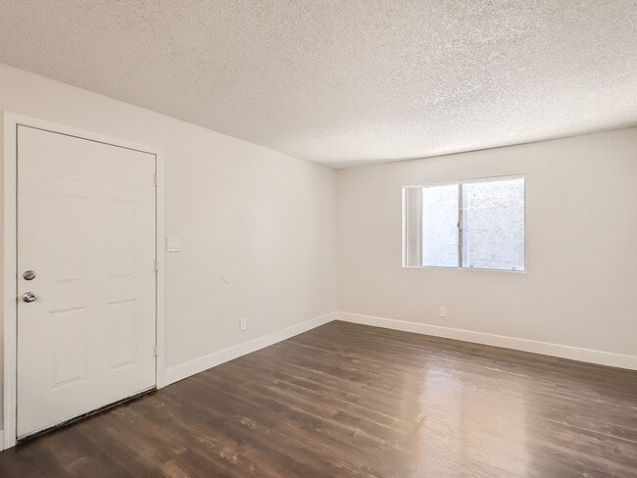
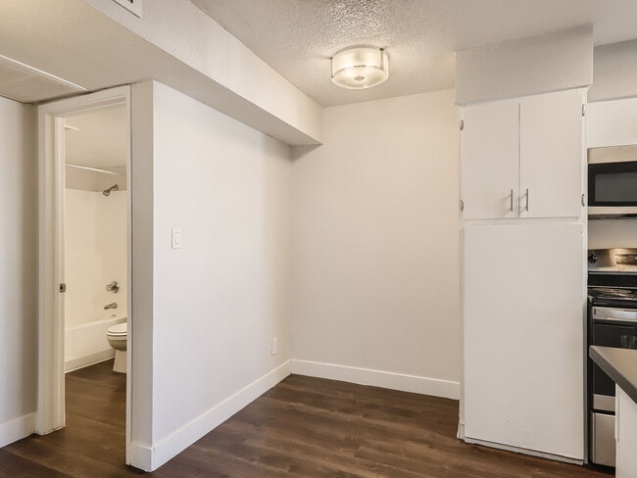
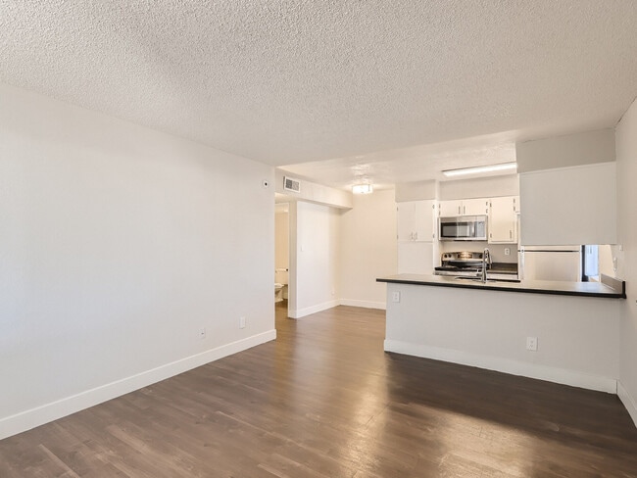
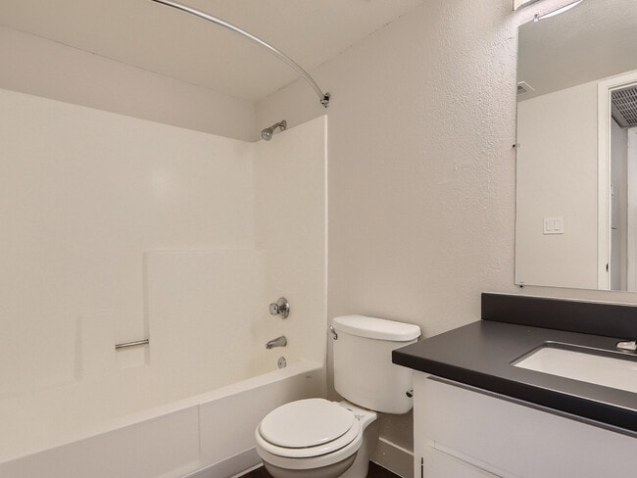
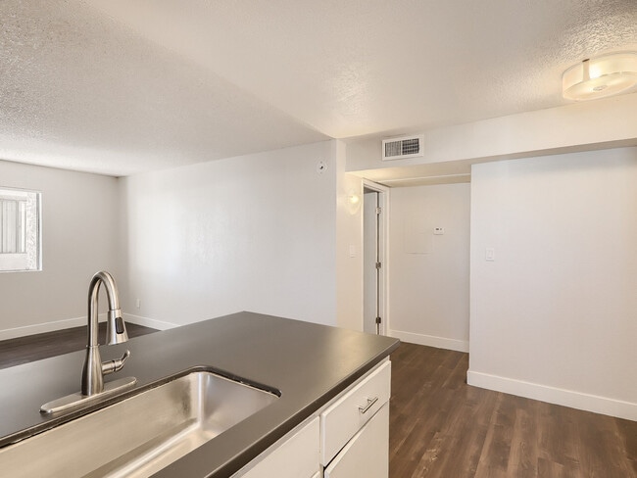
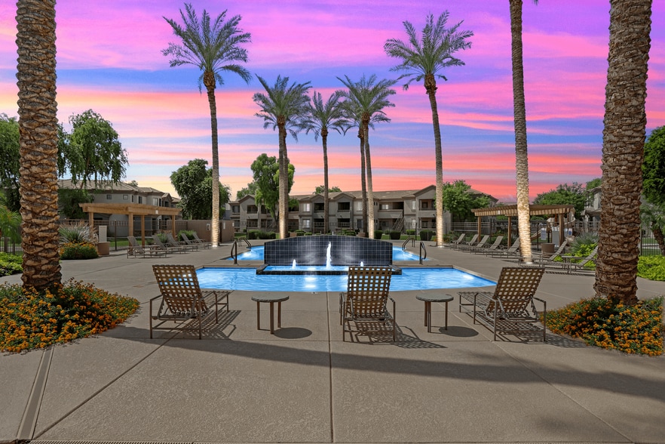
Welcome home to Ava Park! We offer five different floor plan options in one-, and two-bedroom layouts that have been thoughtfully designed to fit your lifestyle. With updated interiors and contemporary finishes, we’re sure you’ll love your next… apartment with us! Our pet-friendly community features a swimming pool, playground and green space, gated entry, and on-site laundry facility to make life with us a little more convenient.
Welcome home to Ava Park! We offer five different floor plan options in one-, and two-bedroom layouts that have been thoughtfully designed to fit your lifestyle. With updated interiors and contemporary finishes, we’re sure you’ll love your next apartment with us! Our pet-friendly community features a swimming pool, playground and green space, gated entry, and on-site laundry facility to make life with us a little more convenient.
Ava Park is an apartment community in Phoenix, AZ
Contact
Phoenix, AZ 85017
- Sunday Closed
- Monday 9:00 AM – 6:00 PM
- Tuesday 9:00 AM – 6:00 PM
- Wednesday 9:00 AM – 6:00 PM
- Thursday 9:00 AM – 6:00 PM
- Friday 9:00 AM – 6:00 PM
- Saturday 10:00 AM – 5:00 PM
Renter Reviews
For Ava Park
6 Ratings & Reviews
-
6/29/26
I’ve lived here several years
I have lived here several years now and I’ve had no problems with anybody. My neighbors are wonderful and we look out for each other. Several Lyft drivers have even commented how clean the grounds are! The pools are always sparkling. The maintenance supervisor, Raul, is very personable, professional, and efficient. It is obvious how much he cares about his work and the residents. Since he has come, I have never had to wait for a work order to be completed more than a day. He and his team are on… top of it. I am very grateful for his care.
We just had a new management come on board and I haven’t had the chance to get to know them yet. Once I become familiar with them, I will leave another review. So far, so good.Review from Apartments.com
1 Person Found This Helpful
Property Manager at Ava Park responded to this review
Thank you for sharing your positive experience with us! It's wonderful to hear that you enjoy the community and appreciate the efforts of our team, especially Raul. We're glad to know that the environment and services meet your expectations. We look… forward to continuing to provide a great living experience and welcome your feedback on the new management team in the future.
Sincerely,
The Ava Park Apartments Management Team
Ava Park Gallery
Nearby Properties You Might Like
Within 50 Miles of Ava Park
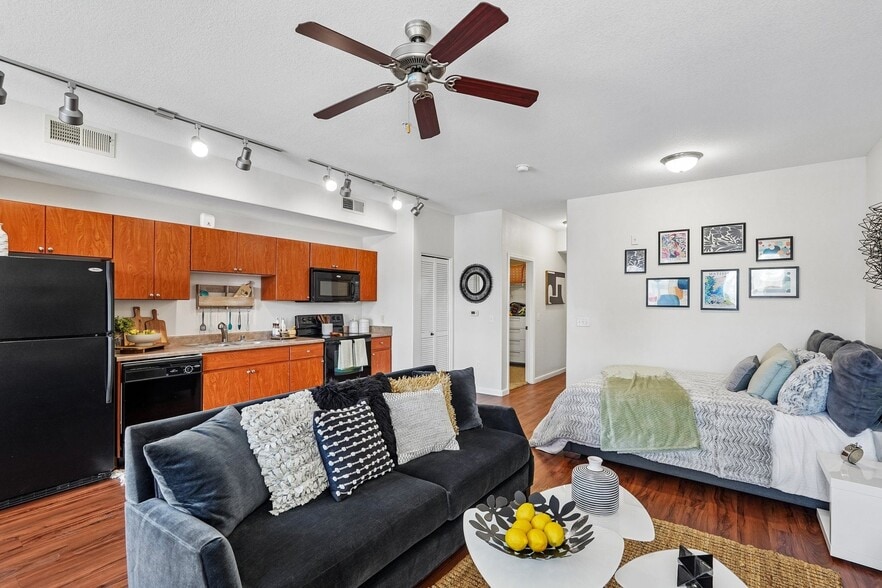
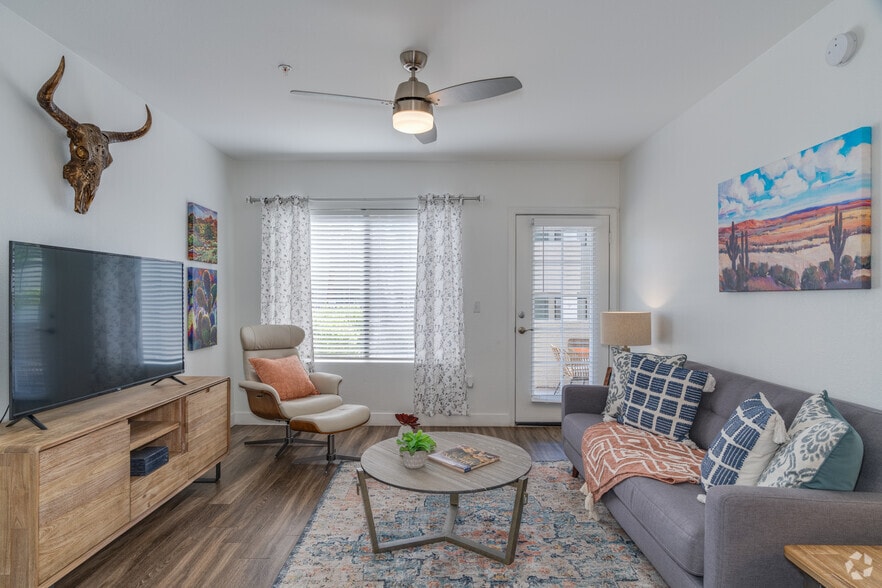
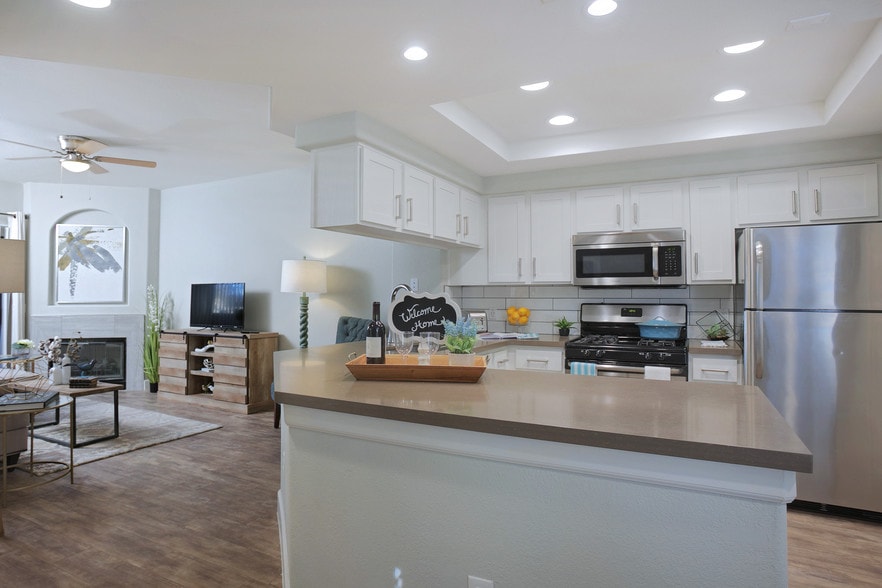
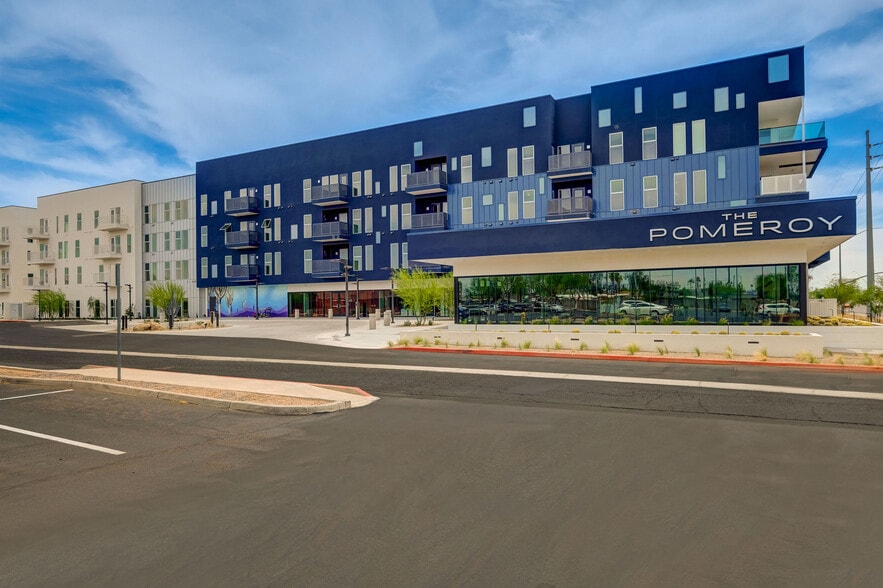
Find More Rentals in Phoenix
Bedrooms
Other Types of Rentals
Phoenix Apartments by Amenity
- Pet-Friendly Apartments in Phoenix
- Furnished Apartments in Phoenix
- Waterfront Apartments in Phoenix
- Apartments with a Pool in Phoenix
- Apartments with Wheelchair Access in Phoenix
- Apartments with Washer & Dryer in Phoenix
- Apartments with Utilities Included in Phoenix
- Apartments with a Garage in Phoenix
- Apartments with EV Charging in Phoenix
- Apartments with a Virtual Tour in Phoenix
Apartment Specialties
Apartments in your Budget
Find More Rentals Nearby…
Cities
Neighborhoods
Contact This Property
(623) 323-6005Languages: English
Open 9:00 AM – 6:00 PM Today