
- Bedrooms
- 1 - 31 - 3 Beds
- Bathrooms
- 1 - 21 - 2 Baths
- Sq. Ft.
- 684 - 1,334 sq ft
Pricing and Floor Plans
1x1-684
Show Floor Plan Details Hide Floor Plan Details
Unable to load floor plan details.
2059
$1,299
684 Sq. Ft.
Now
1131
$1,409
684 Sq. Ft.
Sep. 18
1051
$1,299
684 Sq. Ft.
Sep. 22
1x1-850
Show Floor Plan Details Hide Floor Plan Details
Unable to load floor plan details.
2030
$1,497
850 Sq. Ft.
Now
2019
$1,389
850 Sq. Ft.
Sep. 18
2067
$1,434
850 Sq. Ft.
Sep. 18
1x1-850 Renovated
Show Floor Plan Details Hide Floor Plan Details
Unable to load floor plan details.
1043
$1,522
850 Sq. Ft.
Sep. 18
1018
$1,522
850 Sq. Ft.
Sep. 18
2126
$1,497
850 Sq. Ft.
Sep. 25
1x1-871 Renovated
Show Floor Plan Details Hide Floor Plan Details
Unable to load floor plan details.
1022
$1,539
871 Sq. Ft.
Now
1010
$1,537
871 Sq. Ft.
Nov. 10
1x1-684 Renovated
Show Floor Plan Details Hide Floor Plan Details
Unable to load floor plan details.
1099
$1,454
684 Sq. Ft.
Sep. 18
1x1-871
Show Floor Plan Details Hide Floor Plan Details
Unable to load floor plan details.
2033
$1,497
871 Sq. Ft.
Sep. 25
2x2-1260
Show Floor Plan Details Hide Floor Plan Details
Unable to load floor plan details.
2057
$1,611
1,260 Sq. Ft.
Sep. 18
2041
$1,611
1,260 Sq. Ft.
Sep. 18
1049
$1,636
1,260 Sq. Ft.
Sep. 22
2x2-1260 Renovated
Show Floor Plan Details Hide Floor Plan Details
Unable to load floor plan details.
2028
$1,616
1,260 Sq. Ft.
Sep. 18
2065
$1,606
1,260 Sq. Ft.
Sep. 25
2037
$1,616
1,260 Sq. Ft.
Sep. 25
2x1-952
Show Floor Plan Details Hide Floor Plan Details
Unable to load floor plan details.
2118
$1,515
952 Sq. Ft.
Sep. 25
2038
$1,560
952 Sq. Ft.
Sep. 25
2x1-952 Renovated
Show Floor Plan Details Hide Floor Plan Details
Unable to load floor plan details.
2050
$1,524
952 Sq. Ft.
Oct. 10
New
3x2-1334
Show Floor Plan Details Hide Floor Plan Details
Unable to load floor plan details.
2009
$1,899
1,334 Sq. Ft.
Now
1012
$2,024
1,334 Sq. Ft.
Sep. 22
2035
$2,009
1,334 Sq. Ft.
Sep. 25
Show Unavailable Floor Plans (1) Hide Unavailable Floor Plans
Unable to load floor plan details.
Details
Lease Term Options
- 6 - 12 Month Leases
Property Information
- Built in 1996
- 264 units2 stories
Fees & Policies
The fees below are based on community-supplied data and may exclude additional fees and utilities.
One-Time Basics
Due at Application
-
Administrative Fee$300
-
Application Fee Per Applicant$65
-
Covered
-
Garage
Dogs Allowed
-
Pet Fee$300
75 lbs. Weight Limit, Pet Interview, Spayed/Neutered
Comments
Pets are welcome! Breed strictions apply. Weight limit of up to 75 lbs. 2 pets per apartment home.
Cats Allowed
-
Pet Fee$300
75 lbs. Weight Limit, Pet Interview, Spayed/Neutered
Comments
Pets are welcome! Breed strictions apply. Weight limit of up to 75 lbs. 2 pets per apartment home.
Situational
-
Lifestyle Fee$130 / mo
-
Detached Garages$130 / mo
-
Liability Insurance$16.50 / mo
Property Fee Disclaimer: Based on community-supplied data and independent market research. Subject to change without notice. May exclude fees for mandatory or optional services and usage-based utilities.
Matterport 3D Tours
Explore Commute Options
Property Highlights
- Amazon Smart Lockers
- Walk In Closets
Apartment Features
- Air Conditioning
- Balcony
- Breakfast Nook
- Built-In Bookshelves
- Cable Ready
- Carpet
- Ceiling Fans
- Crown Molding
- Dining Room
- Dishwasher
- Disposal
- Double Pane Windows
- Double Vanities
- Eat-in Kitchen
- Family Room
- Fireplace
- Freezer
- Hardwood Floors
- Heating
- High Ceilings
- High Speed Internet Access
- Ice Maker
- Kitchen
- Large Bedrooms
- Linen Closet
- Microwave
- Oven
- Pantry
- Patio
- Quartz Countertops
- Range
- Refrigerator
- Smoke Free
- Sprinkler System
- Stainless Steel Appliances
- Storage Space
- Tub/Shower
- Views
- Vinyl Flooring
- Walk-In Closets
- Washer/Dryer
- Wheelchair Accessible (Rooms)
- Wi-Fi
- Window Coverings
Community Features
- 24 Hour Access
- Breakfast/Coffee Concierge
- Clubhouse
- Community-Wide WiFi
- Controlled Access
- Courtyard
- Fenced Lot
- Fitness Center
- Garages
- Gated
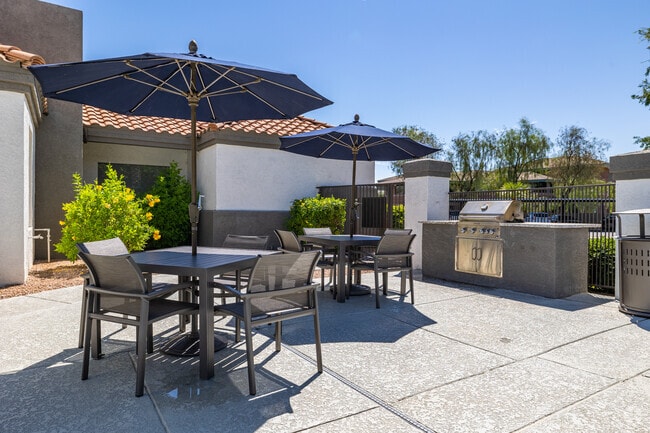
- Grill
- Key Fob Entry
- Lounge
- Maintenance on site
- Multi Use Room
- Online Services
- Package Service
- Pet Care
- Planned Social Activities
- Pool
- Property Manager on Site
- Public Transportation
- Recycling
- Short Term Lease
- Spa
- Storage Space
- Trash Pickup - Door to Door
- Walk-Up
- Walking/Biking Trails
- Wheelchair Accessible
- Wi-Fi
Map of Allegro Apartments
Area Scores
Walkability
Fairly walkable
Transit
Limited public transit
Driveability
Very drivable
Bikeability
Fairly bikeable
Walkability measures the walking distance to day-to-day needs.
Transit measures access to public transportation.
Driveability measures congestion, parking availability, and access to major roads.
Bikeability measures the suitability for cycling.
Soundscore™
Active
A Sound Score rating aggregates noise caused by vehicle traffic, airplane traffic and local sources.
Transit
Airport
21 min Drive

Airport
31 min Drive
Moving to Ahwatukee, Phoenix, AZ
Shopping Centers
Shoppers will appreciate Allegro Apartments proximity to The Shops at Kohl's, Mountainside Crossing, and Mountain Park Square. The Shops at Kohl's is 0.4 miles away, and Mountainside Crossing is within a 7 minute walk.
Commuting
With a TransitScore of 30, Allegro Apartments has limited public transit, including 6 transit stops within 19.2 miles. Transit options include Eleventh St/Mill and College Ave/Apache.
Parks and Recreation
Recreational activities near Allegro Apartments are plentiful. Discover 1 park within 1.2 miles, including Pecos Park.
Airports
Living in Ahwatukee provides easy access to Phoenix Sky Harbor International, located just 20 minutes from Allegro Apartments. Another nearby airport is Phoenix-Mesa Gateway, located 20.9 miles away.
Local Education
Primary and Secondary Schools

Horizon Honors Elementary School
Grades K-5
Public

Kyrene del Milenio
Grades PK-5
Public

Kyrene Akimel A-al Middle School
Grades K-8
Public

Summit School of Ahwatukee
Grades PK-8
Private

Desert Vista High School
Grades 9-12
Public
Horizon Honors Secondary School
Grades 6-12
Public
Valley Christian High School
Grades K-12
Private
Data provided by GreatSchools.org © 2026. All rights reserved.

Colleges and Universities
| School | Commute Time (Distance) |
|---|---|
| South Mountain Comm. Coll. | Drive: 19 min (10.4 mi) |
| Arizona State University | Drive: 18 min (11.3 mi) |
| Arizona State Univ., Tempe | Drive: 18 min (11.3 mi) |
| Mesa C.C., Southern and Dobson | Drive: 20 min (12.6 mi) |
About Allegro Apartments
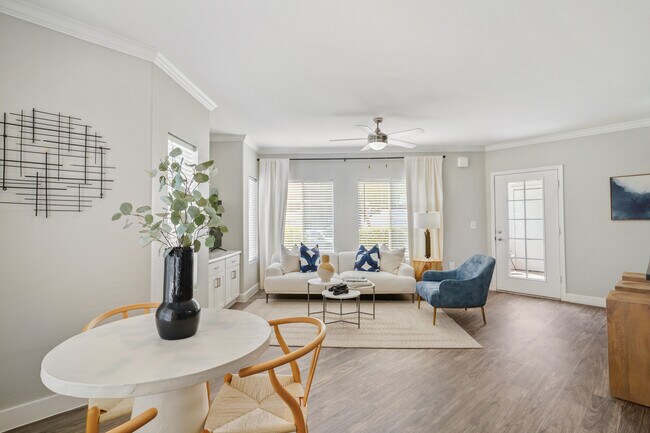
Welcome to Allegro Apartments, a modern resort-inspired community nestled in the beautiful Ahwatukee neighborhood of Phoenix. Designed for comfort, connection, and contemporary living, Allegro offers spacious 1-, 2-, and 3-bedroom apartment homes…
with bright, open layouts and stylish finishes. Enjoy natural light, modern interiors, and thoughtfully crafted floor plans that suit every lifestyle.
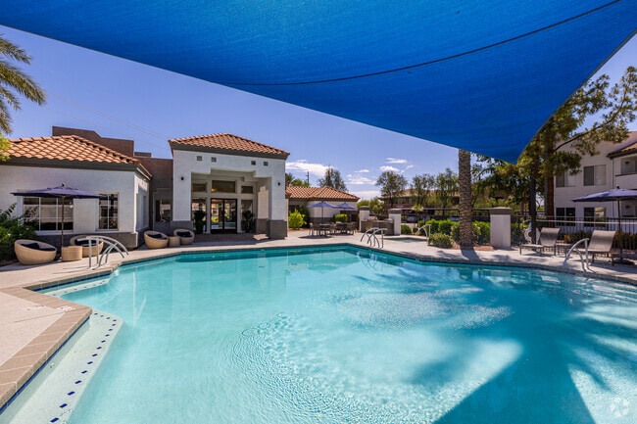
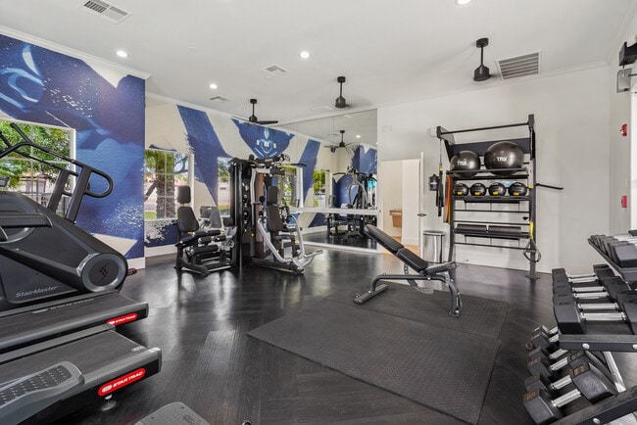
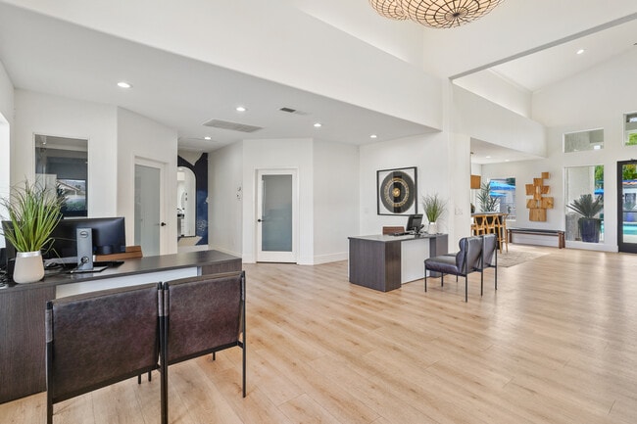
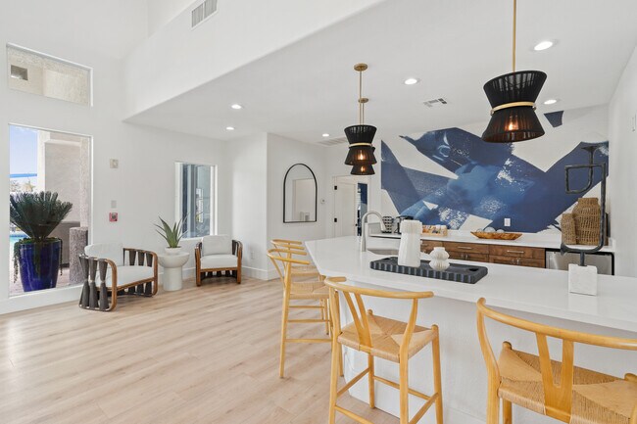
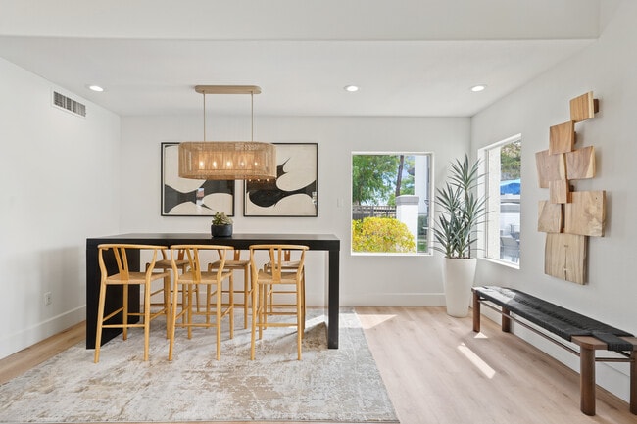
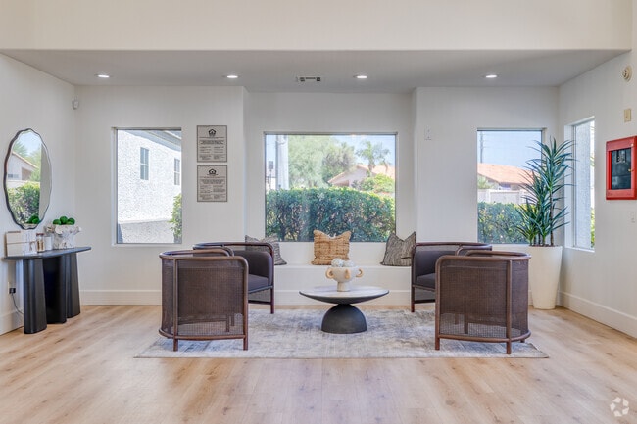
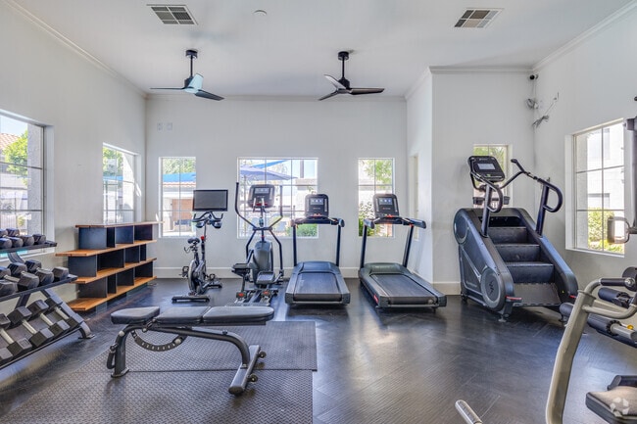
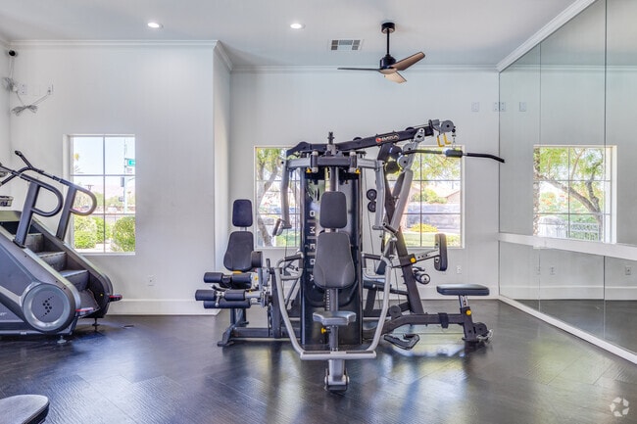
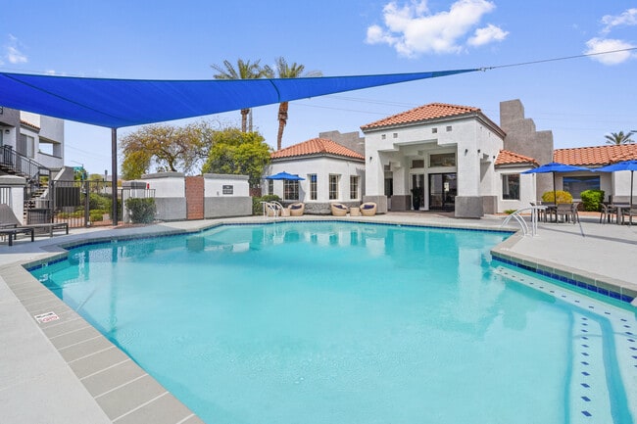
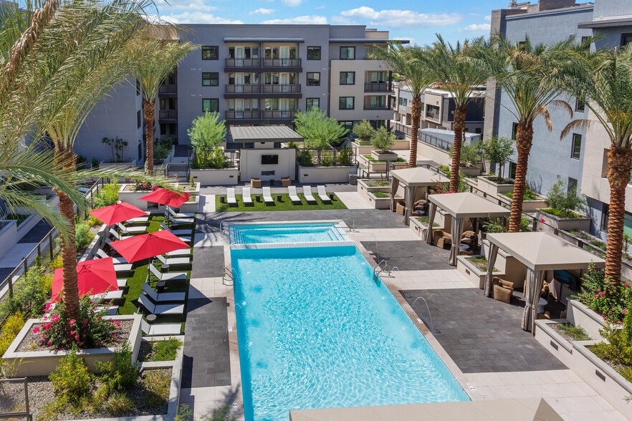
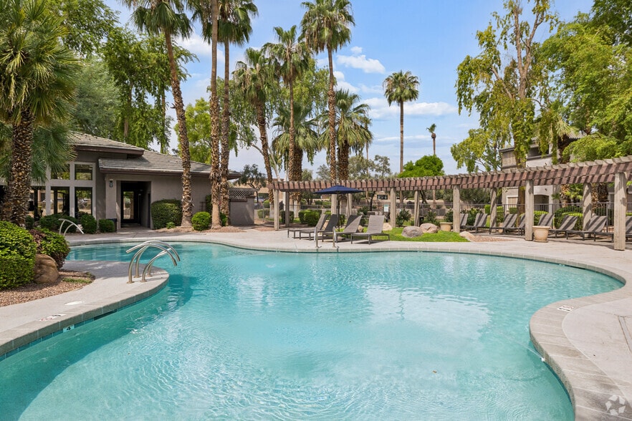
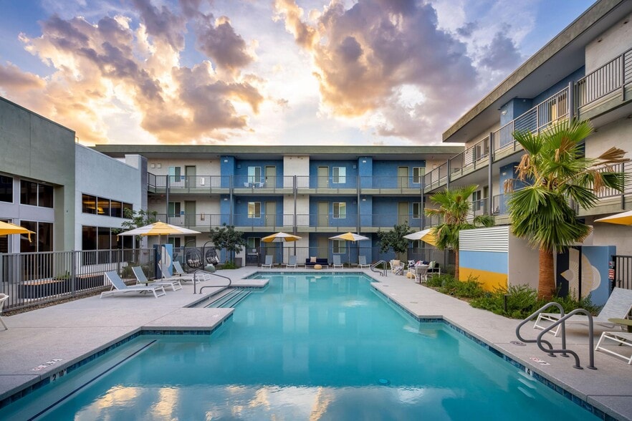
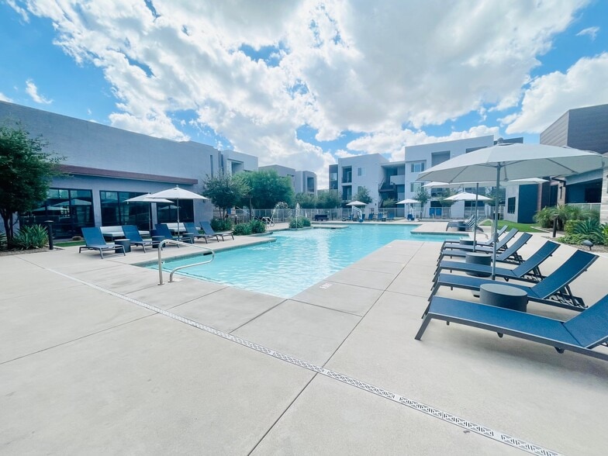
Step outside your door and embrace a full suite of resort-style amenities. Relax and unwind by the sparkling pools, stay active in the resort style Fitness Center, or gather with neighbors in the welcoming resident clubhouse. With lush outdoor spaces, planned social activities, and pet-friendly living, you’ll find countless ways to live, love, and play every day.
Allegro’s prime location places you minutes from the Desert Botanical Garden, major freeways, shopping, dining, and outdoor recreation. Located within the highly acclaimed Kyrene School District, it’s a community where convenience meets elevated living. Whether you enjoy life in the fast lane or prefer the scenic route, Allegro puts everything within reach.
Experience the ideal blend of comfort, style, and community. Discover your new home at Allegro Apartments—where modern living meets Southwest charm.
Welcome to Allegro Apartments, a modern resort-inspired community nestled in the beautiful Ahwatukee neighborhood of Phoenix. Designed for comfort, connection, and contemporary living, Allegro offers spacious 1-, 2-, and 3-bedroom apartment homes with bright, open layouts and stylish finishes. Enjoy natural light, modern interiors, and thoughtfully crafted floor plans that suit every lifestyle.
Step outside your door and embrace a full suite of resort-style amenities. Relax and unwind by the sparkling pools, stay active in the resort style Fitness Center, or gather with neighbors in the welcoming resident clubhouse. With lush outdoor spaces, planned social activities, and pet-friendly living, you’ll find countless ways to live, love, and play every day.
Allegro’s prime location places you minutes from the Desert Botanical Garden, major freeways, shopping, dining, and outdoor recreation. Located within the highly acclaimed Kyrene School District, it’s a community where convenience meets elevated living. Whether you enjoy life in the fast lane or prefer the scenic route, Allegro puts everything within reach.
Experience the ideal blend of comfort, style, and community. Discover your new home at Allegro Apartments—where modern living meets Southwest charm.
Allegro Apartments is an apartment community in Phoenix, AZ
Contact
Phoenix, AZ 85048
- Sunday Closed
- Monday 9:00 AM – 6:00 PM
- Tuesday 9:00 AM – 6:00 PM
- Wednesday 9:00 AM – 6:00 PM
- Thursday 9:00 AM – 6:00 PM
- Friday 9:00 AM – 6:00 PM
- Saturday 10:00 AM – 5:00 PM

Renter Reviews
For Allegro Apartments
14 Ratings & Reviews
-
3/21/22
The staff is fantastic!!
My husband Terry and I have lived here 5 years and have always had a good relationship with the leasing office staff and maintenance.
I must give a huge thank you to Ashley, the assistant manager for her consistency, she is professional, courteous, and so kind. Whatever we have needed she has delivered without hesitation.
I recently had the best experience with the maintenance manager Robert on 3/14/22. He not only fixed what was on my work order but he went above and beyond and added an… additional fix to a problem that wasn’t on the list.
He is was just fantastic, professional, peaceful and attentive to details and everything was fixed perfectly.
We’ve seen a few staffs come and go but this one is by far the best!!
Keep up the good work!!Review from Apartments.com
7 People Found This Helpful
Property Manager at Allegro Apartments responded to this review
We are so thrilled to know we have hit the mark with your experience at Allegro! We strive at every turn to make Allegro the place to call home! Please let us know if there is anything else we can do!
Allegro Apartments Gallery
Nearby Properties You Might Like
Within 50 Miles of Allegro Apartments

Find More Rentals in Phoenix
Bedrooms
Other Types of Rentals
Phoenix Apartments by Amenity
- Pet-Friendly Apartments in Phoenix
- Furnished Apartments in Phoenix
- Waterfront Apartments in Phoenix
- Apartments with a Pool in Phoenix
- Apartments with Wheelchair Access in Phoenix
- Apartments with Washer & Dryer in Phoenix
- Apartments with Utilities Included in Phoenix
- Apartments with a Garage in Phoenix
- Apartments with EV Charging in Phoenix
- Apartments with a Virtual Tour in Phoenix
Apartment Specialties
Apartments in your Budget
Find More Rentals Nearby…
Cities
Neighborhoods
Contact this Property
(623) 300-1528Languages: English, Spanish
Open 9:00 AM – 6:00 PM Today