


Managed By

- Bedrooms
- Studio - 2Studio - 2 Beds
- Bathrooms
- 1 - 21 - 2 Baths
- Sq. Ft.
- 597 - 1,444 sq ft
Pricing and Floor Plans
E1
Show Floor Plan Details Hide Floor Plan Details
Unable to load floor plan details.
APC-725
$1,633
597 Sq. Ft.
Now
APC-904
$1,674
597 Sq. Ft.
Nov. 1
E2
Show Floor Plan Details Hide Floor Plan Details
Unable to load floor plan details.
E2A
Show Floor Plan Details Hide Floor Plan Details
Unable to load floor plan details.
A3
Show Floor Plan Details Hide Floor Plan Details
Unable to load floor plan details.
APC-114
$1,778
849 Sq. Ft.
Now
APC-216
$1,799
849 Sq. Ft.
Now
APC-211
$1,799
849 Sq. Ft.
Now
A1
Show Floor Plan Details Hide Floor Plan Details
Unable to load floor plan details.
APC-416
$1,562
698 Sq. Ft.
Now
APC-225
$1,533
698 Sq. Ft.
Oct. 5
APC-124
$1,533
698 Sq. Ft.
Oct. 5
A4
Show Floor Plan Details Hide Floor Plan Details
Unable to load floor plan details.
APC-116
$1,595
756 Sq. Ft.
Now
APC-430
$1,720
756 Sq. Ft.
Nov. 18
A2
Show Floor Plan Details Hide Floor Plan Details
Unable to load floor plan details.
APC-212
$1,616
756 Sq. Ft.
Now
APC-714
$1,708
756 Sq. Ft.
Dec. 7
A3A
Show Floor Plan Details Hide Floor Plan Details
Unable to load floor plan details.
APC-808
$1,724
849 Sq. Ft.
Now
A6
Show Floor Plan Details Hide Floor Plan Details
Unable to load floor plan details.
APC-512
$1,984
1,080 Sq. Ft.
Nov. 7
A5
Show Floor Plan Details Hide Floor Plan Details
Unable to load floor plan details.
A7
Show Floor Plan Details Hide Floor Plan Details
Unable to load floor plan details.
A8A
Show Floor Plan Details Hide Floor Plan Details
Unable to load floor plan details.
A9
Show Floor Plan Details Hide Floor Plan Details
Unable to load floor plan details.
A2A
Show Floor Plan Details Hide Floor Plan Details
Unable to load floor plan details.
A8
Show Floor Plan Details Hide Floor Plan Details
Unable to load floor plan details.
B1
Show Floor Plan Details Hide Floor Plan Details
Unable to load floor plan details.
APC-403
$2,215
1,051 Sq. Ft.
Now
APC-503
$2,215
1,051 Sq. Ft.
Now
APC-239
$2,215
1,051 Sq. Ft.
Now
APC-819
$2,228
1,051 Sq. Ft.
Oct. 8
B5
Show Floor Plan Details Hide Floor Plan Details
Unable to load floor plan details.
APC-501
$2,394
1,056 Sq. Ft.
Now
B2
Show Floor Plan Details Hide Floor Plan Details
Unable to load floor plan details.
B3
Show Floor Plan Details Hide Floor Plan Details
Unable to load floor plan details.
B4
Show Floor Plan Details Hide Floor Plan Details
Unable to load floor plan details.
B2A
Show Floor Plan Details Hide Floor Plan Details
Unable to load floor plan details.
B4A
Show Floor Plan Details Hide Floor Plan Details
Unable to load floor plan details.
Property Map
Select a unit to view pricing and availability
Details
Lease Term Options
- 12 - 15 Month Leases
Property Information
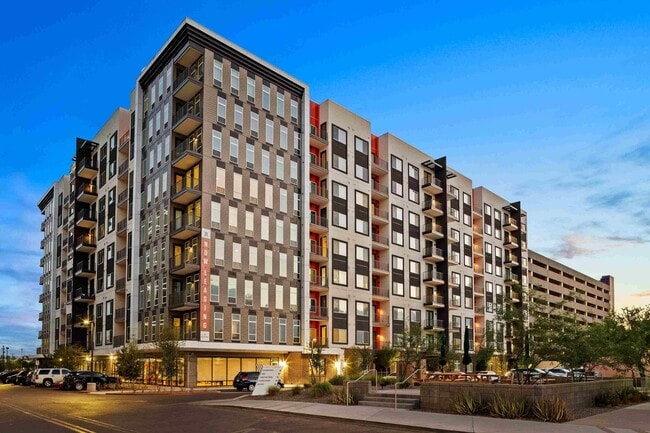
- Built in 2023
- 278 units9 stories
Fees & Policies
The fees below are based on community-supplied data and may exclude additional fees and utilities.
One-Time Basics
-
Application FeeVaries by unit
-
Admin Fee - Non-RefundableVaries by unit
Due at Move-In
-
Administrative Fee$200
Parking
-
Parking$60 / mo
Additional Parking Options
-
Garage
-
Other
Dogs Allowed
-
Non Refundable Pet Fee$150
-
Pet Rent$35 / mo
55 lbs. Weight Limit
Cats Allowed
-
Non Refundable Pet Fee$150
-
Pet Rent$35 / mo
20 lbs. Weight Limit
Storage Unit
-
Storage$35 - $75 / mo
Personalized Add-Ons
-
Pest ControlVaries by unit
-
Trash RemovalVaries by unit
Property Fee Disclaimer: Based on community-supplied data and independent market research. Subject to change without notice. May exclude fees for mandatory or optional services and usage-based utilities.
Matterport 3D Tours
Explore Commute Options
Property Highlights
- 12' tall ceilings in level 1 units
- Bike Storage
- Ceiling fans in bedrooms
- Co-Working space with private work rooms & conference rooms
- Fitness Center with separate Yoga Studio, open 24/7
- Full size washer and dryer in every home
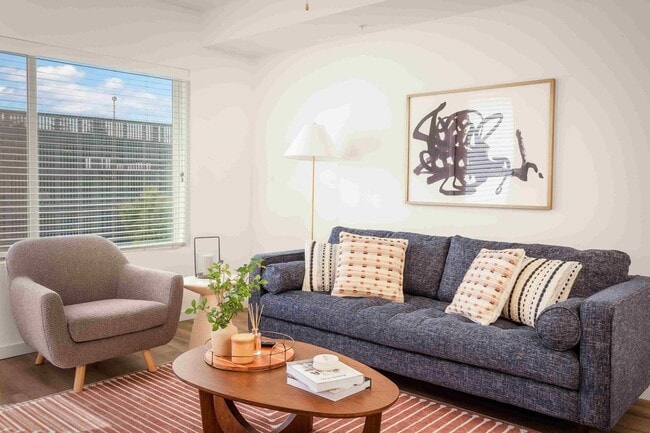
- Granite countertops wtih wood kitchen cabinets
- Inviting patio or balcony
- Modern Lighting and Premium Fixtures
- On Site Maintenance
- Oversized Bathtubs and Separate Tile Showers*
- Parcel Storage Lockers
- Pet Friendly - Cats and Dogs Welcome
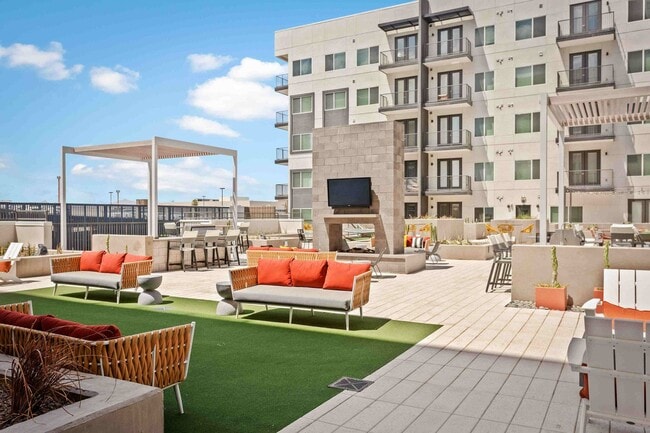
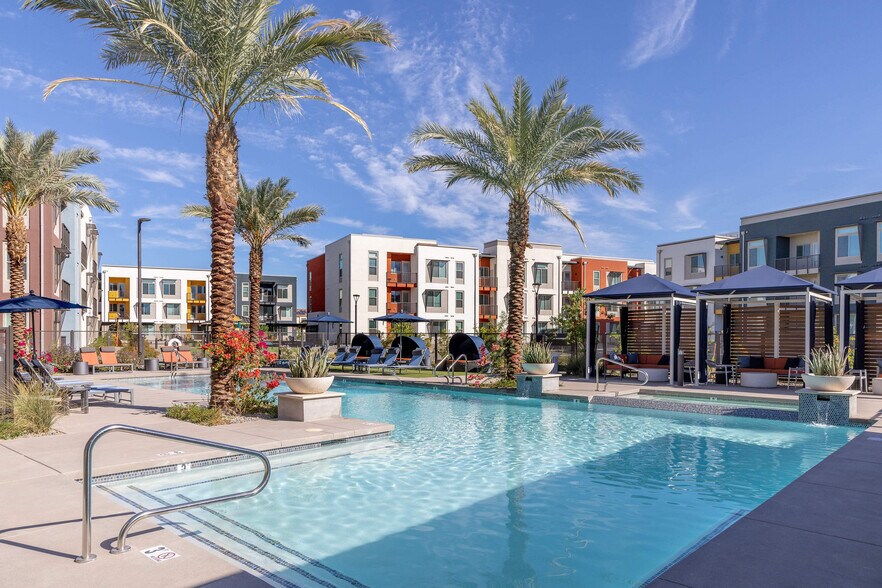
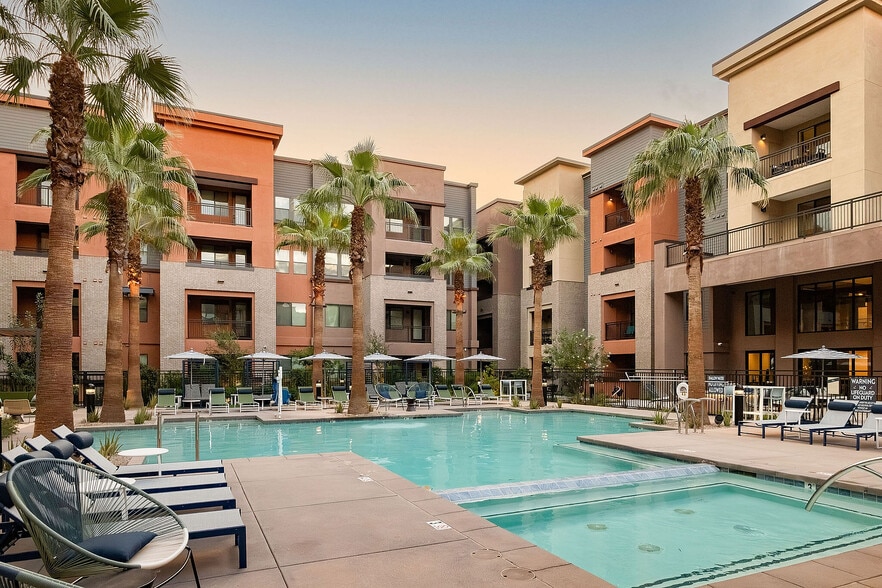
- Pool deck with hot tub
- Resident Social Lounge with a kitchen, TVs, and plenty of comfortable seating
- Sky deck
- Stainless Steel Energy-Efficient Appliances
- Tile Backsplash in Kitchens
- Wireless Internet Access in all Amenity Areas
- Wood-style Flooring
Apartment Features
- Air Conditioning
- Balcony
- Cable Ready
- Ceiling Fans
- Dining Room
- Dishwasher
- Disposal
- Family Room
- Freezer
- Granite Countertops
- Heating
- High Ceilings
- High Speed Internet Access
- Ice Maker
- Island Kitchen
- Kitchen
- Large Bedrooms
- Linen Closet
- Microwave
- Oven
- Pantry
- Patio
- Range
- Refrigerator
- Smoke Free
- Sprinkler System
- Stainless Steel Appliances
- Storage Space
- Tub/Shower
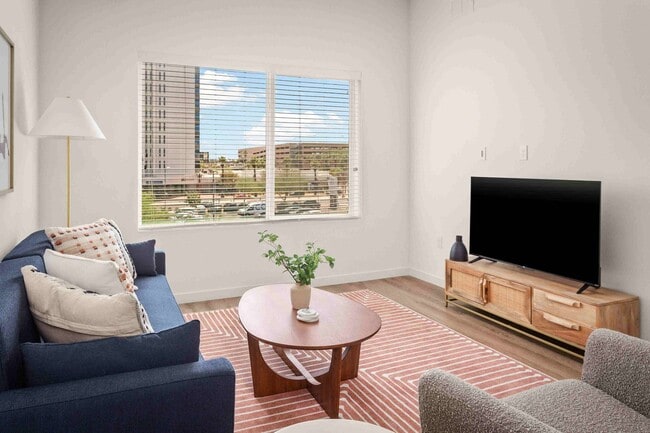
- Views
- Vinyl Flooring
- Walk-In Closets
- Washer/Dryer
- Wi-Fi
Community Features
- 24 Hour Access
- Bicycle Storage
- Car Charging Station
- Clubhouse
- Community-Wide WiFi
- Conference Rooms
- Controlled Access
- Courtyard
- Disposal Chutes
- Dog Park
- Elevator
- Fitness Center
- Garages
- Grill
- Hot Tub
- Key Fob Entry
- Lounge
- Maintenance on site
- Online Services
- Package Service
- Pet Play Area
- Pool
- Property Manager on Site
- Renters Insurance Program
- Spa
- Storage Space
- Sundeck
- Trash Pickup - Door to Door
- Wi-Fi
Map of Aspire Park Central
Area Scores
Walkability
Very walkable
Transit
Good public transit
Driveability
Moderately drivable
Bikeability
Moderately bikeable
Walkability measures the walking distance to day-to-day needs.
Transit measures access to public transportation.
Driveability measures congestion, parking availability, and access to major roads.
Bikeability measures the suitability for cycling.
Soundscore™
Active
A Sound Score rating aggregates noise caused by vehicle traffic, airplane traffic and local sources.
Transit
Airport
15 min Drive

Airport
49 min Drive
Moving to Encanto, Phoenix, AZ
Shopping Centers
Shoppers will appreciate Aspire Park Central proximity to MidTown Plaza, North Park Plaza, and Coronado Shops. MidTown Plaza is 0.4 miles away, and North Park Plaza is within a 14 minute walk.
Commuting
With a TransitScore of 70, Aspire Park Central has good public transit, including 6 transit stops within 35.6 miles. Transit options include Thomas/Central Ave and Osborn/Central Ave.
Parks and Recreation
Recreational activities near Aspire Park Central are plentiful. Discover 5 parks within 2.9 miles, including Steele Indian School Park, Margaret T. Hance Park, and Japanese Friendship Garden.
Airports
Living in Encanto provides easy access to Phoenix Sky Harbor International, located just 15 minutes from Aspire Park Central. Another nearby airport is Phoenix-Mesa Gateway, located 34.5 miles away.
Local Education
Primary and Secondary Schools

Osborn Middle School
Grades 6-8
Public

Good Shepherd Lutheran School
Grades PK-8
Private
Clarendon School
Grades PK-8
Public

Encanto School
Grades PK-8
Public
St. Mary's Catholic High School
Grades 9-12
Private
Central High School
Grades 9-12
Public
Data provided by GreatSchools.org © 2026. All rights reserved.

Colleges and Universities
| School | Commute Time (Distance) |
|---|---|
| Phoenix College | Walk: 16 min (0.9 mi) |
| Arizona State Univ., Downtown | Drive: 6 min (2.7 mi) |
| University of Arizona | Drive: 7 min (2.7 mi) |
| Grand Canyon University | Drive: 15 min (6.2 mi) |
About Aspire Park Central
At Aspire Park Central, we believe you deserve a home in a neighborhood that keeps your commute short and your life simple. We also understand convenience and living in an area that complements you is what you've earned, which is why we take pride in…
building and managing quality apartments that enrich the lives of our residents as well as the neighborhoods they are built in.
Offering studios, one and two bedroom floor plan options, each decked out with high-end features and modern finishes matched with the best amenities and unrivaled customer service.
Live, work & relax in the comfort of your home at Aspire Park Central and experience the ever-evolving Midtown neighborhood.
At Aspire Park Central, we believe you deserve a home in a neighborhood that keeps your commute short and your life simple. We also understand convenience and living in an area that complements you is what you've earned, which is why we take pride in building and managing quality apartments that enrich the lives of our residents as well as the neighborhoods they are built in.
Offering studios, one and two bedroom floor plan options, each decked out with high-end features and modern finishes matched with the best amenities and unrivaled customer service.
Live, work & relax in the comfort of your home at Aspire Park Central and experience the ever-evolving Midtown neighborhood.
Aspire Park Central is an apartment community in Phoenix, AZ
Contact
Phoenix, AZ 85013
- Sunday Closed
- Monday 9:00 AM – 6:00 PM
- Tuesday 9:00 AM – 6:00 PM
- Wednesday 9:00 AM – 6:00 PM
- Thursday 9:00 AM – 6:00 PM
- Friday 9:00 AM – 6:00 PM
- Saturday 10:00 AM – 5:00 PM
Renter Reviews
For Aspire Park Central
5 Ratings & Reviews
-
9/16/26
Management has gone downhill
Terrible management. They treat paying residents like prisoners while letting the actual property go to ruin.The office team is completely incompetent. They send aggressive emails threatening harsh fines and immediate towing over minor patio rules and sudden parking bans that have zero clear signage.Meanwhile, they ignore critical maintenance and safety issues
Review from Apartments.com
Property Manager at Aspire Park Central responded to this review
Hi, thank you for taking the time to share your feedback. We're very sorry to hear that your experience at Aspire Park Central has left you feeling frustrated and unheard.
We understand how important clear communication, timely maintenance, and a… sense of respect are when choosing a place to call home. We never want our residents to feel that property policies are being enforced without proper explanation or that their concerns are not receiving the attention they deserve.
Your comments regarding communication from the office, parking and patio policy enforcement, and maintenance and safety concerns are concerning to us. We take this feedback seriously and would appreciate the opportunity to learn more about your experience and address any unresolved issues directly.
Please reach out to our management team at your earliest convenience so we can discuss your concerns in greater detail and work toward a resolution. Resident satisfaction is important to us, and we are committed to continually improving both our service and our community.
Thank you again for bringing these matters to our attention.
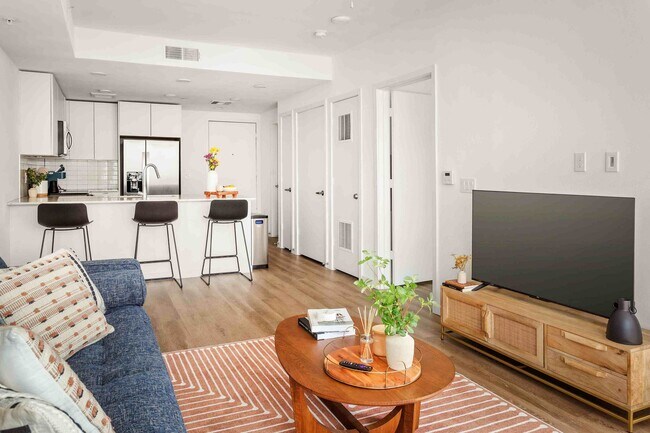
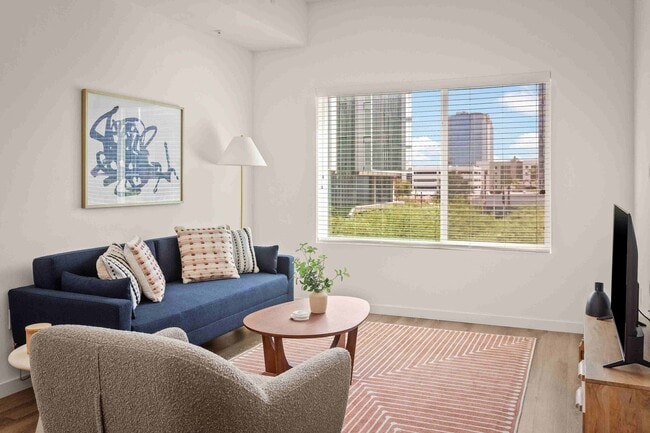
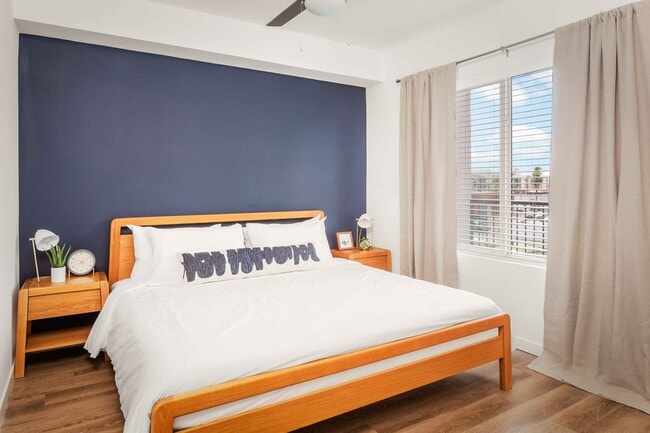
Aspire Park Central Gallery


Nearby Properties You Might Like
Within 50 Miles of Aspire Park Central
Find More Rentals in Phoenix
Bedrooms
Other Types of Rentals
Phoenix Apartments by Amenity
- Pet-Friendly Apartments in Phoenix
- Furnished Apartments in Phoenix
- Waterfront Apartments in Phoenix
- Apartments with a Pool in Phoenix
- Apartments with Wheelchair Access in Phoenix
- Apartments with Washer & Dryer in Phoenix
- Apartments with Utilities Included in Phoenix
- Apartments with a Garage in Phoenix
- Apartments with EV Charging in Phoenix
- Apartments with a Virtual Tour in Phoenix
Apartment Specialties
Apartments in your Budget
Find More Rentals Nearby…
Cities
Neighborhoods
Contact This Property
(480) 418-9773Languages: English
Open 10:00 AM – 5:00 PM Today