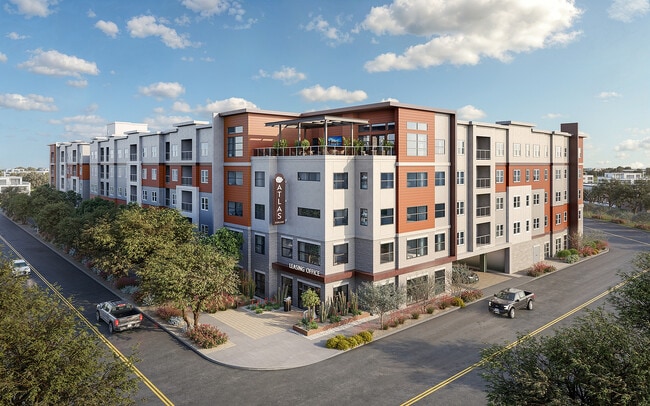

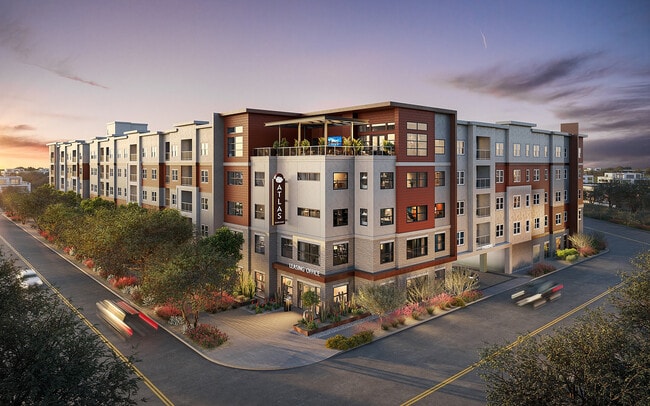
Atlas Kierland
7007 E Marilyn Rd, Scottsdale, AZ 85254
Managed By

- Bedrooms
- 1 - 31 - 3 Beds
- Bathrooms
- 1 - 21 - 2 Baths
- Sq. Ft.
- 684 - 1,539 sq ft
Pricing and Floor Plans
A3
Show Floor Plan Details Hide Floor Plan Details
Unable to load floor plan details.
1-115
$1,960
895 Sq. Ft.
Now
1-339
$1,960
871 Sq. Ft.
Now
1-166
$1,960
895 Sq. Ft.
Now
A1
Show Floor Plan Details Hide Floor Plan Details
Unable to load floor plan details.
1-108
$1,841
752 Sq. Ft.
Now
1-124
$1,841
752 Sq. Ft.
Now
1-136
$1,841
752 Sq. Ft.
Now
A3.1
Show Floor Plan Details Hide Floor Plan Details
Unable to load floor plan details.
1-359
$1,837
756 Sq. Ft.
Now
1-243
$1,837
756 Sq. Ft.
Now
1-151
$1,837
731 Sq. Ft.
Now
A1.1
Show Floor Plan Details Hide Floor Plan Details
Unable to load floor plan details.
1-112
$1,916
809 Sq. Ft.
Now
1-137
$1,916
809 Sq. Ft.
Now
1-149
$1,916
809 Sq. Ft.
Now
1-150
$1,916
809 Sq. Ft.
Now
A1.2
Show Floor Plan Details Hide Floor Plan Details
Unable to load floor plan details.
1-128
$2,000
782 Sq. Ft.
Now
1-328
$2,000
782 Sq. Ft.
Now
1-228
$2,150
782 Sq. Ft.
Now
1-428
$2,250
782 Sq. Ft.
Now
A7
Show Floor Plan Details Hide Floor Plan Details
Unable to load floor plan details.
1-358
$1,960
909 Sq. Ft.
Now
1-458
$2,060
909 Sq. Ft.
Now
1-558
$2,210
909 Sq. Ft.
Now
A4
Show Floor Plan Details Hide Floor Plan Details
Unable to load floor plan details.
1-315
$2,154
1,049 Sq. Ft.
Now
1-415
$2,254
1,049 Sq. Ft.
Now
1-515
$2,404
1,049 Sq. Ft.
Now
A4.1
Show Floor Plan Details Hide Floor Plan Details
Unable to load floor plan details.
1-219
$2,312
1,146 Sq. Ft.
Now
1-319
$2,312
1,146 Sq. Ft.
Now
1-519
$2,562
1,146 Sq. Ft.
Now
A6
Show Floor Plan Details Hide Floor Plan Details
Unable to load floor plan details.
1-154
$2,332
1,089 Sq. Ft.
Now
1-354
$2,332
1,089 Sq. Ft.
Now
A8
Show Floor Plan Details Hide Floor Plan Details
Unable to load floor plan details.
1-301
$2,736
1,077 Sq. Ft.
Now
A2
Show Floor Plan Details Hide Floor Plan Details
Unable to load floor plan details.
A5
Show Floor Plan Details Hide Floor Plan Details
Unable to load floor plan details.
A1.3
Show Floor Plan Details Hide Floor Plan Details
Unable to load floor plan details.
B1
Show Floor Plan Details Hide Floor Plan Details
Unable to load floor plan details.
1-109
$2,458
1,219 Sq. Ft.
Now
1-114
$2,458
1,219 Sq. Ft.
Now
1-138
$2,458
1,219 Sq. Ft.
Now
B2
Show Floor Plan Details Hide Floor Plan Details
Unable to load floor plan details.
1-107
$2,533
1,219 Sq. Ft.
Now
1-144
$2,533
1,219 Sq. Ft.
Now
1-147
$2,533
1,219 Sq. Ft.
Now
B4
Show Floor Plan Details Hide Floor Plan Details
Unable to load floor plan details.
1-161
$2,443
1,215 Sq. Ft.
Now
1-261
$2,443
1,215 Sq. Ft.
Now
1-361
$2,443
1,215 Sq. Ft.
Now
B5
Show Floor Plan Details Hide Floor Plan Details
Unable to load floor plan details.
1-162
$2,515
1,278 Sq. Ft.
Now
1-262
$2,515
1,278 Sq. Ft.
Now
1-362
$2,515
1,278 Sq. Ft.
Now
B6
Show Floor Plan Details Hide Floor Plan Details
Unable to load floor plan details.
1-256
$2,762
1,539 Sq. Ft.
Now
B3
Show Floor Plan Details Hide Floor Plan Details
Unable to load floor plan details.
C1
Show Floor Plan Details Hide Floor Plan Details
Unable to load floor plan details.
1-140
$3,430
1,490 Sq. Ft.
Now
1-240
$3,580
1,490 Sq. Ft.
Now
1-340
$3,580
1,490 Sq. Ft.
Now
C3
Show Floor Plan Details Hide Floor Plan Details
Unable to load floor plan details.
1-116
$3,437
1,490 Sq. Ft.
Now
1-216
$3,587
1,490 Sq. Ft.
Now
1-316
$3,587
1,490 Sq. Ft.
Now
C2
Show Floor Plan Details Hide Floor Plan Details
Unable to load floor plan details.
1-305
$3,433
1,472 Sq. Ft.
Now
1-405
$3,533
1,472 Sq. Ft.
Now
Details
Lease Term Options
- 12 - 15 Month Leases
Property Information
- Built in 2026
- 261 units5 stories
Fees & Policies
The fees below are based on community-supplied data and may exclude additional fees and utilities.
One-Time Basics
-
Application FeeVaries by unit
-
Admin Fee - Non-RefundableVaries by unit
Dogs Allowed
-
Non Refundable Pet Fee$350
-
Pet Rent$35 / mo
0 lbs. Weight Limit
Cats Allowed
-
Non Refundable Pet Fee$350
-
Pet Rent$35 / mo
0 lbs. Weight Limit
Storage Unit
-
Storage$150 - $250 / mo
Personalized Add-Ons
-
Valet TrashVaries by unit
-
Application FeeVaries by unit
-
Pest ControlVaries by unit
-
Amenity FeeVaries by unit
Property Fee Disclaimer: Based on community-supplied data and independent market research. Subject to change without notice. May exclude fees for mandatory or optional services and usage-based utilities.
Explore Commute Options
Property Highlights
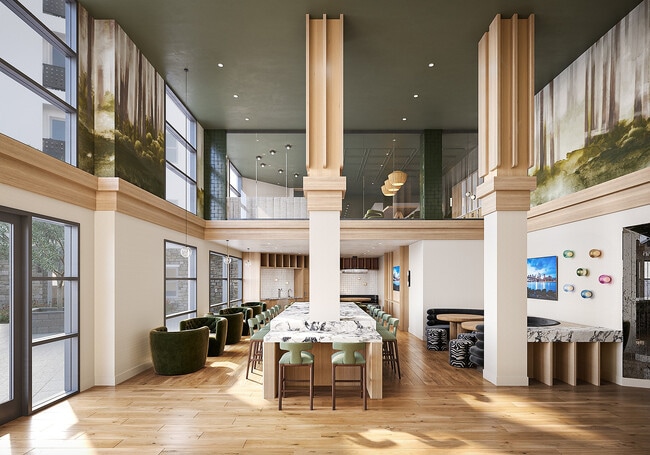
- Co-Working space with private work rooms & conference rooms
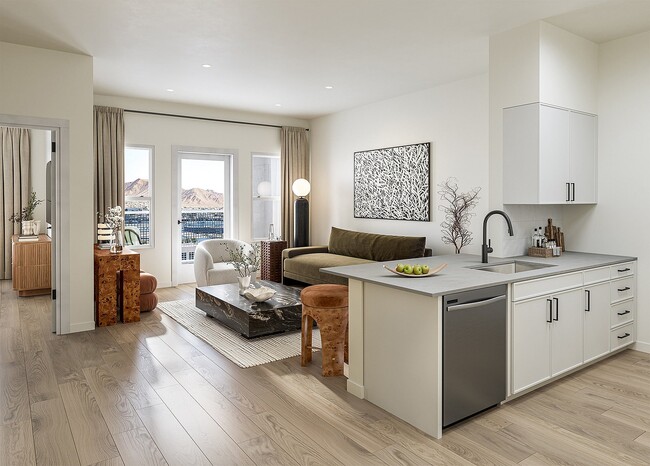
- Full-sized washer and dryer in each apartment
- In-unit smart home technology
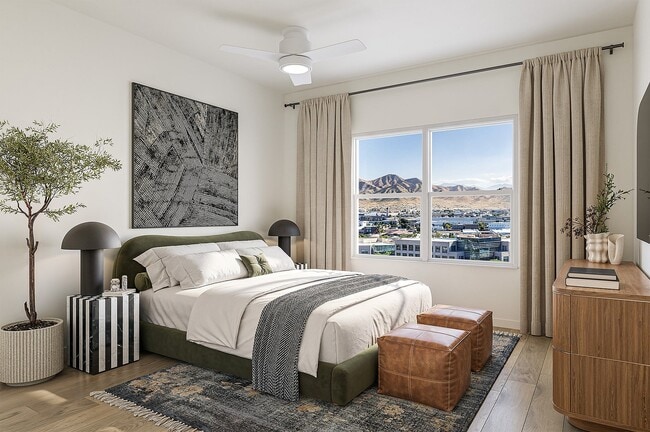
- Luxury Vinyl Plank flooring
- Modern Lighting and Premium Fixtures
- On-site maintenance for peace of mind
- Sky Lounge
- Stainless steel engery-efficient appliances
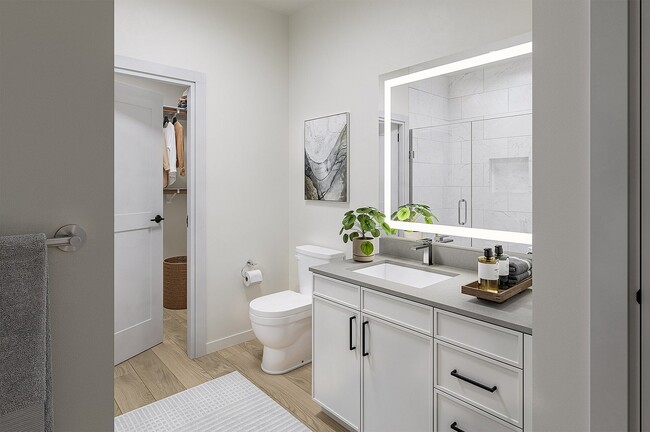
- Tiled shower surround
- Wifi in all common areas
Apartment Features
- Air Conditioning
- Quartz Countertops
Community Features
- Key Fob Entry
- Maintenance on site
- Sundeck
Map of Atlas Kierland
Area Scores
Walkability
Fairly walkable
Transit
Limited public transit
Driveability
Very drivable
Bikeability
Moderately bikeable
Walkability measures the walking distance to day-to-day needs.
Transit measures access to public transportation.
Driveability measures congestion, parking availability, and access to major roads.
Bikeability measures the suitability for cycling.
Soundscore™
Active
A Sound Score rating aggregates noise caused by vehicle traffic, airplane traffic and local sources.
Transit
Airport
32 min Drive

Airport
52 min Drive
Moving to North Scottsdale, Scottsdale, AZ
Shopping Centers
Shoppers will appreciate Atlas Kierland proximity to Kierland Commons, East Thunderbird Square, and Scottsdale Quarter. Kierland Commons is 0.5 miles away, and East Thunderbird Square is within a 7 minute walk.
Airports
Living in North Scottsdale provides easy access to Phoenix Sky Harbor International, located just 32 minutes from Atlas Kierland. Another nearby airport is Phoenix-Mesa Gateway, located 37.2 miles away.
Local Education
Primary and Secondary Schools

Rainbow Montessori School #2
Grades PK-5
Private
Desert Springs Preparatory Elementary School
Grades PK-5
Public

Liberty Elementary School
Grades PK-5
Public
Thunderbird Christian Elementary School
Grades K-8
Private
Desert Shadows Middle School
Grades K-8
Public
Thunderbird Adventist Academy
Grades 9-12
Private

Horizon High School
Grades 6-12
Public
Data provided by GreatSchools.org © 2026. All rights reserved.

Colleges and Universities
| School | Commute Time (Distance) |
|---|---|
| Paradise Valley Comm. Coll. | Drive: 14 min (7.1 mi) |
| Scottsdale Community College | Drive: 20 min (11.4 mi) |
| Argosy University | Drive: 26 min (13.8 mi) |
About Atlas Kierland
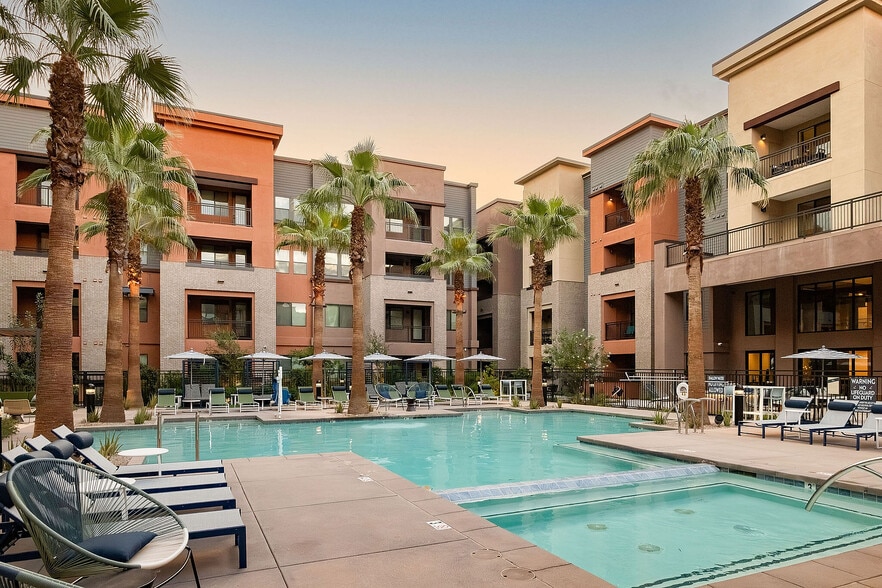
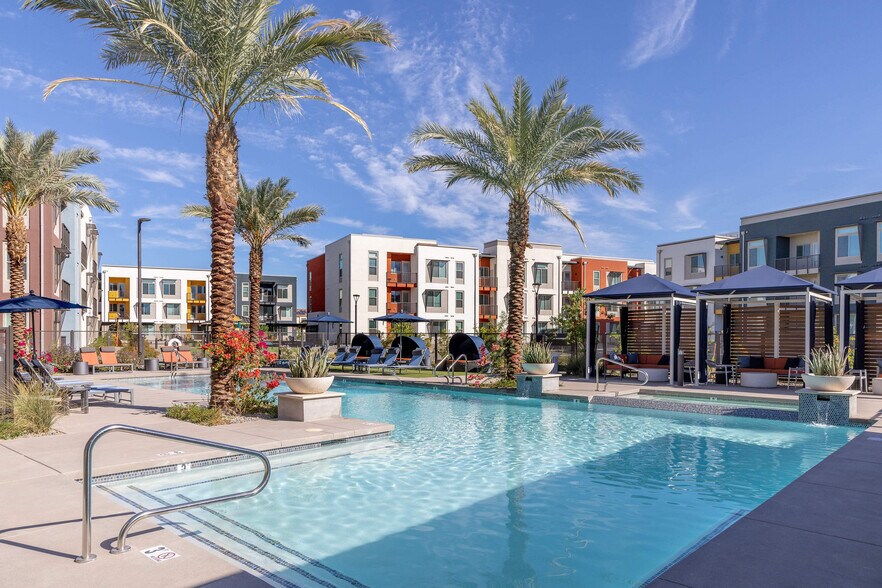
Welcome to Atlas Kierland, offering new apartments in Scottsdale, AZ, designed for residents seeking refined living in one of the city's most dynamic neighborhoods. Located off Greenway Parkway and Scottsdale Road, Atlas Kierland blends modern…
elegance with everyday comfort in a setting that feels both connected and relaxed.
Set in the heart of the Kierland, these luxury apartments in Scottsdale place you moments from the shopping, dining, and entertainment of Kierland Commons and Scottsdale Quarter. Whether you're heading out for an evening with friends or enjoying a quiet night at home, Atlas Kierland offers a lifestyle shaped by convenience, design, and intentional living.
Here, the beauty of the desert meets the energy of urban life-creating a community that feels elevated without feeling removed.
Welcome to Atlas Kierland, offering new apartments in Scottsdale, AZ, designed for residents seeking refined living in one of the city's most dynamic neighborhoods. Located off Greenway Parkway and Scottsdale Road, Atlas Kierland blends modern elegance with everyday comfort in a setting that feels both connected and relaxed.
Set in the heart of the Kierland, these luxury apartments in Scottsdale place you moments from the shopping, dining, and entertainment of Kierland Commons and Scottsdale Quarter. Whether you're heading out for an evening with friends or enjoying a quiet night at home, Atlas Kierland offers a lifestyle shaped by convenience, design, and intentional living.
Here, the beauty of the desert meets the energy of urban life-creating a community that feels elevated without feeling removed.
Atlas Kierland is an apartment community in Scottsdale, AZ
Contact
Scottsdale, AZ 85254
- Sunday 1:00 PM – 5:00 PM
- Monday 9:00 AM – 6:00 PM
- Tuesday 9:00 AM – 6:00 PM
- Wednesday 9:00 AM – 6:00 PM
- Thursday 9:00 AM – 6:00 PM
- Friday 9:00 AM – 6:00 PM
- Saturday 10:00 AM – 5:00 PM
Atlas Kierland Gallery
Nearby Properties You Might Like
Within 50 Miles of Atlas Kierland
Find More Rentals in Scottsdale
Bedrooms
Other Types of Rentals
Scottsdale Apartments by Amenity
- Pet-Friendly Apartments in Scottsdale
- Furnished Apartments in Scottsdale
- Waterfront Apartments in Scottsdale
- Apartments with a Pool in Scottsdale
- Apartments with Wheelchair Access in Scottsdale
- Apartments with Washer & Dryer in Scottsdale
- Apartments with Utilities Included in Scottsdale
- Apartments with a Garage in Scottsdale
- Apartments with EV Charging in Scottsdale
- Apartments with a Virtual Tour in Scottsdale
Apartment Specialties
Apartments in your Budget
- Scottsdale Move-in Specials
- Cheap Apartments in Scottsdale
- Luxury Apartments in Scottsdale
- Apartments under $700 in Scottsdale
- Apartments under $900 in Scottsdale
- Apartments under $1000 in Scottsdale
- Apartments under $1500 in Scottsdale
- Apartments under $2000 in Scottsdale
- Apartments under $2500 in Scottsdale
Find More Rentals Nearby…
Cities
Neighborhoods
Contact This Property
(877) 798-0941Languages: English
Open 9:00 AM – 6:00 PM Today