
Managed By

- Total Monthly Price
- $885 - $1,840
- Bedrooms
- 1 - 31 - 3 Beds
- Bathrooms
- 1 - 21 - 2 Baths
- Sq. Ft.
- 680 - 1,444 sq ft
Pricing and Floor Plans
1x1 680 sqft - Avanti Renovation
Show Floor Plan Details Hide Floor Plan Details
Unable to load floor plan details.
E264
$965
680 Sq. Ft.
Now
E184
$965
680 Sq. Ft.
Now
W127
$985
680 Sq. Ft.
Now
1x1 680 sqft - Renovated
Show Floor Plan Details Hide Floor Plan Details
Unable to load floor plan details.
E266
$965
680 Sq. Ft.
Now
E245
$1,025
680 Sq. Ft.
Now
E262
$950
680 Sq. Ft.
Now
1x1 680 sqft - Upgraded
Show Floor Plan Details Hide Floor Plan Details
Unable to load floor plan details.
W143
$905
680 Sq. Ft.
Sep. 27
E332
$885
680 Sq. Ft.
Oct. 7
W202
$940
680 Sq. Ft.
Oct. 10
1x1 680 sqft - Partial
Show Floor Plan Details Hide Floor Plan Details
Unable to load floor plan details.
W129
$906
680 Sq. Ft.
Now
W088
$886
680 Sq. Ft.
Oct. 4
W161
$906
680 Sq. Ft.
Oct. 6
1x1 680 sqft - Classic
Show Floor Plan Details Hide Floor Plan Details
Unable to load floor plan details.
W146
$885
680 Sq. Ft.
Now
W036
$885
680 Sq. Ft.
Now
W170
$885
680 Sq. Ft.
Now
2x2 910 sqft - Renovated
Show Floor Plan Details Hide Floor Plan Details
Unable to load floor plan details.
W238
$1,401
910 Sq. Ft.
Now
E003
$1,350
910 Sq. Ft.
Now
E110
$1,400
910 Sq. Ft.
Now
E112
$1,400
910 Sq. Ft.
Now
2x2 910 sqft - Avanti Renovation
Show Floor Plan Details Hide Floor Plan Details
Unable to load floor plan details.
W221
$1,370
910 Sq. Ft.
Now
W324
$1,420
910 Sq. Ft.
Oct. 11
E005
$1,370
910 Sq. Ft.
Oct. 16
E037
$1,440
910 Sq. Ft.
Dec. 7
2x1 816 sqft - Upgraded
Show Floor Plan Details Hide Floor Plan Details
Unable to load floor plan details.
W249
$1,030
816 Sq. Ft.
Oct. 8
W225
$1,031
816 Sq. Ft.
Oct. 26
W272
$1,010
816 Sq. Ft.
Nov. 5
E079
$1,030
816 Sq. Ft.
Dec. 9
2x1 816 sqft - Avanti Renovation
Show Floor Plan Details Hide Floor Plan Details
Unable to load floor plan details.
W229
$1,115
816 Sq. Ft.
Sep. 30
W008
$1,095
816 Sq. Ft.
Oct. 9
E093
$1,115
816 Sq. Ft.
Nov. 18
2x2 910 sqft - Upgraded
Show Floor Plan Details Hide Floor Plan Details
Unable to load floor plan details.
W012
$1,305
910 Sq. Ft.
Oct. 26
E010
$1,305
910 Sq. Ft.
Nov. 2
W312
$1,305
910 Sq. Ft.
Nov. 9
2x1 816 sqft - Classic
Show Floor Plan Details Hide Floor Plan Details
Unable to load floor plan details.
E026
$1,010
816 Sq. Ft.
Oct. 8
E099
$1,030
816 Sq. Ft.
Oct. 8
2x2 910 sqft - Classic
Show Floor Plan Details Hide Floor Plan Details
Unable to load floor plan details.
E150
$1,305
910 Sq. Ft.
Now
2x2 910 sqft - Partial
Show Floor Plan Details Hide Floor Plan Details
Unable to load floor plan details.
E004
$1,306
910 Sq. Ft.
Now
2x1 816 sqft - Renovated
Show Floor Plan Details Hide Floor Plan Details
Unable to load floor plan details.
E030
$1,065
816 Sq. Ft.
Nov. 12
3x2 1196 sqft - Upgraded
Show Floor Plan Details Hide Floor Plan Details
Unable to load floor plan details.
W283
$1,515
1,196 Sq. Ft.
Now
3x2 1196 sqft - Renovated
Show Floor Plan Details Hide Floor Plan Details
Unable to load floor plan details.
E113
$1,680
1,196 Sq. Ft.
Oct. 8
3x2 1196 sqft - Avanti Renovation
Show Floor Plan Details Hide Floor Plan Details
Unable to load floor plan details.
E102
$1,690
1,196 Sq. Ft.
Oct. 12
3x2 1444 sqft - Upgraded
Show Floor Plan Details Hide Floor Plan Details
Unable to load floor plan details.
W015
$1,835
1,444 Sq. Ft.
Oct. 26
Property Map
Select a unit to view pricing and availability
Details
Lease Term Options
- 3 - 14 Month Leases
Property Information
- Built in 1979
- 672 units2 stories
Fees & Policies
The fees below are based on community-supplied data and may exclude additional fees and utilities.
Utilities & Essentials
-
Valet Trash$25 / mo
-
Pest Control$4 / mo
-
Monthly Utility Fee$4.95 - $10 / mo
-
Package Convenience Fee$6 / mo
-
Water/SewerVaries / mo
-
Common Area GasVaries / mo
-
ElectricVaries / mo
-
Common Area ElectricVaries / mo
-
GasVaries / mo
-
TrashVaries / mo
One-Time Basics
Due at Application
-
Administrative Fee$150
-
Application Fee$55
Other Pets Allowed
-
Pet Rent$35 - $45 / mo
Cats Allowed
-
Cats Allowed
Max of 2, 0 lbs. Weight Limit
Comments
All applicants must complete pet screening, even if a no pet household or service/ESA animal. Screening will determine final cost of pet rent and pet fee per pet.
Dogs Allowed
-
Dogs Allowed
Max of 2, 0 lbs. Weight Limit
Restrictions
American Staffordshire and Staffordshire Bull Terrier, Bull Mastiff, Cane Corso, Presa Canario, Rottweiler, Wolf Hybrid
Comments
All applicants must complete pet screening, even if a no pet household or service/ESA animal. Screening will determine final cost of pet rent and pet fee per pet.
Personalized Add-Ons
-
Pet Screening Fee$25
-
Pet Fee$300 - $400
-
Security DepositVaries one-time
-
Positive Credit Reporting$14.95 / mo
-
Utility Fee - Vacant Service Fee$50 / mo
-
Force Placed Insurance$55 / occurrence
Situational
-
Lease Break Fee200% of base rent
-
Insufficient Funds Fee$50 / occurrence
-
Transfer Fee$500 / occurrence
-
Late FeeVaries / occurrence
Property Fee Disclaimer: Based on community-supplied data and independent market research. Subject to change without notice. May exclude fees for mandatory or optional services and usage-based utilities.
Matterport 3D Tours
Explore Commute Options
Property Highlights
- Package Lockers
- Picnic/bbq Area
- Valet Trash
Apartment Features
- Air Conditioning
- Balcony
- Cable Ready
- Ceiling Fans
- Dishwasher
- Disposal
- Granite Countertops
- Heating
- High Speed Internet Access
- Kitchen
- Microwave
- Office
- Patio
- Smoke Free
- Walk-In Closets
- Washer/Dryer
- Wheelchair Accessible (Rooms)
Community Features
- Basketball Court
- Clubhouse
- Courtyard
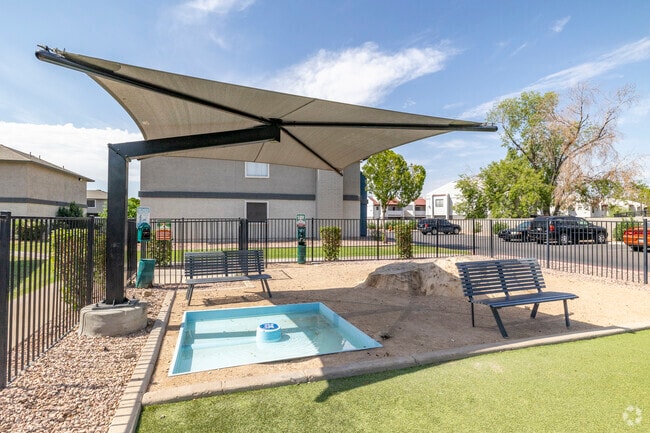
- Dog Park
- Fitness Center
- Grill
- Hot Tub
- Laundry Facilities
- Maintenance on site
- Package Service
- Pet Play Area
- Playground
- Pool
- Property Manager on Site
- Short Term Lease
- Spa
- Volleyball Court
Map of Latitude
Area Scores
Walkability
Fairly walkable
Transit
Limited public transit
Driveability
Very drivable
Bikeability
Very bikeable
Walkability measures the walking distance to day-to-day needs.
Transit measures access to public transportation.
Driveability measures congestion, parking availability, and access to major roads.
Bikeability measures the suitability for cycling.
Soundscore™
Active
A Sound Score rating aggregates noise caused by vehicle traffic, airplane traffic and local sources.
Transit
Airport
30 min Drive

Moving to Deer Valley, Phoenix, AZ
Shopping Centers
Shoppers will appreciate Latitude proximity to Park 19 Shopping Center, 19th & Thunderbird Plaza, and 19th Ave & Thunderbird Center. Park 19 Shopping Center is 0.3 miles away, and 19th & Thunderbird Plaza is within a 6 minute walk.
Commuting
With a TransitScore of 30, Latitude has limited public transit, including 5 transit stops within 4.8 miles. Transit options include Metro Pkwy and Mountain View/25Th Ave.
Parks and Recreation
Recreational activities near Latitude are plentiful. Discover 4 parks within 4.4 miles, including Acoma Park, Conocido Park, and North Mountain Park.
Airports
Living in Deer Valley provides easy access to Phoenix Sky Harbor International, located just 30 minutes from Latitude. Another nearby airport is Phoenix-Mesa Gateway, located 46.3 miles away.
Local Education
Primary and Secondary Schools

Christ the King Academy
Grades PK-5
Private

Moon Mountain School
Grades PK-5
Public

Mountain Sky Middle School
Grades 6-8
Public
Holy Cross Lutheran School
Grades K-8
Private
Accommodation School
Grades 9-12
Private
West-Mec - Thunderbird High School
Grades 9-12
Public

Thunderbird High School
Grades 9-12
Public
Data provided by GreatSchools.org © 2026. All rights reserved.

Colleges and Universities
| School | Commute Time (Distance) |
|---|---|
| Arizona State University, West | Drive: 9 min (3.9 mi) |
| DeVry University, Arizona | Drive: 9 min (4.1 mi) |
| Argosy University | Drive: 9 min (4.2 mi) |
| Thunderbird, West Campus | Drive: 13 min (5.9 mi) |
About Latitude
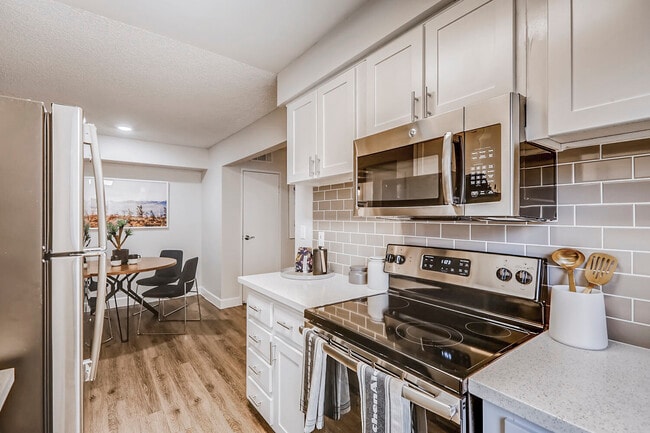
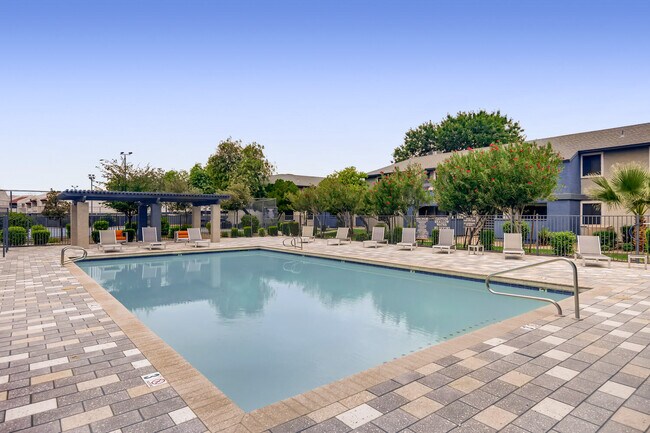
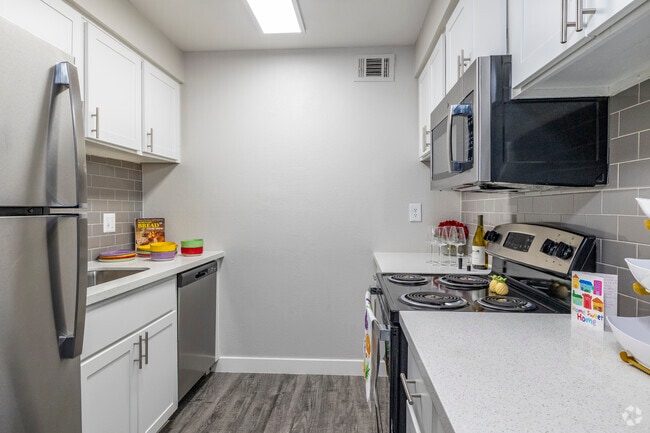
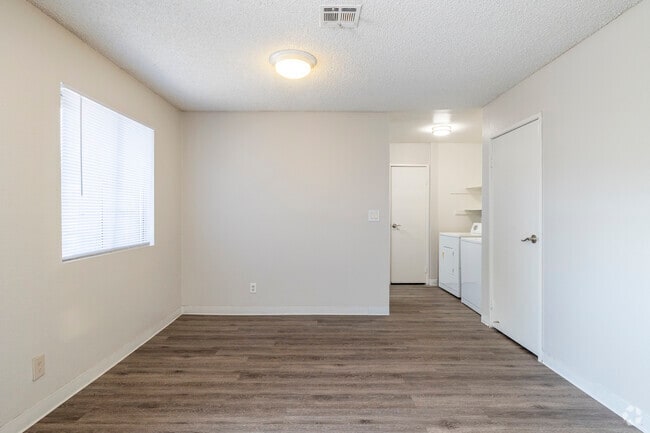
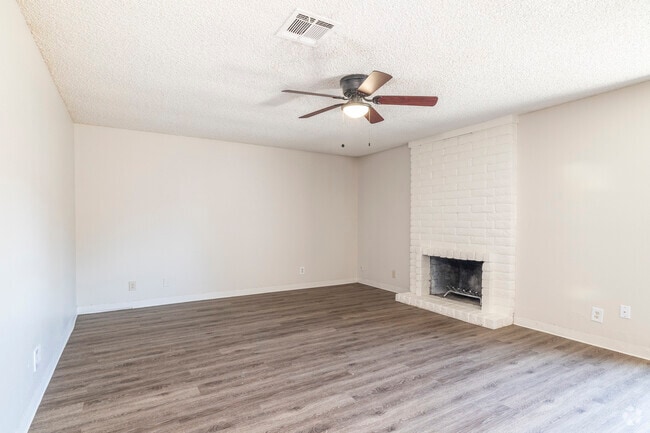
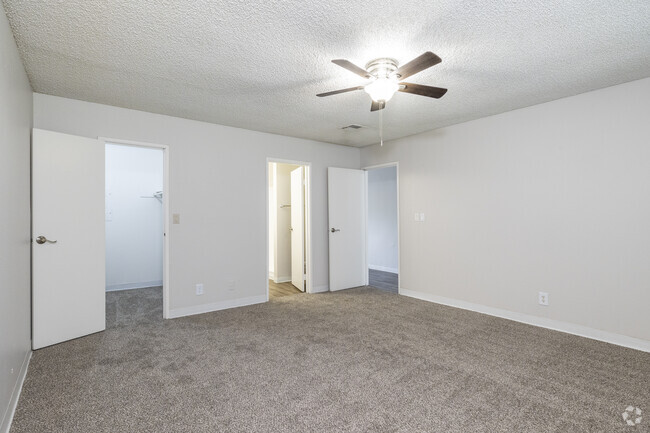
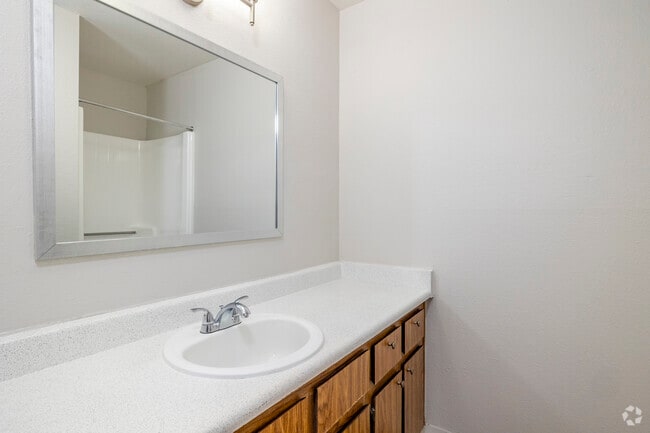
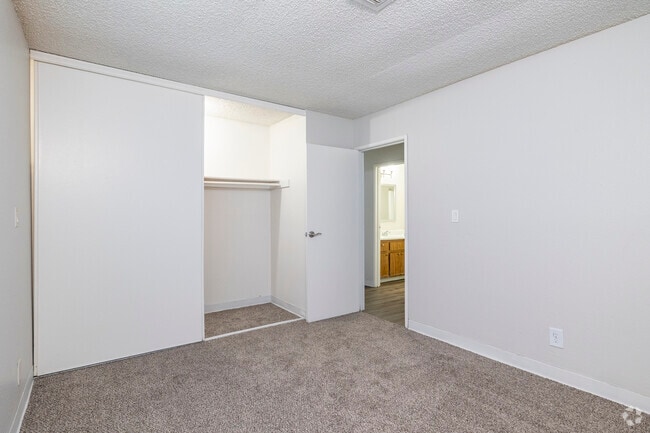
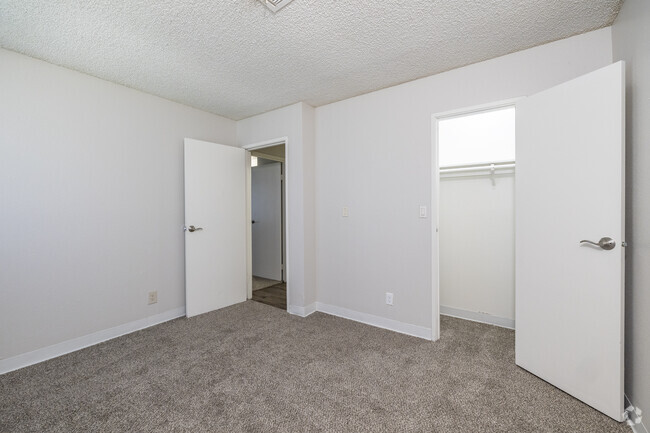
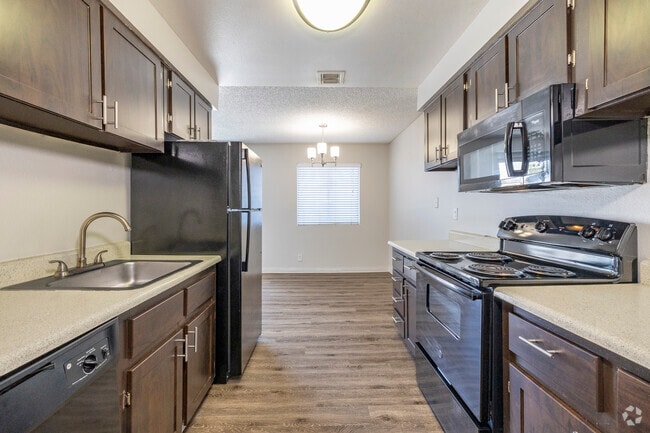
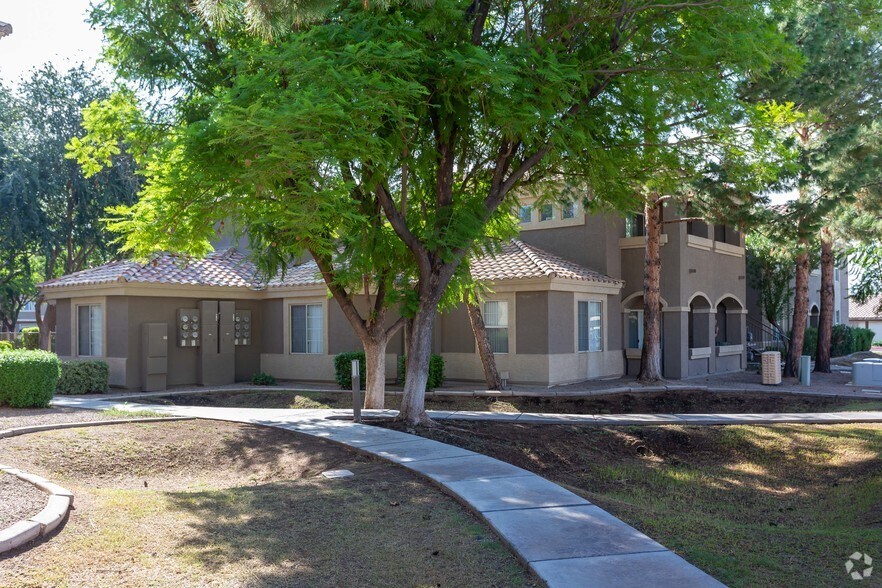
Upgrade your living experience at Latitude in sunny Phoenix, AZ. With stunning, newly renovated homes available, you will love elevated amenities -from upgraded kitchens with glass-tiled backsplash and granite countertops to in-home washers and… dryers. All of our homes feature plush carpeted bedrooms, full kitchen appliance packages, spacious walk-in closets, and a patio or balcony. Take advantage of outstanding community offerings, including four resort-style swimming pools, fitness center with free weights and yoga, and dog park. Browse our selection of unique homes and schedule a tour with our leasing office today.
Upgrade your living experience at Latitude in sunny Phoenix, AZ. With stunning, newly renovated homes available, you will love elevated amenities -from upgraded kitchens with glass-tiled backsplash and granite countertops to in-home washers and dryers. All of our homes feature plush carpeted bedrooms, full kitchen appliance packages, spacious walk-in closets, and a patio or balcony. Take advantage of outstanding community offerings, including four resort-style swimming pools, fitness center with free weights and yoga, and dog park. Browse our selection of unique homes and schedule a tour with our leasing office today.
Latitude is an apartment community in Phoenix, AZ
Contact
Phoenix, AZ 85023
- Sunday Closed
- Monday 10:00 AM – 6:00 PM
- Tuesday 10:00 AM – 6:00 PM
- Wednesday 10:00 AM – 6:00 PM
- Thursday 10:00 AM – 6:00 PM
- Friday 10:00 AM – 6:00 PM
- Saturday 10:00 AM – 4:00 PM
Renter Reviews
For Latitude
43 Ratings & Reviews
-
4/11/23
worst place to ever live
Cockroaches absolutely everywhere. We’ve had their pest control come out multiple times and we still have cockroaches out every day and night. When we moved in, food, garbage, and old roach traps covered in dead roaches were behind the stove and fridge that we had to clean ourselves. Now afraid of scorpions getting in and stinging our dogs. Office staff is absolutely horrible and no help at all. Showed us a model unit that is NOTHING even remotely close to ours. Homeless person sleeping in the… community walkway of apartment units. Moved in in January and water has been shut off 3 times. Please do not ever move here.
Review from Apartments.com
11 People Found This Helpful
Latitude Gallery
Nearby Properties You Might Like
Within 50 Miles of Latitude
Find More Rentals in Phoenix
Bedrooms
Other Types of Rentals
Phoenix Apartments by Amenity
- Pet-Friendly Apartments in Phoenix
- Furnished Apartments in Phoenix
- Waterfront Apartments in Phoenix
- Apartments with a Pool in Phoenix
- Apartments with Wheelchair Access in Phoenix
- Apartments with Washer & Dryer in Phoenix
- Apartments with Utilities Included in Phoenix
- Apartments with a Garage in Phoenix
- Apartments with EV Charging in Phoenix
- Apartments with a Virtual Tour in Phoenix
Apartment Specialties
Apartments in your Budget
Find More Rentals Nearby…
Cities
Neighborhoods
Contact This Property
(623) 321-0317Languages: English
Open 10:00 AM – 6:00 PM Today