
- Bedrooms
- 22 Beds
- Bathrooms
- 22 Baths
- Sq. Ft.
- 897 - 1,081 sq ft
Pricing and Floor Plans
2x2 1044sf Reno
Show Floor Plan Details Hide Floor Plan Details
Unable to load floor plan details.
2x2 1081sf Classic
Show Floor Plan Details Hide Floor Plan Details
Unable to load floor plan details.
2x1.5 897sf Reno
Show Floor Plan Details Hide Floor Plan Details
Unable to load floor plan details.
Property Map
Select a unit to view pricing and availability
Details
Lease Term Options
- 3 - 14 Month Leases
Property Information
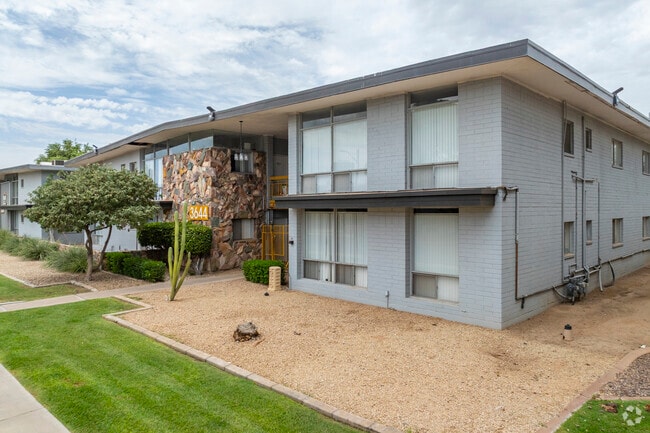
- Built in 1959
- 96 units2 stories
Fees & Policies
The fees below are based on community-supplied data and may exclude additional fees and utilities.
Utilities & Essentials
-
Pest Control$4 / mo
-
Monthly Utility Fee$6 - $10 / mo
-
Water/SewerVaries / mo
-
Common Area GasVaries / mo
-
ElectricVaries / mo
-
Common Area ElectricVaries / mo
-
GasVaries / mo
-
TrashVaries / mo
One-Time Basics
Due at Application
-
Administrative Fee$150
-
Application Fee$55
Other Pets Allowed
-
Pet Rent$35 - $45 / mo
Cats Allowed
-
Cats Allowed
Comments
All applicants must complete pet screening, even if a no pet household or service/ESA animal. Screening are $25ACH or $30 Credit card payment per pet.
Dogs Allowed
-
Dogs Allowed
Restrictions
American Staffordshire and Staffordshire Bull Terrier, Bull Mastiff, Cane Corso, Presa Canario, Rottweiler, Wolf Hybrid
Comments
All applicants must complete pet screening, even if a no pet household or service/ESA animal. Screening are $25ACH or $30 Credit card payment per pet.
-
Storage Unit
Personalized Add-Ons
-
Pet Screening Fee$25
-
Pet Fee$300 - $400
-
Security DepositVaries one-time
-
Positive Credit Reporting$14.95 / mo
-
Utility Fee - Vacant Service Fee$50 / mo
-
Force Placed Insurance$55 / occurrence
Situational
-
Lease Break Fee200% of base rent
-
Insufficient Funds Fee$50 / occurrence
-
Transfer Fee$500 / occurrence
-
Late FeeVaries / occurrence
Property Fee Disclaimer: Based on community-supplied data and independent market research. Subject to change without notice. May exclude fees for mandatory or optional services and usage-based utilities.
Explore Commute Options
Property Highlights
- Commuity Garden
- Picnic/bbq Area
Apartment Features
- Air Conditioning
- Garden
Community Features
- Courtyard
- Fitness Center
- Gated
- Grill
- Laundry Facilities
- Maintenance on site
- Pet Play Area
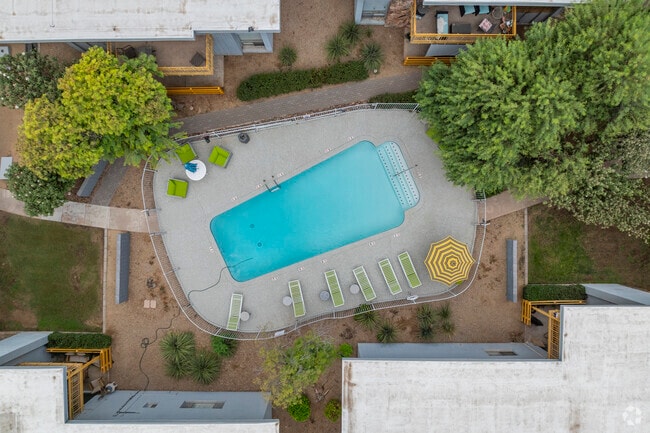
- Pool
- Property Manager on Site
- Short Term Lease
Map of Aura at Midtown
Area Scores
Walkability
Moderately walkable
Transit
Some public transit
Driveability
Moderately drivable
Bikeability
Moderately bikeable
Walkability measures the walking distance to day-to-day needs.
Transit measures access to public transportation.
Driveability measures congestion, parking availability, and access to major roads.
Bikeability measures the suitability for cycling.
Soundscore™
Active
A Sound Score rating aggregates noise caused by vehicle traffic, airplane traffic and local sources.
Transit
Subway
3 min Drive

Subway
3 min Drive
Subway
3 min Drive
Airport
16 min Drive

Airport
49 min Drive
Moving to Midtown Phoenix, Phoenix, AZ
Shopping Centers
Shoppers will appreciate Aura at Midtown proximity to North Park Plaza, Melrose Marketplace, and Melrose Shopping Center. North Park Plaza is 0.2 miles away, and Melrose Marketplace is within a 10 minute walk.
Commuting
With a TransitScore of 50, Aura at Midtown has some public transit, including 6 transit stops within 36.7 miles. Transit options include Osborn/Central Ave and Indian School/Central Ave.
Parks and Recreation
Recreational activities near Aura at Midtown are plentiful. Discover 4 parks within 3.4 miles, including Steele Indian School Park, Margaret T. Hance Park, and Japanese Friendship Garden.
Airports
Living in Midtown Phoenix provides easy access to Phoenix Sky Harbor International, located just 16 minutes from Aura at Midtown. Another nearby airport is Phoenix-Mesa Gateway, located 35.6 miles away.
Local Education
Primary and Secondary Schools

Osborn Middle School
Grades 6-8
Public

Good Shepherd Lutheran School
Grades PK-8
Private
Clarendon School
Grades PK-8
Public

Encanto School
Grades PK-8
Public

Phoenix College Preparatory Academy
Grades 9-12
Public
Central High School
Grades 9-12
Public
ABC Phonetic Reading School
Grades K-12
Private
Data provided by GreatSchools.org © 2026. All rights reserved.

Colleges and Universities
| School | Commute Time (Distance) |
|---|---|
| Phoenix College | Walk: 15 min (0.8 mi) |
| Arizona State Univ., Downtown | Drive: 8 min (3.5 mi) |
| University of Arizona | Drive: 8 min (3.8 mi) |
| Grand Canyon University | Drive: 13 min (5 mi) |
About Aura at Midtown
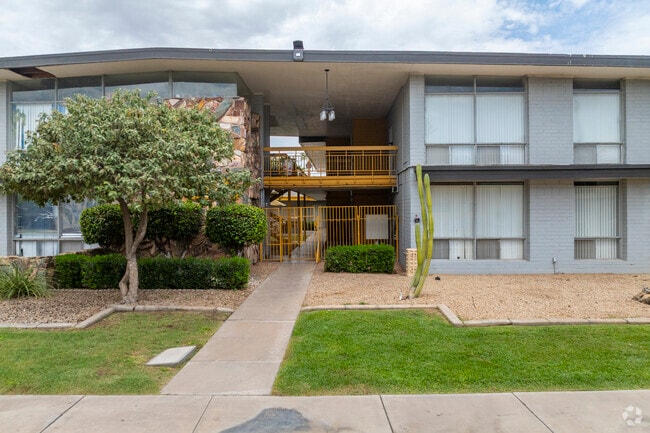
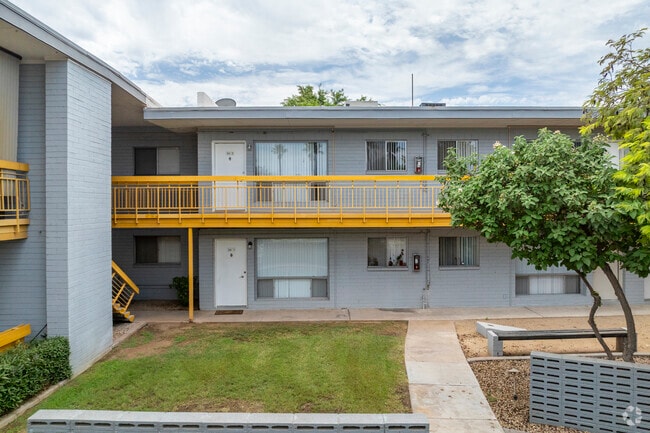
Welcome to easy living at Aura at Midtown in sunny Phoenix, AZ. Your search for your dream home stops here, with a wonderful array of home and community amenities at your fingertips. Every home includes beautiful, vaulted ceilings and hardwood… flooring in second floor homes, a kitchen appliance package, plush carpeted bedrooms, and roomy walk-in closets. Upgrade your space with one of our renovated homes, complete with a stainless-steel kitchen appliance package, updated cabinetry with modern hardware, tiled backsplash, kitchen pantry, ceiling fans, storage space and a balcony or patio. Let’s not forget awesome amenities right outside your door, including a refreshing swimming pool, BBQ grilling stations, 24-hour fitness center, coinless laundry center, and two community gardens. Commute easily with close proximity to the Indian School/Central Avenue Light Rail. Choose from four unique floor plans and schedule a tour to visit us today.
Welcome to easy living at Aura at Midtown in sunny Phoenix, AZ. Your search for your dream home stops here, with a wonderful array of home and community amenities at your fingertips. Every home includes beautiful, vaulted ceilings and hardwood flooring in second floor homes, a kitchen appliance package, plush carpeted bedrooms, and roomy walk-in closets. Upgrade your space with one of our renovated homes, complete with a stainless-steel kitchen appliance package, updated cabinetry with modern hardware, tiled backsplash, kitchen pantry, ceiling fans, storage space and a balcony or patio. Let’s not forget awesome amenities right outside your door, including a refreshing swimming pool, BBQ grilling stations, 24-hour fitness center, coinless laundry center, and two community gardens. Commute easily with close proximity to the Indian School/Central Avenue Light Rail. Choose from four unique floor plans and schedule a tour to visit us today.
Aura at Midtown is an apartment community in Phoenix, AZ
Contact
Phoenix, AZ 85013
- Sunday Closed
- Monday 10:00 AM – 5:00 PM
- Tuesday 10:00 AM – 5:00 PM
- Wednesday 10:00 AM – 5:00 PM
- Thursday 10:00 AM – 5:00 PM
- Friday 10:00 AM – 5:00 PM
- Saturday Closed
Avoid Scams
Protect yourself from fraud. Do not send money to anyone you don't know.
Renter Reviews
For Aura at Midtown
1 Rating & Review
-
9/2/20
MOVED IN
Good place to move in thus far. Not a newer structure by any means but quaint and nostalgic and well-maintained with good respectable neighbors. Maintenance is very much available within a reasonable time-frame. Great manager who is always available. Great street to live at, and great neighborhood! Parking was originally a concern of mine but everything seems ok at that end.
Review from Apartments.com
Property Manager at Aura at Midtown responded to this review
We love the positive feedback! Please reach out to us if you have feedback in the future and please refer your friends.
Aura at Midtown Gallery
Find More Rentals in Phoenix
Bedrooms
Other Types of Rentals
Phoenix Apartments by Amenity
- Pet-Friendly Apartments in Phoenix
- Furnished Apartments in Phoenix
- Waterfront Apartments in Phoenix
- Apartments with a Pool in Phoenix
- Apartments with Wheelchair Access in Phoenix
- Apartments with Washer & Dryer in Phoenix
- Apartments with Utilities Included in Phoenix
- Apartments with a Garage in Phoenix
- Apartments with EV Charging in Phoenix
- Apartments with a Virtual Tour in Phoenix
Apartment Specialties
Apartments in your Budget
Find More Rentals Nearby…
Cities
Neighborhoods
Nearby Properties You Might Like





