
Managed By

- Total Monthly Price
- $2,977 - $5,758
- Bedrooms
- Studio - 2Studio - 2 Beds
- Bathrooms
- 1 - 21 - 2 Baths
- Sq. Ft.
- 534 - 1,980 sq ft
Pricing and Floor Plans
S2.0
Show Floor Plan Details Hide Floor Plan Details
Unable to load floor plan details.
384
$3,209
551 Sq. Ft.
Oct. 18
S1.0
Show Floor Plan Details Hide Floor Plan Details
Unable to load floor plan details.
S2.2
Show Floor Plan Details Hide Floor Plan Details
Unable to load floor plan details.
S2.1
Show Floor Plan Details Hide Floor Plan Details
Unable to load floor plan details.
S1.0 ADU
Show Floor Plan Details Hide Floor Plan Details
Unable to load floor plan details.
S2.2 ADU
Show Floor Plan Details Hide Floor Plan Details
Unable to load floor plan details.
A3
Show Floor Plan Details Hide Floor Plan Details
Unable to load floor plan details.
225
$3,362
809 Sq. Ft.
Now
155
$3,197
809 Sq. Ft.
Sep. 30
138
$3,197
809 Sq. Ft.
Oct. 7
A1.3
Show Floor Plan Details Hide Floor Plan Details
Unable to load floor plan details.
250
$3,464
769 Sq. Ft.
Oct. 7
267
$3,464
769 Sq. Ft.
Oct. 7
377
$3,487
769 Sq. Ft.
Oct. 11
A1.2
Show Floor Plan Details Hide Floor Plan Details
Unable to load floor plan details.
149
$3,414
759 Sq. Ft.
Now
450
$3,492
759 Sq. Ft.
Oct. 16
A2
Show Floor Plan Details Hide Floor Plan Details
Unable to load floor plan details.
301
$2,977
835 Sq. Ft.
Nov. 1
New
A6
Show Floor Plan Details Hide Floor Plan Details
Unable to load floor plan details.
A5
Show Floor Plan Details Hide Floor Plan Details
Unable to load floor plan details.
JR-C1.1
Show Floor Plan Details Hide Floor Plan Details
Unable to load floor plan details.
JR-C1
Show Floor Plan Details Hide Floor Plan Details
Unable to load floor plan details.
A1
Show Floor Plan Details Hide Floor Plan Details
Unable to load floor plan details.
A1.1
Show Floor Plan Details Hide Floor Plan Details
Unable to load floor plan details.
A1.5
Show Floor Plan Details Hide Floor Plan Details
Unable to load floor plan details.
A1.4
Show Floor Plan Details Hide Floor Plan Details
Unable to load floor plan details.
D1
Show Floor Plan Details Hide Floor Plan Details
Unable to load floor plan details.
D3
Show Floor Plan Details Hide Floor Plan Details
Unable to load floor plan details.
A1.6
Show Floor Plan Details Hide Floor Plan Details
Unable to load floor plan details.
A1.7
Show Floor Plan Details Hide Floor Plan Details
Unable to load floor plan details.
A5 ADU
Show Floor Plan Details Hide Floor Plan Details
Unable to load floor plan details.
JR-C1 ADU
Show Floor Plan Details Hide Floor Plan Details
Unable to load floor plan details.
A1.2 ADU
Show Floor Plan Details Hide Floor Plan Details
Unable to load floor plan details.
A1.3 ADU
Show Floor Plan Details Hide Floor Plan Details
Unable to load floor plan details.
A3 ADU
Show Floor Plan Details Hide Floor Plan Details
Unable to load floor plan details.
B2
Show Floor Plan Details Hide Floor Plan Details
Unable to load floor plan details.
160
$4,788
1,382 Sq. Ft.
Now
B1.7
Show Floor Plan Details Hide Floor Plan Details
Unable to load floor plan details.
416
$4,598
1,123 Sq. Ft.
Oct. 27
New
B3.1
Show Floor Plan Details Hide Floor Plan Details
Unable to load floor plan details.
B2.1
Show Floor Plan Details Hide Floor Plan Details
Unable to load floor plan details.
B3.5
Show Floor Plan Details Hide Floor Plan Details
Unable to load floor plan details.
B2.3
Show Floor Plan Details Hide Floor Plan Details
Unable to load floor plan details.
B3
Show Floor Plan Details Hide Floor Plan Details
Unable to load floor plan details.
B7
Show Floor Plan Details Hide Floor Plan Details
Unable to load floor plan details.
B7.1
Show Floor Plan Details Hide Floor Plan Details
Unable to load floor plan details.
B5
Show Floor Plan Details Hide Floor Plan Details
Unable to load floor plan details.
D2
Show Floor Plan Details Hide Floor Plan Details
Unable to load floor plan details.
B2.5
Show Floor Plan Details Hide Floor Plan Details
Unable to load floor plan details.
B1.3
Show Floor Plan Details Hide Floor Plan Details
Unable to load floor plan details.
B1.6
Show Floor Plan Details Hide Floor Plan Details
Unable to load floor plan details.
B2.2
Show Floor Plan Details Hide Floor Plan Details
Unable to load floor plan details.
B1.4
Show Floor Plan Details Hide Floor Plan Details
Unable to load floor plan details.
B3.2
Show Floor Plan Details Hide Floor Plan Details
Unable to load floor plan details.
B1.1
Show Floor Plan Details Hide Floor Plan Details
Unable to load floor plan details.
B1.5
Show Floor Plan Details Hide Floor Plan Details
Unable to load floor plan details.
B5.1
Show Floor Plan Details Hide Floor Plan Details
Unable to load floor plan details.
B2.4
Show Floor Plan Details Hide Floor Plan Details
Unable to load floor plan details.
B4.2
Show Floor Plan Details Hide Floor Plan Details
Unable to load floor plan details.
B3.4
Show Floor Plan Details Hide Floor Plan Details
Unable to load floor plan details.
B3.3
Show Floor Plan Details Hide Floor Plan Details
Unable to load floor plan details.
B6
Show Floor Plan Details Hide Floor Plan Details
Unable to load floor plan details.
B3 ADU
Show Floor Plan Details Hide Floor Plan Details
Unable to load floor plan details.
B1.7 ADU
Show Floor Plan Details Hide Floor Plan Details
Unable to load floor plan details.
B1.a ADU
Show Floor Plan Details Hide Floor Plan Details
Unable to load floor plan details.
B4.1
Show Floor Plan Details Hide Floor Plan Details
Unable to load floor plan details.
B5 ADU
Show Floor Plan Details Hide Floor Plan Details
Unable to load floor plan details.
B4 ADU
Show Floor Plan Details Hide Floor Plan Details
Unable to load floor plan details.
B4
Show Floor Plan Details Hide Floor Plan Details
Unable to load floor plan details.
B1.2 ADU
Show Floor Plan Details Hide Floor Plan Details
Unable to load floor plan details.
Property Map
Select a unit to view pricing and availability
Details
Property Information
- Built in 2023
- 368 units5 stories
Fees & Policies
The fees below are based on community-supplied data and may exclude additional fees and utilities.
Utilities & Essentials
-
Pest Control Services$3 / mo
-
Rent Board Fee$4.91 / mo
-
Utility - Billing Administrative Fee$6.06 / mo
-
Utility - Water/SewerVaries / moDisclaimer: Utility apportionment is submetered water/gas/electric.
-
Trash Services - CAVaries / moDisclaimer: Utility apportionment is allocation: divided eq per unit.
-
Hot Water EnergyVaries / moDisclaimer: Utility apportionment is allocation: ratio occupancy formula.
-
Utility - Electric - Third PartyVaries / moDisclaimer: Utility apportionment is direct metered.
One-Time Basics
Due at Application
-
Holding Deposit (Refundable)$250
-
Application Fee$35
-
Security Deposit (Refundable)$500 - $1,000Max chargeable amount: $1,000Disclaimer: Price varies based on floor plan type/size.
Garage
-
Parking - Garage$165 - $185 / moDisclaimer: Price varies based on rentable item type.
Comments
Max of 2
Electric Vehicle Parking
-
Parking - EV$200 / mo
Comments
Max of 2
Additional Parking Options
-
Other
Other Pets Allowed
-
Pet Deposit (Refundable)$500
-
Pet Rent$75 / mo
Cats Allowed
-
Cats Allowed
0 lbs. Weight Limit
Restrictions
None
Comments
| Restrictions: None
Dogs Allowed
-
Dogs Allowed
0 lbs. Weight Limit
Restrictions
Rottweiler, doberman pinscher, pit bull terrier, staffordshire terrier, chow, presa canarias, akita, alaskan malamute, wolf hyrbid or any mix thereof.
Comments
| Restrictions: Rottweiler, doberman pinscher, pit bull terrier, staffordshire terrier, chow, presa canarias, akita, alaskan malamute, wolf hyrbid or any mix thereof.
Storage Unit
-
Storage Fee$40 - $80 / moDisclaimer: Price varies based on rentable item size.
Personalized Add-Ons
-
Renters Liability/Content - Property Program$15 / mo
-
Package Services$3 / occurrence
-
Common Area/Clubhouse Rental$300 - $1,200 / occurrenceDisclaimer: Price varies based on event type.
Situational
-
Positive Credit Reporting ServicesVaries / moDisclaimer: Price varies based on payment method.
-
Intra-Community Transfer Fee$1,500 / occurrence
-
Access Device - Replacement$100 / occurrence
-
Returned Payment Fee (NSF)$25 / occurrence
-
Late Fee$50 / occurrence
-
Access/Lock Change Fee$50 / occurrence
-
Utility - Vacant Processing Fee$50 / occurrence
-
Security Deposit - Additional (Refundable)100% of base rent / occurrenceMax chargeable amount: 100% of base rent
-
Early Lease Termination/Cancellation200% of base rent / occurrence
Property Fee Disclaimer: Total Monthly Leasing Price includes base rent, all monthly mandatory and any user-selected optional fees. Excludes variable, usage-based, and required charges due at or prior to move-in or at move-out. Security Deposit may change based on screening results, but total will not exceed legal maximums. Some items may be taxed under applicable law. Some fees may not apply to rental homes subject to an affordable program. All fees are subject to application and/or lease terms. Prices and availability subject to change. Resident is responsible for damages beyond ordinary wear and tear. Resident may need to maintain insurance and to activate and maintain utility services, including but not limited to electricity, water, gas, and internet, per the lease. Additional fees may apply as detailed in the application and/or lease agreement, which can be requested prior to applying. Pets: Pet breed and other pet restrictions apply. Rentable Items: All Parking, storage, and other rentable items are subject to availability. Final pricing and availability will be determined during lease agreement. See Leasing Agent for details.
Matterport 3D Tours
Explore Commute Options
Property Highlights
- Accent tile backsplashes
- Active building/transit screen
- Air Conditioner
- Ample storage system
- Balcony Large
- Balcony Medium
- Balcony Small
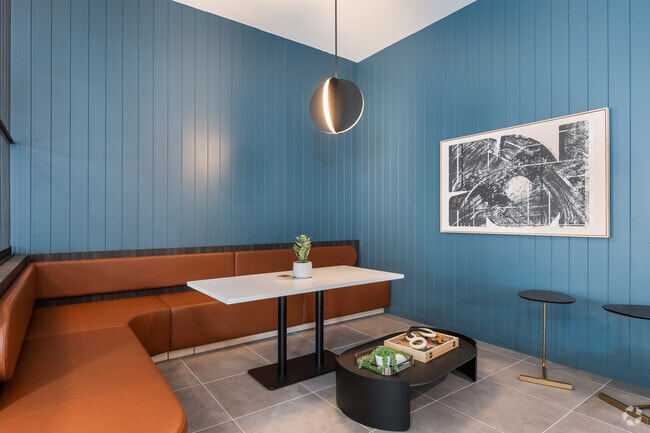
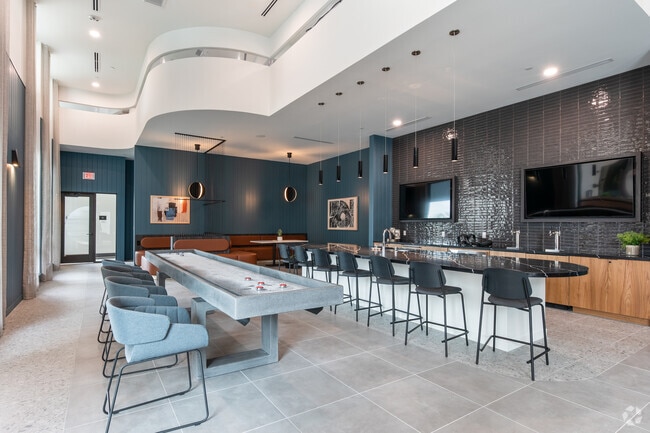
- Banquette/booth seating, and a catering kitchen
- Bath Double Vanity
- Bike Storage
- Cabanas
- Closet Walk-in
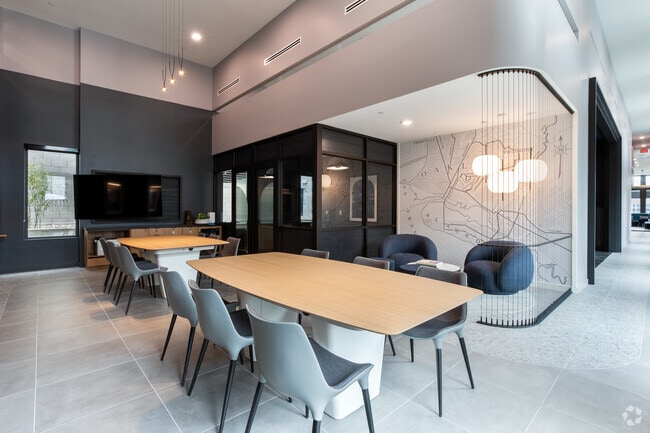
- Club Room
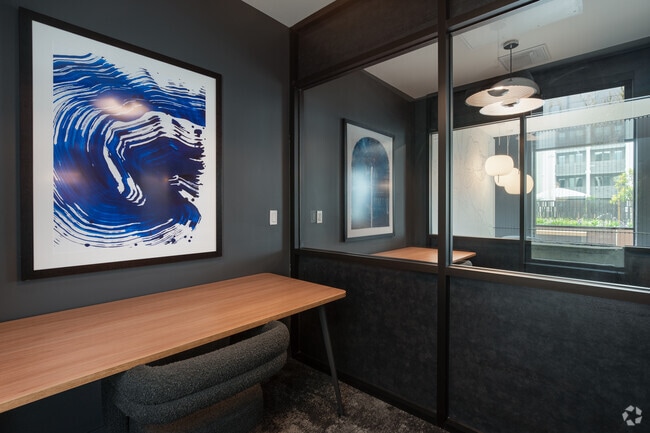
- Coworking Lounge
- Dog Wash
- Electrical smooth surface ranges and dishwashers
- Electronic Thermostat
- Envoy electric car sharing
- European-style cabinetry
- EV charging stations
- Fob-controlled unit entry
- Fob-controlled video building access
- Free Moving Concierge
- Game Area
- Garage
- GE ENERGY STAR appliance package
- Grilling Area
- Kitchen Island
- Large Closets
- LED and under cabinet lighting
- Level 02
- Level 03
- Level 04
- Level 05
- Location Corner Unit
- Loss Leader I
- Near Trash Chute
- Open concept floorplans
- Other
- Patio/Balcony
- Private balconies
- Resort Style Pool
- Social Lounge
- Spacious walk-in closets
- Two level controlled access parking garage system
- Two Rooftop Decks
- View 01
- View 02
- View 03
- View City
- View Courtyard
- View Courtyard II
- View Park
- View Pool
- View Street
- View Water
- View Water II
- Window Bathroom
- Windows
- Wood-grain flooring
Apartment Features
- Air Conditioning
- Balcony
- Cable Ready
- Carpet
- Deck
- Dishwasher
- Disposal
- Double Pane Windows
- Double Vanities
- Freezer
- Granite Countertops
- Heating
- High Ceilings
- High Speed Internet Access
- Instant Hot Water
- Island Kitchen
- Kitchen
- Large Bedrooms
- Microwave
- Patio
- Range
- Refrigerator
- Smoke Free
- Stainless Steel Appliances
- Views
- Vinyl Flooring
- Walk-In Closets
- Washer/Dryer
- Window Coverings
Community Features
- 24 Hour Access
- Bicycle Storage
- Business Center
- Cabana
- Car Charging Station
- Clubhouse
- Concierge
- Conference Rooms
- Controlled Access
- Courtyard
- Disposal Chutes
- Dog Park
- Elevator
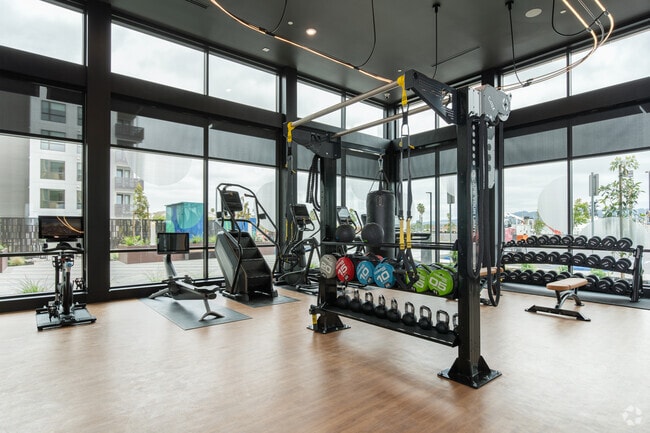
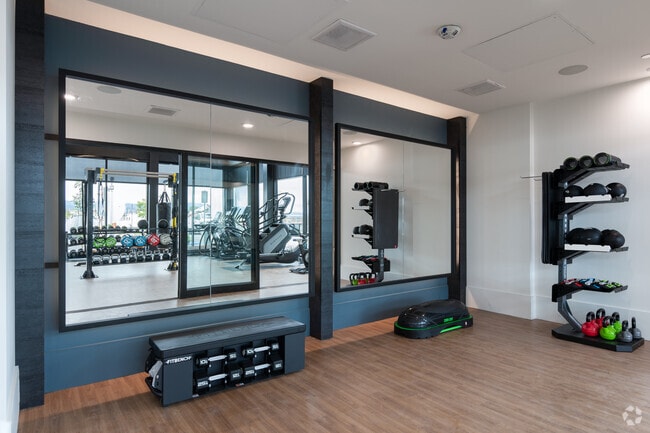
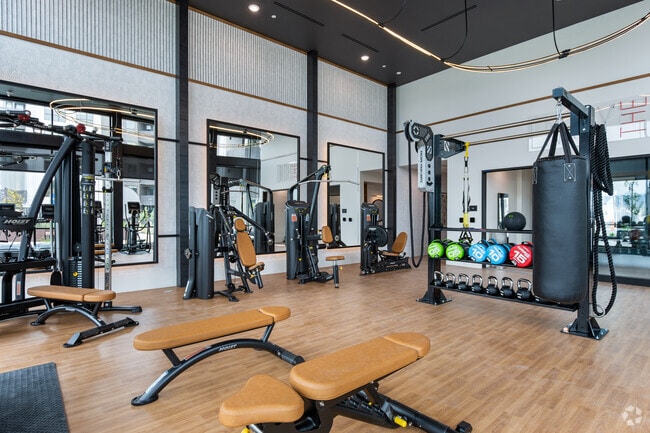
- Fitness Center
- Garages
- Hot Tub
- Key Fob Entry
- Lounge
- Maintenance on site
- Multi Use Room
- Pet Play Area
- Pool
- Private Bathroom
- Property Manager on Site
- Spa
- Walking/Biking Trails
- Waterfront
- Wi-Fi
Map of Launch
Area Scores
Walkability
Moderately walkable
Transit
Some public transit
Driveability
Exceptionally drivable
Bikeability
Moderately bikeable
Walkability measures the walking distance to day-to-day needs.
Transit measures access to public transportation.
Driveability measures congestion, parking availability, and access to major roads.
Bikeability measures the suitability for cycling.
Soundscore™
Active
A Sound Score rating aggregates noise caused by vehicle traffic, airplane traffic and local sources.
Transit
Commuter Rail
8 min Drive

Commuter Rail
10 min Drive
Airport
13 min Drive

Airport
43 min Drive

Moving to West Alameda, Alameda, CA
Shopping Centers
Shoppers will appreciate Launch proximity to Waterside Alameda and Park Street Landing. Waterside Alameda is 0.7 miles away, and Park Street Landing is within a 17 minute walk.
Commuting
With a TransitScore of 50, Launch has some public transit, including 10 transit stops within 10.5 miles. Transit options include Fruitvale and Alameda Bohol Circle Immigrant Park Dock.
Parks and Recreation
Recreational activities near Launch are plentiful. Discover 5 parks within 3.9 miles, including Crown Memorial State Beach, Crab Cove Visitor Center, and Jack London Square.
Airports
Living in West Alameda provides easy access to Metro Oakland International, located just 12 minutes from Launch. Another nearby airport is San Francisco International, located 26.6 miles away.
Local Education
Primary and Secondary Schools

Martin Luther King, Jr. Elementary School
Grades K-5
Public

Maya Lin School
Grades K-5
Public
Love Elementary
Grades PK-5
Public
Love Elementary School
Grades PK-5
Public

Will C. Wood Middle School
Grades 6-8
Public

St. Joseph Elementary School
Grades PK-8
Private
Latitude 37.8 High
Grades 9-12
Public

Encinal Jr. Sr. High School
Grades 6-12
Public
Applied Scholastics Academy, East Bay
Grades K-12
Private
Data provided by GreatSchools.org © 2026. All rights reserved.

Colleges and Universities
| School | Commute Time (Distance) |
|---|---|
| College of Alameda | Drive: 7 min (2.5 mi) |
| Laney College | Drive: 8 min (3.4 mi) |
| Lincoln University, Oakland | Drive: 9 min (3.6 mi) |
| Samuel Merritt University | Drive: 12 min (4.9 mi) |
About Launch
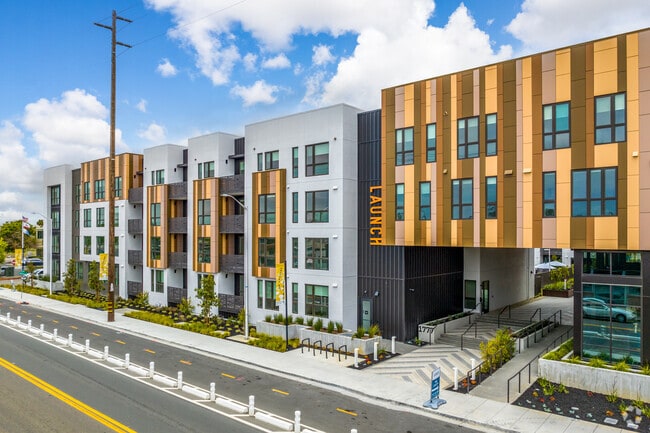
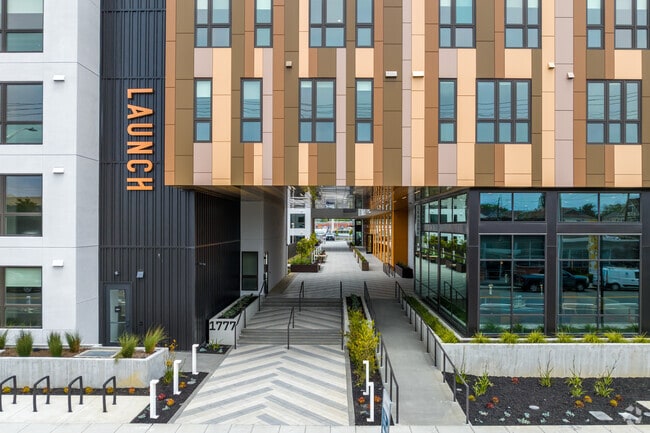
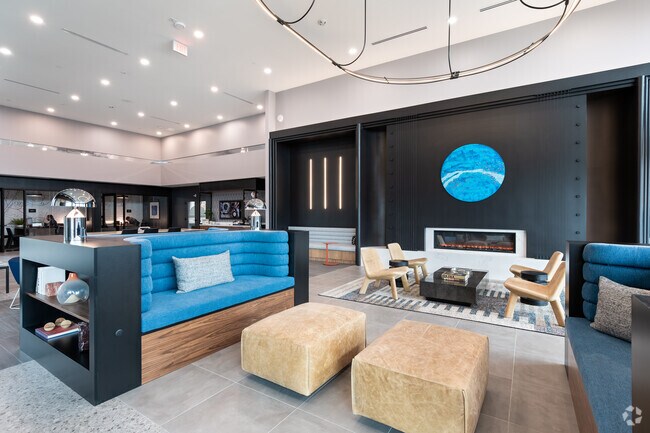
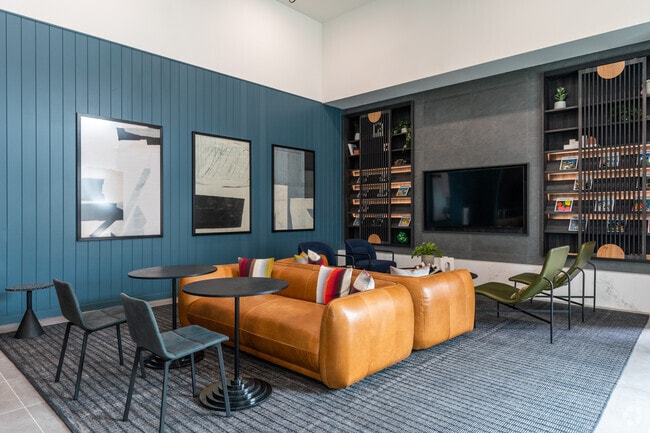
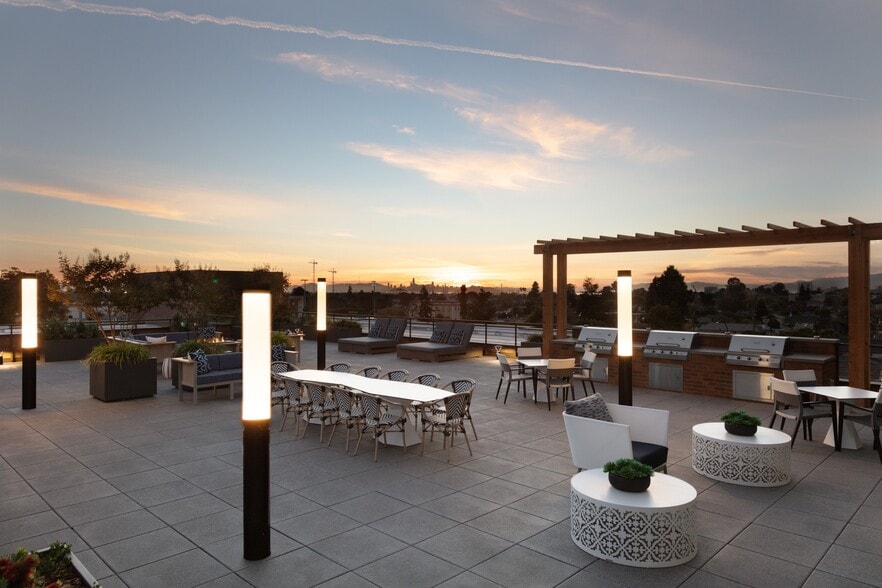
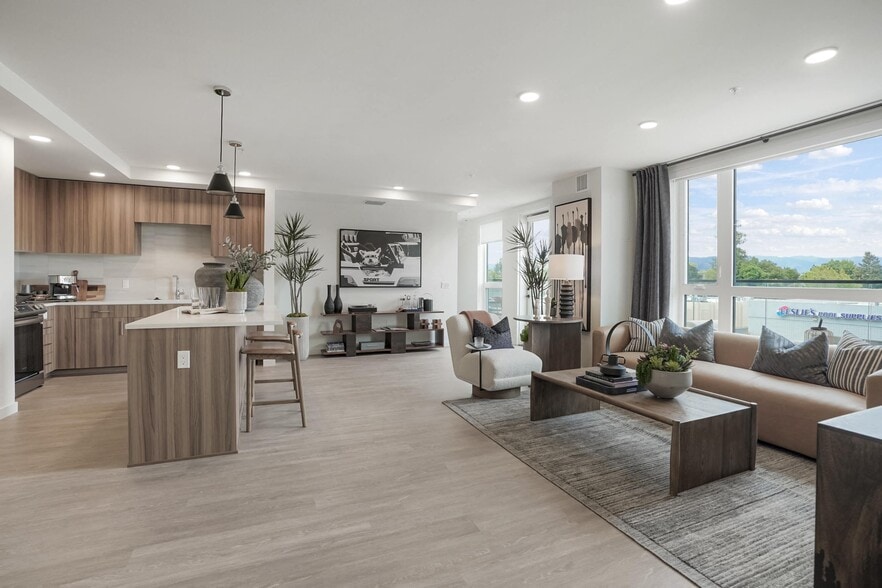
Alameda is a community unlike anywhere else. And living at Launch is the best way to experience it. Perfectly positioned on the marina, our 368 apartment homes offer you spacious living, direct access to the waterfront, and a thriving community you… won't find anywhere else. From stunning rooftop decks with views of Oakland and San Francisco, to dynamic social lounges and coworking spaces, we invite you to make yourself at home and launch the next chapter of your life.
Alameda is a community unlike anywhere else. And living at Launch is the best way to experience it. Perfectly positioned on the marina, our 368 apartment homes offer you spacious living, direct access to the waterfront, and a thriving community you won't find anywhere else. From stunning rooftop decks with views of Oakland and San Francisco, to dynamic social lounges and coworking spaces, we invite you to make yourself at home and launch the next chapter of your life.
Launch is an apartment community in Alameda, CA
Contact
Alameda, CA 94501
- Sunday 10:00 AM – 5:00 PM
- Monday 9:00 AM – 6:00 PM
- Tuesday 9:00 AM – 6:00 PM
- Wednesday 9:00 AM – 6:00 PM
- Thursday 9:00 AM – 6:00 PM
- Friday 9:00 AM – 6:00 PM
- Saturday 9:00 AM – 6:00 PM
Renter Reviews
For Launch
56 Ratings & Reviews
-
8/30/26
Verified Renter
A great place to live. Clean and quiet and new.A/C and central heat and nice amenities. Helpful staff.
Review from Apartments.com
Property Manager at Launch responded to this review
Hello, we strive for 100% satisfaction, and it is great to see you had such a positive experience at Launch Apartments. Thank you again for taking the time to let us know how we did. We hope you have a great day!
Launch Gallery
Nearby Properties You Might Like
Within 50 Miles of Launch
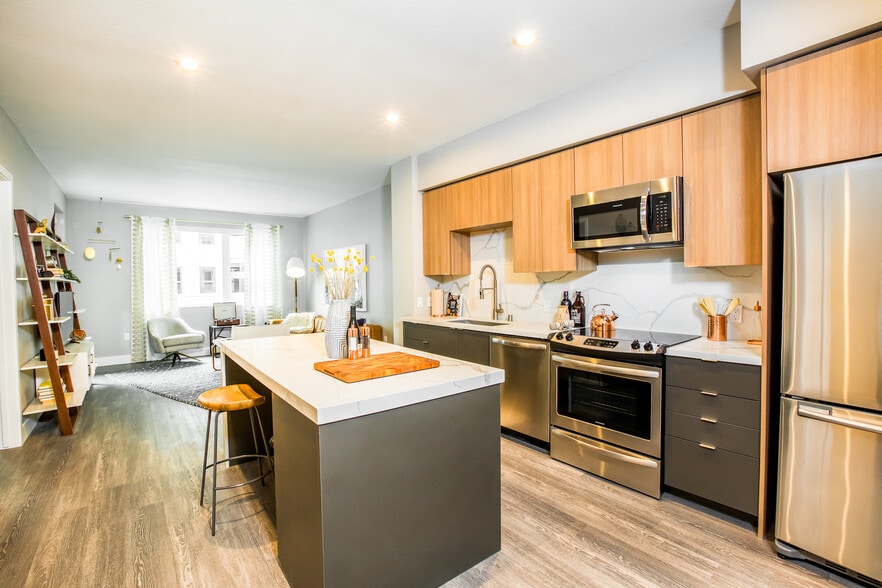
Find More Rentals in Alameda
Bedrooms
Other Types of Rentals
Alameda Apartments by Amenity
- Pet-Friendly Apartments in Alameda
- Furnished Apartments in Alameda
- Waterfront Apartments in Alameda
- Apartments with a Pool in Alameda
- Apartments with Wheelchair Access in Alameda
- Apartments with Washer & Dryer in Alameda
- Apartments with Utilities Included in Alameda
- Apartments with a Garage in Alameda
- Apartments with EV Charging in Alameda
- Apartments with a Virtual Tour in Alameda
Apartment Specialties
Find More Rentals Nearby…
Cities
Neighborhoods
Contact This Property
(925) 592-3864Languages: English
Open 9:00 AM – 6:00 PM Today