Circa 2020
1 - 3 Beds
$2,295 - $3,350


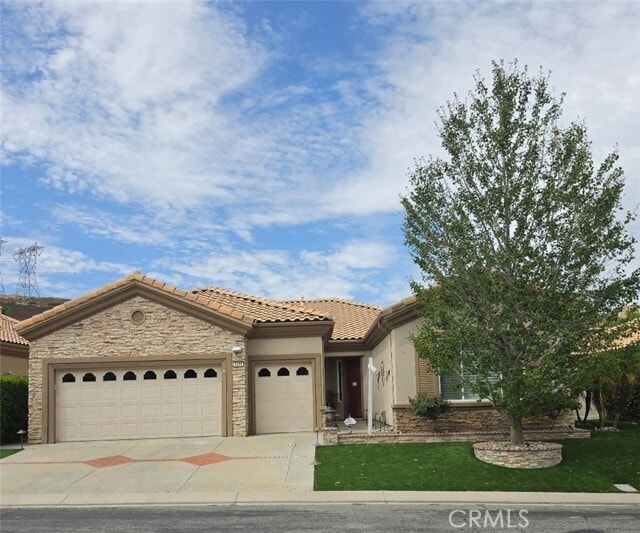
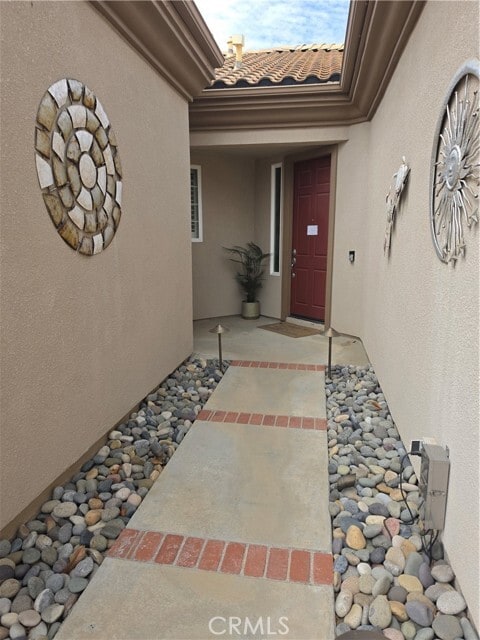
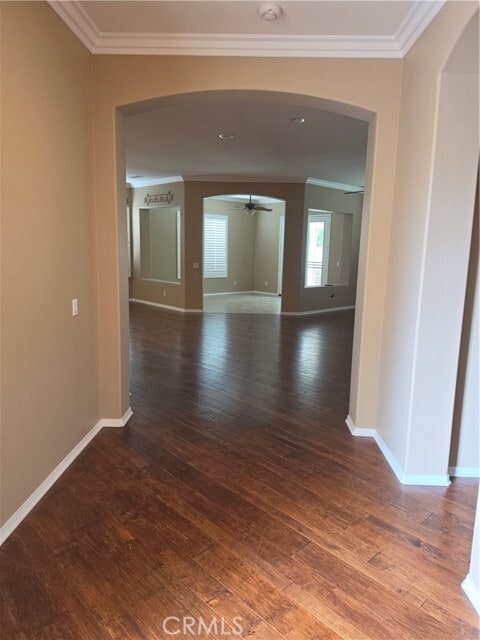
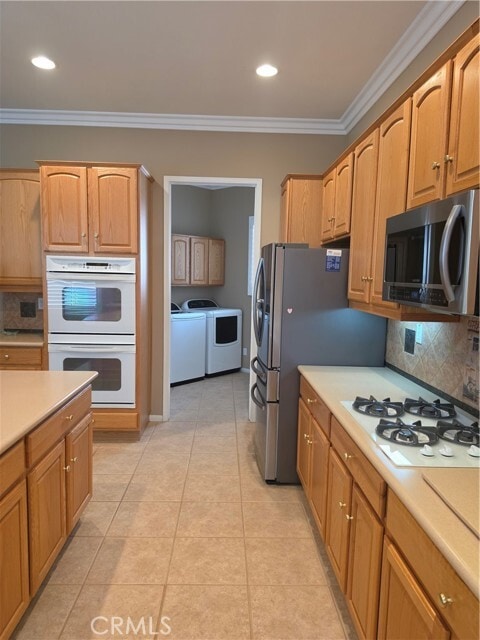
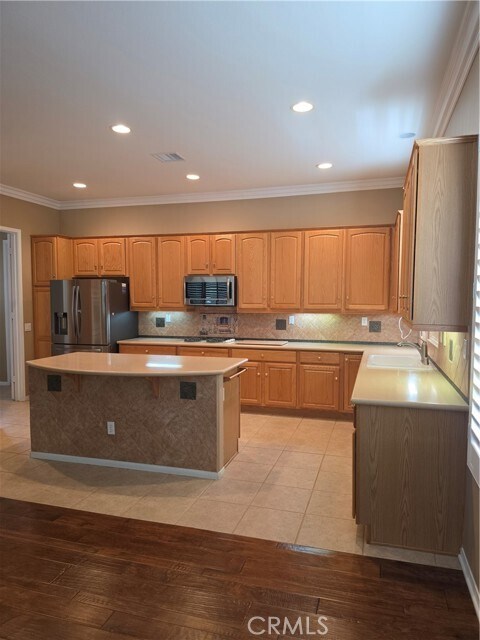

This lovely move in ready Sun Lakes home is waiting for new tenants to enjoy all the amenities that are available in this resort like community. For those... familiar with the floorplans this is the Emerald model and is quite spacious with the open great room when entering. It has a real WOW" feel when opening the front door. The beautiful wood flooring flows into the living room witch a lovely fireplace then into the tiled floor kitchen with a center island and loads of cupboards. There is also a area for quiet relaxation. Beyond the kitchen is the laundry room with washer and dryer and a pantry. The two bedrooms could be considered primary suites as each have bathrooms connected. The larger primary bedroom has a mini-split air conditioner for added comfort. There is also a room that would be considered an office plus a half bath in the hallway. The plantation shutters complete all the window coverings. For outdoor living in the private backyard there is a large covered patio, lovely landscaping and even a 6 hole putting green. The garage is a two car plus a golf-cart garage, which is great space for storage. Enjoy the amenities including golf courses, wonderful restaurant plus a bar, a lounge, library, craft rooms and gyms. There are also many other activities to enjoy." MLS# IG26173096
1841 Masters Dr is a single-family home for rent in Banning, CA
The fees below are based on community-supplied data and may exclude additional fees and utilities.
Property Fee Disclaimer Based on community-supplied data and independent market research. Subject to change without notice. May exclude fees for mandatory or optional services and usage-based utilities.

Copyright 2026 © California Regional MLS. All rights reserved.
Walkability
Somewhat walkable30 / 100
Driveability
Exceptionally drivable90 / 100
Bikeability
Somewhat bikeable30 / 100

Soundscore ™
Active78 / 100


Hemmerling Elementary School
Grades K-5
Public

Central Elementary School
Grades K-5
Public

Pass Christian School
Grades K-5
Private
Young Scholar Education Center
Grades PK-5
Private

Nicolet Middle School
Grades 6-8
Public

Banning High School
Grades 9-12
Public
Childhelp School Of Village West
Grades K-12
Private
Data provided by GreatSchools.org © 2026. All rights reserved.

School
Commute Time (Distance)
Mt San Jacinto Coll., Pass
Drive: 10 min (4.3 mi)
Mt San Jacinto Coll.
Drive: 24 min (14.6 mi)
Shoppers will appreciate 1841 Masters Dr proximity to Sun Lakes Village, Sun Lakes Village Bldgs. 2 and 8, and Center Pointe. Sun Lakes Village is 1.6 miles away, and Sun Lakes Village Bldgs. 2 and 8 is within a 74 minute walk.
Living in Outer San Jacinto provides easy access to Palm Springs International, located just 41 minutes from 1841 Masters Dr.
Within 50 Miles of 1841 Masters Dr