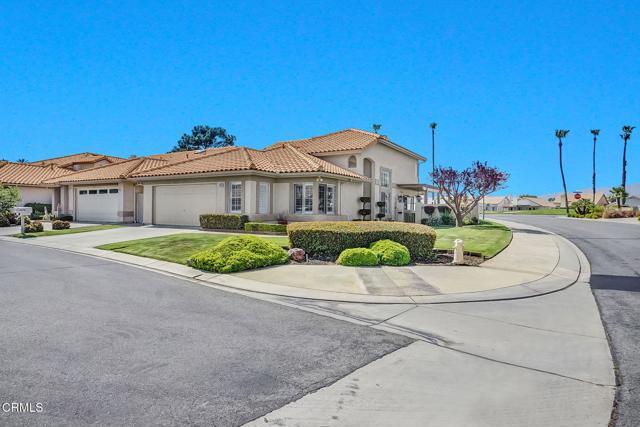
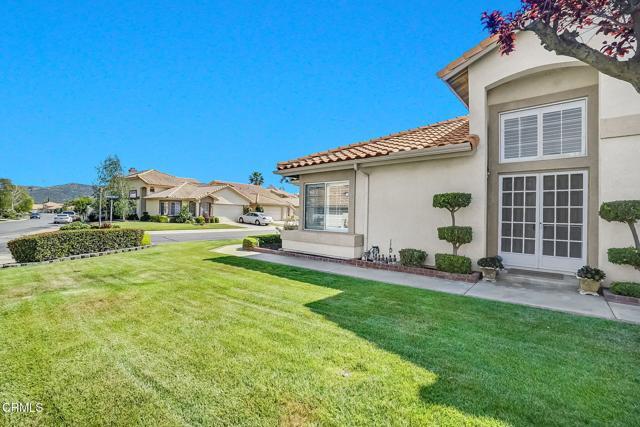
885 Oakland Hills Dr, Banning, CA 92220
What This House Offers
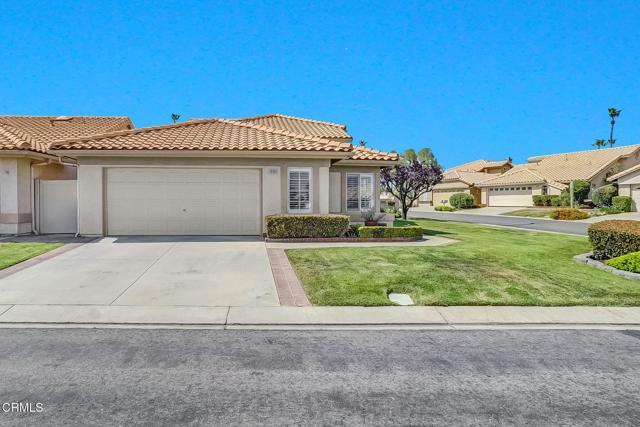
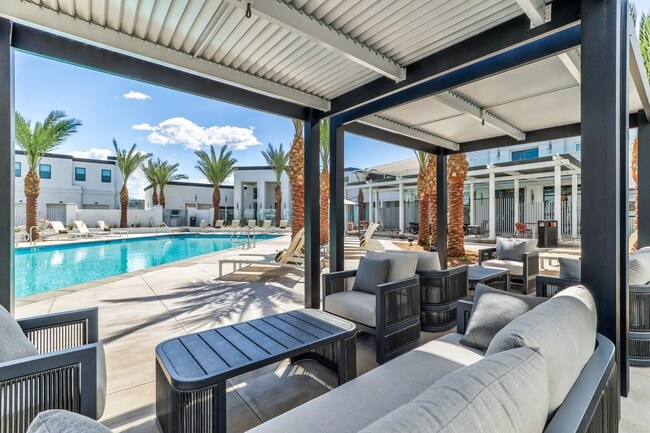
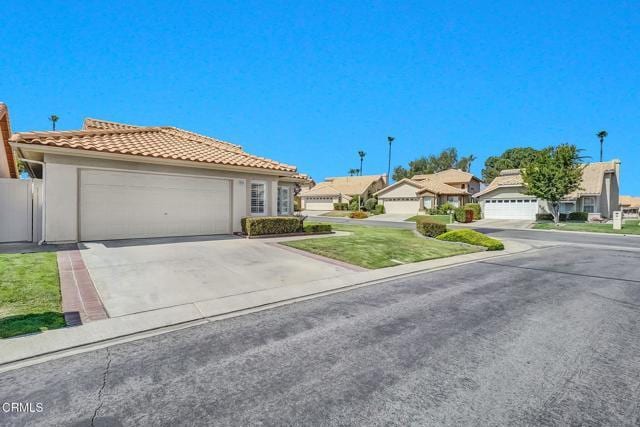
Excellent lease opportunity within the desirable community of Sun Lakes Country Club, where resort life awaits you. The open floor plan offers 1,837 square feet... of living space, with a large primary bedroom downstairs and an en suite bathroom, 2 additional upstairs bedrooms, a full bathroom, and a half bathroom downstairs. Equipped with Solar panels and back up battery to help keep energy costs down. Sun Lakes Country Club is an active 55+ guard-gated community offering access to championship golf courses. The main clubhouse offers banquet facilities, a restaurant, a bar and lounge area, a host of community events, and a variety of social clubs. Enjoy both indoor and outdoor pools and spas, fitness facilities, various sports courts, and much more. The community is conveniently located near shopping centers, restaurants, and entertainment with easy freeway access and only a short drive to nearby Palm Springs. MLS# P1-27283
Unit
- $2,750 / month
- 3 Beds
- 3 Baths
- 1837 sq. ft.
- Available Now
Home Features
- Air Conditioning
- Breakfast Nook
- Cable Ready
- Dining Room
- Dishwasher
- Double Pane Windows
- Fireplace
- Heating
- Microwave
- Patio
- Range
- Recreation Room
- Refrigerator
- Security System
- Window Coverings
Community Features
- Clubhouse
- Controlled Access
- Fenced Lot
- Fitness Center
- Garages
- Grill
- Picnic Area
- Pool
- Spa
- Tennis Court
885 Oakland Hills Dr is a single-family home for rent in Banning, CA
Fees and Policies
The fees below are based on community-supplied data and may exclude additional fees and utilities.
One-Time Basics
Due at Move-In
- Security Deposit - Refundable$2,750
- Garage Attached
- Garage
Property Fee Disclaimer Based on community-supplied data and independent market research. Subject to change without notice. May exclude fees for mandatory or optional services and usage-based utilities.

Home Details
Views
- Golf Course
- Mountain
Home Design
- Built in 1989
- Spanish Tile Roof
- Turnkey
- Single Family Detached Home
- Stucco
Interior Spaces
- Living Room with Fireplace
- Plantation Shutters
- Double Pane Windows
- Recessed Lighting
- Sliding Doors
- Dining Room
- Ceiling Fan
- Family Room
- Window Screens
- Gas Fireplace
- 1837 Sq Ft Home
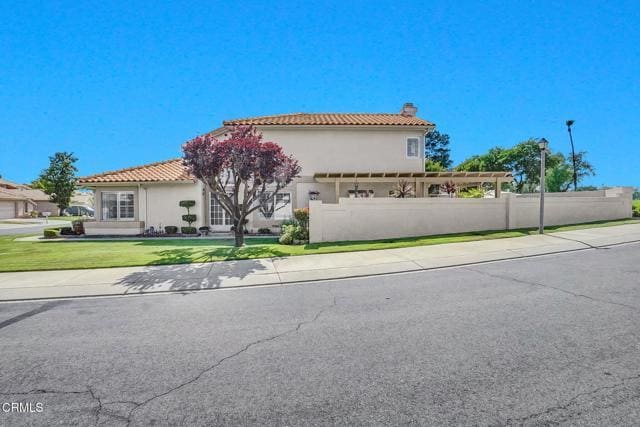
- 2-Story Property
Kitchen
- Granite Countertops
- Breakfast Bar
- Kitchen Island
- Free-Standing Range
- Microwave
- Dishwasher
Bedrooms and Bathrooms
- Primary Bedroom on Main
- Walk-In Closet
- 2.5 Bathrooms
- 3 Bedrooms | 3 Bathrooms
- 3 Bedrooms
- Dual Vanity Sinks in Primary Bathroom
Laundry
- Laundry Room
- Laundry in Garage
Home Security
- Carbon Monoxide Detectors
- Fire and Smoke Detector
Parking
- 2 Car Attached Garage
- Single Garage Door
- Parking Available
- Garage Door Opener
- Driveway
Eco-Friendly Details
- Solar Power System
- Solar owned by seller
- Grid-tied solar system exports excess electricity
Pool
- Private Pool
- Spa
Outdoor Features
- Patio
- Rain Gutters
- Exterior Lighting
Lot Details
- 4356 Sq Ft Lot
- No Common Walls
- Corner Lot
- Landscaped
- East Facing Home
- Fenced
- Property fronts a private road
- Back and Front Yard
- Stucco Fence
- Sprinkler System
Utilities
- Central Heating and Cooling System
- Cable TV Available
- Public Water Source
- Natural Gas Connected
- Phone Connected
- Sewer Connected
- Water Connected
- 220 Volts
- Public Sewer
Listing and Financial Details
- Seller Considering Concessions
- Security Deposit $2,750
- 12-Month Minimum Lease Term
- Available 2026-07-01
- Tax Lot 105
- Assessor Parcel Number 440134023
- Rent includes gardener, association dues, cable TV
Community Details
Overview
- Active Adult
- $410 Monthly HOA Fees
- Sun Lakes Country Club Association
- First Service Residential HOA
- Sun Lakes Country Club Subdivision
Amenities
- Clubhouse
- Outdoor Cooking Area
- Banquet Facilities
- Billiard Room
- Meeting Room
- Community Fire Pit
- Card Room
- Community Barbecue Grill
- Picnic Area
- Recreation Room
Recreation
- Golf Course Community
- Fitness Center
- Community Pool
- Community Spa
- Tennis Courts
- Pickleball Courts
- Bocce Ball Court
Pet Policy
- Call for details about the types of pets allowed
- Pet Deposit $250
Security
- Gated with Attendant
- Resident Manager or Management On Site
- Controlled Access
Explore Commute Options
- Drive Time--
- Walk Time--
- Bike Ride Time--
- Public Transit--
Get In Touch
Banning, CA 92220

Copyright 2026 © California Regional MLS. All rights reserved.
Area Scores
Walkability
Somewhat walkable30 / 100
Transit
Minimal public transit10 / 100
Driveability
Exceptionally drivable90 / 100
Bikeability
Somewhat bikeable30 / 100

Travel and Transit

Local Education
Primary and Secondary Schools
Hemmerling Elementary School
Grades K-5
Public
Central Elementary School
Grades K-5
Public
Pass Christian School
Grades K-5
Private
Young Scholar Education Center
Grades PK-5
Private
Nicolet Middle School
Grades 6-8
Public
Banning High School
Grades 9-12
Public
Calvary Christian School
Grades PK-12
Private
Data provided by GreatSchools.org © 2026. All rights reserved.

Colleges and Universities
School
Commute Time (Distance)
Mt San Jacinto Coll., Pass
Drive: 8 min (3.9 mi)
Mt San Jacinto Coll.
Drive: 21 min (14.2 mi)
Discover Outer San Jacinto, Banning, CA
Shopping Centers
Shoppers will appreciate 885 Oakland Hills Dr proximity to Sun Lakes Village, Center Pointe, and Marketplace Beaumont. Sun Lakes Village is 1.1 miles away, and Center Pointe is within a 21 minute walk.
Airports
Living in Outer San Jacinto provides easy access to Palm Springs International, located just 39 minutes from 885 Oakland Hills Dr.
Nearby Properties You Might Like
Within 50 Miles of 885 Oakland Hills Dr
Find More Rentals in Banning
- Houses with Pets Allowed in Banning
- Fully Furnished Homes for Rent in Banning
- Houses for Rent with Pool in Banning
- Houses for Rent with a Yard in Banning
- Homes for Rent with a Garage in Banning
- Houses for Rent with Fireplace in Banning
- Houses for Rent with Washer and Dryer in Banning
- Houses for Rent with Utilities Paid in Banning