

- Bedrooms
- Studio - 2Studio - 2 Beds
- Bathrooms
- 1 - 21 - 2 Baths
- Sq. Ft.
- 430 - 1,142 sq ft
Pricing and Floor Plans
A1
Show Floor Plan Details Hide Floor Plan Details
Unable to load floor plan details.
404
$3,183
430 Sq. Ft.
Now
A2
Show Floor Plan Details Hide Floor Plan Details
Unable to load floor plan details.
A3
Show Floor Plan Details Hide Floor Plan Details
Unable to load floor plan details.
A4
Show Floor Plan Details Hide Floor Plan Details
Unable to load floor plan details.
A5
Show Floor Plan Details Hide Floor Plan Details
Unable to load floor plan details.
A6
Show Floor Plan Details Hide Floor Plan Details
Unable to load floor plan details.
A1F
Show Floor Plan Details Hide Floor Plan Details
Unable to load floor plan details.
A2F
Show Floor Plan Details Hide Floor Plan Details
Unable to load floor plan details.
A3F
Show Floor Plan Details Hide Floor Plan Details
Unable to load floor plan details.
A4F
Show Floor Plan Details Hide Floor Plan Details
Unable to load floor plan details.
A5F
Show Floor Plan Details Hide Floor Plan Details
Unable to load floor plan details.
A6F
Show Floor Plan Details Hide Floor Plan Details
Unable to load floor plan details.
B1
Show Floor Plan Details Hide Floor Plan Details
Unable to load floor plan details.
220
$4,191
554 Sq. Ft.
Now
B2
Show Floor Plan Details Hide Floor Plan Details
Unable to load floor plan details.
B3
Show Floor Plan Details Hide Floor Plan Details
Unable to load floor plan details.
B4
Show Floor Plan Details Hide Floor Plan Details
Unable to load floor plan details.
B7
Show Floor Plan Details Hide Floor Plan Details
Unable to load floor plan details.
B5
Show Floor Plan Details Hide Floor Plan Details
Unable to load floor plan details.
B6
Show Floor Plan Details Hide Floor Plan Details
Unable to load floor plan details.
B8
Show Floor Plan Details Hide Floor Plan Details
Unable to load floor plan details.
LW1
Show Floor Plan Details Hide Floor Plan Details
Unable to load floor plan details.
B9
Show Floor Plan Details Hide Floor Plan Details
Unable to load floor plan details.
B10
Show Floor Plan Details Hide Floor Plan Details
Unable to load floor plan details.
B11
Show Floor Plan Details Hide Floor Plan Details
Unable to load floor plan details.
B12
Show Floor Plan Details Hide Floor Plan Details
Unable to load floor plan details.
B13
Show Floor Plan Details Hide Floor Plan Details
Unable to load floor plan details.
B14
Show Floor Plan Details Hide Floor Plan Details
Unable to load floor plan details.
B9F
Show Floor Plan Details Hide Floor Plan Details
Unable to load floor plan details.
C1
Show Floor Plan Details Hide Floor Plan Details
Unable to load floor plan details.
113
$4,826
824 Sq. Ft.
Now
LW2
Show Floor Plan Details Hide Floor Plan Details
Unable to load floor plan details.
103
$5,150
994 Sq. Ft.
Now
C4
Show Floor Plan Details Hide Floor Plan Details
Unable to load floor plan details.
512
$5,288
1,043 Sq. Ft.
Now
C2
Show Floor Plan Details Hide Floor Plan Details
Unable to load floor plan details.
C3
Show Floor Plan Details Hide Floor Plan Details
Unable to load floor plan details.
C5
Show Floor Plan Details Hide Floor Plan Details
Unable to load floor plan details.
C6
Show Floor Plan Details Hide Floor Plan Details
Unable to load floor plan details.
C7
Show Floor Plan Details Hide Floor Plan Details
Unable to load floor plan details.
C1F
Show Floor Plan Details Hide Floor Plan Details
Unable to load floor plan details.
C3F
Show Floor Plan Details Hide Floor Plan Details
Unable to load floor plan details.
Details
Property Information
- Built in 2021
- 84 units5 stories
Fees & Policies
The fees below are based on community-supplied data and may exclude additional fees and utilities.
One-Time Basics
Due at Application
-
Application Fee Per Applicant$52
-
Garage
Dogs Allowed
-
Dogs Allowed
Restrictions
None
Comments
| Restrictions: None
Cats Allowed
-
Cats Allowed
Restrictions
None
Comments
| Restrictions: None
Property Fee Disclaimer: Based on community-supplied data and independent market research. Subject to change without notice. May exclude fees for mandatory or optional services and usage-based utilities.
Matterport 3D Tours
Explore Commute Options
Property Highlights
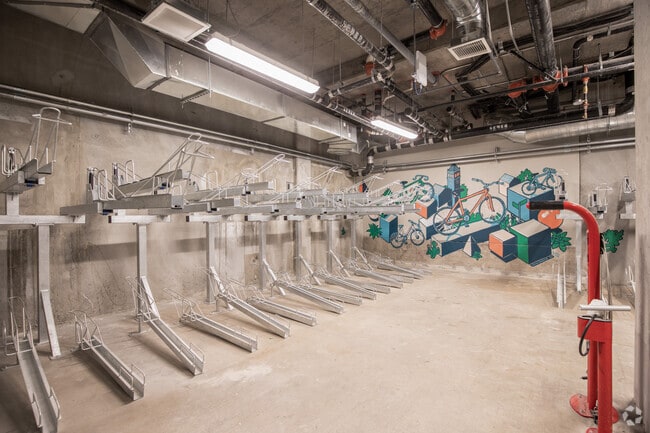
- Bike Racks
- Efficient Appliances
- Electronic Thermostat
- Large Closets
- Patio/Balcony
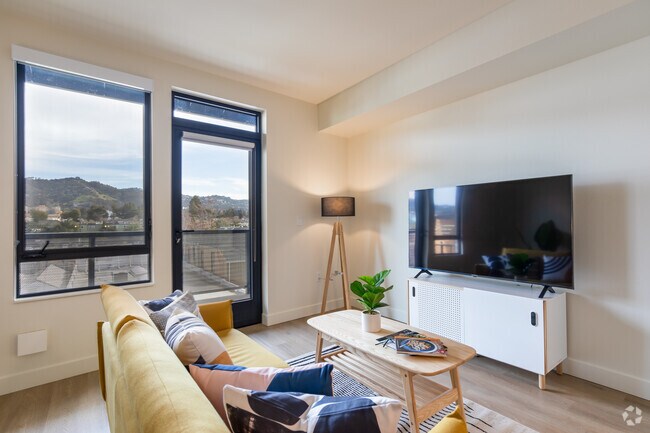
- View
Apartment Features
- Balcony
- Cable Ready
- Hardwood Floors
- High Ceilings
- Office
- Patio
- Refrigerator
- Washer/Dryer
- Window Coverings
Community Features
- Business Center
- Controlled Access
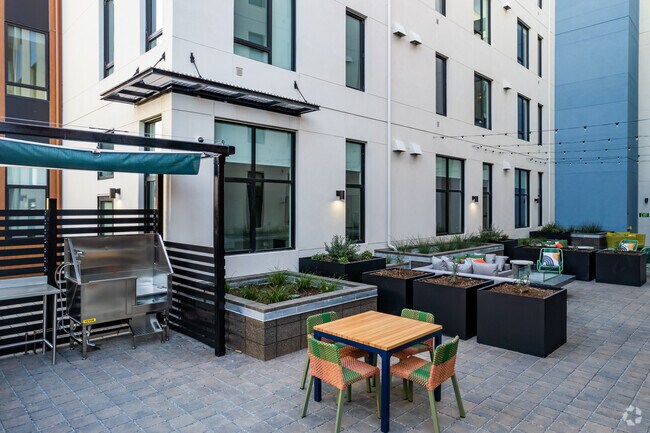
- Courtyard
- Furnished Units Available
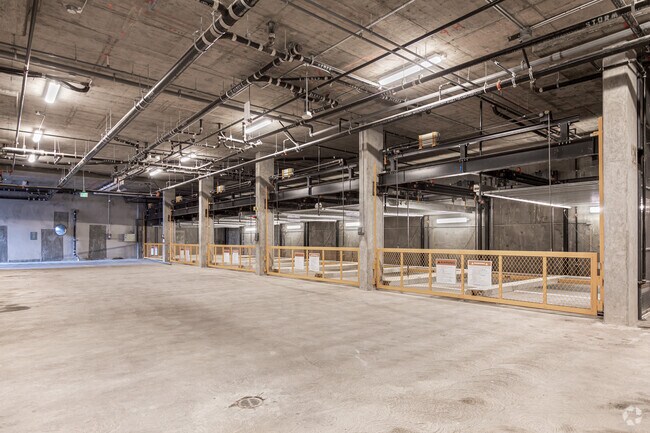
- Garages
- Gated
- Sundeck
Map of Blake at Berkeley
Area Scores
Walkability
Very walkable
Transit
Strong public transit
Driveability
Moderately drivable
Bikeability
Very bikeable
Walkability measures the walking distance to day-to-day needs.
Transit measures access to public transportation.
Driveability measures congestion, parking availability, and access to major roads.
Bikeability measures the suitability for cycling.
Soundscore™
Busy
A Sound Score rating aggregates noise caused by vehicle traffic, airplane traffic and local sources.
Transit
Subway
2 min Drive

Subway
3 min Drive
Commuter Rail
7 min Drive

Commuter Rail
7 min Drive
Airport
23 min Drive

Airport
39 min Drive

Moving to South Berkeley, Berkeley, CA
Shopping Centers
Shoppers will appreciate Blake at Berkeley proximity to 2450-2480 Shattuck Avenue Corner, Southside Square, and University Ave Cottages - 2nd Floor Office. 2450-2480 Shattuck Avenue Corner is 0.2 miles away, and Southside Square is within a 4 minute walk.
Commuting
With a TransitScore of 80, Blake at Berkeley has strong public transit, including 10 transit stops within 11 miles. Transit options include Downtown Berkeley and Ashby Station.
Parks and Recreation
Recreational activities near Blake at Berkeley are plentiful. Discover 5 parks within 0.9 miles, including Habitot Children's Museum, People's Park, and UC Berkeley Museum of Paleontology.
Airports
Living in South Berkeley provides easy access to Metro Oakland International, located just 24 minutes from Blake at Berkeley. Another nearby airport is San Francisco International, located 23.9 miles away.
Local Education
Primary and Secondary Schools

Sylvia Mendez Elementary
Grades K-5
Public

Walden Center And School
Grades K-5
Private
Malcolm X Elementary School
Grades K-5
Public

Sankofa United Elementary School
Grades K-5
Public

Willard Middle School
Grades 6-8
Public
The East Bay School
Grades 6-8
Private
Berkeley Rose Waldorf School
Grades PK-8
Private
Maybeck High School
Grades 9-12
Private

Berkeley Technology Academy
Grades 9-12
Public

Berkeley High School
Grades 9-12
Public

Nea Community Learning Center
Grades PK-12
Public
Data provided by GreatSchools.org © 2026. All rights reserved.

Colleges and Universities
| School | Commute Time (Distance) |
|---|---|
| Berkeley City College | Walk: 11 min (0.6 mi) |
| UC Berkeley | Drive: 6 min (1.7 mi) |
| Samuel Merritt University | Drive: 9 min (3.2 mi) |
| Lincoln University, Oakland | Drive: 12 min (4.9 mi) |
About Blake at Berkeley
Blake at Berkeley is located at 2033 Blake Street Berkeley, CA and is managed by North Coast Living, a reputable property management company with verified listings on RENTCafe. Blake at Berkeley offers Studio to 2 bedroom apartments ranging in size… from 430 to 1142 sq.ft. Amenities include Bike Racks, Business Center, Cable Ready, Controlled Access/Gated, Courtyard and more. This rental community is pet friendly, welcoming both cats and dogs. Property is located in the 94704 ZIP code. Contact the office for more details.
Blake at Berkeley is located at 2033 Blake Street Berkeley, CA and is managed by North Coast Living, a reputable property management company with verified listings on RENTCafe. Blake at Berkeley offers Studio to 2 bedroom apartments ranging in size from 430 to 1142 sq.ft. Amenities include Bike Racks, Business Center, Cable Ready, Controlled Access/Gated, Courtyard and more. This rental community is pet friendly, welcoming both cats and dogs. Property is located in the 94704 ZIP code. Contact the office for more details.
Blake at Berkeley is an apartment community in Berkeley, CA
Contact
Berkeley, CA 94704
- Sunday Closed
- Monday 8:00 AM – 5:00 PM
- Tuesday 8:00 AM – 5:00 PM
- Wednesday 8:00 AM – 5:00 PM
- Thursday 8:00 AM – 5:00 PM
- Friday 8:00 AM – 5:00 PM
- Saturday 8:00 AM – 5:00 PM
Renter Reviews
For Blake at Berkeley
5 Ratings & Reviews
-
3/8/24
Blake: Where Berkeley Feels Like Home
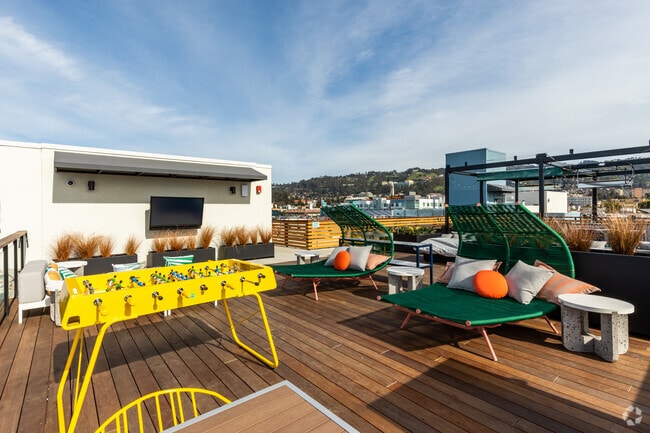
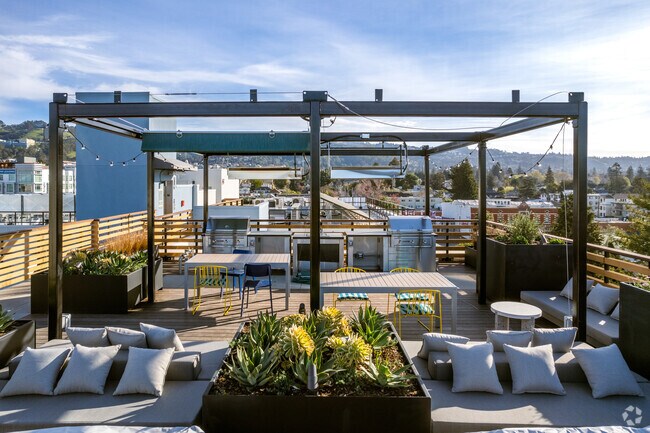
So, we've been living in Blake for about 2 years now, and we're really happy with it. It's a nice, modern apartment complex with everything you need. My favorite spot is the rooftop – they've got a BBQ area and a fireplace, and recently they added table tennis and a pool table, which is cool. Plus, they throw events and parties for us tenants sometimes, which is a nice touch.
The management here is top-notch. The maintenance crew is always around, 24/7, and they're quick to fix any issues.… Shoutout to Manager Ruby, she's awesome. She really goes above and beyond to make sure everyone's happy. I've never had a manager care so much before. She treats us like family and sorts out any problems super fast. Blake at Berkeley is lucky to have her.
If you're looking for a chill place to live near downtown Berkeley, this is it. It's super convenient – you can walk to all the restaurants, bars, and shops nearby, and the Bart station is close too. Great choice if you ask me.Review from Apartments.com
Property Manager at Blake at Berkeley responded to this review
Hello Luckshi! What a lovely way to start our day! We stay motivated knowing that our dear residents appreciate all the work that we do. We continue to strive to give the best customer service possible, because it is the only way to remain… competitive. We extend our big thank you for choosing Blake at Berkeley to be your home for the past two years, and hopefully, more years to come. We appreciate you more, Luchshi!
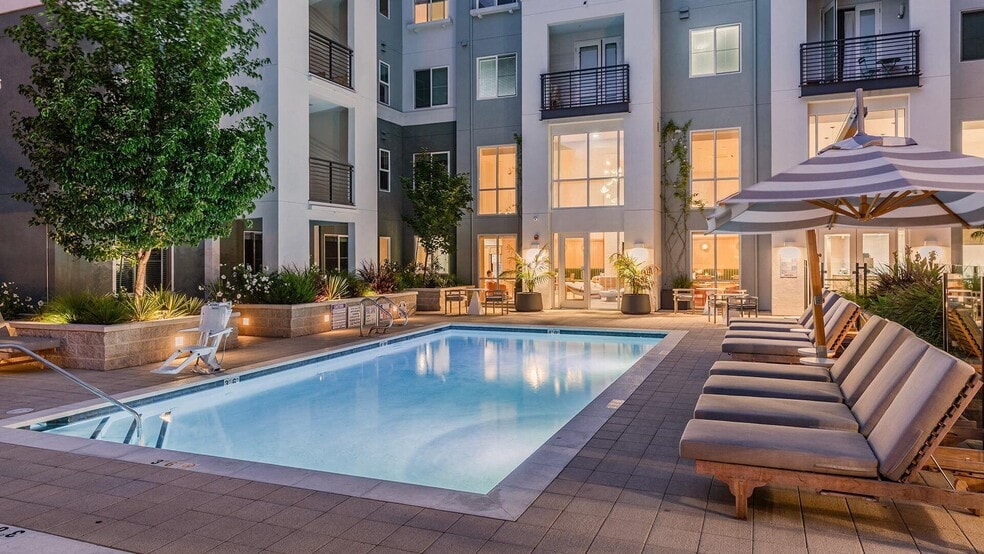
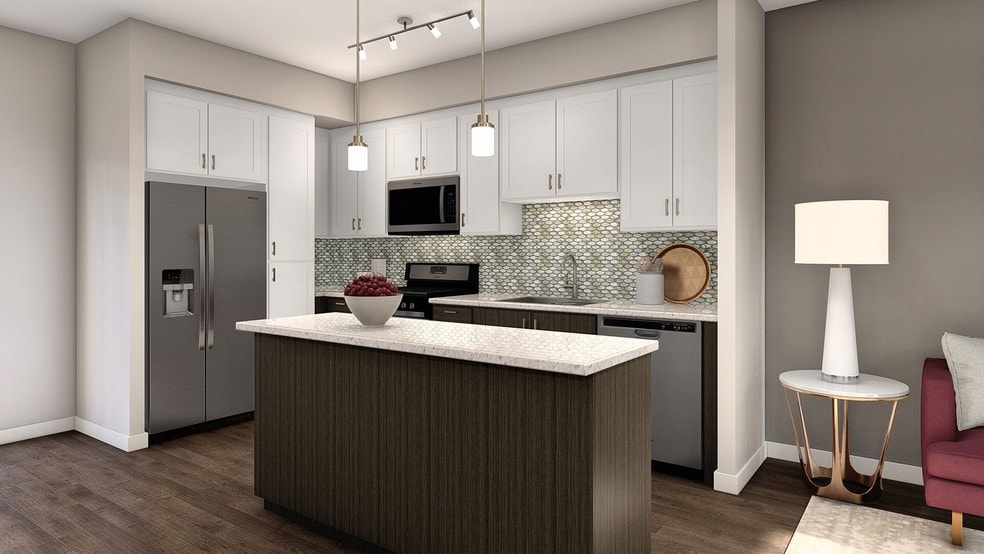
Blake at Berkeley Gallery



Nearby Properties You Might Like
Within 50 Miles of Blake at Berkeley

Find More Rentals in Berkeley
Bedrooms
Other Types of Rentals
Berkeley Apartments by Amenity
- Pet-Friendly Apartments in Berkeley
- Furnished Apartments in Berkeley
- Waterfront Apartments in Berkeley
- Apartments with a Pool in Berkeley
- Apartments with Wheelchair Access in Berkeley
- Apartments with Washer & Dryer in Berkeley
- Apartments with Utilities Included in Berkeley
- Apartments with a Garage in Berkeley
- Apartments with EV Charging in Berkeley
- Apartments with a Virtual Tour in Berkeley
Apartment Specialties
Find More Rentals Nearby…
Cities
Neighborhoods
Contact This Property
(510) 849-6854Languages: English, Spanish
Open 8:00 AM – 5:00 PM Today